$199,000
8, 3800 Fonda Way SE
Forest Heights, Calgary
- 3 bedrooms
- 1 bathrooms
- 1,229 sq ft
About this home
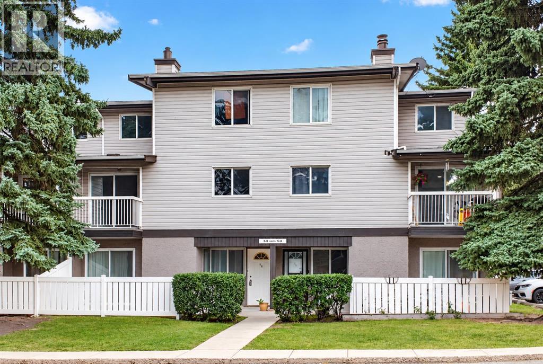
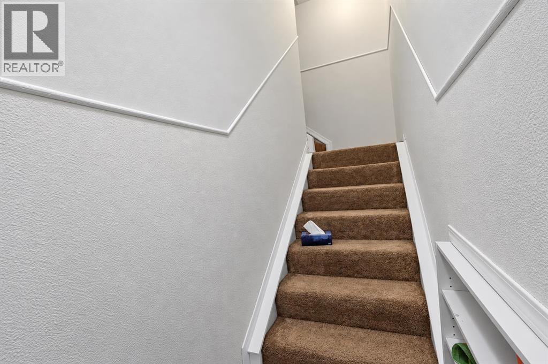
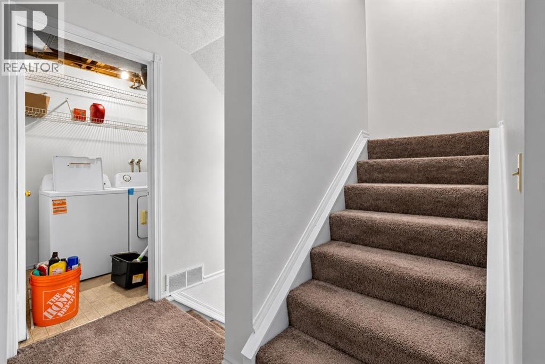
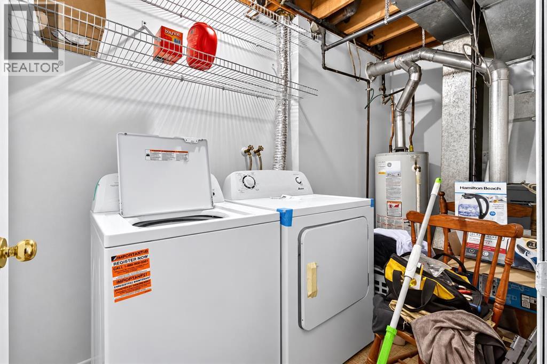
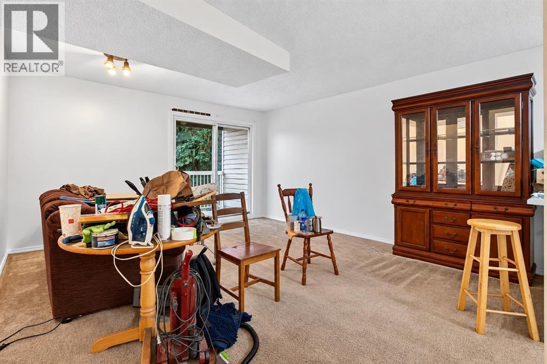
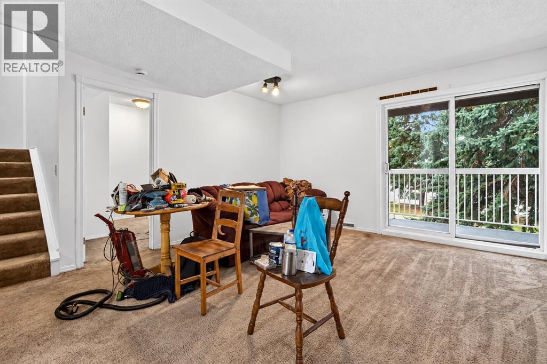
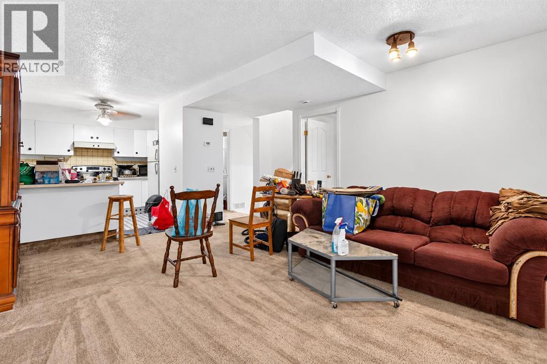
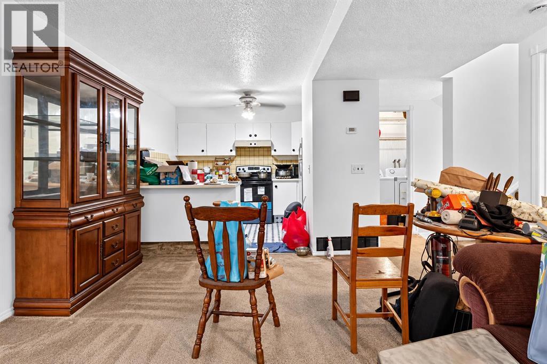
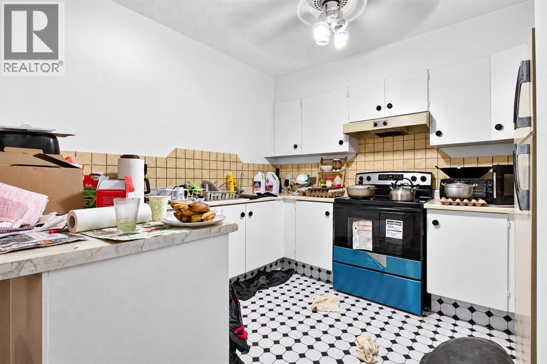
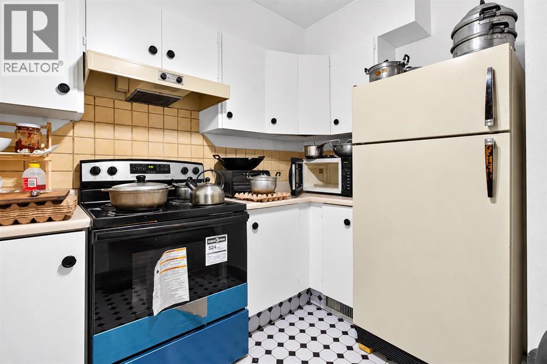
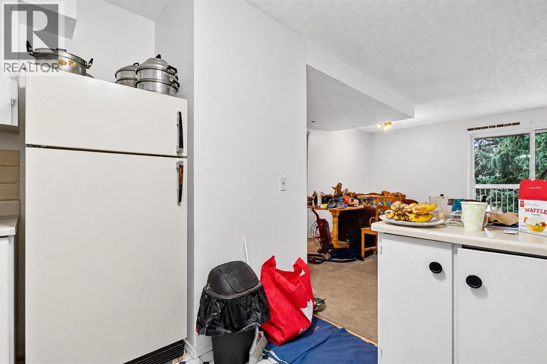
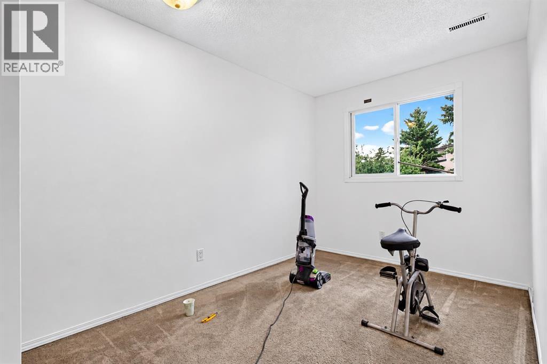
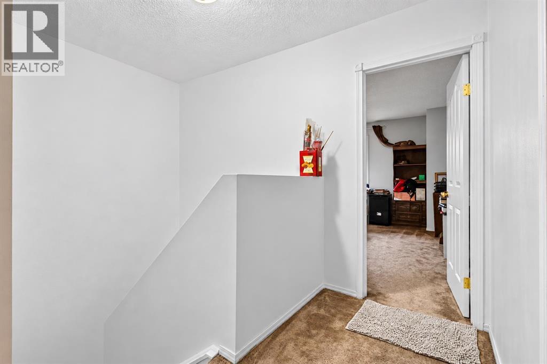
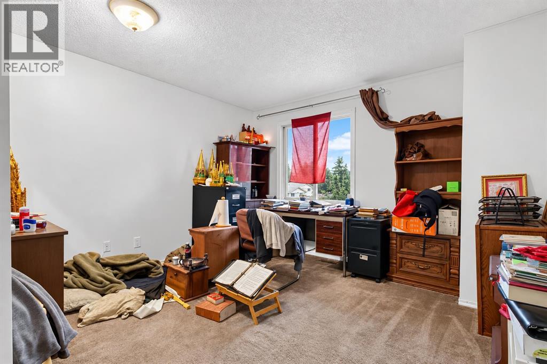
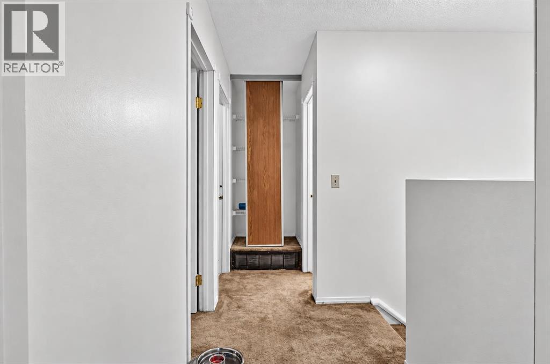
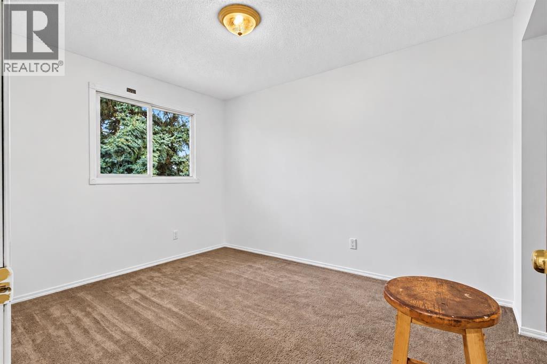
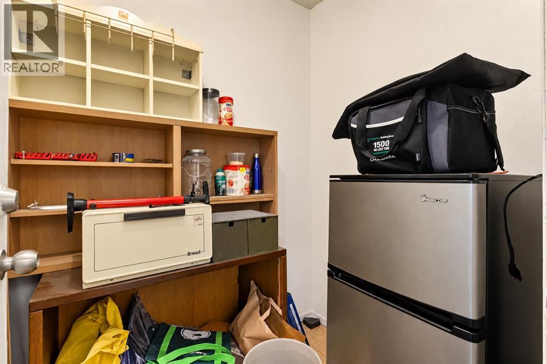
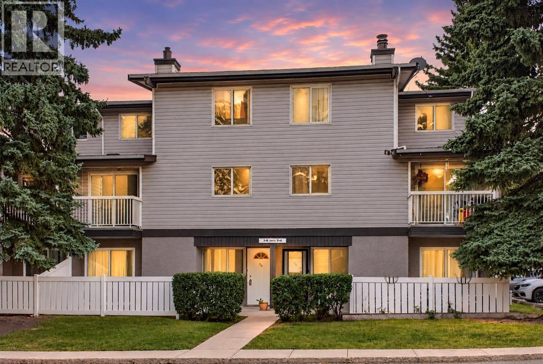
Cozy 3 bedroom townhouse in Forest Heights. Open Floor plan, spacious living room with private balcony looking out to a green space for relaxing. Kitchen has lots of cupboard space perfect for meal prep. There is a good-sized bedroom on the same floor, and upstairs there are 2 more bedrooms with huge primary bedroom and a walk-in closet. In-suite laundry and a generous storage room provide practical functionality for busy lifestyles. This unit comes with 1 parking stall and lots of street parking around. It is professionally managed, pet friendly with Board approval. Ideally located just minutes from parks, schools, Marlborough Mall, restaurants, and major transit routes including the LRT, this home is close to everything you need. Book your showing today. (id:67770)
Facts
- Bedrooms
- 3
- Bathrooms
- 1
- Living area
- 1,229 sq ft
- Home type
- Row / Townhouse
- Year built
- 1978
- Parking
- 1
- Property taxes
- $1,775 (2026)
- Condo / HOA fee
- $450 monthly
- MLS® number
- A2343011
Features
- Heating
- Forced air
- Cooling
- None
- Basement
- None
- Flooring
- Tile, Carpeted
- Appliances
- Washer, Refrigerator, Stove, Dryer, Microwave
- Exterior Features
- Vinyl siding
Rooms
| Room | Level | Size |
|---|---|---|
| Bedroom | Second level | 13.58 Ft x 8.00 Ft |
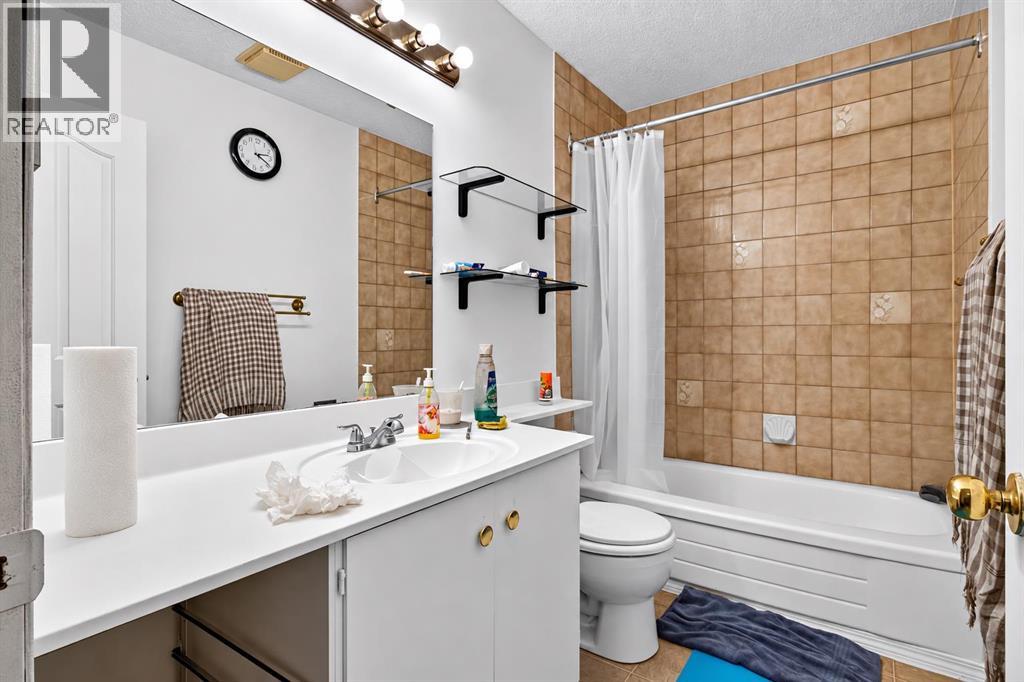
| 4pc Bathroom | Third level | 4.92 Ft x 9.08 Ft |
| Primary Bedroom | Third level | 13.50 Ft x 12.42 Ft |
| Bedroom | Third level | 11.67 Ft x 9.50 Ft |
Location
Listed by CIR Realty

Listing data is supplied by the CREA Data Distribution Facility (DDF®). It is deemed reliable but not guaranteed and should be independently verified. It is provided for consumers’ personal, non-commercial use to identify properties they may be interested in purchasing.