$559,800
#52A 52515 RGE ROAD 52
Rural Parkland County
- 4 bedrooms
- 2 (1 half) bathrooms
- 1,305 sq ft
About this home
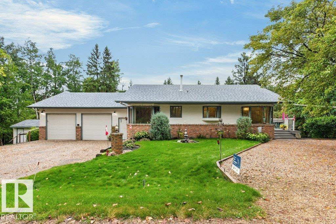
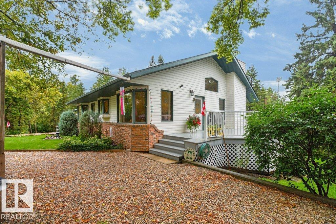
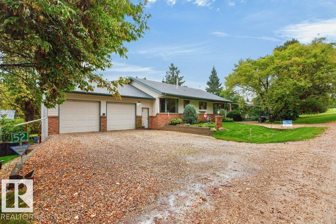
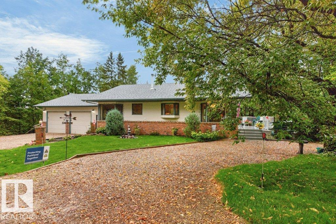
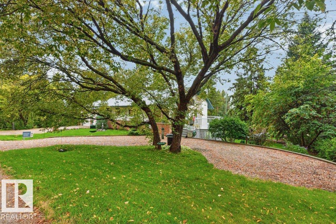
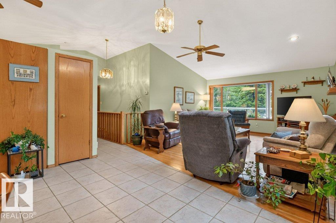
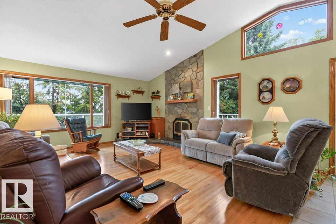
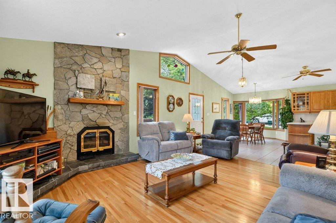
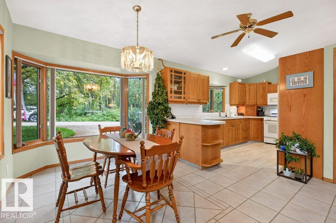
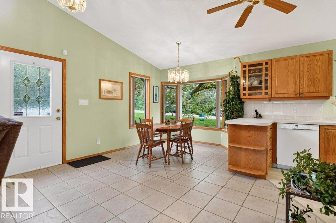
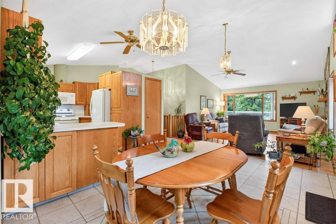
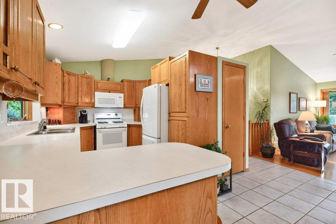
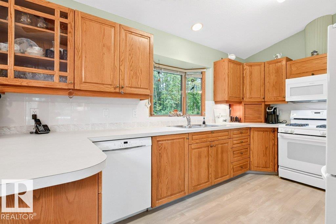
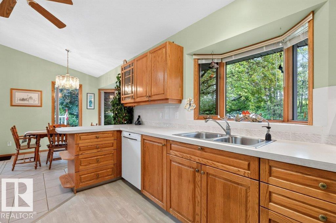
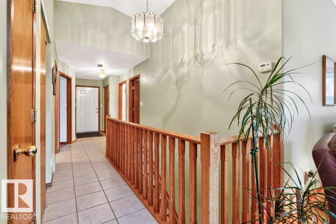
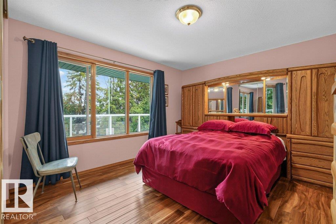
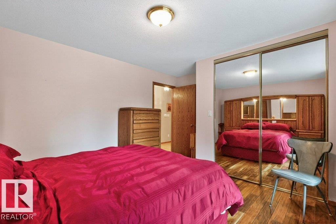
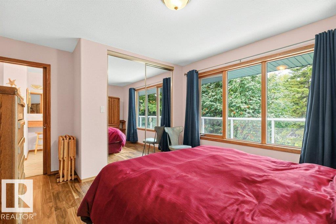
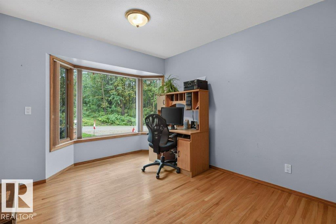
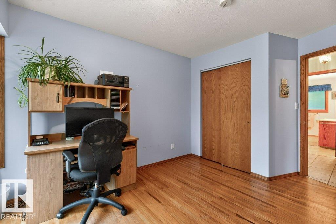
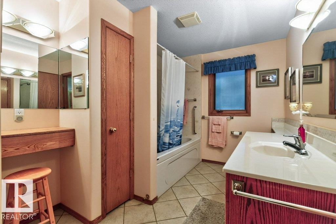
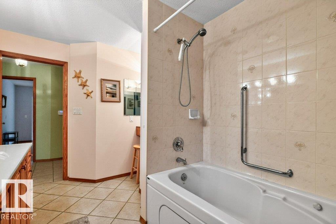
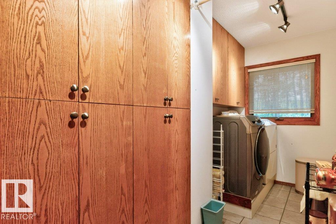
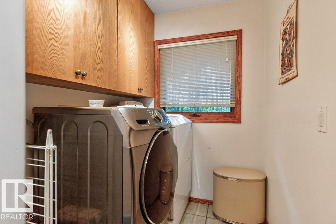
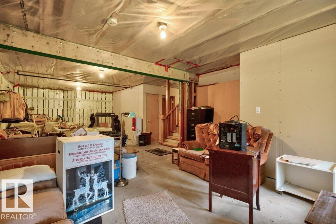
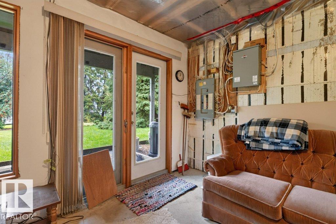
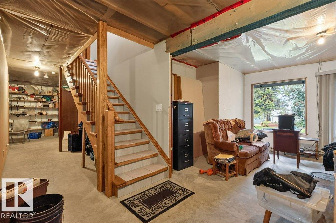
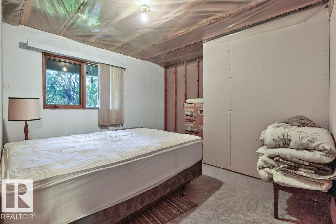
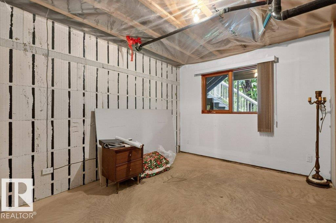
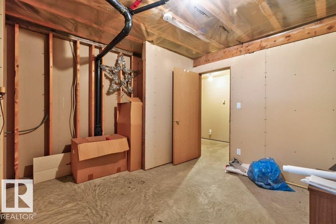
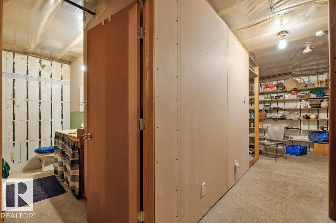
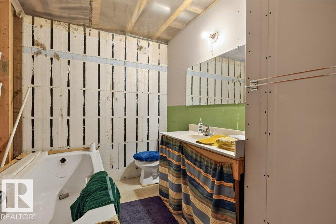
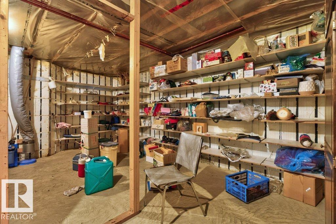
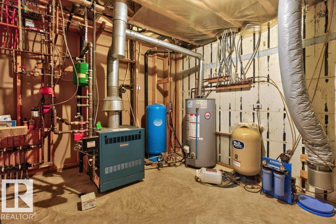
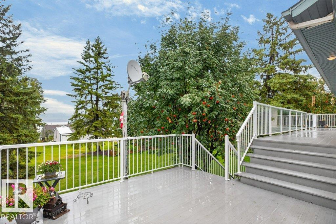
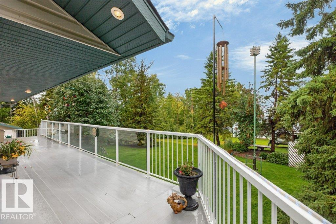
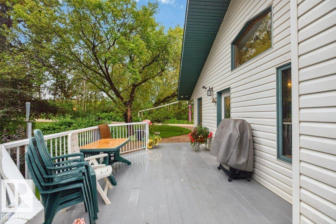
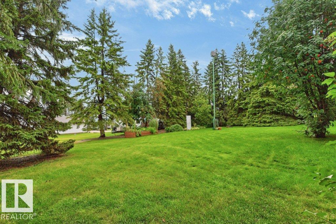
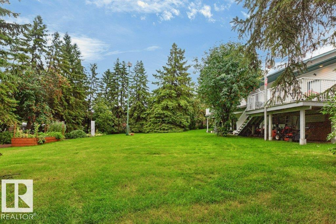
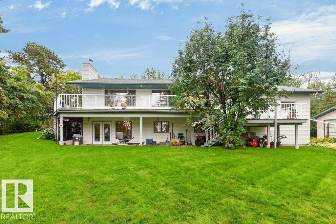
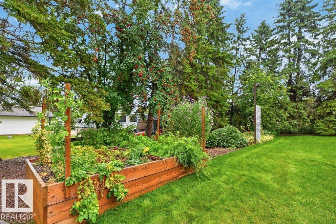
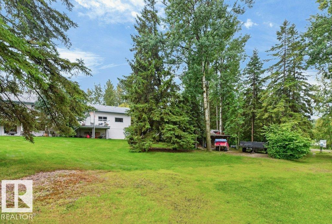
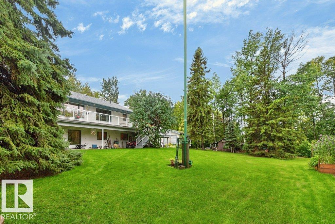
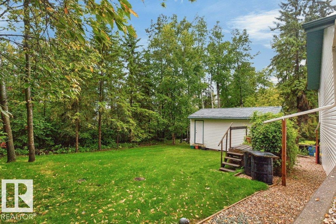
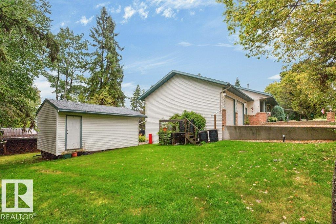
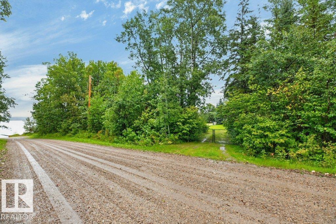
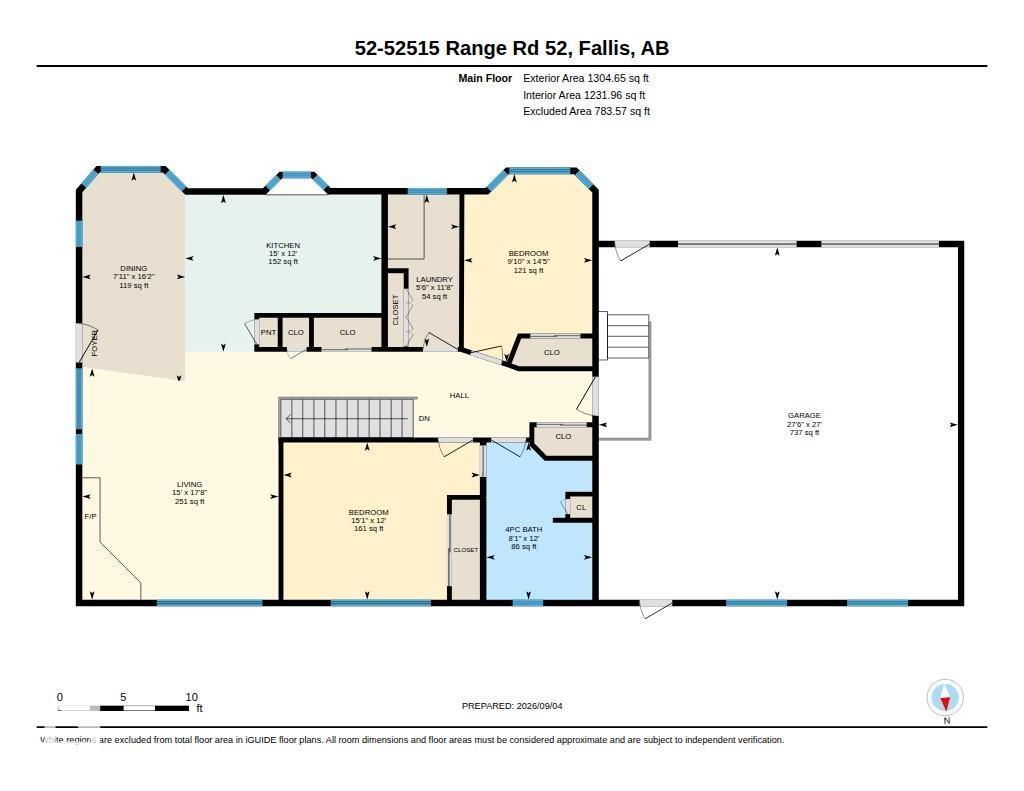
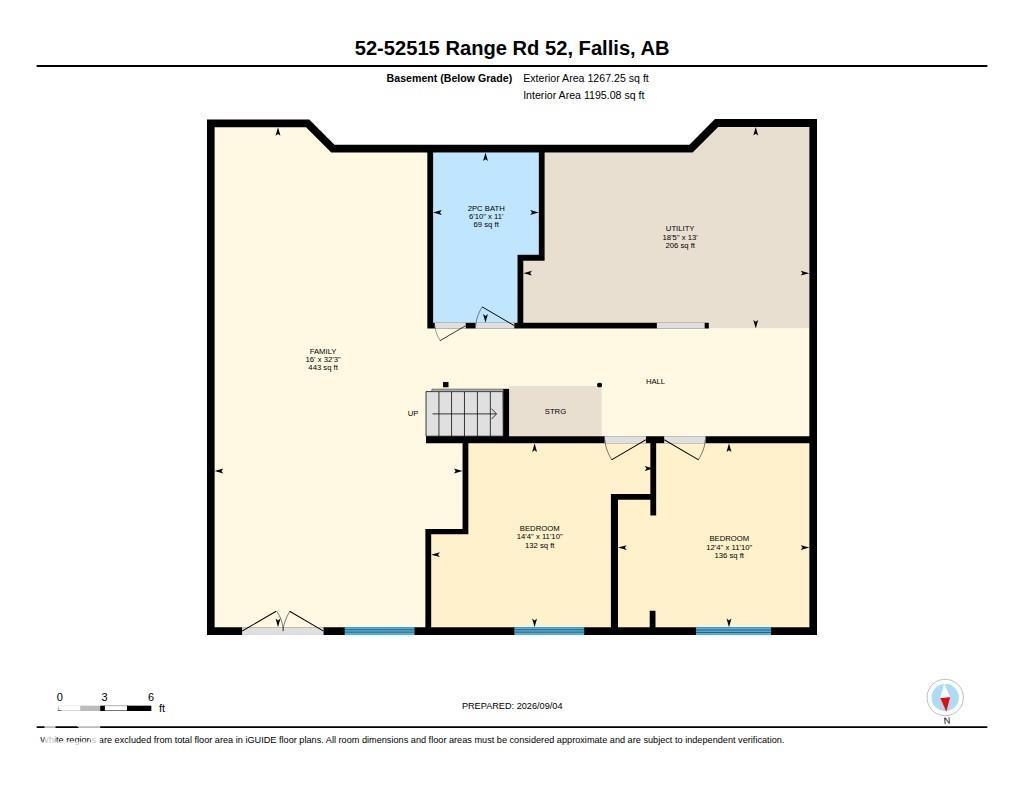
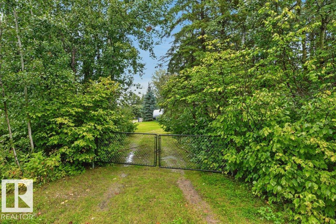
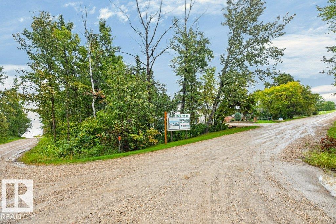
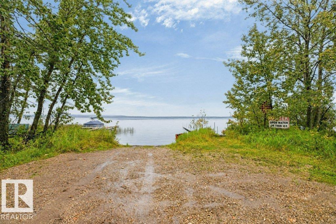
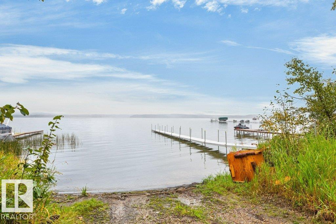
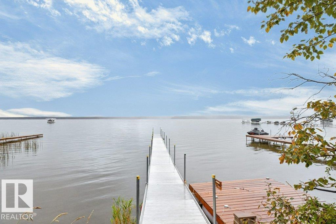
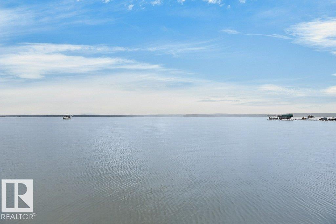
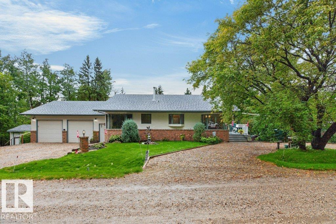
Custom Lake Side Home on a double lot, with a walk out basement, four bedrooms, two baths, main floor laundry, wrap around deck, lake views, in floor heat in house & garage, 4' eaves and a great yard! Located in Sundance Meadows on Lake Wabamum's south shore this home is an ideal spot for those seeking a quieter lifestyle. The main floor has an open plan with a large living room with a wood burning fireplace, dining area located off the kitchen & custom kitchen with numerous built ins. Large windows flood the area with natural light. The primary bedroom overlooks the tranquil yard while the 2nd bedroom overlooks the quiet no exit road. The main floor has hardwood & tiled flooring. The ICF walk out basement is 75% complete & is awaiting your finishing touches. The oversized double garage is fully insulated & heated. The exterior is 100% maintenance free by design including the wrap around deck. Located just out of Seba Beach which offers several option for recreation & social activities year round! (id:67770)
Facts
- Bedrooms
- 4
- Bathrooms
- 2 (1 half)
- Living area
- 1,305 sq ft
- Home type
- House
- Year built
- 1997
- Lot size
- 0.541 acres
- Parking
- 5
- MLS® number
- E4507276
Features
- Heating
- In Floor Heating
- Basement
- Partially finished, Full, Low
- Appliances
- Washer, Gas stove(s), Dishwasher, Dryer, Freezer, Hood Fan, Window Coverings, Garage door opener, Garage door opener remote(s), Two Refrigerators
- Parking
- Attached Garage, Oversize
- Community Features
- Lake Privileges
- View
- Lake view
Rooms
| Room | Level | Size |
|---|---|---|
| Living room | Main level | |
| Dining room | Main level | |
| Kitchen | Main level | |
| Family room | Basement | |
| Primary Bedroom | Main level | |
| Bedroom 2 | Main level | |
| Bedroom 3 | Basement | |
| Bedroom 4 | Basement | |
| Laundry room | Main level | |
| Utility room | Basement |
Location
Listed by Royal LePage Noralta Real Estate

Listing data is supplied by the CREA Data Distribution Facility (DDF®). It is deemed reliable but not guaranteed and should be independently verified. It is provided for consumers’ personal, non-commercial use to identify properties they may be interested in purchasing.