$219,980
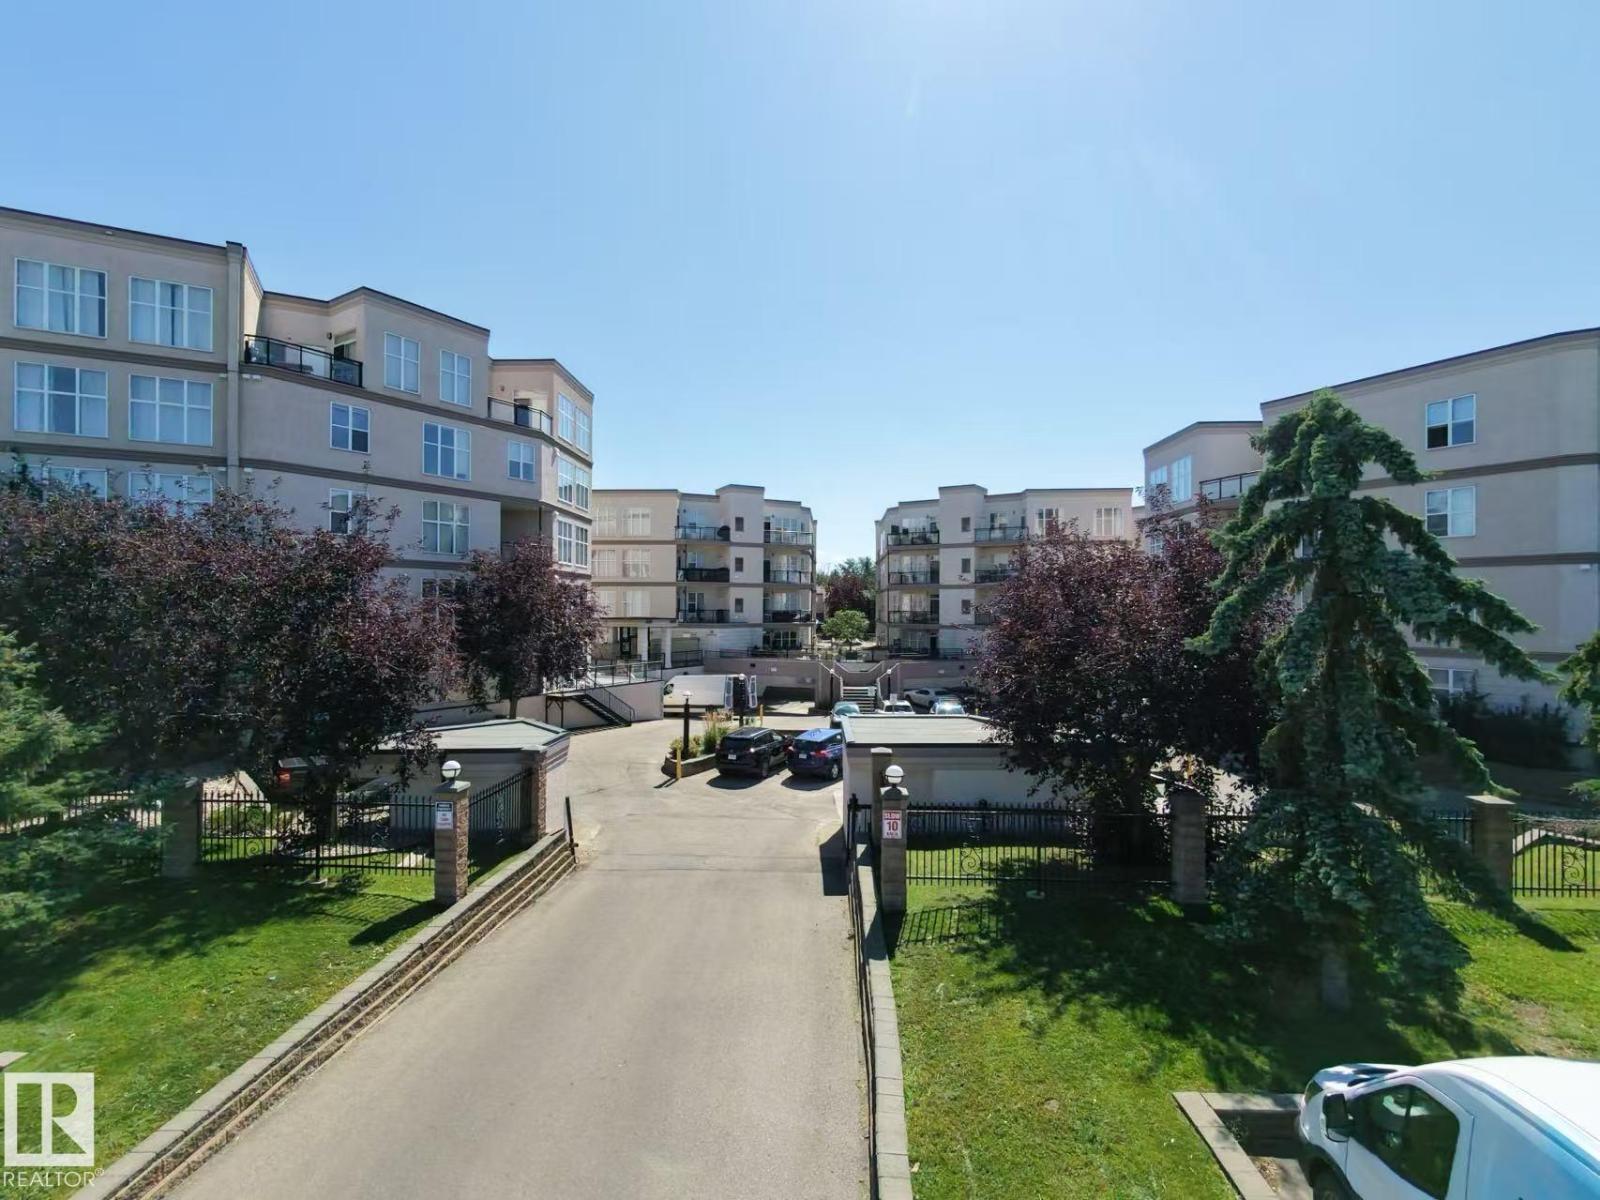
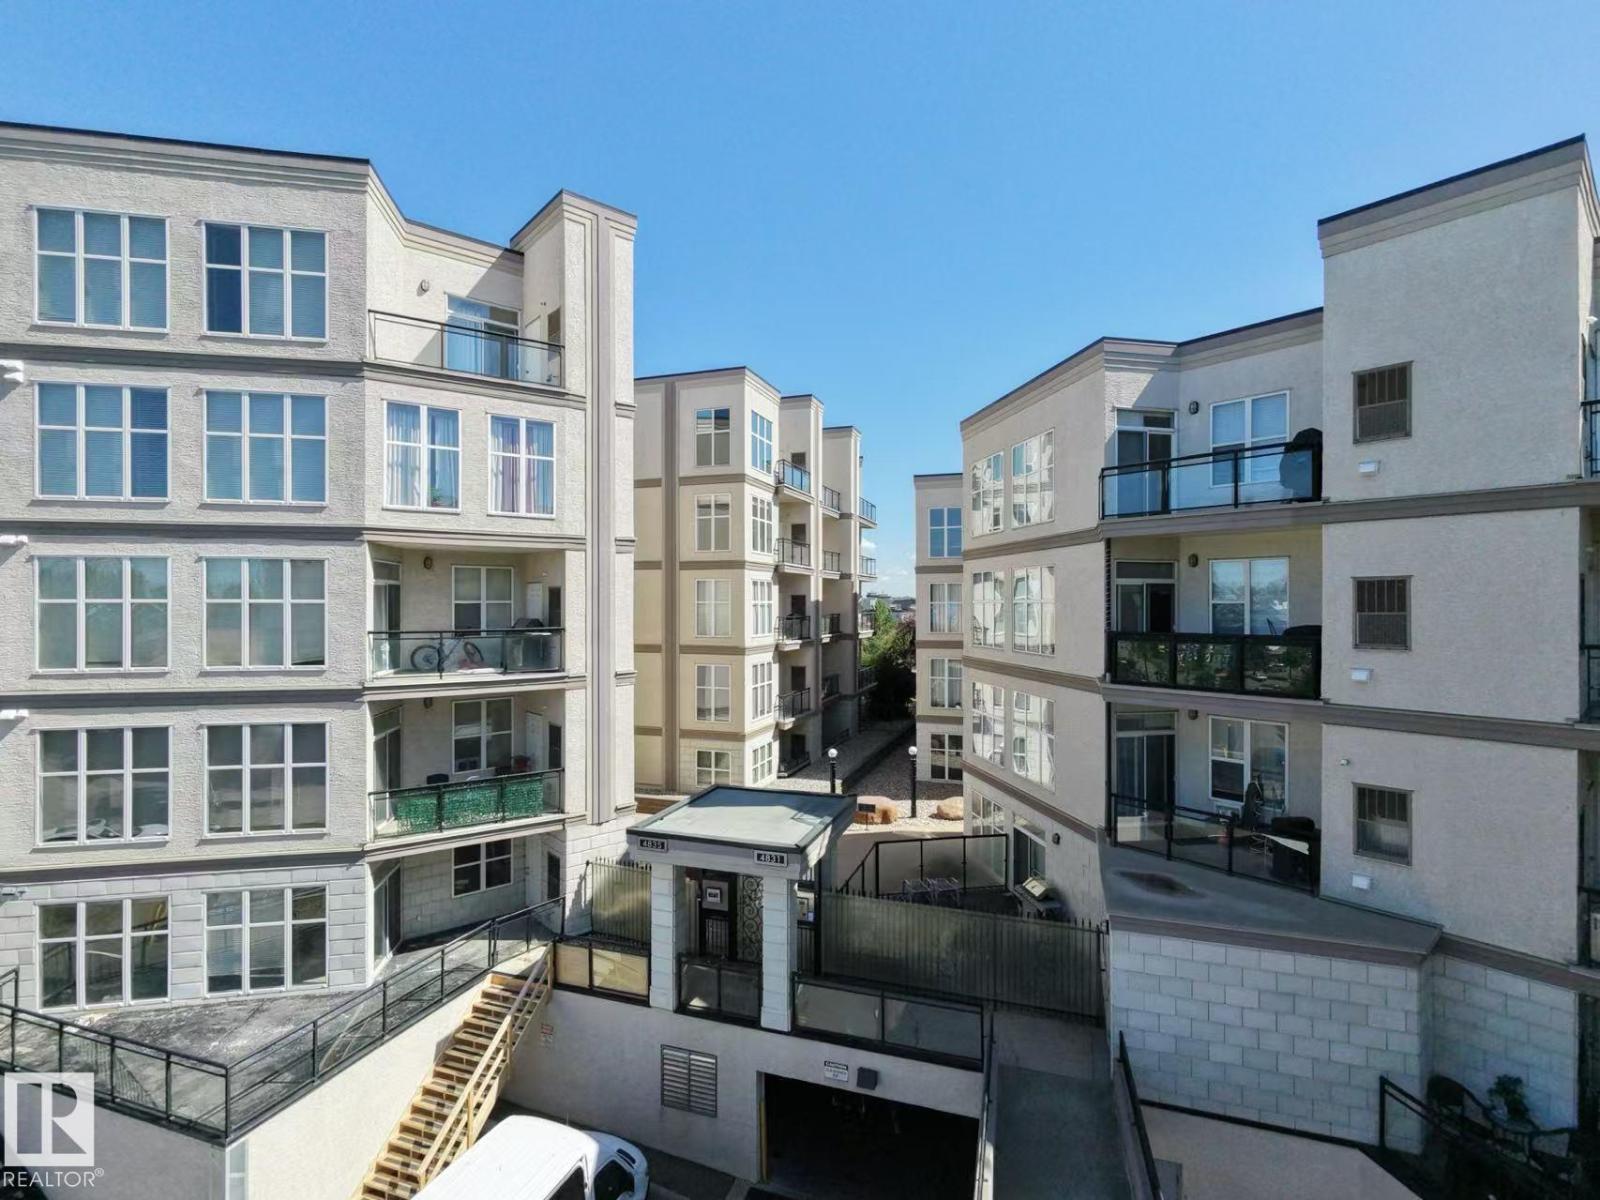
#413 4835 104A ST NW
Empire Park, Edmonton
- 2 bedrooms
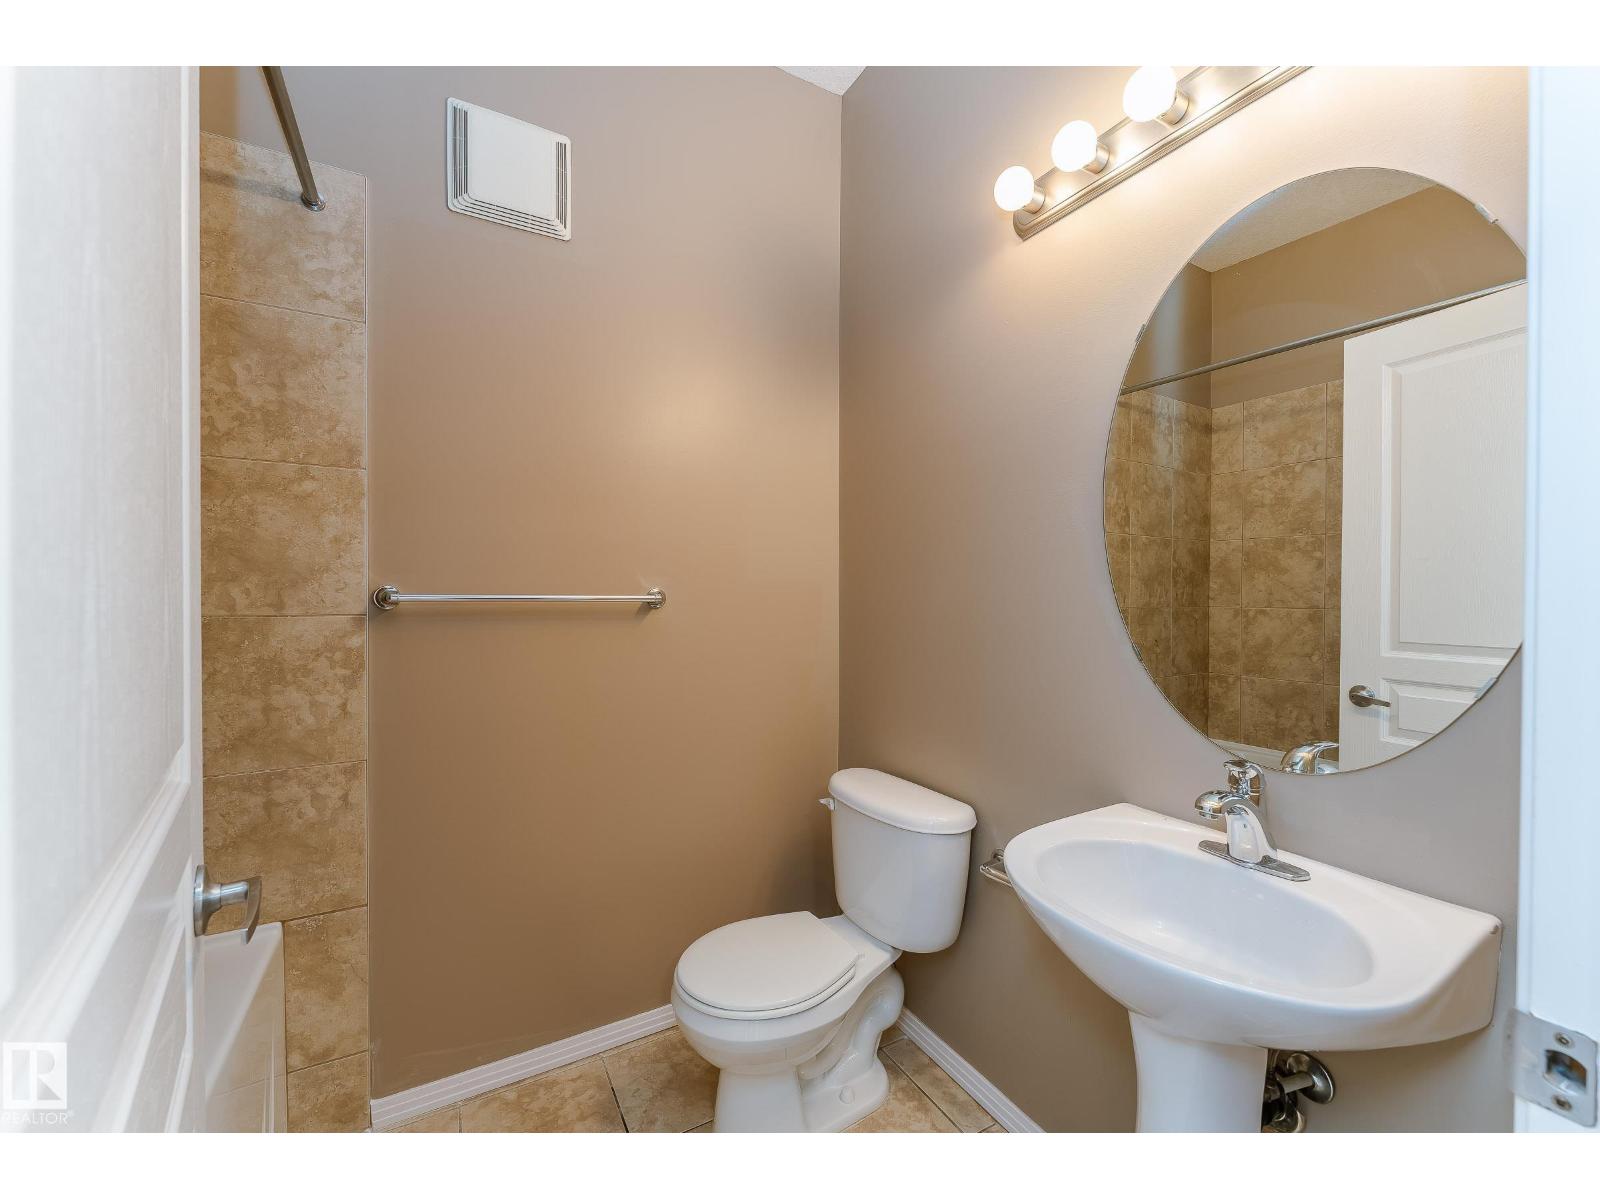
- 2 bathrooms
- 1,021 sq ft
About this home
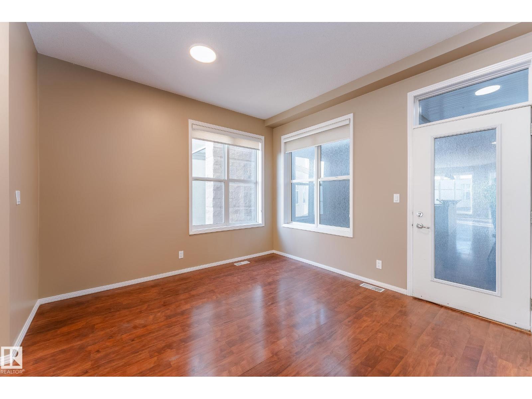
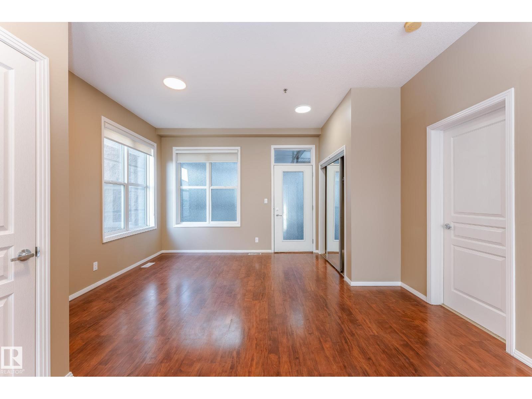
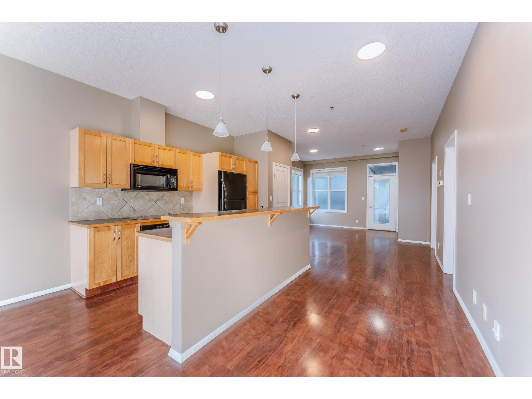
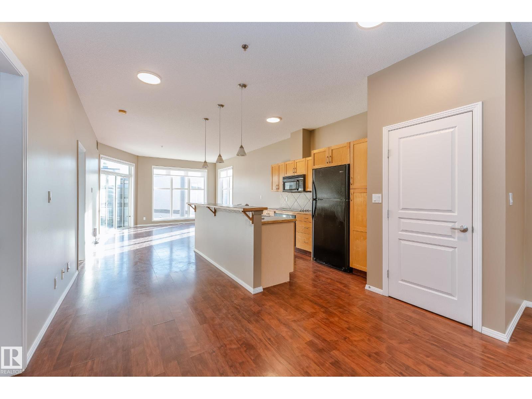
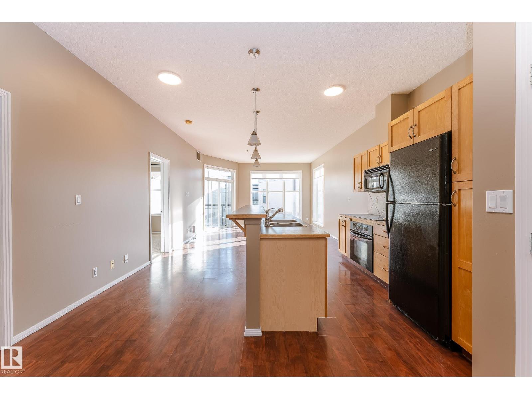
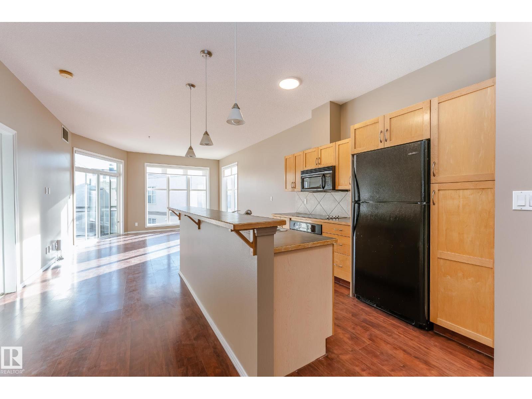
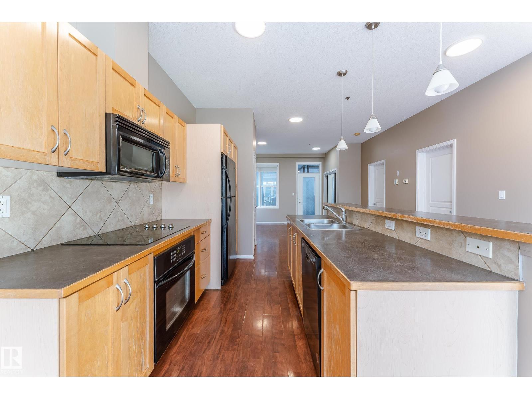
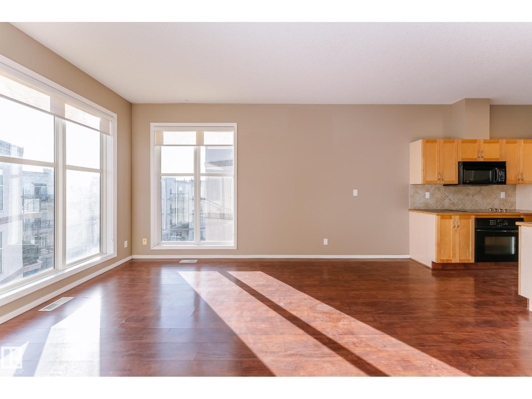
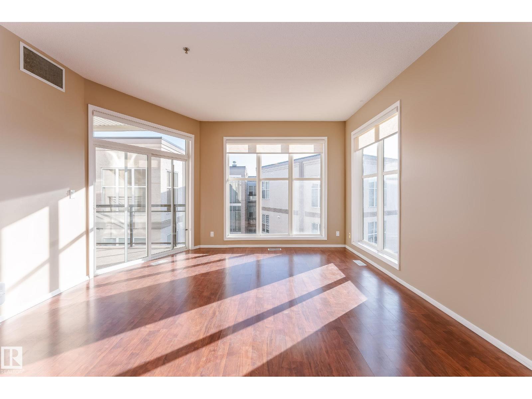
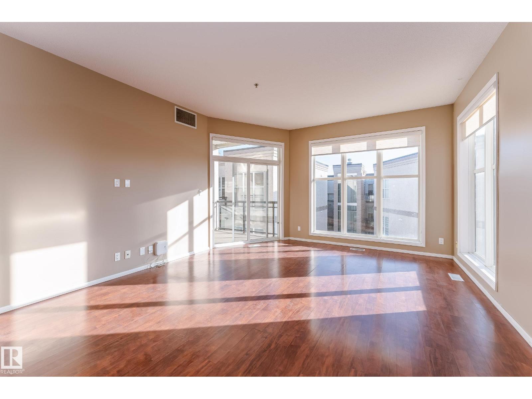
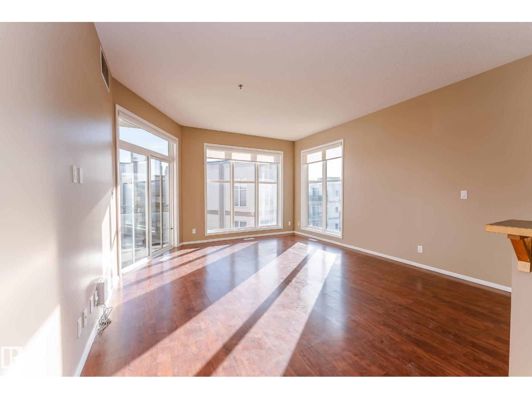
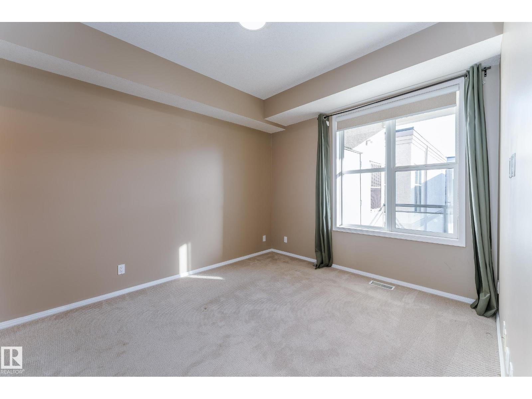
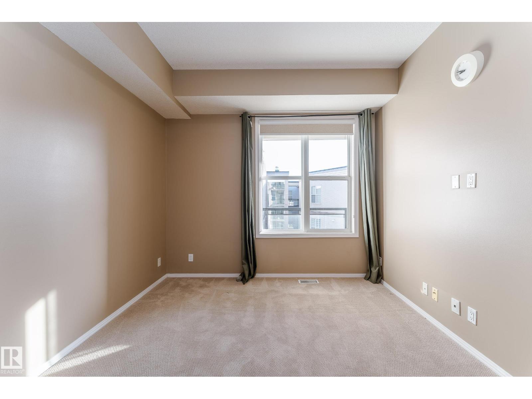
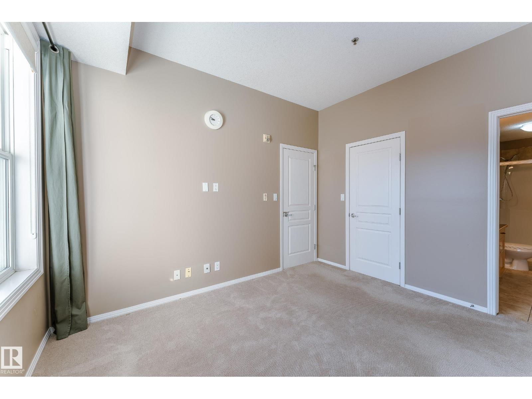
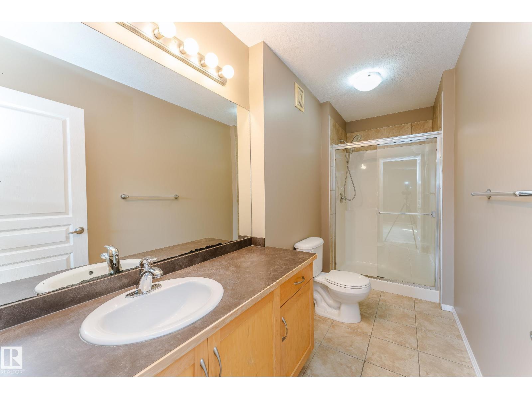
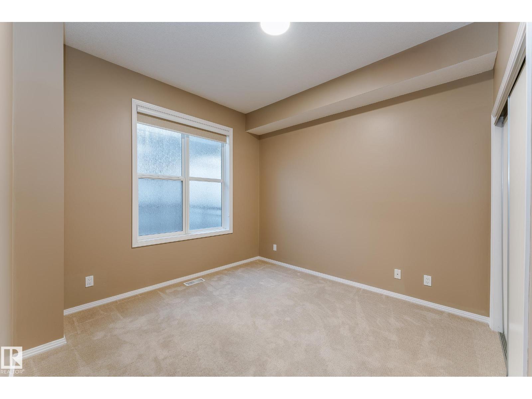
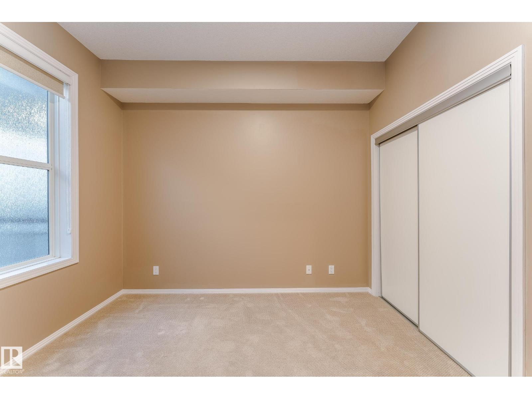
Welcome to your new home in the desirable community of Empire Park! This stunning TWO-bedroom and unit offers the perfect combination of peace and convenience, with quick access to shopping centers and downtown. Step inside and feel the warmth of natural sunlight. The en-suite master bedroom features a large window facing south, a walk-in closet, and an en-suite bath that offers the ultimate in luxury and relaxation. The unit also comes with a spacious living room and ding room with Laminate Flooring. In-suite laundry is another bonus. No need to worry about parking with the underground and heated parking spot during the winter months. Don't miss out on this exceptional opportunity to own a beautiful and convenient home in the heart of Empire Park! (id:67770)
Facts
- Bedrooms
- 2
- Bathrooms
- 2
- Living area
- 1,021 sq ft
- Home type
- Apartment
- Year built
- 2005
- Condo / HOA fee
- $412 monthly
- MLS® number
- E4507263
Features
- Heating
- Hot water radiator heat
- Basement
- None
- Appliances
- Washer, Refrigerator, Dishwasher, Stove, Dryer, Microwave Range Hood Combo
- Parking
- Underground, Heated Garage
- Building Features
- Ceiling - 9ft
Rooms
| Room | Level | Size |
|---|---|---|
| Living room | Main level | |
| Dining room | Main level | |
| Kitchen | Main level | |
| Primary Bedroom | Main level | |
| Bedroom 2 | Main level |
Location
Listed by MaxWell Polaris

Listing data is supplied by the CREA Data Distribution Facility (DDF®). It is deemed reliable but not guaranteed and should be independently verified. It is provided for consumers’ personal, non-commercial use to identify properties they may be interested in purchasing.