$134,900
291 White Earth ST
Smoky Lake Town
- 4 bedrooms
- 2 bathrooms
- 616 sq ft
About this home
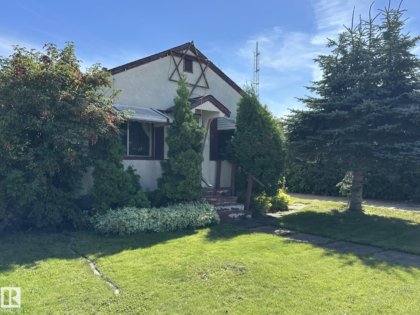
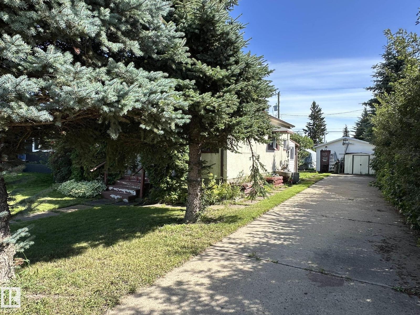
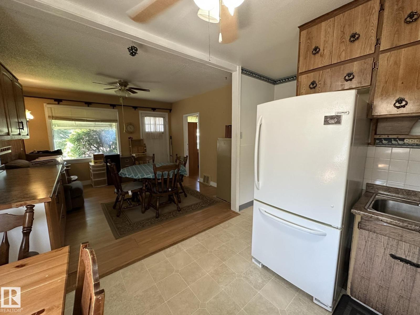
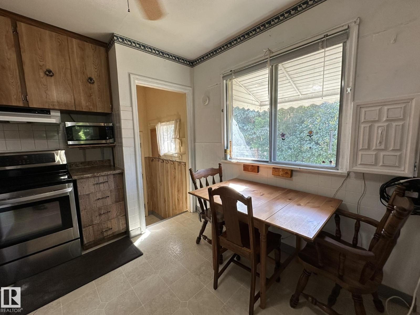
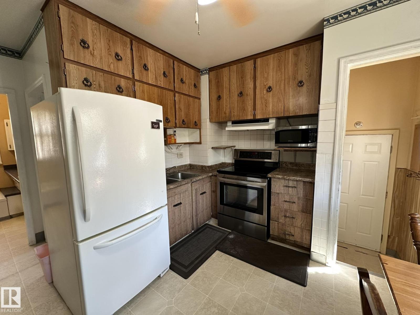
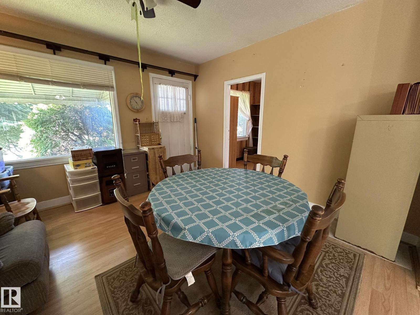
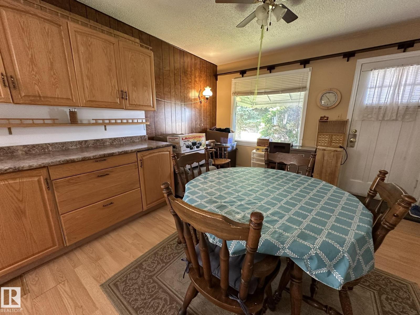
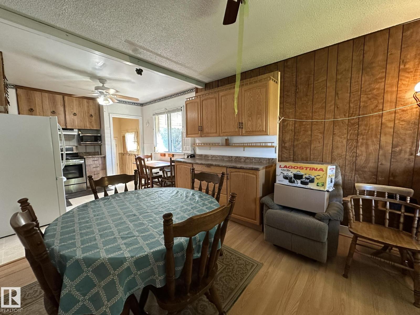
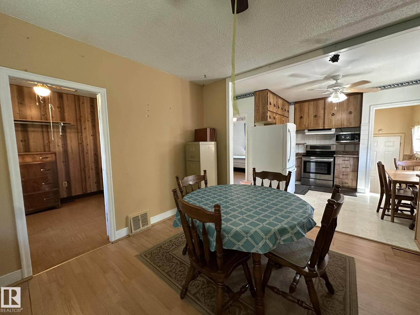
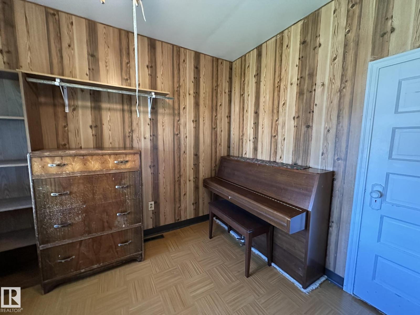
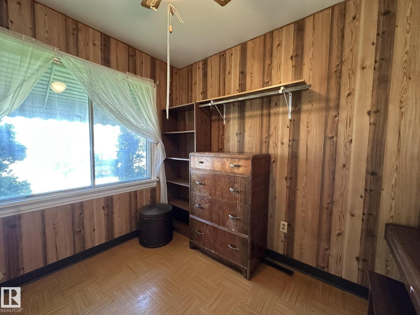
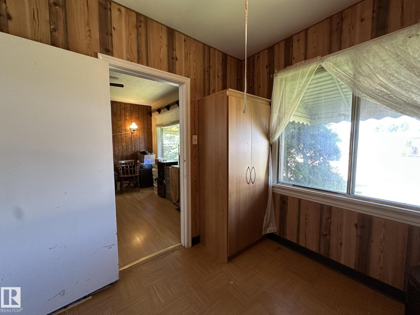
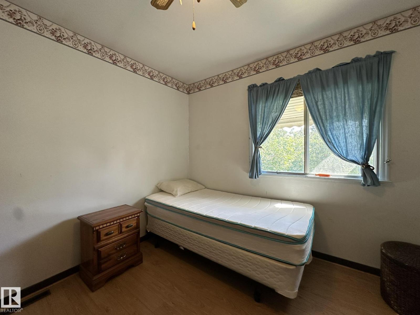
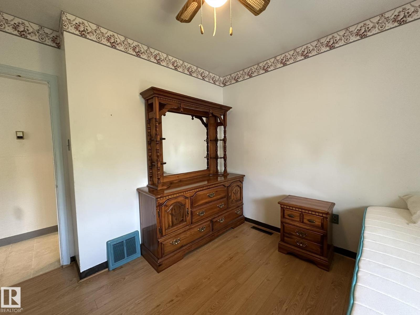
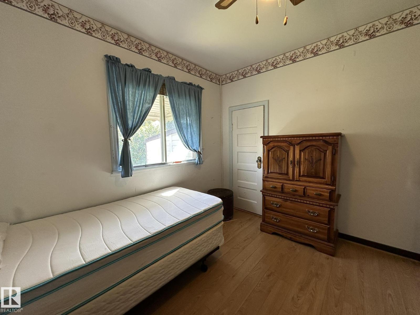
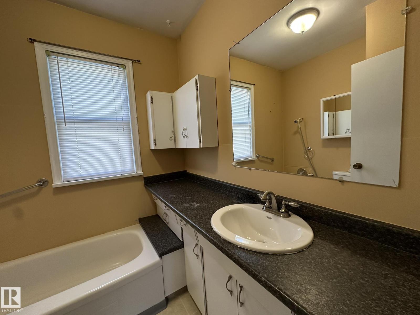
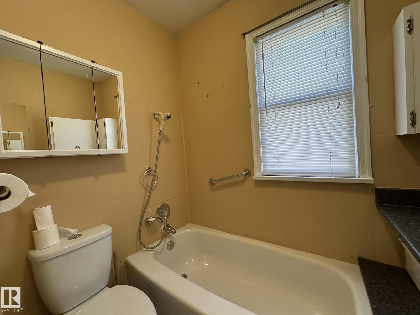
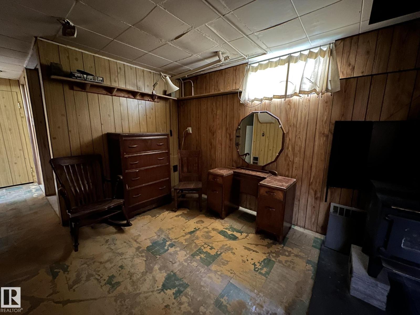
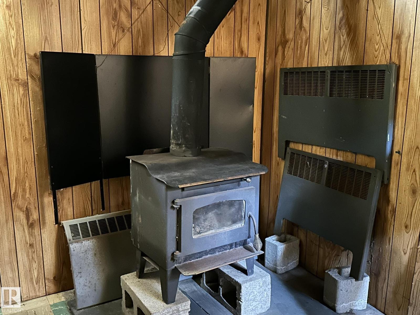
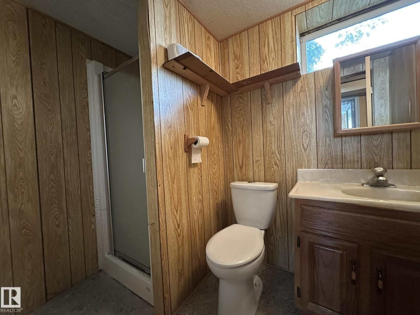
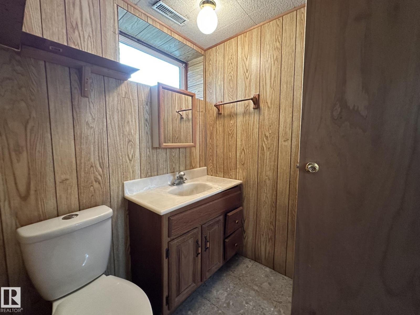
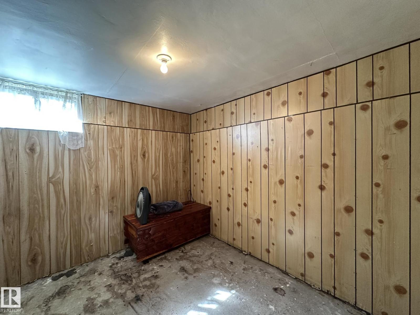
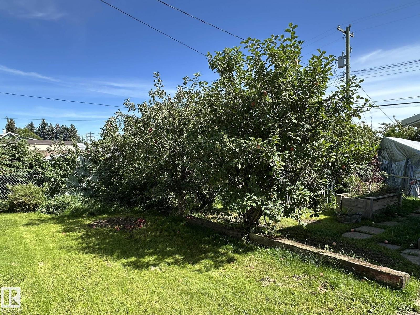
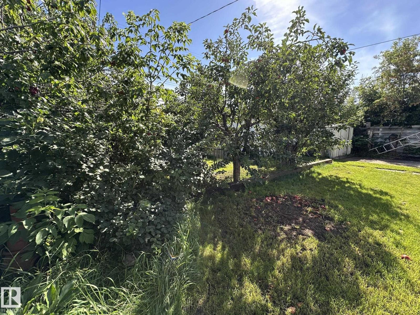
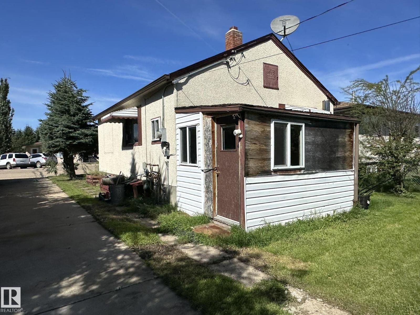
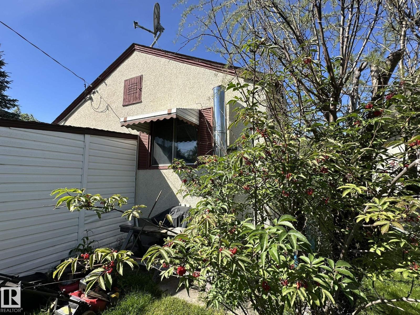
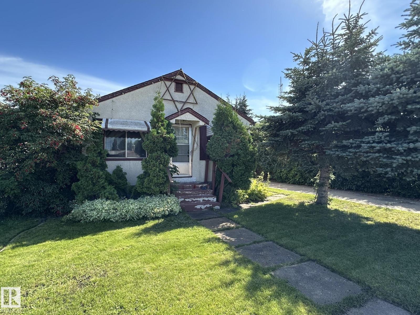
Charming bungalow with detached garage on large lot downtown Smoky Lake. This home is well located steps from all town services and sits on a nicely landscaped lot with fruit trees and direct access to a back alley. The home boasts a good size kitchen and dining room which open up to a bright living room, the main floor features 2 bedrooms and a full bath. The lower level houses two more bedrooms, a full bath, family room and utility room. You'll appreciate the huge concrete driveway leading to the one car detached garage. Quick possession available. (id:67770)
Facts
- Bedrooms
- 4
- Bathrooms
- 2
- Living area
- 616 sq ft
- Home type
- House
- Year built
- 1950
- Lot size
- 580.6 square meters
- MLS® number
- E4507260
Features
- Heating
- Forced air
- Basement
- Partially finished, Full
- Appliances
- Washer, Refrigerator, Stove, Dryer, Window Coverings
- Parking
- Detached Garage
- View
- City view
Rooms
| Room | Level | Size |
|---|---|---|
| Living room | Main level | |
| Dining room | Main level | |
| Kitchen | Main level | |
| Family room | Lower level | |
| Primary Bedroom | Main level | |
| Bedroom 2 | Main level | |
| Bedroom 3 | Lower level | |
| Bedroom 4 | Lower level |
Location
Listed by RE/MAX Elite

Listing data is supplied by the CREA Data Distribution Facility (DDF®). It is deemed reliable but not guaranteed and should be independently verified. It is provided for consumers’ personal, non-commercial use to identify properties they may be interested in purchasing.