Skip to content
Rajesh BabunaiduREALTOR®smartPRO Realty
  • 211 EDGEMONT GR NW, photo 1 of 61
  • 211 EDGEMONT GR NW, photo 2 of 61
  • 211 EDGEMONT GR NW, photo 3 of 61
  • 211 EDGEMONT GR NW, photo 4 of 61
  • 211 EDGEMONT GR NW, photo 5 of 61
  • 211 EDGEMONT GR NW, photo 6 of 61
  • 211 EDGEMONT GR NW, photo 7 of 61
  • 211 EDGEMONT GR NW, photo 8 of 61
  • 211 EDGEMONT GR NW, photo 9 of 61
  • 211 EDGEMONT GR NW, photo 10 of 61
  • 211 EDGEMONT GR NW, photo 11 of 61
  • 211 EDGEMONT GR NW, photo 12 of 61
  • 211 EDGEMONT GR NW, photo 13 of 61
  • 211 EDGEMONT GR NW, photo 14 of 61
  • 211 EDGEMONT GR NW, photo 15 of 61
  • 211 EDGEMONT GR NW, photo 16 of 61
  • 211 EDGEMONT GR NW, photo 17 of 61
  • 211 EDGEMONT GR NW, photo 18 of 61
  • 211 EDGEMONT GR NW, photo 19 of 61
  • 211 EDGEMONT GR NW, photo 20 of 61
  • 211 EDGEMONT GR NW, photo 21 of 61
  • 211 EDGEMONT GR NW, photo 22 of 61
  • 211 EDGEMONT GR NW, photo 23 of 61
  • 211 EDGEMONT GR NW, photo 24 of 61
  • 211 EDGEMONT GR NW, photo 25 of 61
  • 211 EDGEMONT GR NW, photo 26 of 61
  • 211 EDGEMONT GR NW, photo 27 of 61
  • 211 EDGEMONT GR NW, photo 28 of 61
  • 211 EDGEMONT GR NW, photo 29 of 61
  • 211 EDGEMONT GR NW, photo 30 of 61
  • 211 EDGEMONT GR NW, photo 31 of 61
  • 211 EDGEMONT GR NW, photo 32 of 61
  • 211 EDGEMONT GR NW, photo 33 of 61
  • 211 EDGEMONT GR NW, photo 34 of 61
  • 211 EDGEMONT GR NW, photo 35 of 61
  • 211 EDGEMONT GR NW, photo 36 of 61
  • 211 EDGEMONT GR NW, photo 37 of 61
  • 211 EDGEMONT GR NW, photo 38 of 61
  • 211 EDGEMONT GR NW, photo 39 of 61
  • 211 EDGEMONT GR NW, photo 40 of 61
  • 211 EDGEMONT GR NW, photo 41 of 61
  • 211 EDGEMONT GR NW, photo 42 of 61
  • 211 EDGEMONT GR NW, photo 43 of 61
  • 211 EDGEMONT GR NW, photo 44 of 61
  • 211 EDGEMONT GR NW, photo 45 of 61
  • 211 EDGEMONT GR NW, photo 46 of 61
  • 211 EDGEMONT GR NW, photo 47 of 61
  • 211 EDGEMONT GR NW, photo 48 of 61
  • 211 EDGEMONT GR NW, photo 49 of 61
  • 211 EDGEMONT GR NW, photo 50 of 61
  • 211 EDGEMONT GR NW, photo 51 of 61
  • 211 EDGEMONT GR NW, photo 52 of 61
  • 211 EDGEMONT GR NW, photo 53 of 61
  • 211 EDGEMONT GR NW, photo 54 of 61
  • 211 EDGEMONT GR NW, photo 55 of 61
  • 211 EDGEMONT GR NW, photo 56 of 61
  • 211 EDGEMONT GR NW, photo 57 of 61
  • 211 EDGEMONT GR NW, photo 58 of 61
  • 211 EDGEMONT GR NW, photo 59 of 61
  • 211 EDGEMONT GR NW, photo 60 of 61
  • 211 EDGEMONT GR NW, photo 61 of 61

$749,800

211 EDGEMONT GR NW

Edgemont, Edmonton

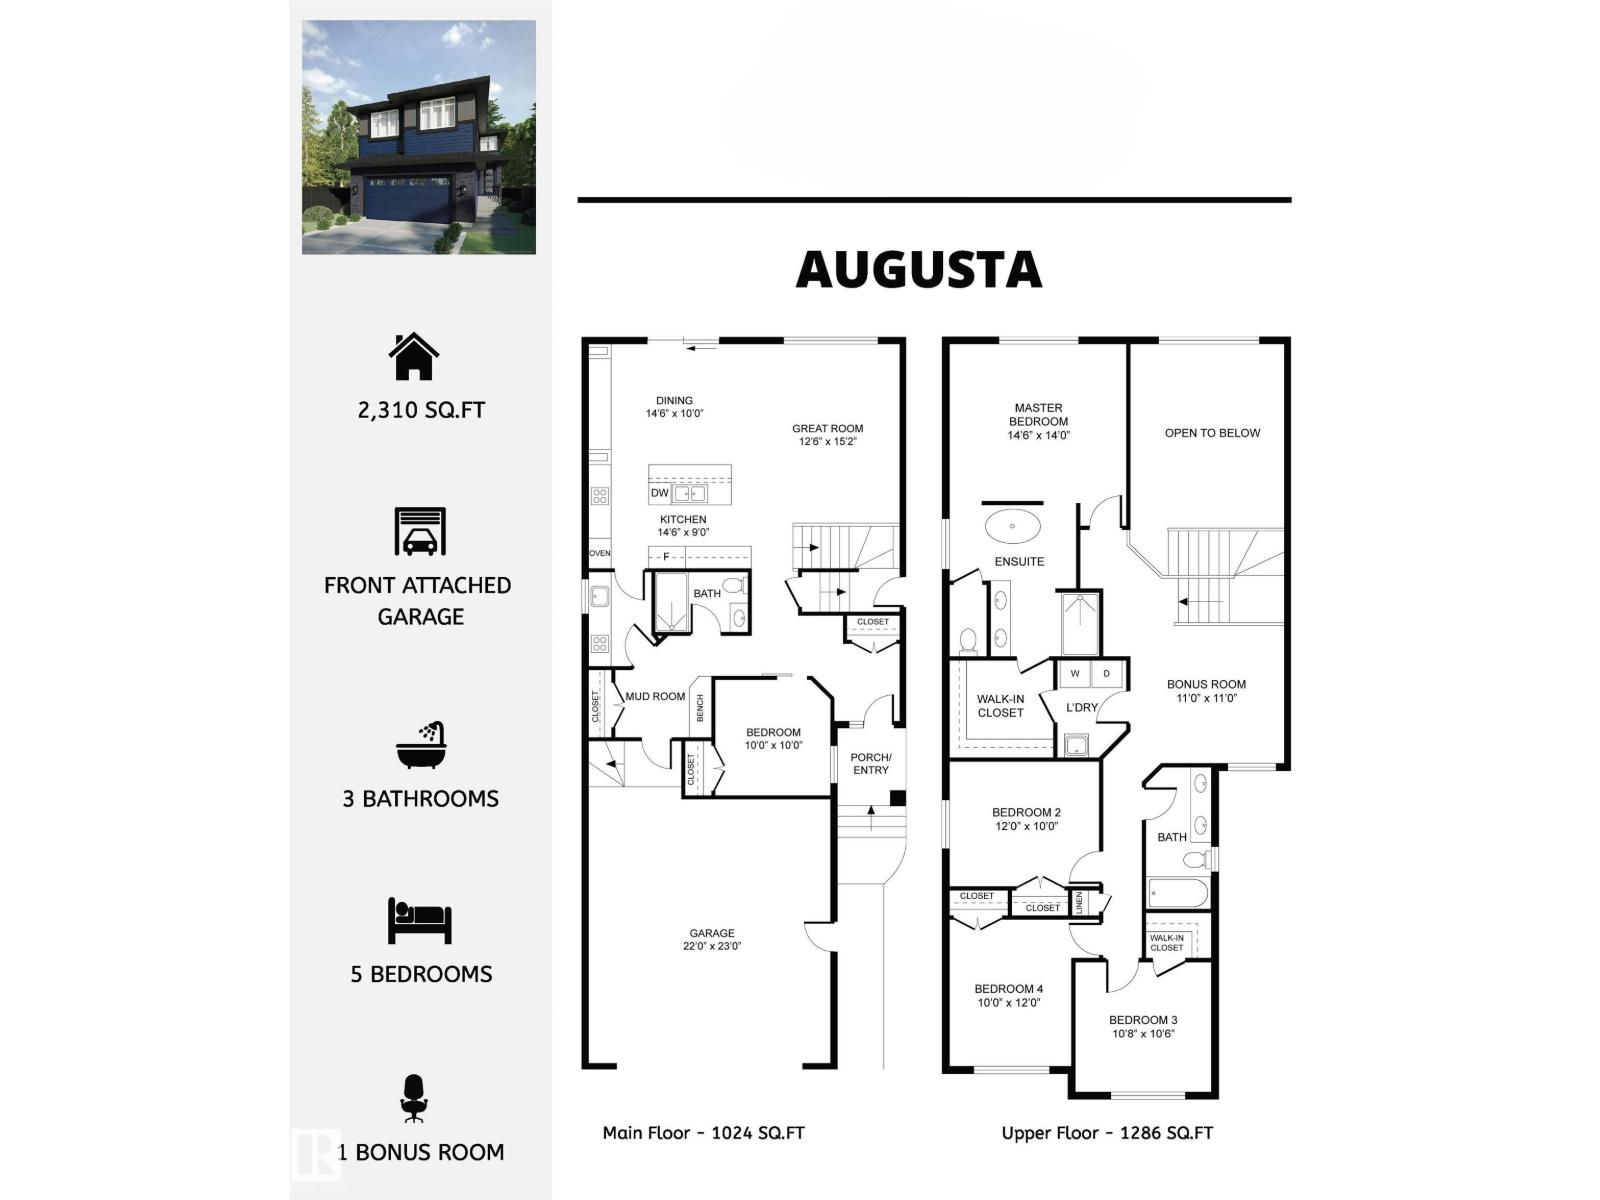
  • 4 bedrooms
  • 3 bathrooms
  • 2,414 sq ft

About this home

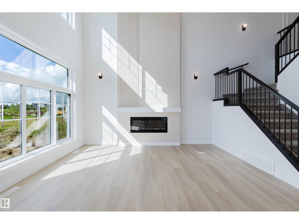
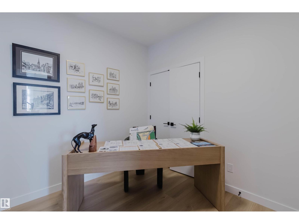
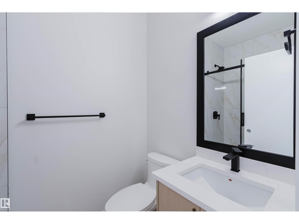
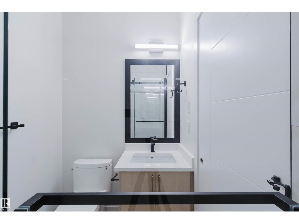
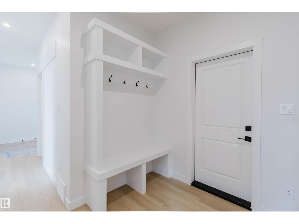
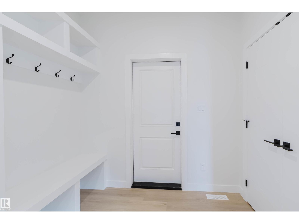
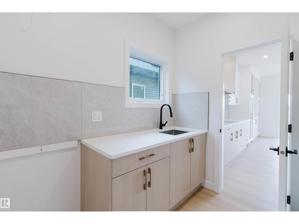
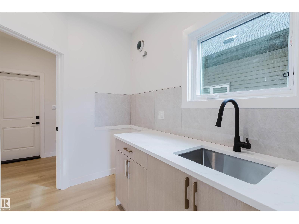
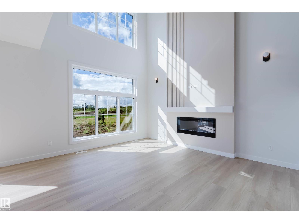
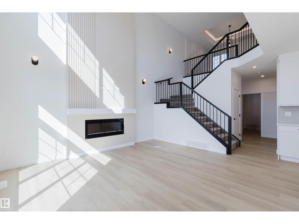
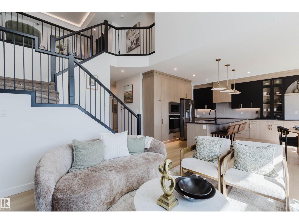
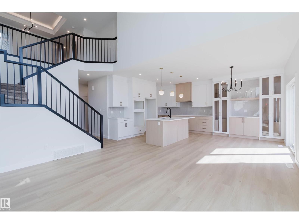
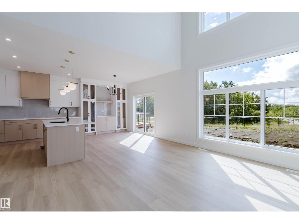
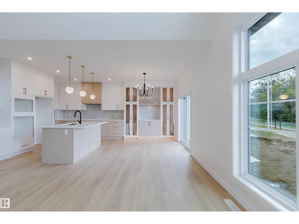
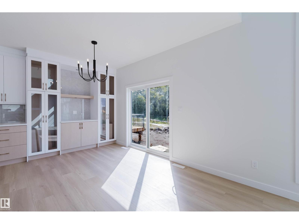
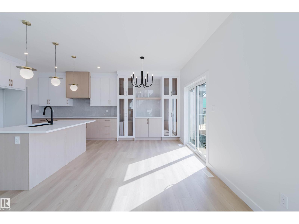
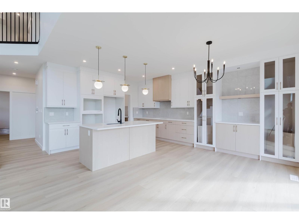
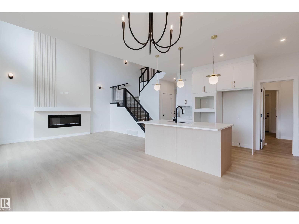
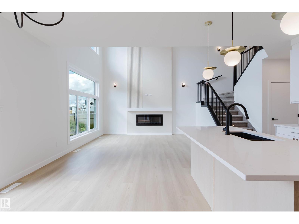
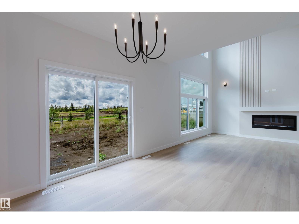
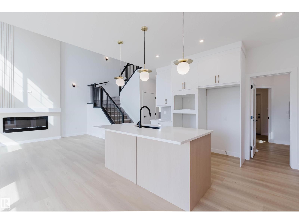
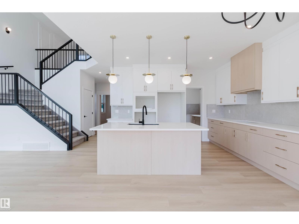
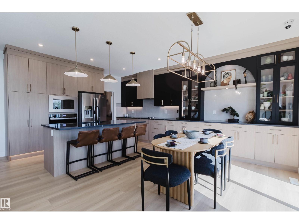
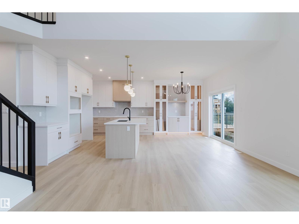
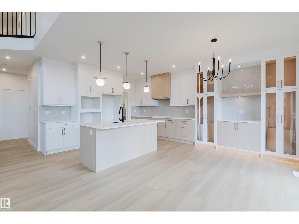
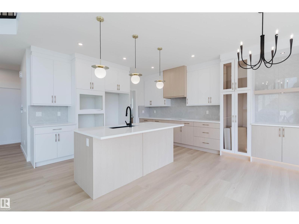
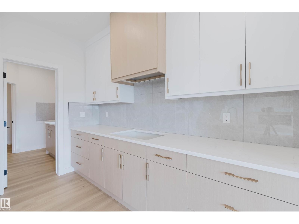
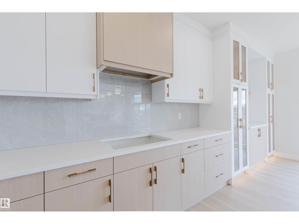
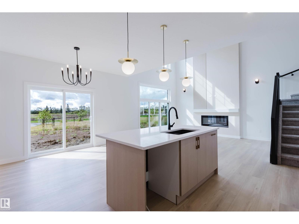
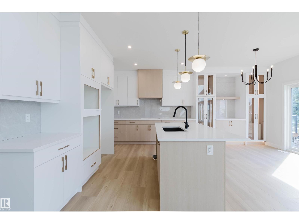
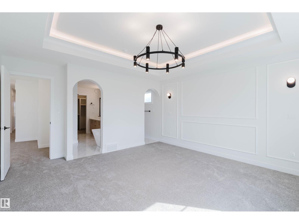
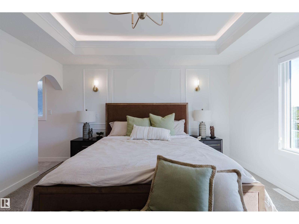
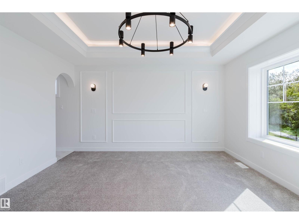
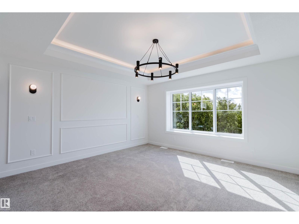
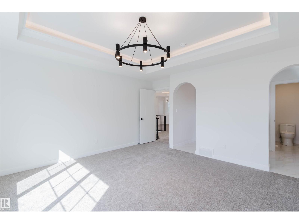
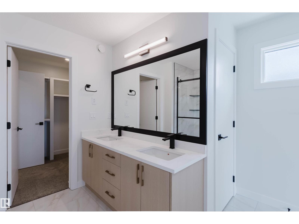
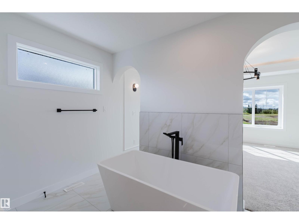
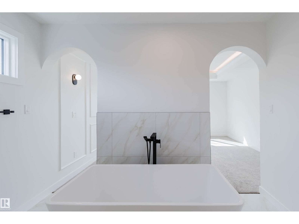
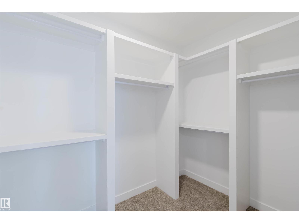
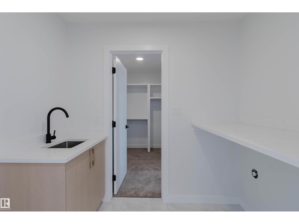
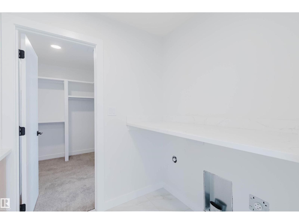
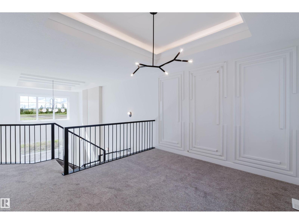
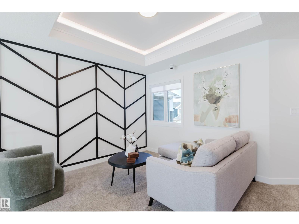
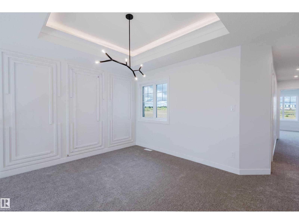
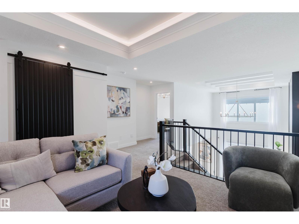
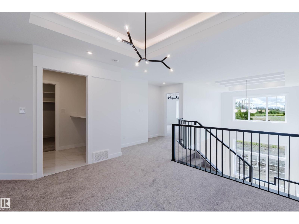
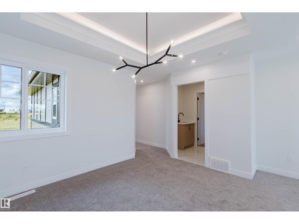
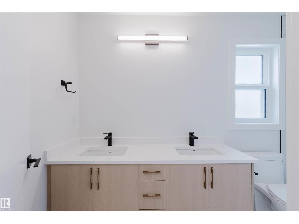
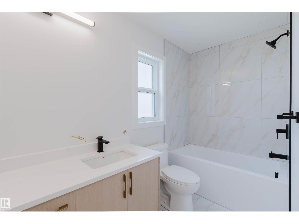
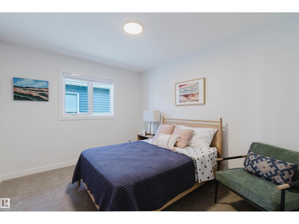
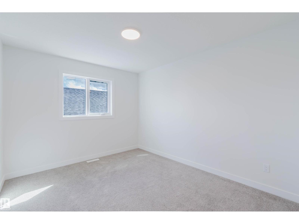
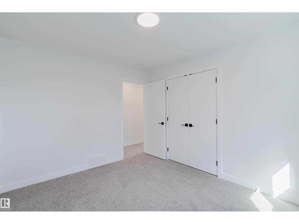
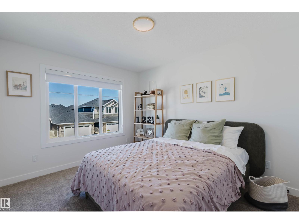
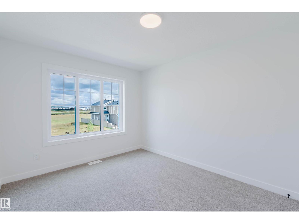
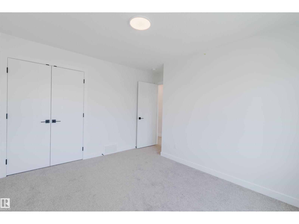
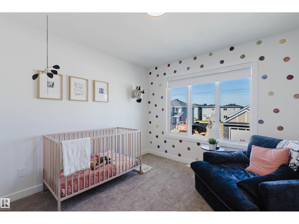
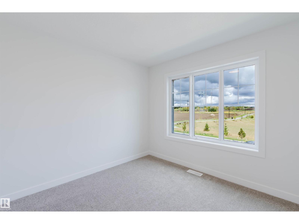
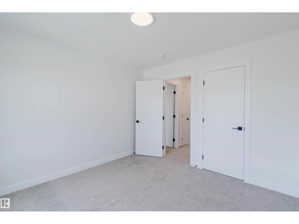
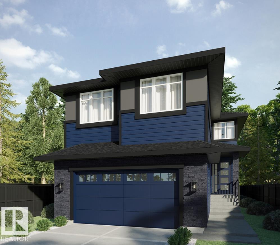
BACKING ONTO GREENS/RAVINE. Introducing THE AUGUSTA, AN OPEN TO BELOW, 4 BED PLUS DEN, 3 FULL BATH CUSTOM HOME! The open concept design features a gourmet Kitchen that dazzles with premium finishes, including a Spice kitchen, quartz countertops and modern open shelves in the dining area. The Custom feature fireplace wall truly highlights the grand scale of the open to below the living room. Climb upstairs to discover the large bonus room connecting the upper floor. The family oriented design flaunts 3 more bedrooms, and an additional 5 pc bathroom. The large primary bedroom displays a stunning tray ceiling, large walk-in closet and a spa retreat in the modern 5 pc ensuite. Every detail is carefully planned and designed to be functional and elevated, from integrated built-ins, to the tile backsplashes, soft close cabinetry and more. QUICK POSSESSION! Photos example of floorplan and finishes. Staged images from similar build for scale. (id:67770)

Facts

Bedrooms
4
Bathrooms
3
Living area
2,414 sq ft
Home type
House
Year built
2026
MLS® number
E4507259

Features

Heating
Forced air
Basement
Unfinished, Full
Appliances
See remarks, Garage door opener, Garage door opener remote(s)
Parking
Attached Garage
Building Features
Ceiling - 9ft
View
Ravine view

Rooms

RoomLevelSize
Living roomMain level
Dining roomMain level
KitchenMain level
DenMain level
Primary BedroomUpper Level
Bedroom 2Upper Level
Bedroom 3Upper Level
Bedroom 4Upper Level
Bonus RoomUpper Level
Laundry roomUpper Level

Location

Listed by Mozaic Realty Group

Powered by REALTOR.ca

Listing data is supplied by the CREA Data Distribution Facility (DDF®). It is deemed reliable but not guaranteed and should be independently verified. It is provided for consumers’ personal, non-commercial use to identify properties they may be interested in purchasing.