$1,148,888
5410 MCLUHAN EN NW
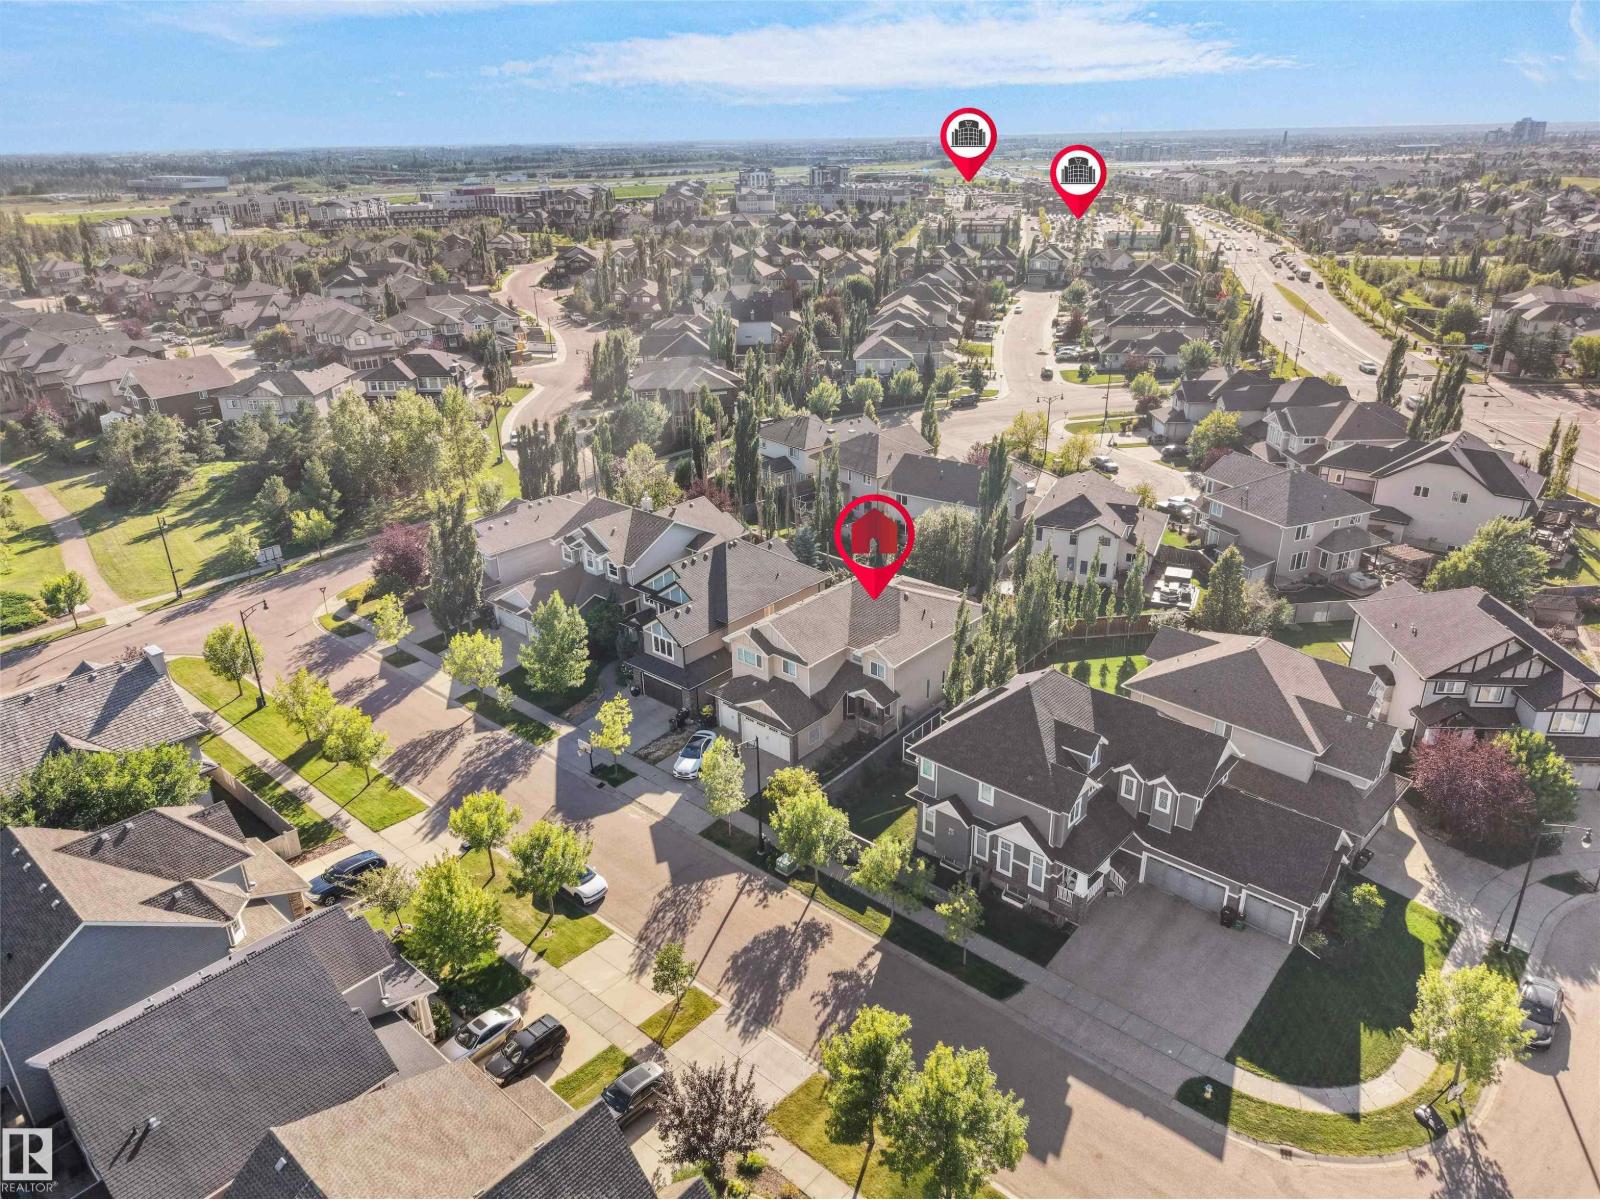
Mactaggart, Edmonton
- 5 bedrooms
- 5 (1 half) bathrooms
- 3,306 sq ft
About this home
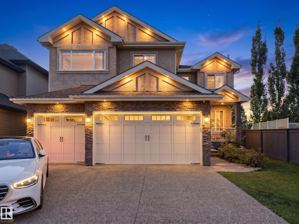
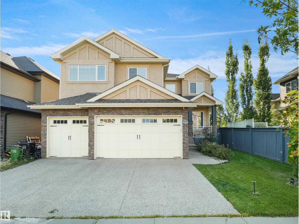
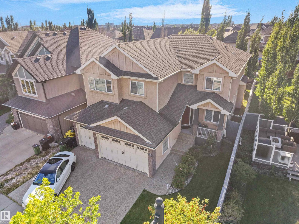
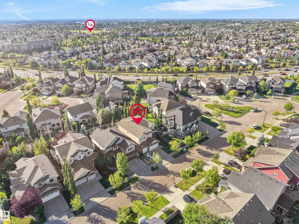
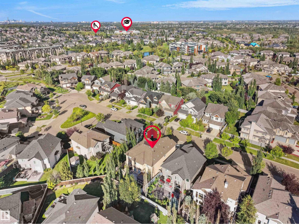
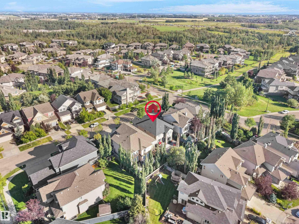
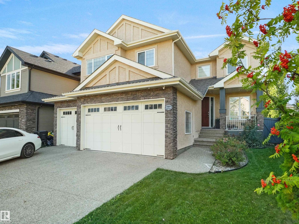
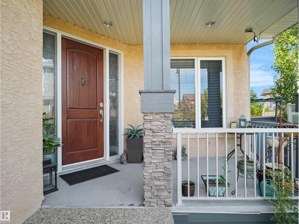
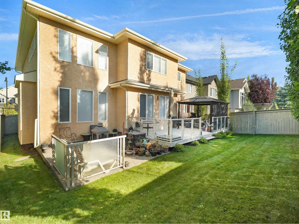
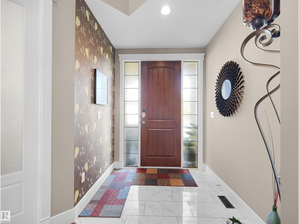
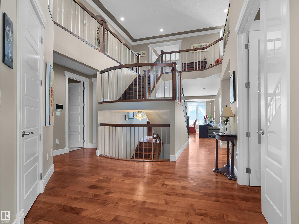
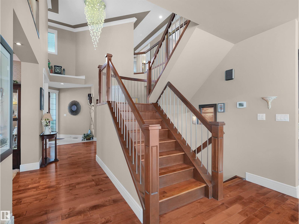
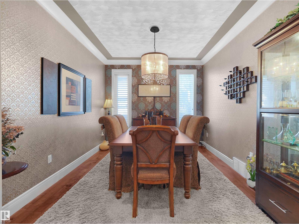
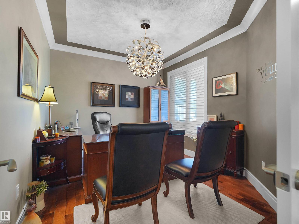
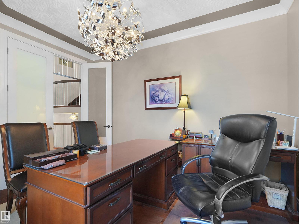
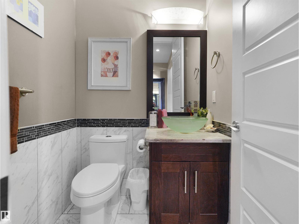
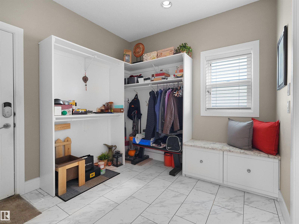
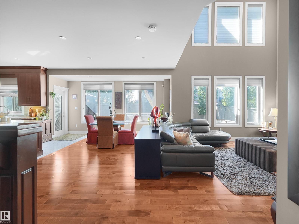
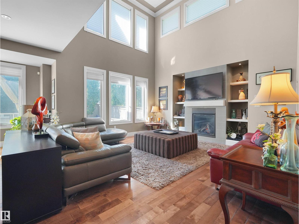
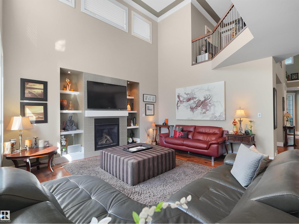
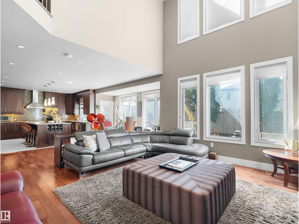
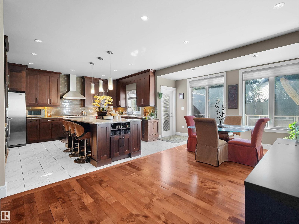
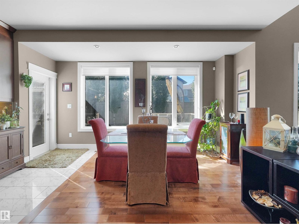
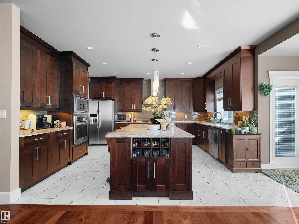
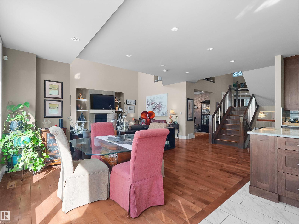
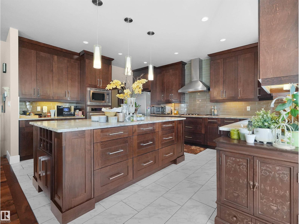
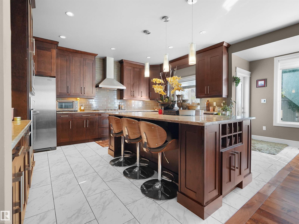
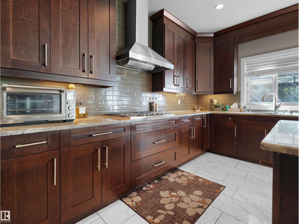
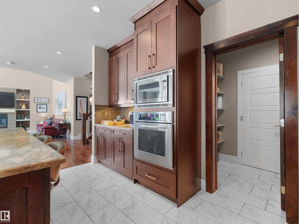
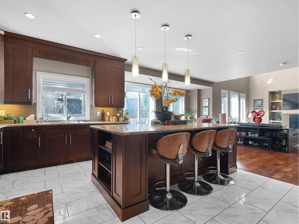
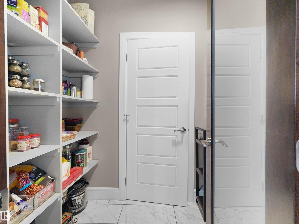
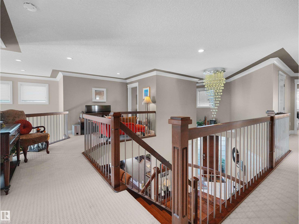
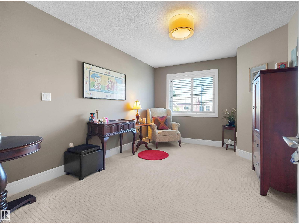
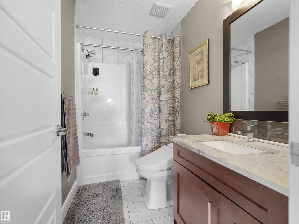
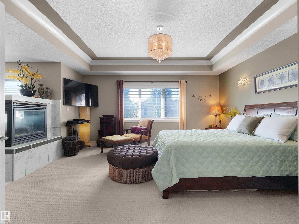
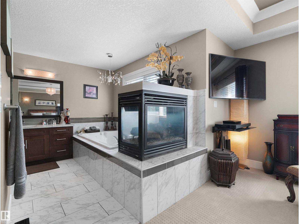
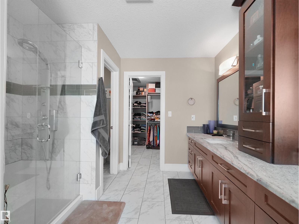
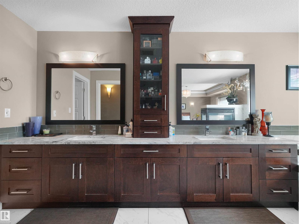
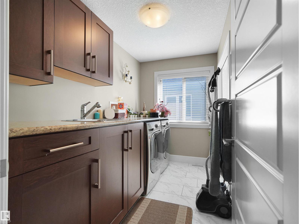
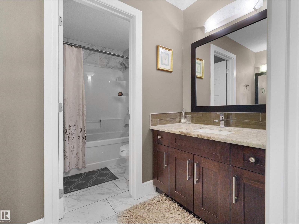
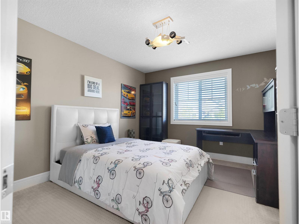
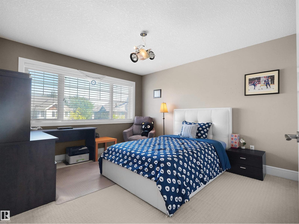
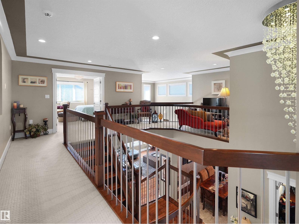
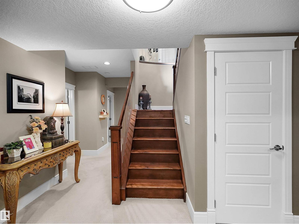
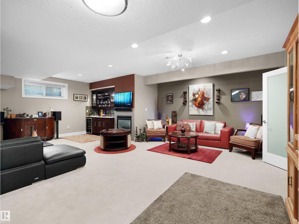
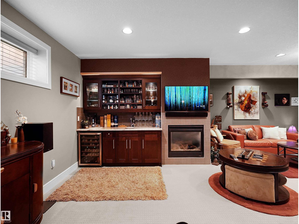
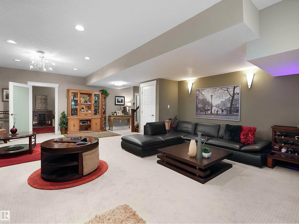
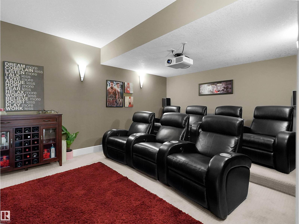
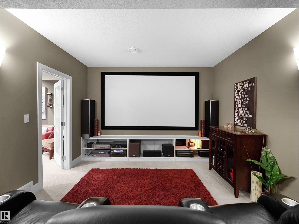
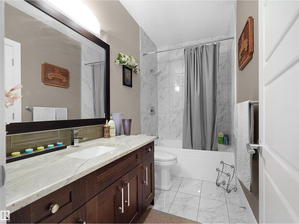
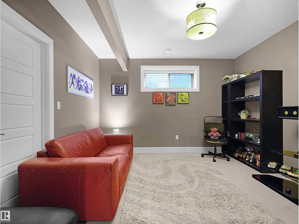
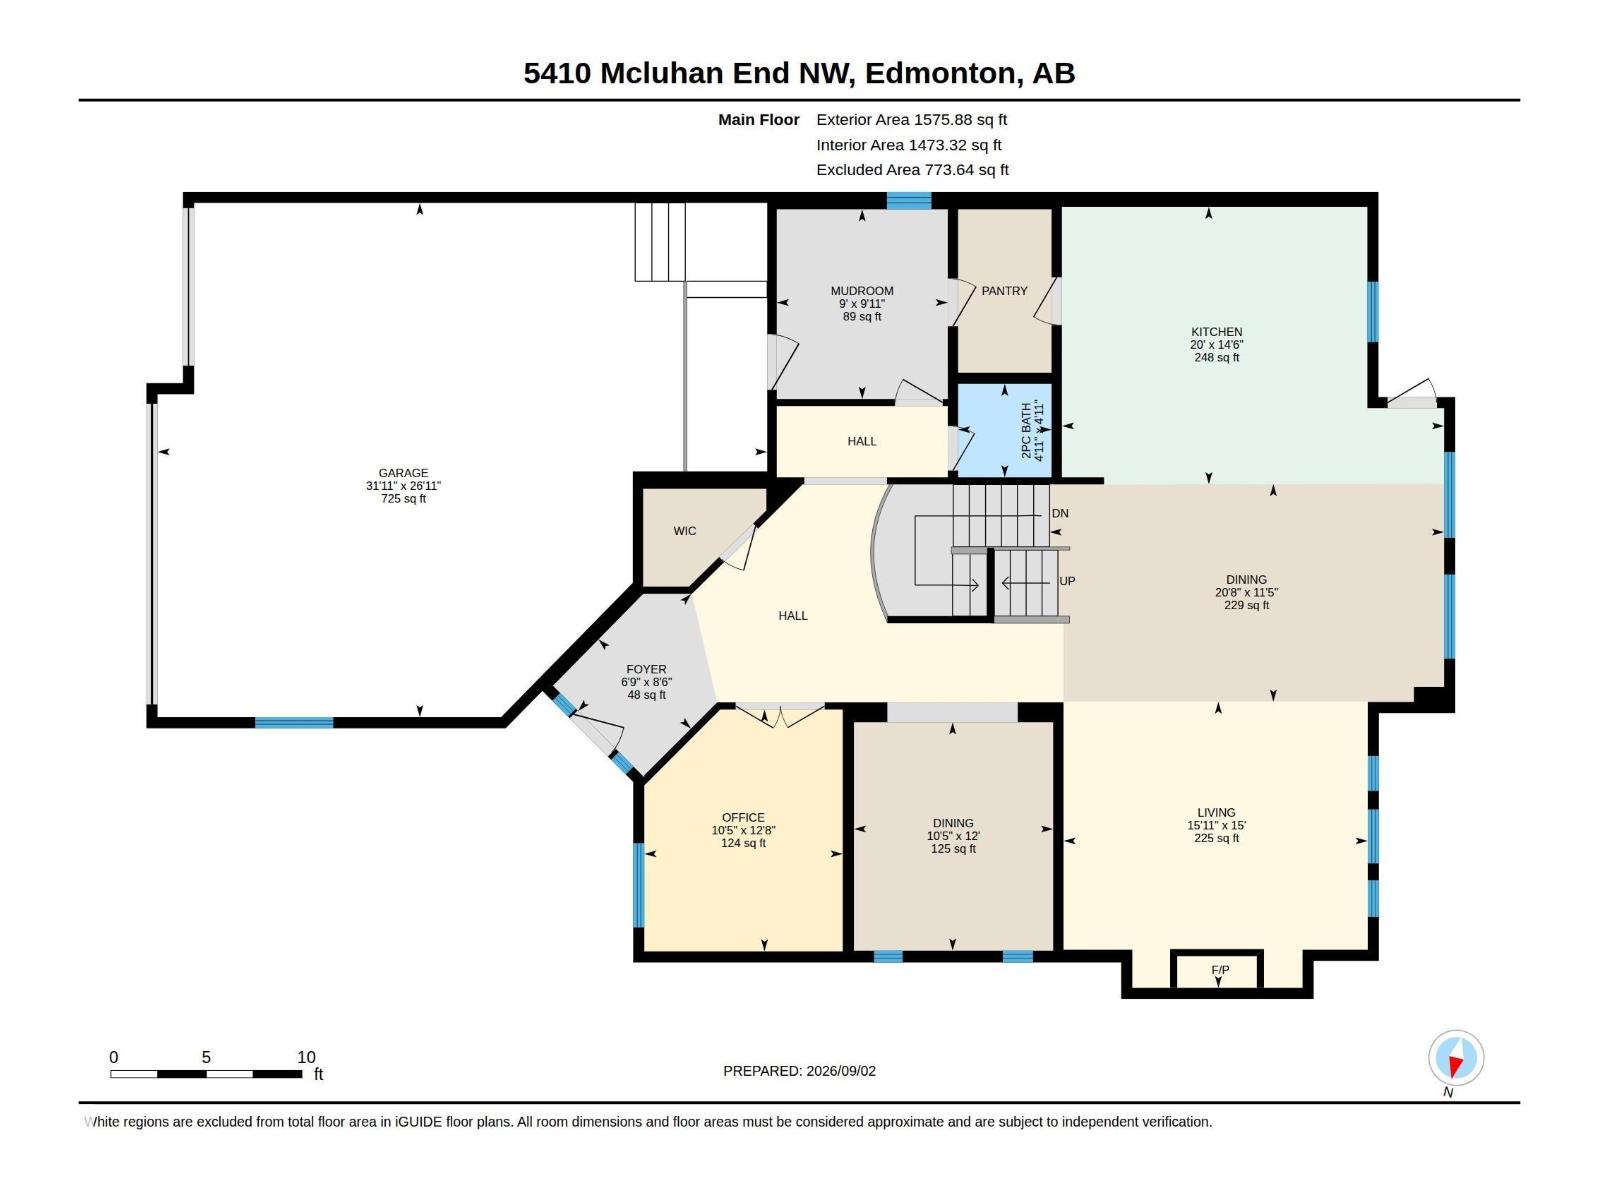
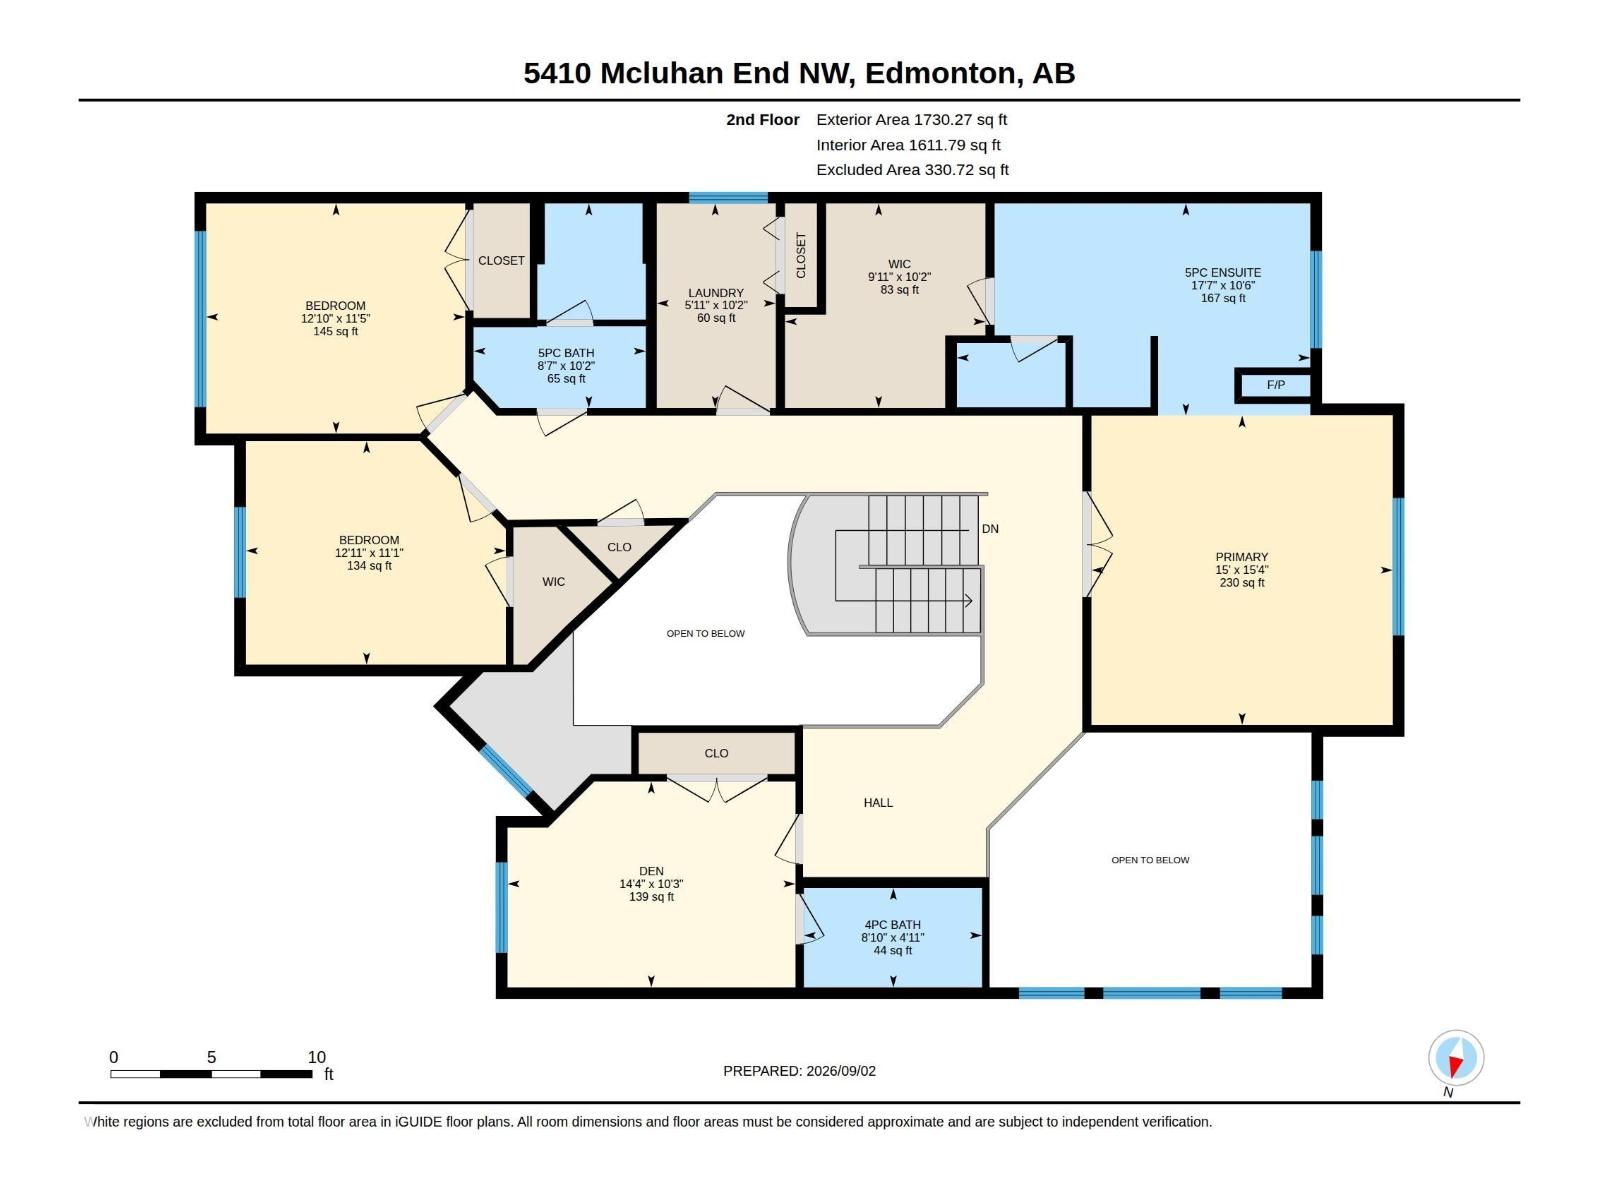
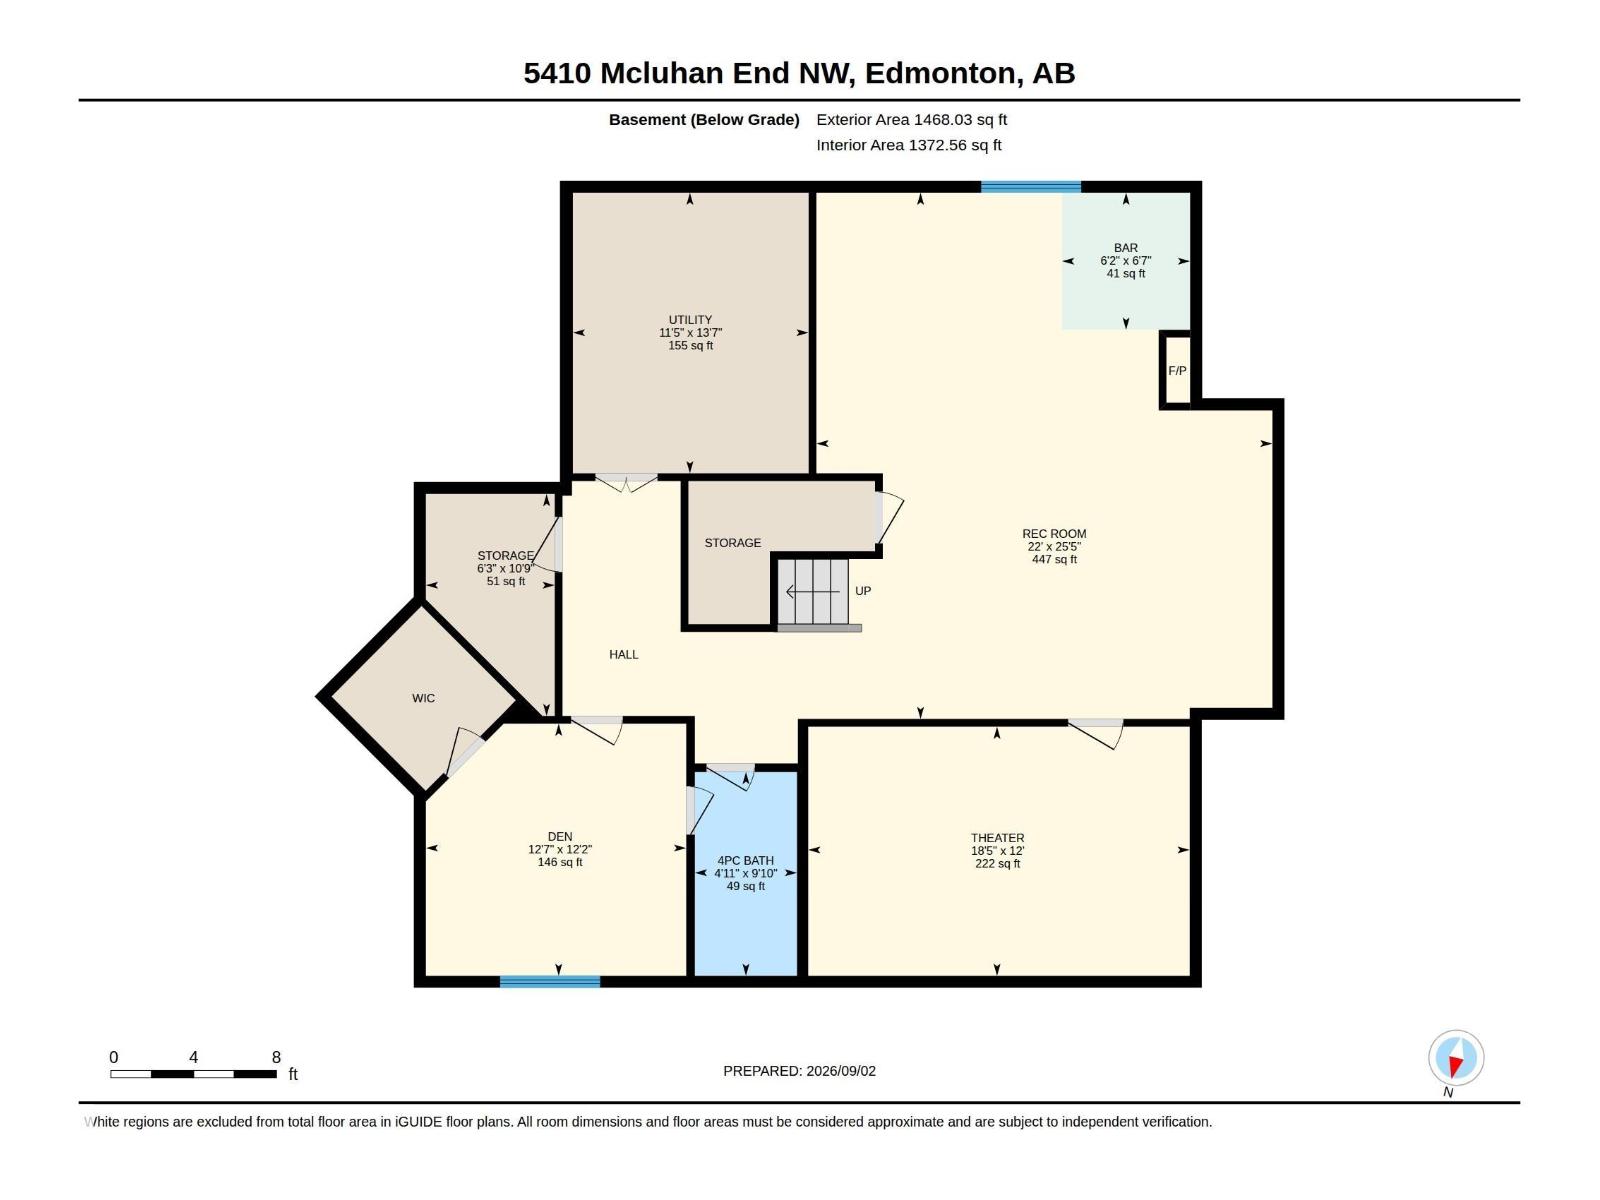
A remarkable custom-built home in prestigious McTaggart Ridge offering approx 4,800 sqft living space, 5 bedrooms, den, 4.5 baths & HEATED TRIPLE GARAGE. Impressive foyer & living area feature soaring open-to-above ceilings, crown mouldings, hardwood floors & expansive bay windows filling the home with natural light. Chef-inspired kitchen boasts rich walnut-stained cabinetry, granite counters, KITCHENAID appliances, gas cooktop, commercial hood fan, island & walk-thru pantry. Main floor offers formal dining with handcrafted plaster detailing, living room with F/P & built-in wall unit, den & 2-PC bath. Upstairs features 2 PRIMARY SUITES with ensuites, including a luxurious primary with 3-sided F/P, W/I closet & 5-PC ensuite + 2 addl bedrooms, full bath, loft & laundry. Finished basement offers 5th bedroom, full bath, theatre, family room with F/P, storage & wet bar. Hunter Douglas blinds, Kinetico softener & RO, Alexa/Sonos, 2 furnaces, dual A/C & more. Huge deck with gazebo. Furnishings can be included (id:67770)
Facts
- Bedrooms
- 5
- Bathrooms
- 5 (1 half)
- Living area
- 3,306 sq ft
- Home type
- House
- Year built
- 2012
- Lot size
- 518.27 square meters
- MLS® number
- E4507257
Features
- Heating
- Forced air
- Cooling
- Central air conditioning
- Basement
- Finished, Full
- Appliances
- Washer, Refrigerator, Water softener, Gas stove(s), Dishwasher, Wine Fridge, Dryer, Oven - Built-In, Hood Fan, Window Coverings, Garage door opener, Garage door opener remote(s)
- Parking
- Attached Garage, Heated Garage
- Building Features
- Ceiling - 9ft, Vinyl Windows
Rooms
| Room | Level | Size |
|---|---|---|
| Living room | Main level | 4.9m x 4.6m |
| Dining room | Main level | 3.2m x 3.6m |
| Kitchen | Main level | 6.1m x 4.4m |
| Family room | Basement | 6.7m x 7.7m |
| Den | Main level | 3.2m x 3.9m |
| Primary Bedroom | Upper Level | 4.6m x 4.7m |
| Bedroom 2 | Upper Level | 3.9m x 3.5m |
| Bedroom 3 | Upper Level | 3.9m x 3.4m |
| Bedroom 4 | Upper Level | 4.4m x 3.1m |
| Bedroom 5 | Basement | 3.8m x 3.7m |
| Loft | Upper Level | |
| Media | Basement | 5.6m x 3.7m |
| Storage | Basement | 1.9m x 3.3m |
| Laundry room | Upper Level | 1.8m x 3.1m |
| Breakfast | Main level | 6.3m x 3.5m |
Location
Listed by E4 Realty

Listing data is supplied by the CREA Data Distribution Facility (DDF®). It is deemed reliable but not guaranteed and should be independently verified. It is provided for consumers’ personal, non-commercial use to identify properties they may be interested in purchasing.