$315,000
307, 3450 19 Street SW
South Calgary, Calgary
- 1 bedrooms
- 1 bathrooms
- 612 sq ft
About this home
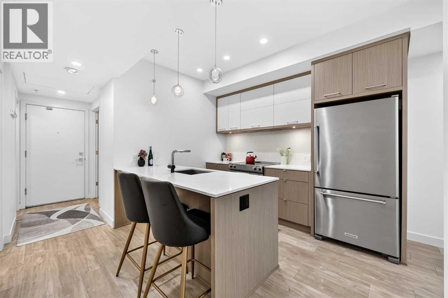
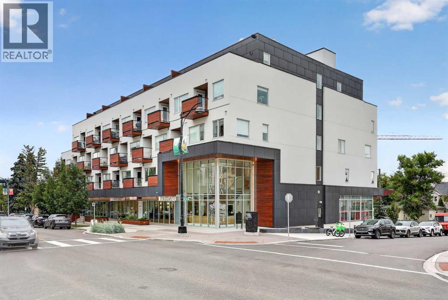
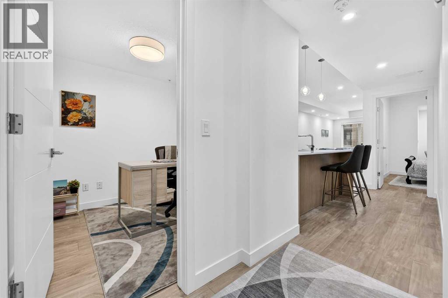
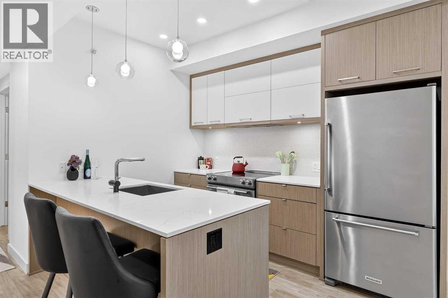
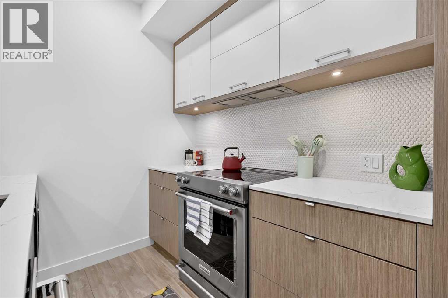
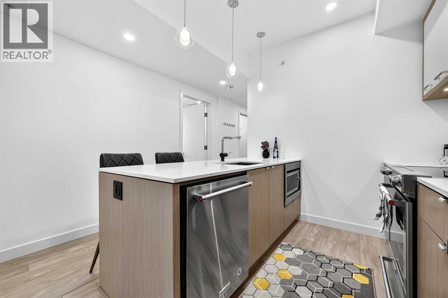
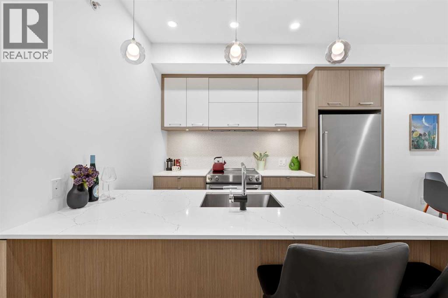
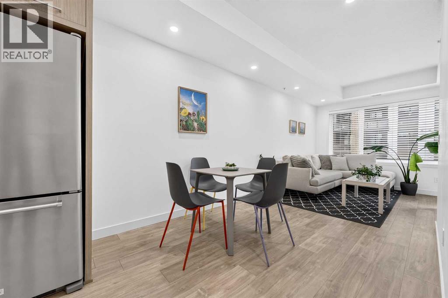
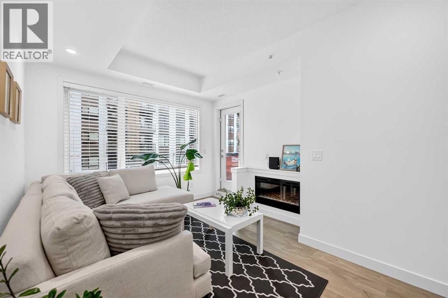
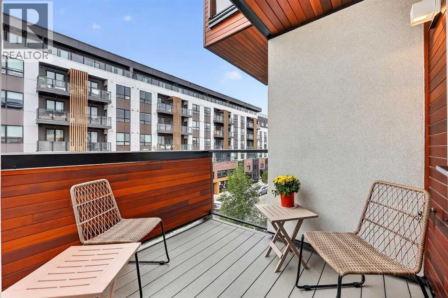
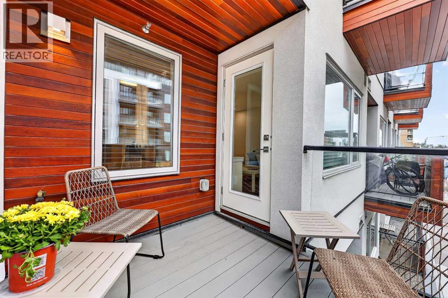
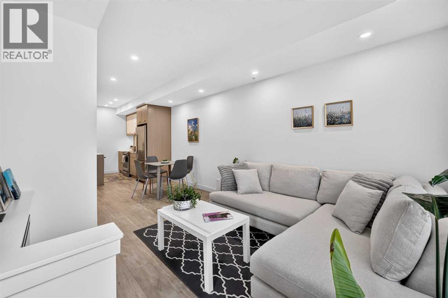
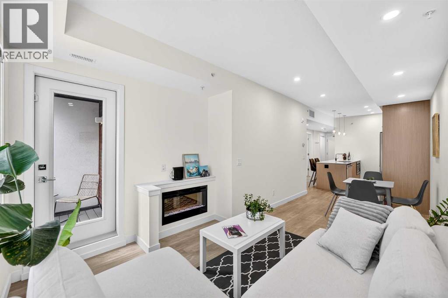
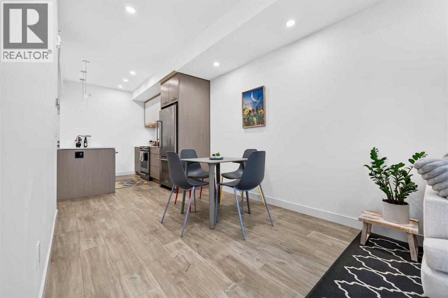
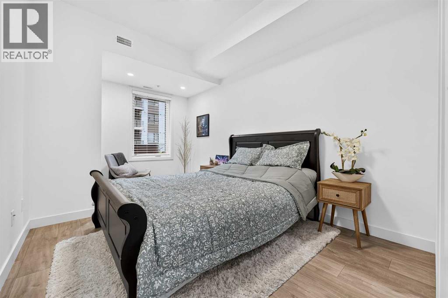
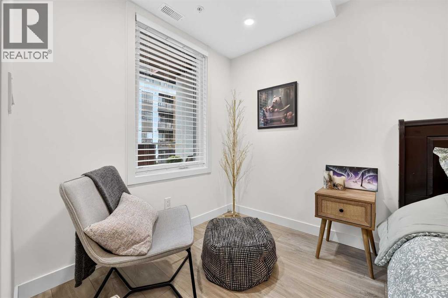
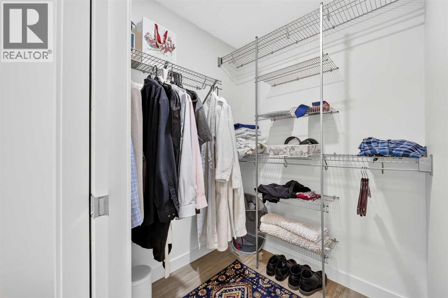
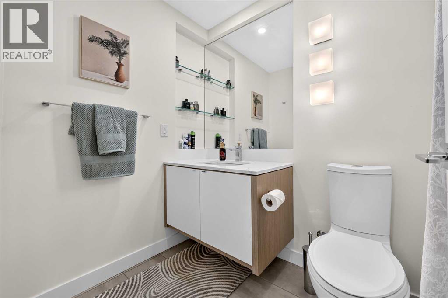
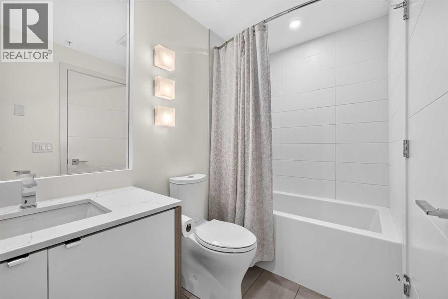
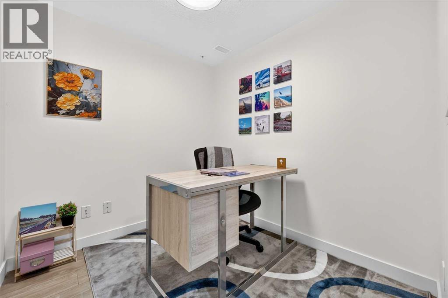
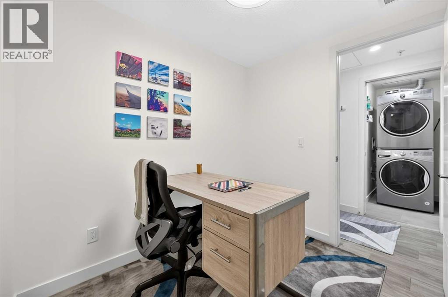
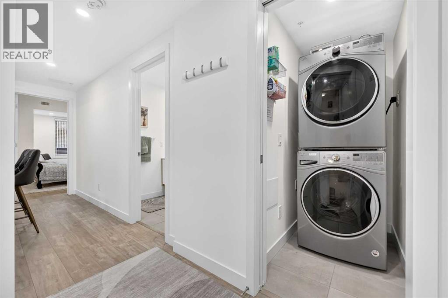
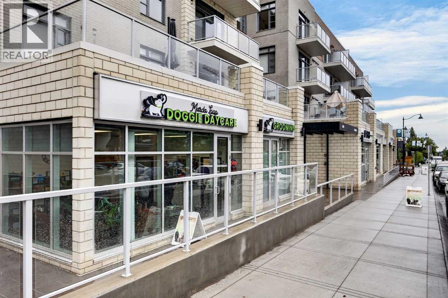
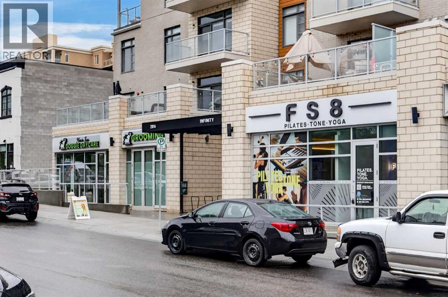
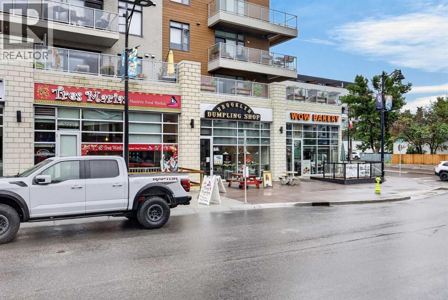
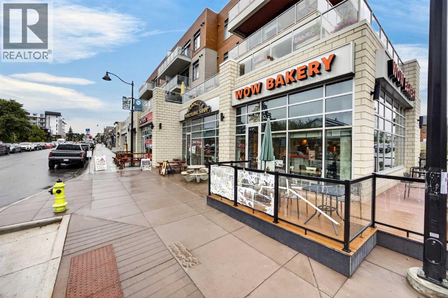
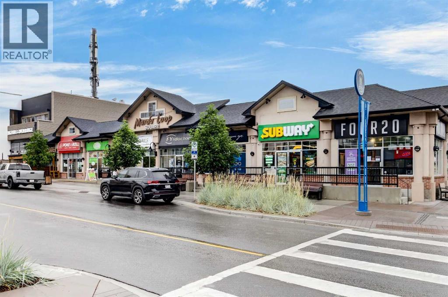
Set in one of Calgary's most established inner-city communities, Avenue 33 puts you right in the middle of the energy and character that make Marda Loop so popular. Spend the morning grabbing coffee, meet friends for dinner, pick up groceries, or browse the local shops, all without needing to get in the car.Inside, this well-appointed 1 bedroom + den condo offers a bright and functional layout with modern finishes throughout. The kitchen features quartz countertops, ample cabinetry, convenient lower drawers, and stainless steel appliances.The living room is filled with natural light thanks to large windows and high ceilings, creating an airy and comfortable space that opens onto your private balcony.The spacious bedroom offers a walk-in closet and a versatile window nook that could easily become a vanity, additional storage, or a cozy reading space. The bathroom features a deep soaker tub and quartz countertops.The den adds valuable flexibility, whether you need a dedicated home office or an additional sleeping space. With a sprinkler system, it offers the potential to function as a second bedroom. A front-loading washer and dryer, underground parking, and a separate storage locker complete the home.Enjoy the best of inner-city living with a home that combines comfort, flexibility, and a location that makes getting out and enjoying Calgary easy. (id:67770)
Facts
- Bedrooms
- 1
- Bathrooms
- 1
- Living area
- 612 sq ft
- Home type
- Apartment
- Year built
- 2018
- Parking
- 1
- Property taxes
- $2,121 (2026)
- Condo / HOA fee
- $503 monthly
- MLS® number
- A2342890
Features
- Heating
- Central heating
- Cooling
- Central air conditioning
- Flooring
- Laminate
- Appliances
- Washer, Refrigerator, Range - Electric, Dishwasher, Dryer, Microwave, Hood Fan, Window Coverings
- Parking
- Garage, Underground, Covered, Heated Garage
- Exterior Features
- Stucco, Composite Siding
- Community Features
- Pets Allowed With Restrictions
Rooms
| Room | Level | Size |
|---|---|---|
| Living room | Main level | 10.25 Ft x 11.67 Ft |
| Kitchen | Main level | 9.08 Ft x 10.42 Ft |
| Dining room | Main level | 7.00 Ft x 8.08 Ft |
| Primary Bedroom | Main level | 8.92 Ft x 14.25 Ft |
| Other | Main level | 4.83 Ft x 5.17 Ft |
| Foyer | Main level | 3.67 Ft x 7.25 Ft |
| Den | Main level | 6.83 Ft x 7.58 Ft |
| Laundry room | Main level | 3.08 Ft x 5.08 Ft |
| 4pc Bathroom | Main level | 4.83 Ft x 8.67 Ft |
| Other | Main level | 6.58 Ft x 7.67 Ft |
Location
Listed by Century 21 Masters

Listing data is supplied by the CREA Data Distribution Facility (DDF®). It is deemed reliable but not guaranteed and should be independently verified. It is provided for consumers’ personal, non-commercial use to identify properties they may be interested in purchasing.