Skip to content
Rajesh BabunaiduREALTOR®smartPRO Realty
  • 9107 181 AV NW, photo 1 of 75
  • 9107 181 AV NW, photo 2 of 75
  • 9107 181 AV NW, photo 3 of 75
  • 9107 181 AV NW, photo 4 of 75
  • 9107 181 AV NW, photo 5 of 75
  • 9107 181 AV NW, photo 6 of 75
  • 9107 181 AV NW, photo 7 of 75
  • 9107 181 AV NW, photo 8 of 75
  • 9107 181 AV NW, photo 9 of 75
  • 9107 181 AV NW, photo 10 of 75
  • 9107 181 AV NW, photo 11 of 75
  • 9107 181 AV NW, photo 12 of 75
  • 9107 181 AV NW, photo 13 of 75
  • 9107 181 AV NW, photo 14 of 75
  • 9107 181 AV NW, photo 15 of 75
  • 9107 181 AV NW, photo 16 of 75
  • 9107 181 AV NW, photo 17 of 75
  • 9107 181 AV NW, photo 18 of 75
  • 9107 181 AV NW, photo 19 of 75
  • 9107 181 AV NW, photo 20 of 75
  • 9107 181 AV NW, photo 21 of 75
  • 9107 181 AV NW, photo 22 of 75
  • 9107 181 AV NW, photo 23 of 75
  • 9107 181 AV NW, photo 24 of 75
  • 9107 181 AV NW, photo 25 of 75
  • 9107 181 AV NW, photo 26 of 75
  • 9107 181 AV NW, photo 27 of 75
  • 9107 181 AV NW, photo 28 of 75
  • 9107 181 AV NW, photo 29 of 75
  • 9107 181 AV NW, photo 30 of 75
  • 9107 181 AV NW, photo 31 of 75
  • 9107 181 AV NW, photo 32 of 75
  • 9107 181 AV NW, photo 33 of 75
  • 9107 181 AV NW, photo 34 of 75
  • 9107 181 AV NW, photo 35 of 75
  • 9107 181 AV NW, photo 36 of 75
  • 9107 181 AV NW, photo 37 of 75
  • 9107 181 AV NW, photo 38 of 75
  • 9107 181 AV NW, photo 39 of 75
  • 9107 181 AV NW, photo 40 of 75
  • 9107 181 AV NW, photo 41 of 75
  • 9107 181 AV NW, photo 42 of 75
  • 9107 181 AV NW, photo 43 of 75
  • 9107 181 AV NW, photo 44 of 75
  • 9107 181 AV NW, photo 45 of 75
  • 9107 181 AV NW, photo 46 of 75
  • 9107 181 AV NW, photo 47 of 75
  • 9107 181 AV NW, photo 48 of 75
  • 9107 181 AV NW, photo 49 of 75
  • 9107 181 AV NW, photo 50 of 75
  • 9107 181 AV NW, photo 51 of 75
  • 9107 181 AV NW, photo 52 of 75
  • 9107 181 AV NW, photo 53 of 75
  • 9107 181 AV NW, photo 54 of 75
  • 9107 181 AV NW, photo 55 of 75
  • 9107 181 AV NW, photo 56 of 75
  • 9107 181 AV NW, photo 57 of 75
  • 9107 181 AV NW, photo 58 of 75
  • 9107 181 AV NW, photo 59 of 75
  • 9107 181 AV NW, photo 60 of 75
  • 9107 181 AV NW, photo 61 of 75
  • 9107 181 AV NW, photo 62 of 75
  • 9107 181 AV NW, photo 63 of 75
  • 9107 181 AV NW, photo 64 of 75
  • 9107 181 AV NW, photo 65 of 75
  • 9107 181 AV NW, photo 66 of 75
  • 9107 181 AV NW, photo 67 of 75
  • 9107 181 AV NW, photo 68 of 75
  • 9107 181 AV NW, photo 69 of 75
  • 9107 181 AV NW, photo 70 of 75
  • 9107 181 AV NW, photo 71 of 75
  • 9107 181 AV NW, photo 72 of 75
  • 9107 181 AV NW, photo 73 of 75
  • 9107 181 AV NW, photo 74 of 75
  • 9107 181 AV NW, photo 75 of 75

$697,900

9107 181 AV NW

Klarvatten, Edmonton

  • 3 bedrooms
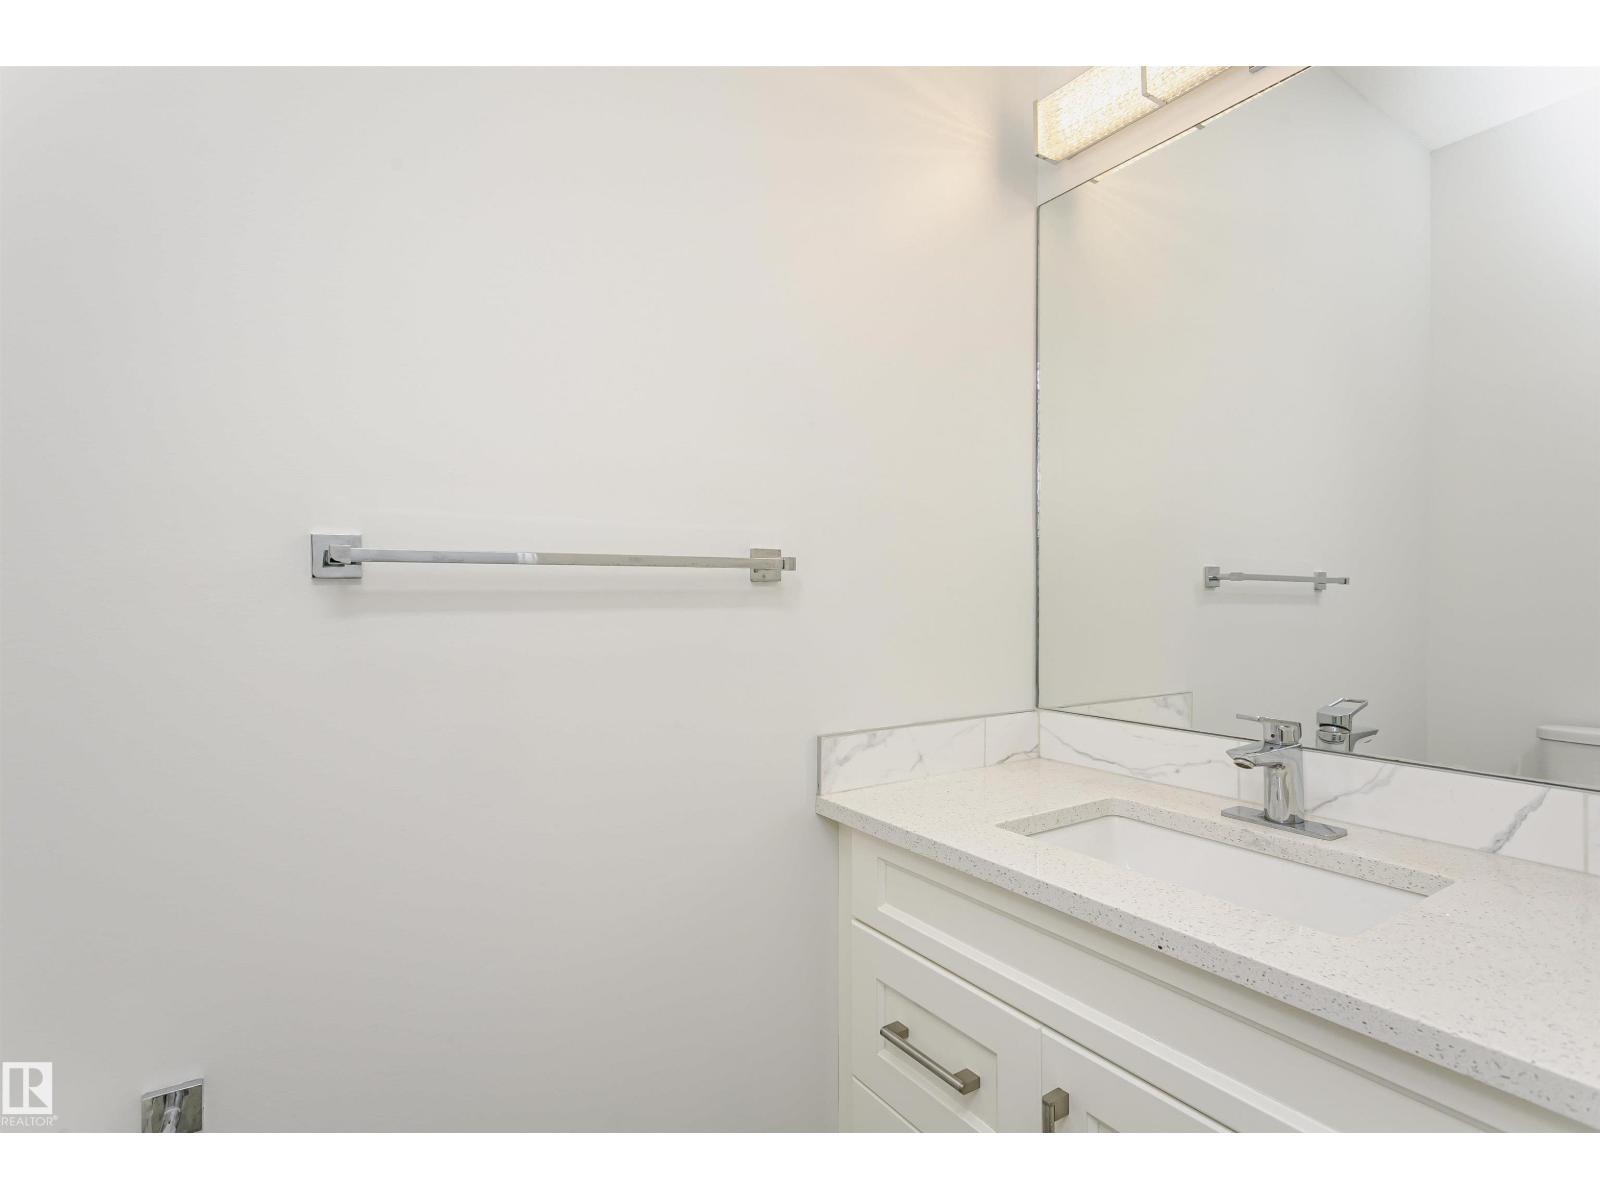
  • 3 (1 half) bathrooms
  • 2,442 sq ft

About this home

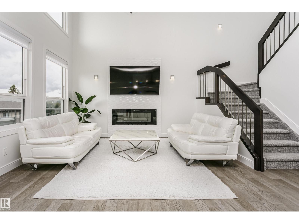
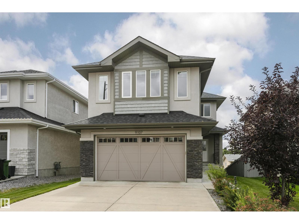
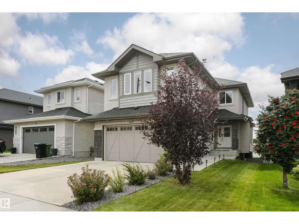
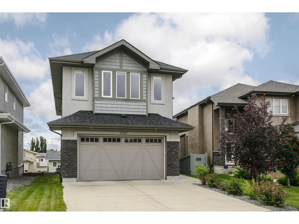
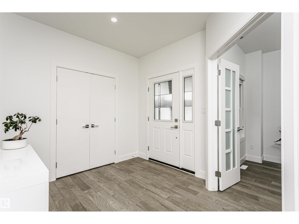
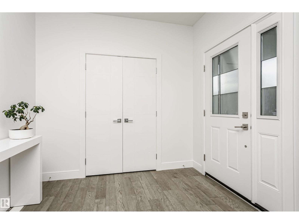
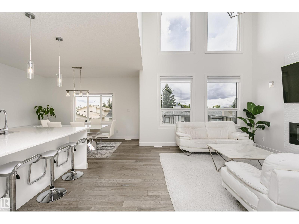
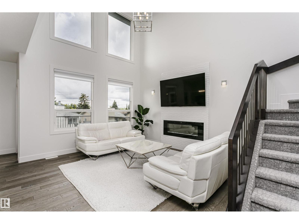
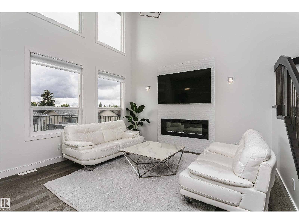
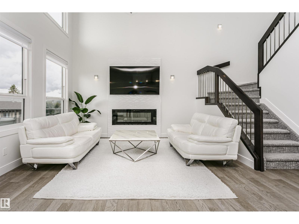
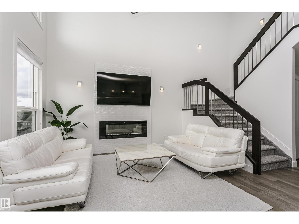
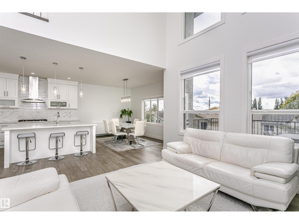
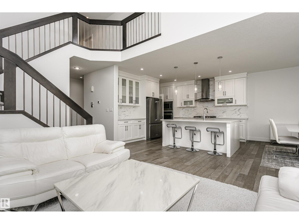
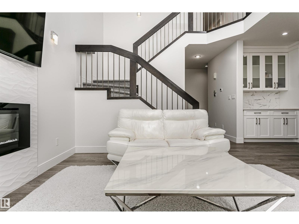
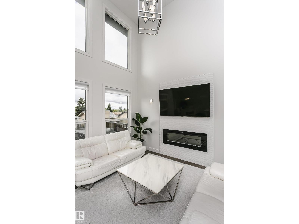
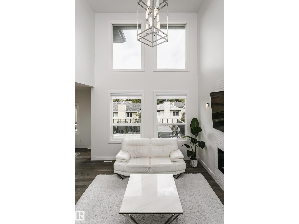
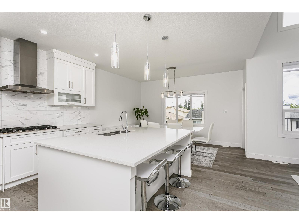
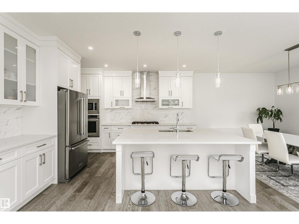
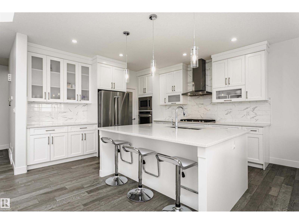
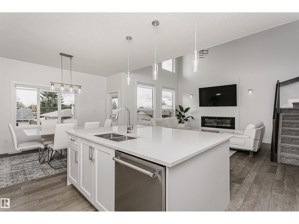
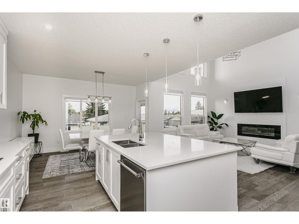
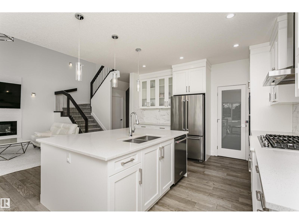
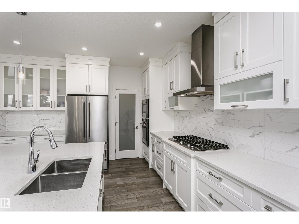
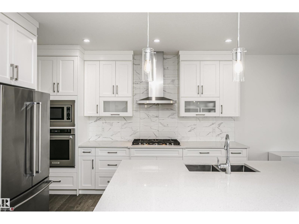
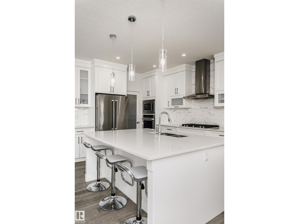
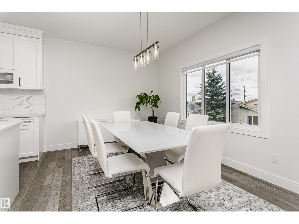
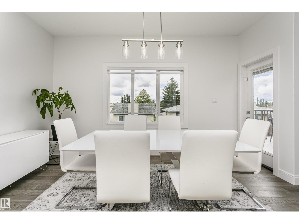
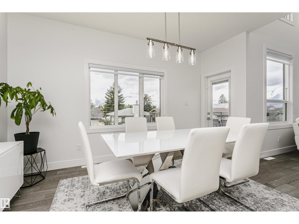
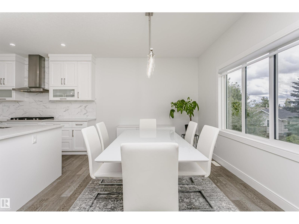
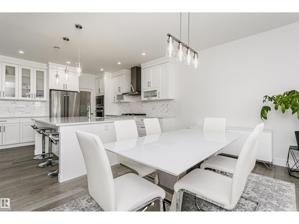
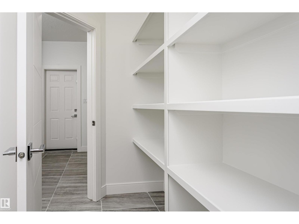
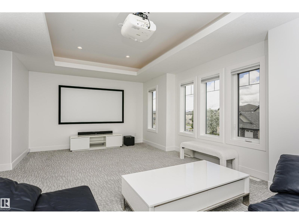
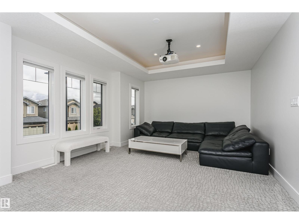
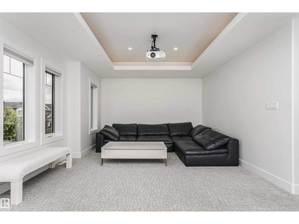
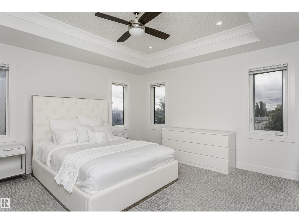
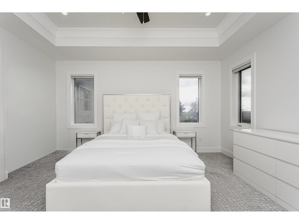
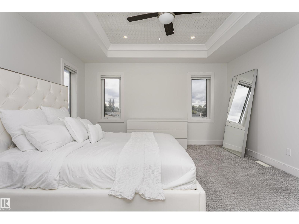
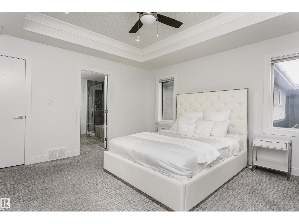
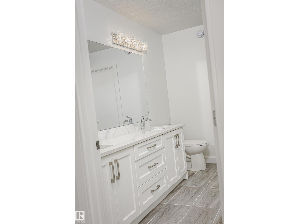
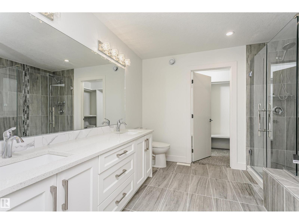
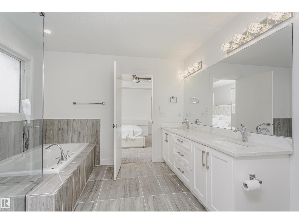
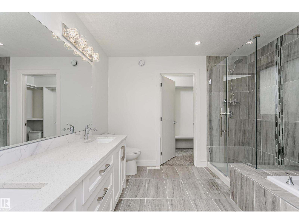
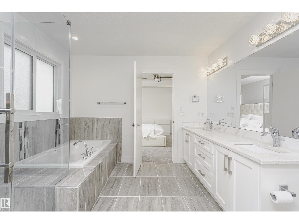
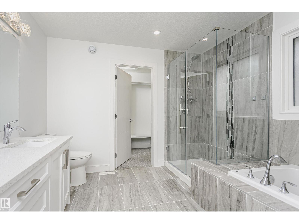
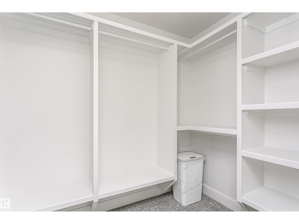
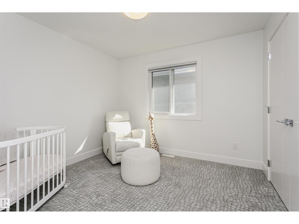
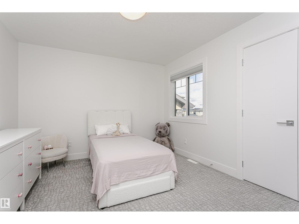
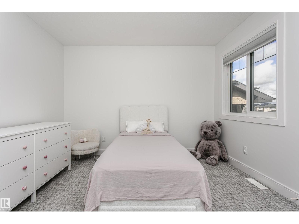
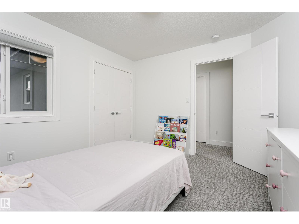
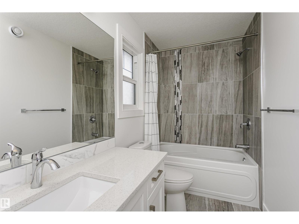
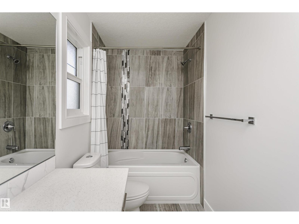
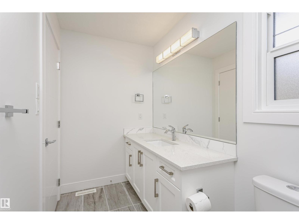
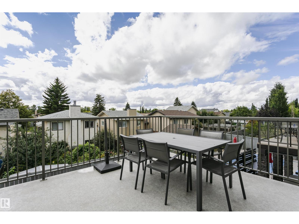
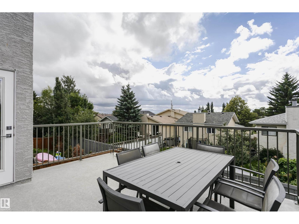
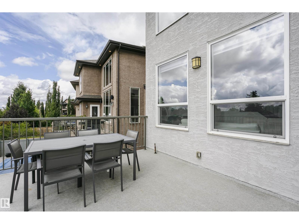
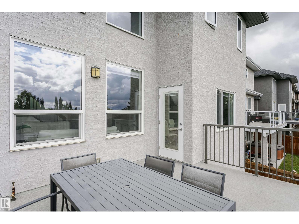
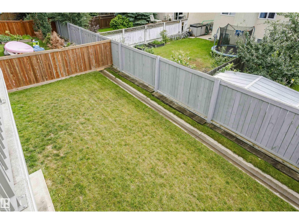
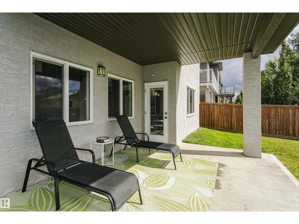
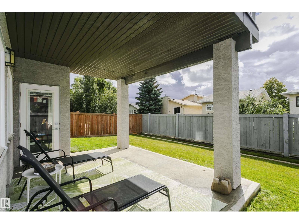
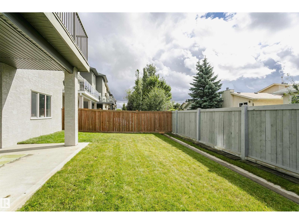
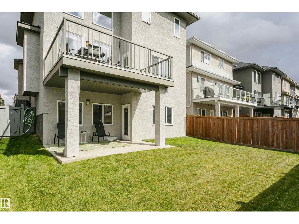
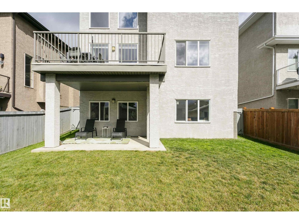
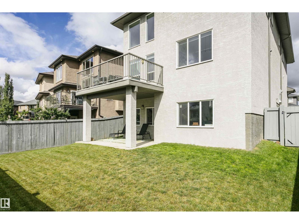
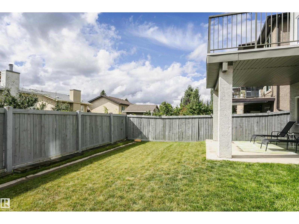
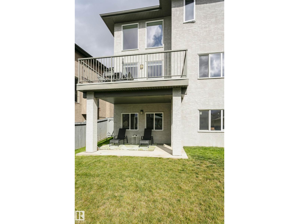
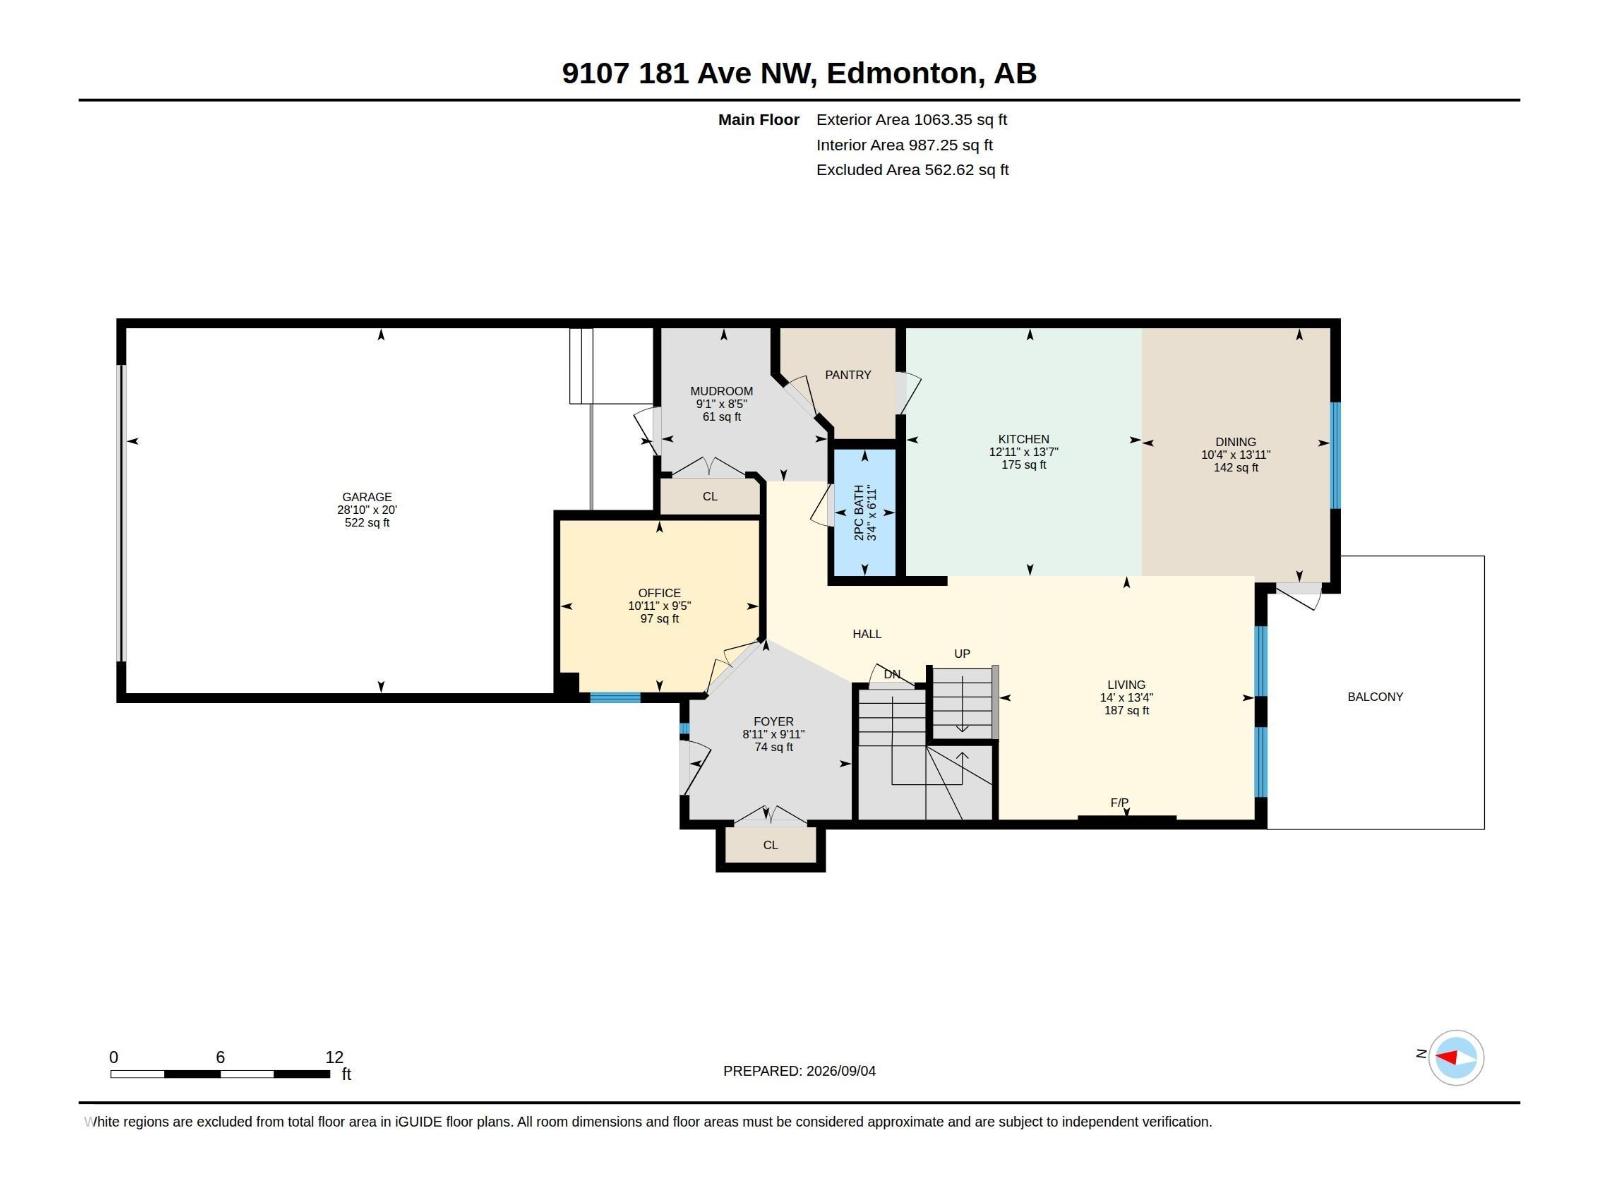
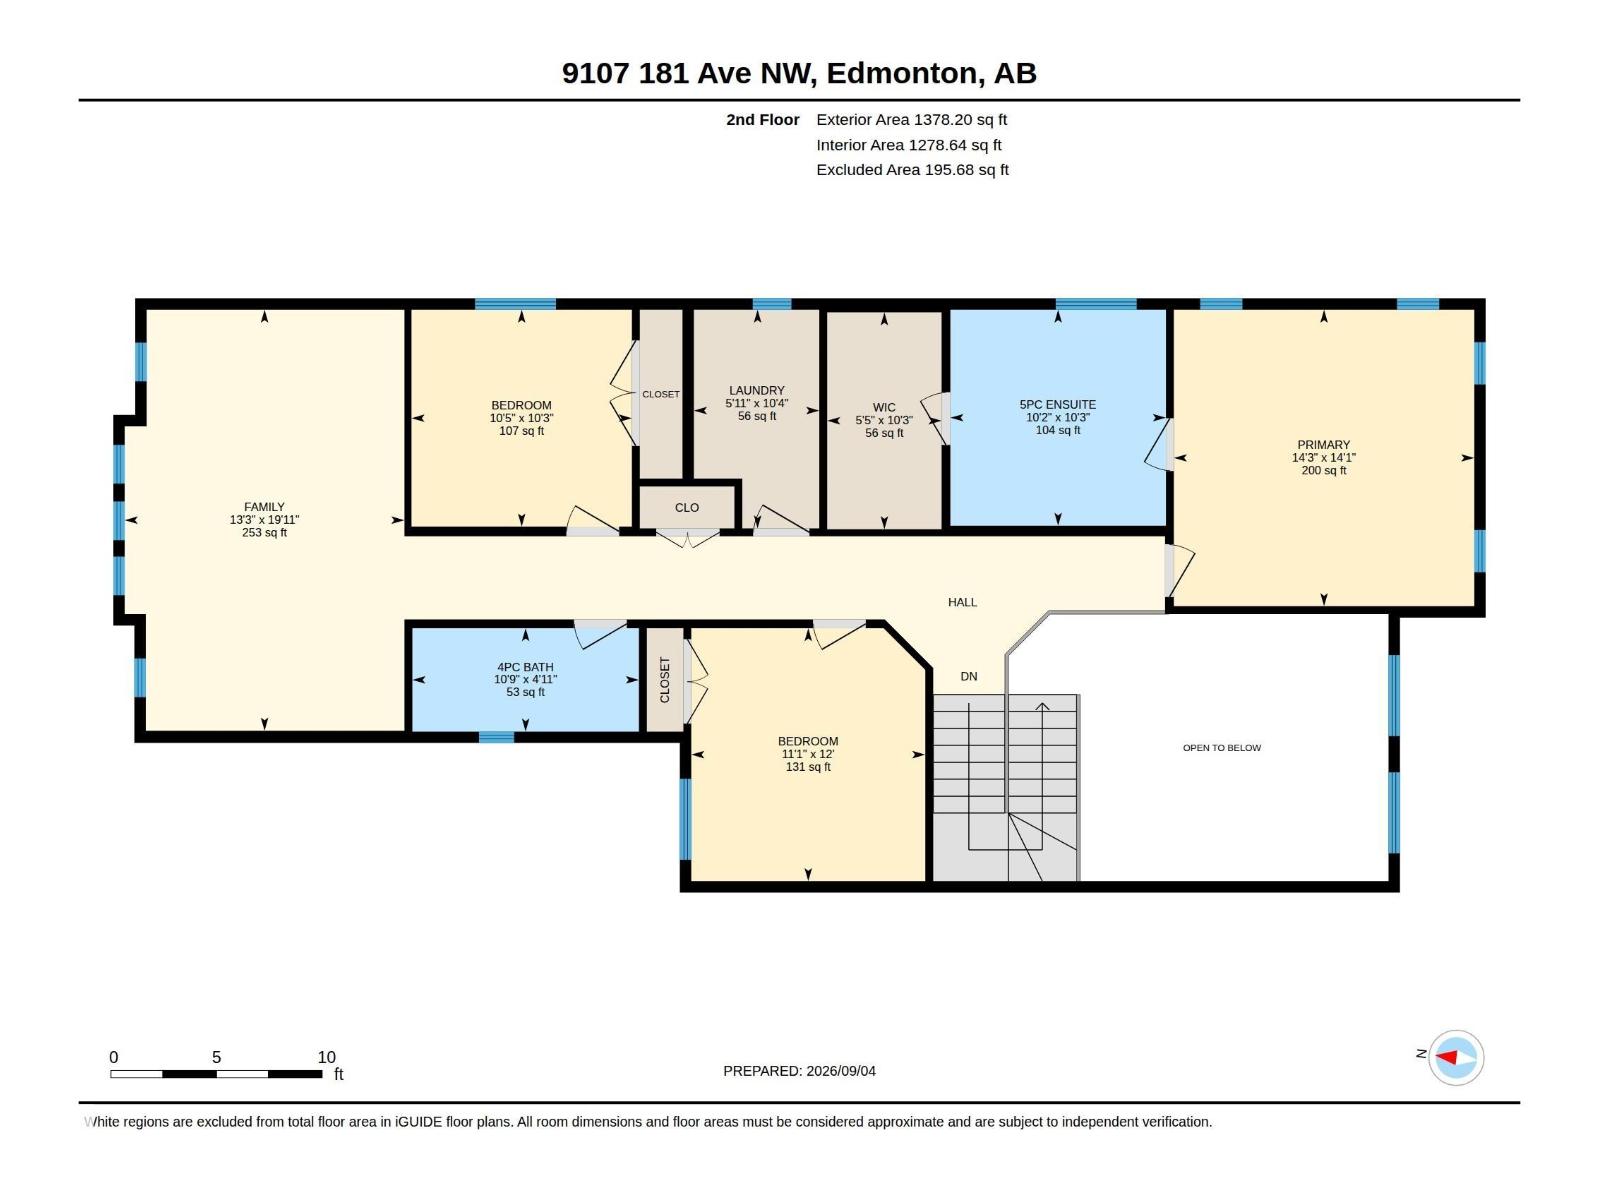
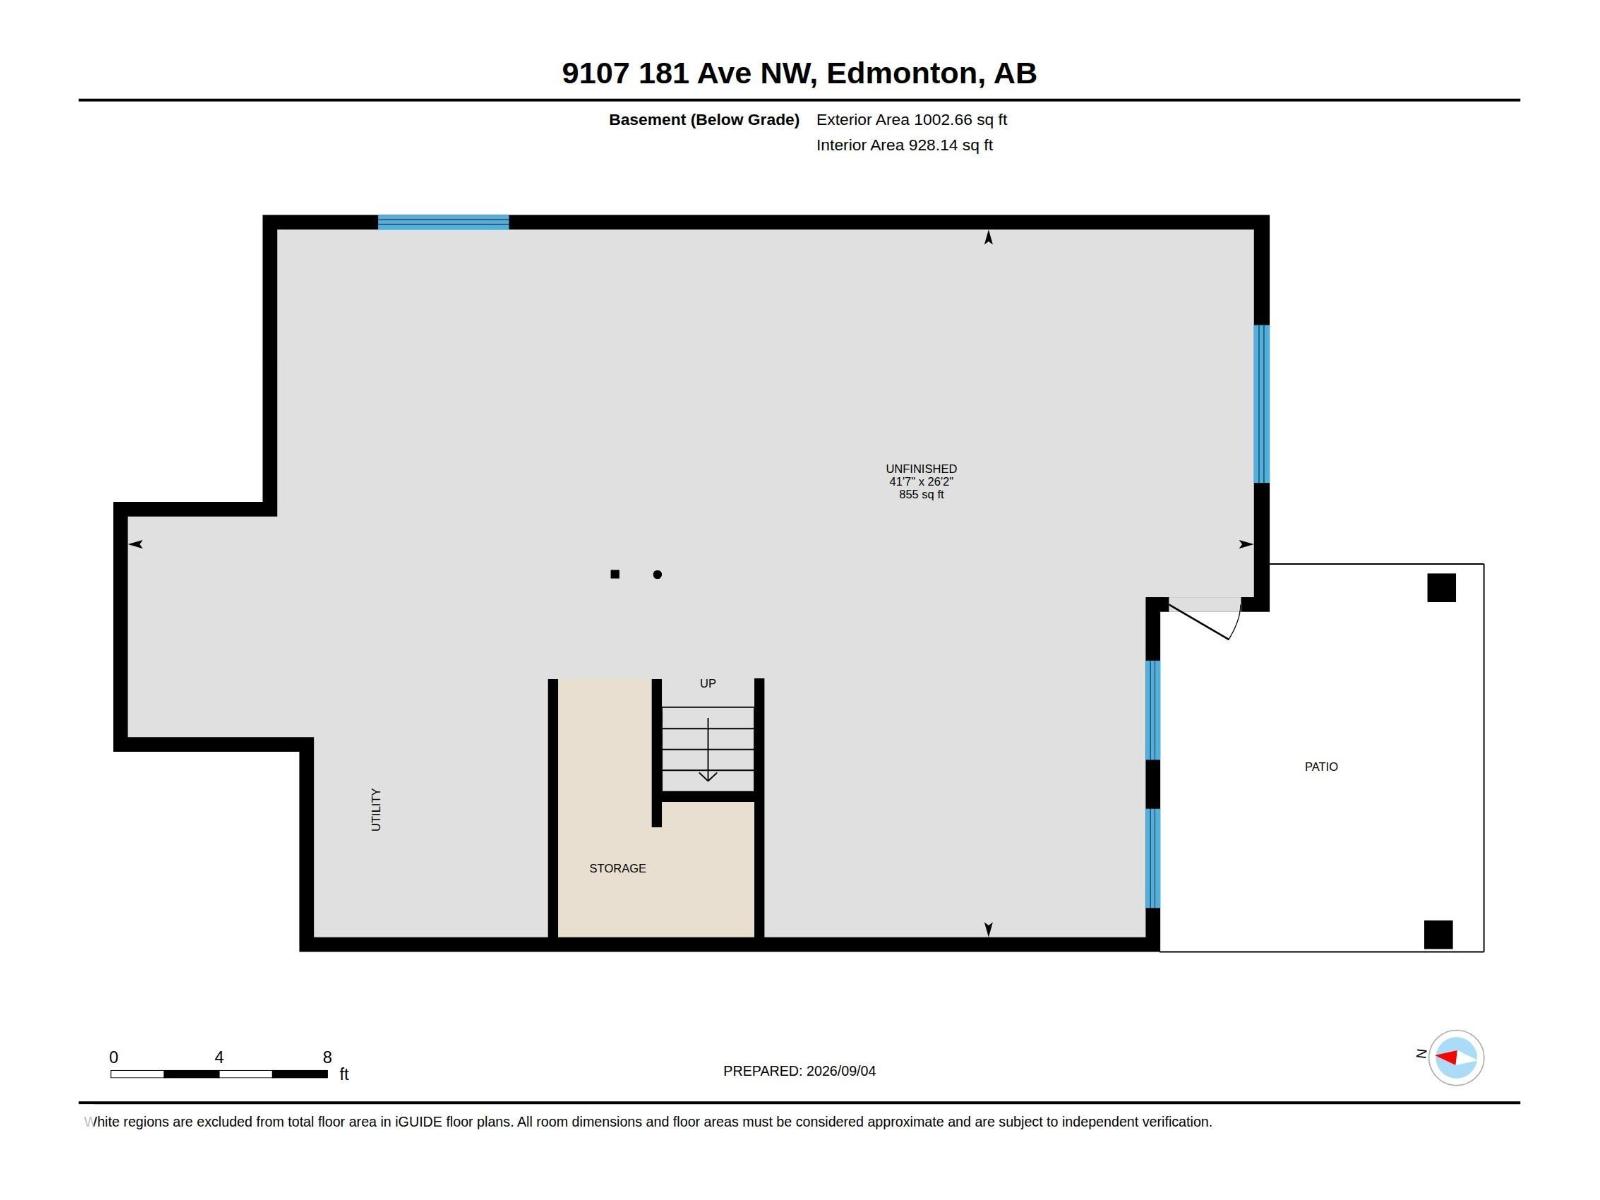
Welcome to this beautifully maintained, 2,441 sqft. Walkout home tucked away in the quiet, family-friendly neighborhood of Klarvatten. Perfect for unforgettable memories, lively dinner parties, and cozy weekend gatherings, this home demands to be shared. Stunning hardwood flooring runs through the main living areas, soaring 9-ft ceilings and an open-to-above layout create a breathtaking sense of space and light. For ultimate convenience, the home features 2 modern baths plus a private ensuite bathroom. Freshly painted walls complement the contemporary finishes, making it completely move-in ready. The chef’s dream kitchen is the ultimate gathering spot, showcasing a large quartz island, premium KitchenAid Appliances and a walk thru pantry. This seamless layout flows beautifully into the rest of the home, leading down to a large basement that expands your living space directly outside. While the owners are sad to say goodbye, this loved gem is ready for its next chapter. Come see for yourself! (id:67770)

Facts

Bedrooms
3
Bathrooms
3 (1 half)
Living area
2,442 sq ft
Home type
House
Year built
2018
Lot size
414.6 square meters
MLS® number
E4507246

Features

Heating
Forced air
Cooling
Central air conditioning
Basement
Unfinished, Full, Walk out
Appliances
Washer, Refrigerator, Dishwasher, Stove, Dryer, Microwave, Oven - Built-In, Humidifier, Hood Fan, Window Coverings, Garage door opener, Garage door opener remote(s), Fan
Parking
Attached Garage
Building Features
Vinyl Windows

Rooms

RoomLevelSize
Living roomMain level
Dining roomMain level
KitchenMain level
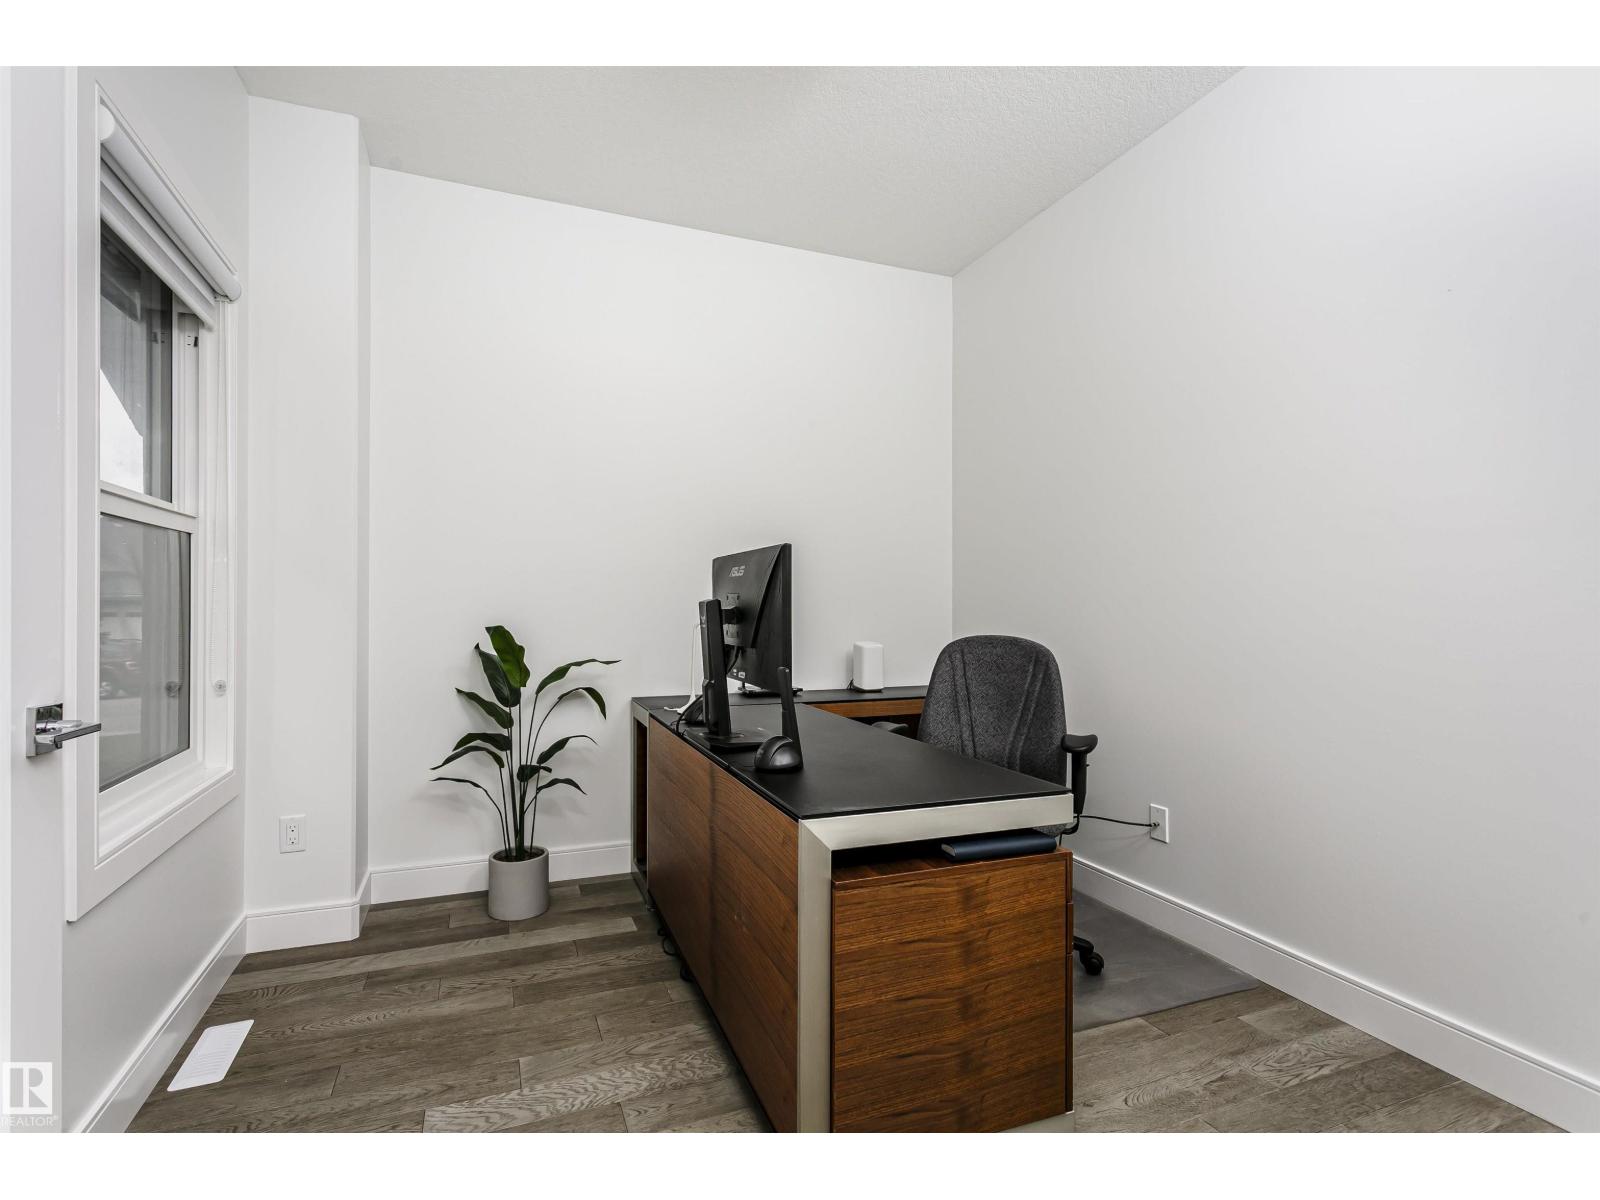
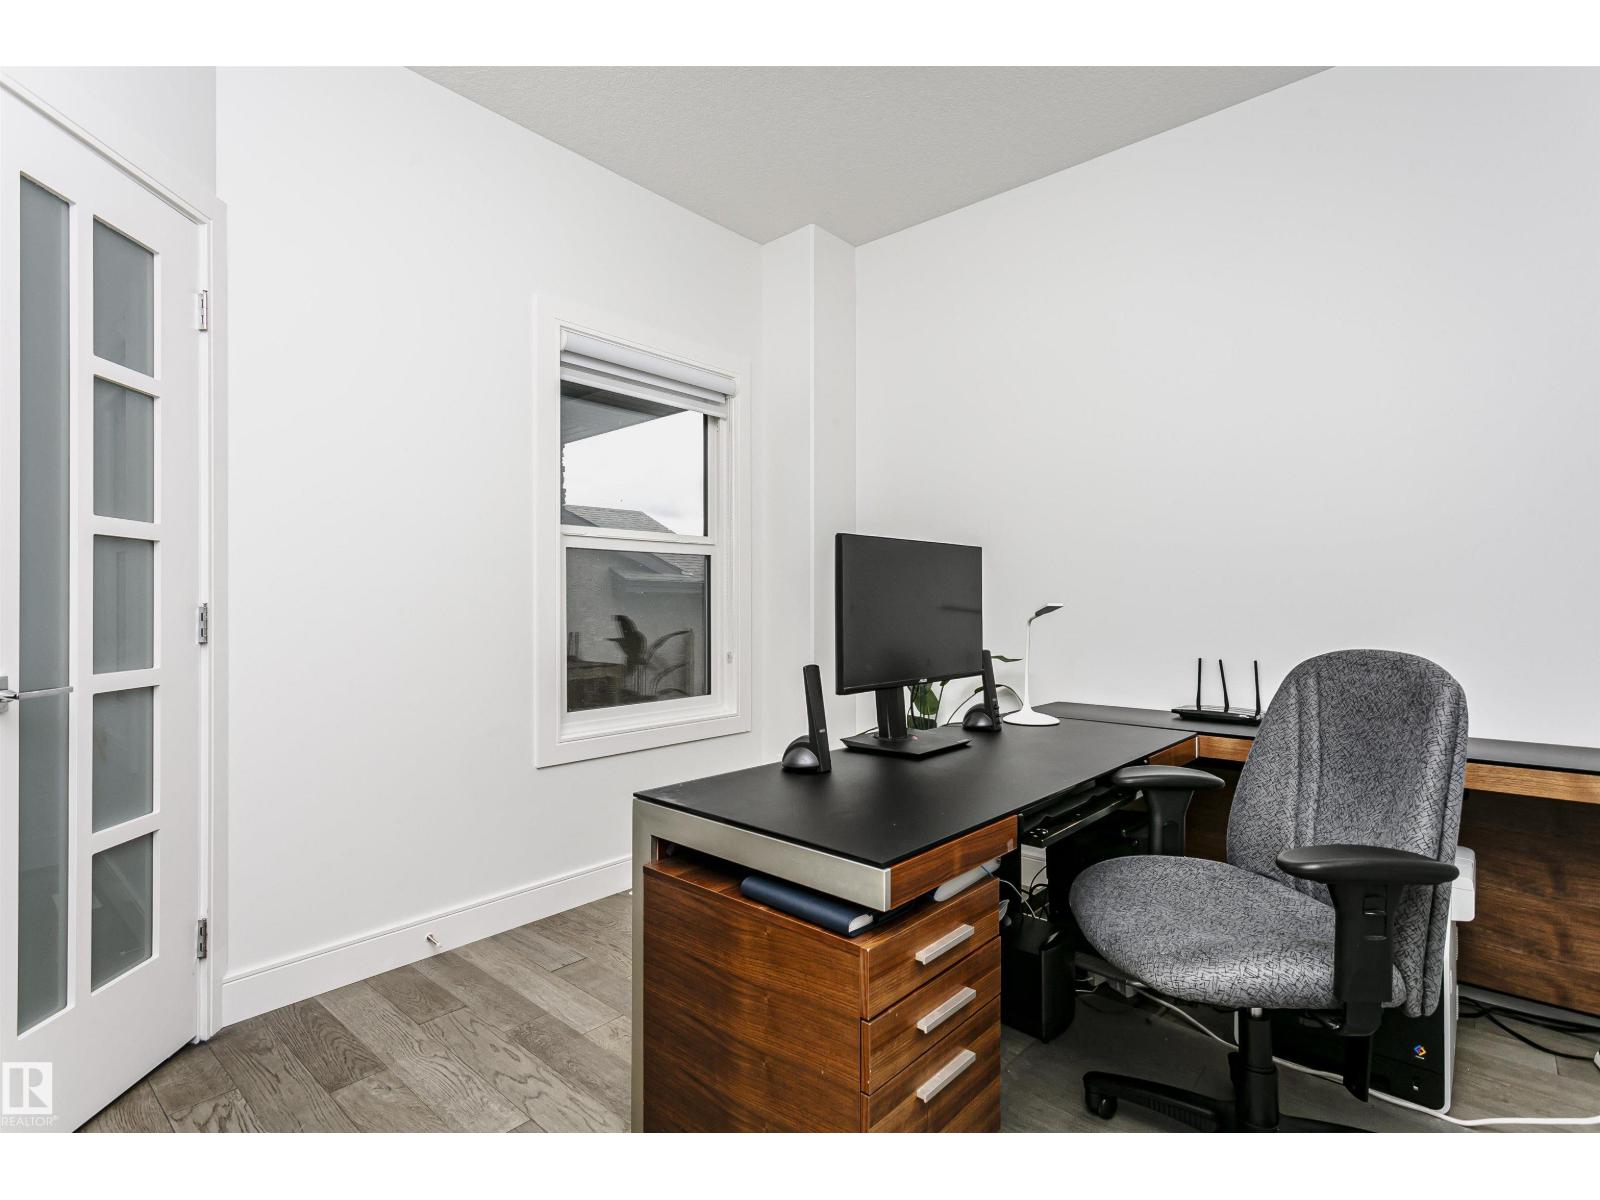
DenMain level
Primary BedroomUpper Level
Bedroom 2Upper Level
Bedroom 3Upper Level
Bonus RoomUpper Level
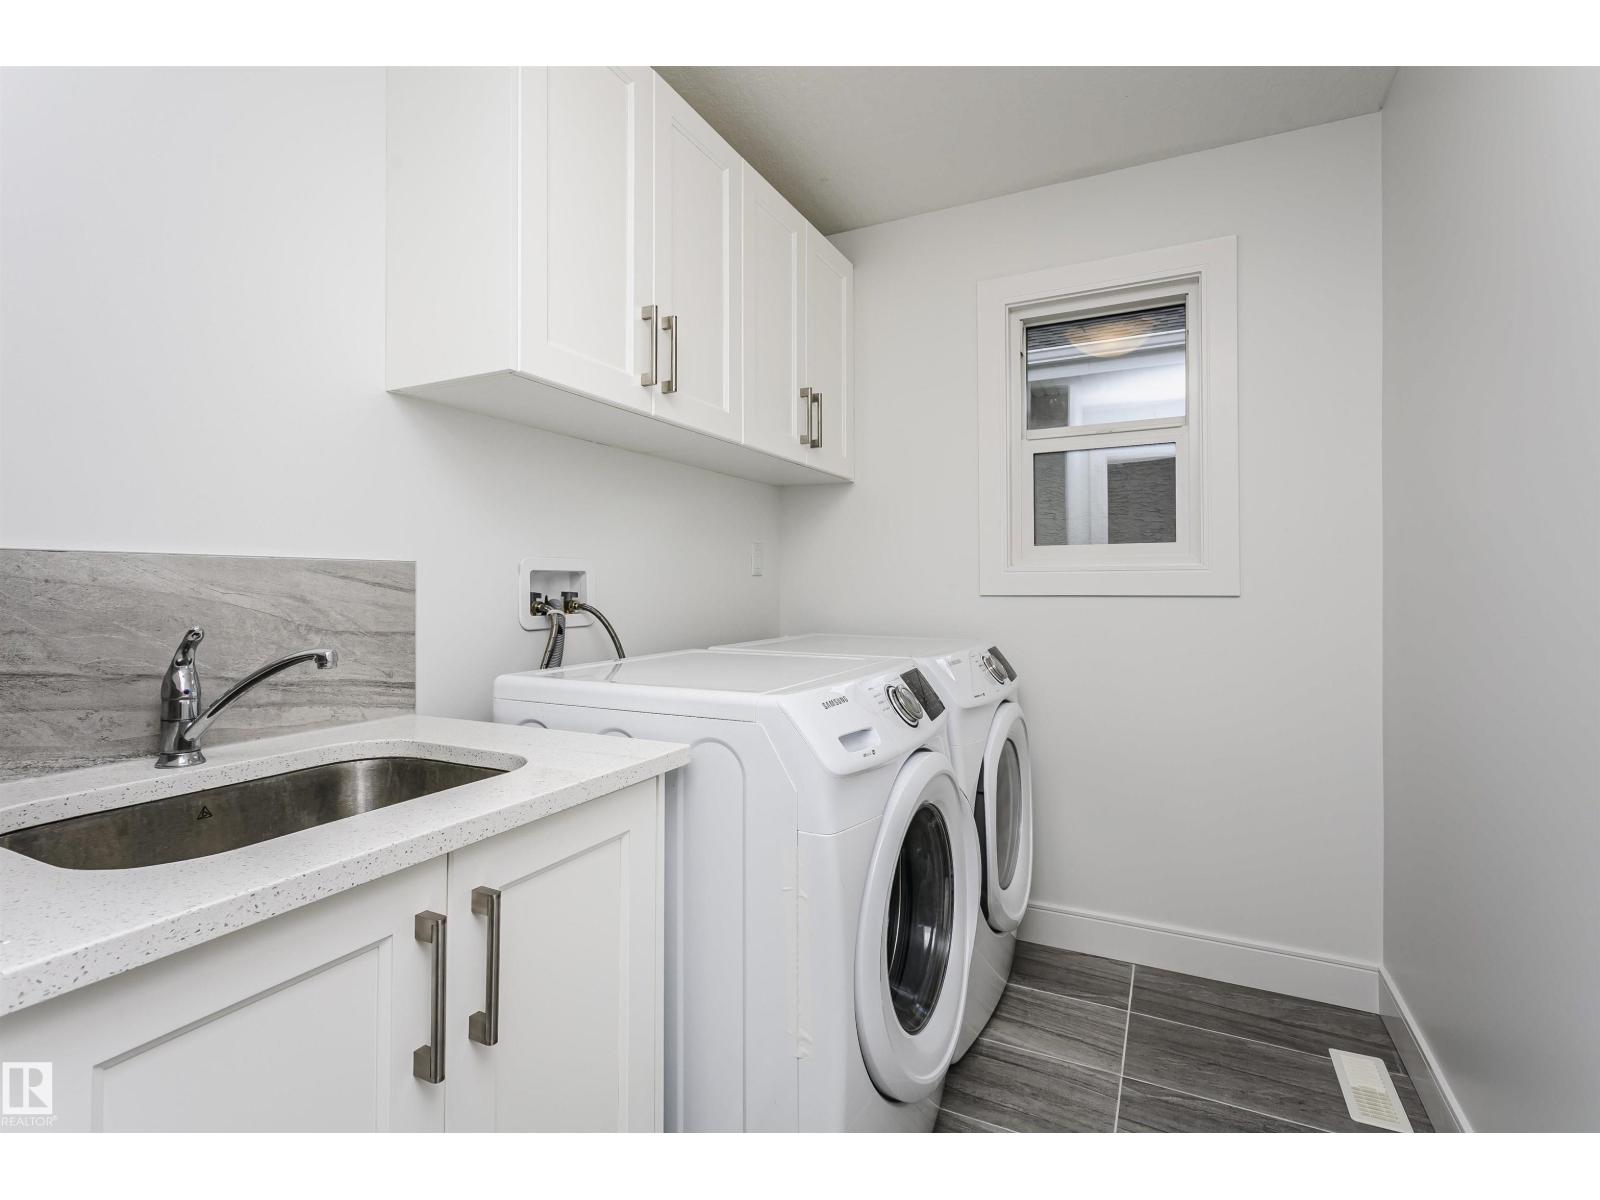
Laundry roomUpper Level
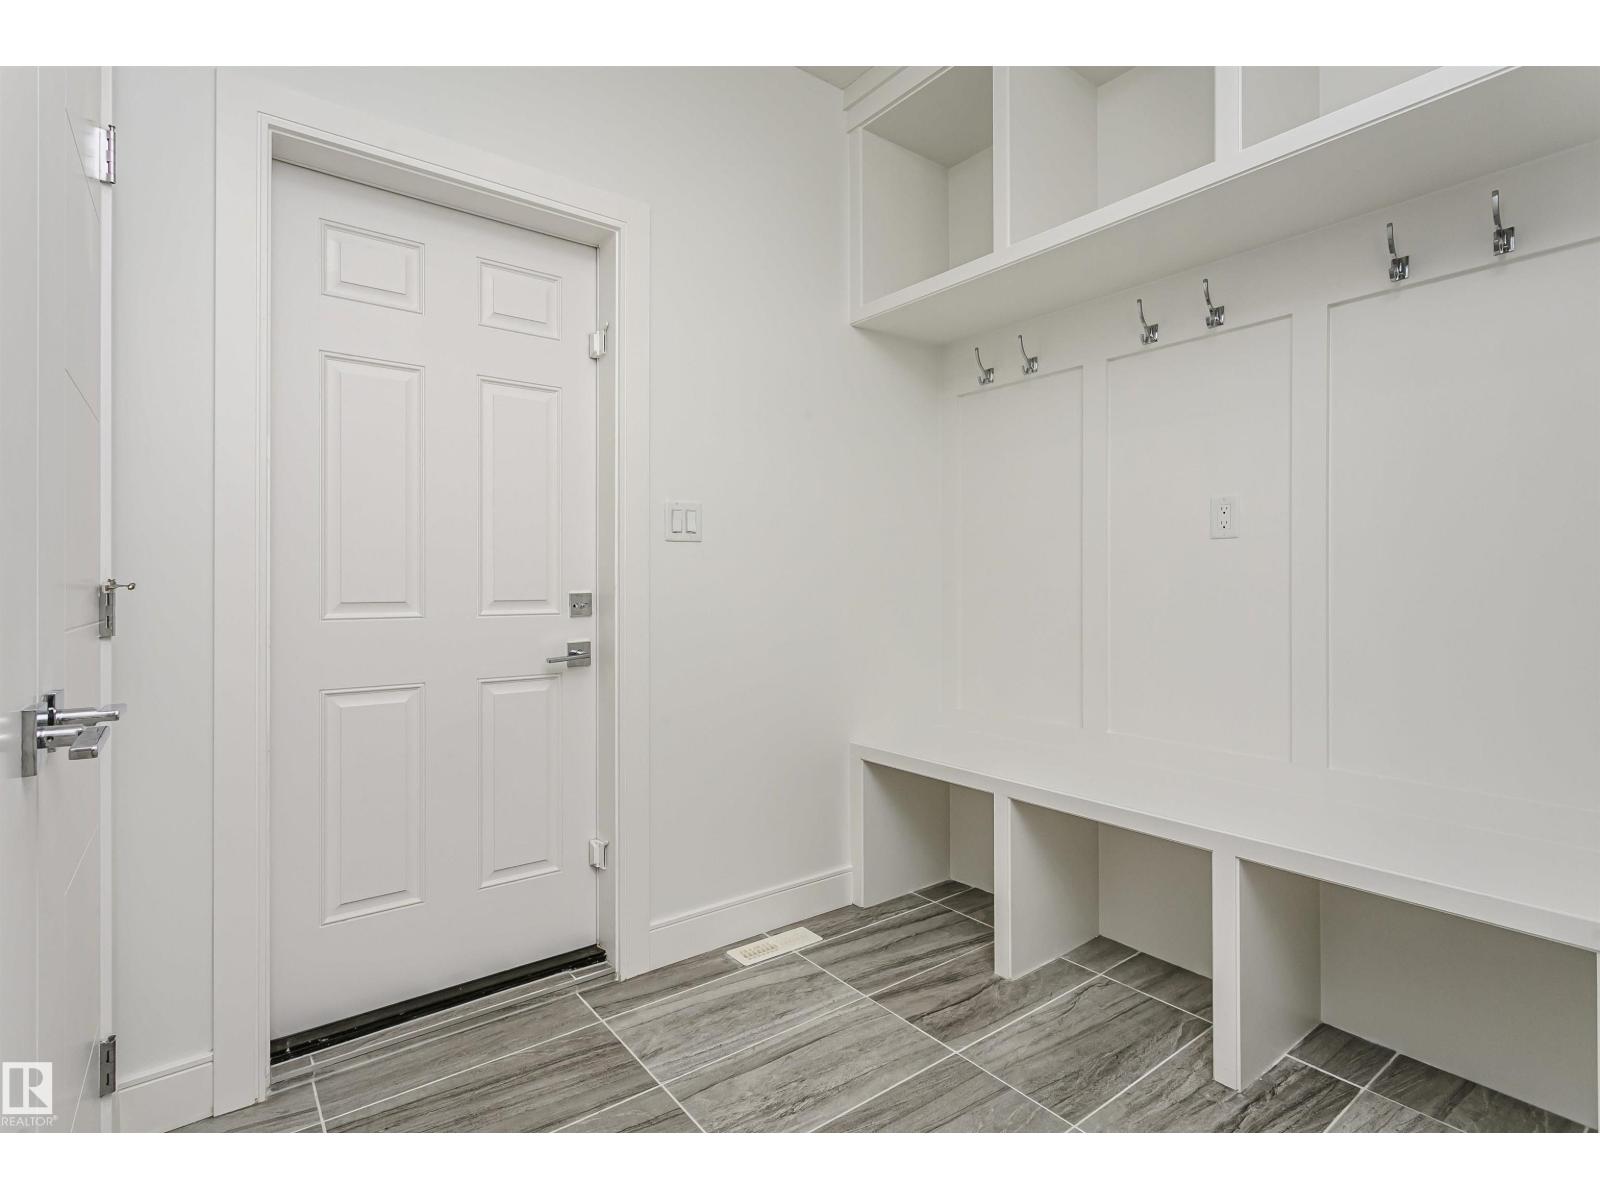
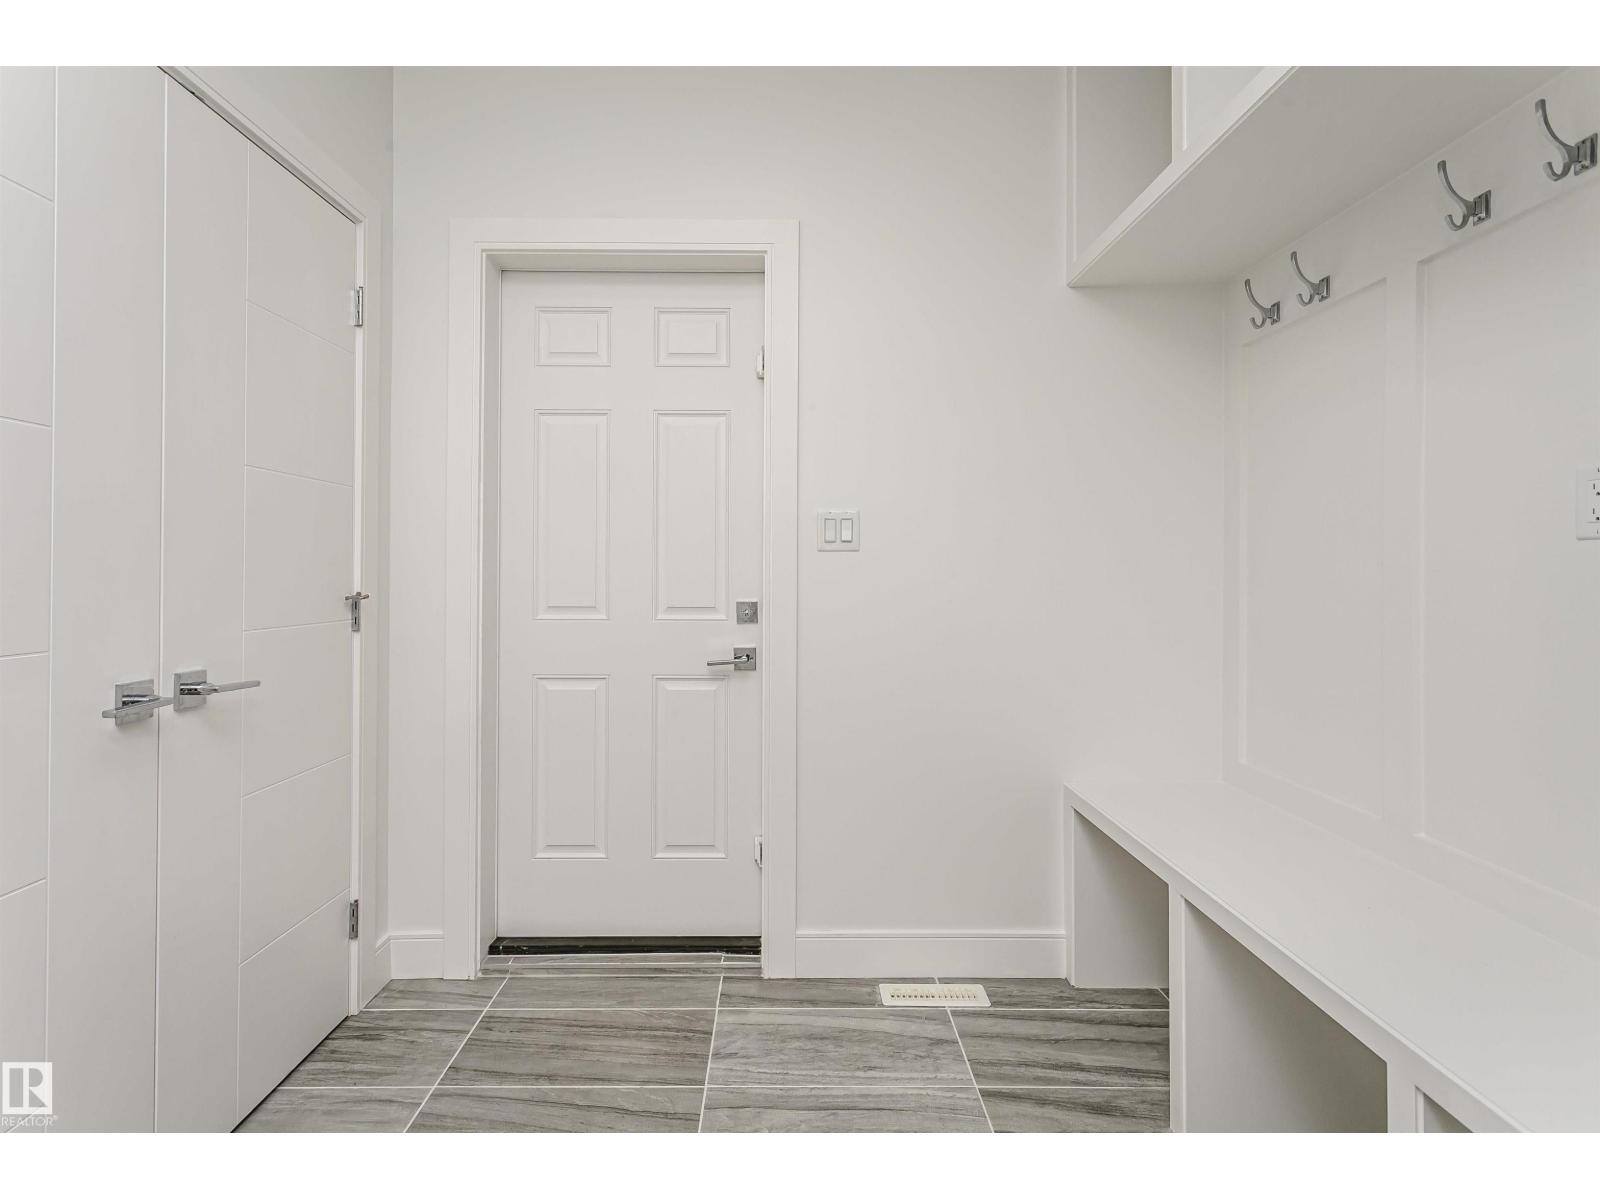
Mud roomMain level

Location

Listed by Century 21 All Stars Realty Ltd

Powered by REALTOR.ca

Listing data is supplied by the CREA Data Distribution Facility (DDF®). It is deemed reliable but not guaranteed and should be independently verified. It is provided for consumers’ personal, non-commercial use to identify properties they may be interested in purchasing.