$520,000
126 Copperfield Manor
Copperfield, Calgary
- 4 bedrooms
- 3 (1 half) bathrooms
- 1,354 sq ft
About this home
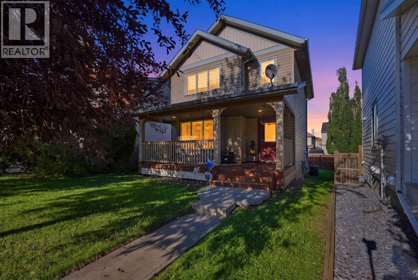
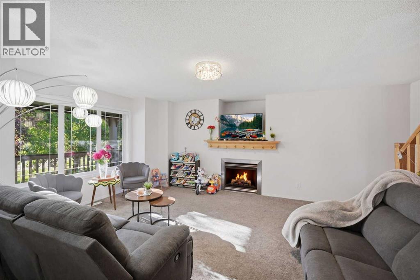
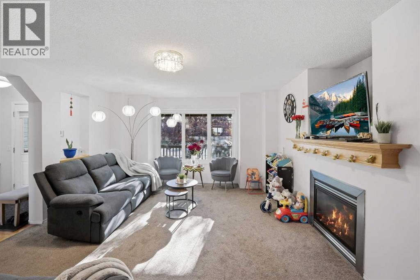
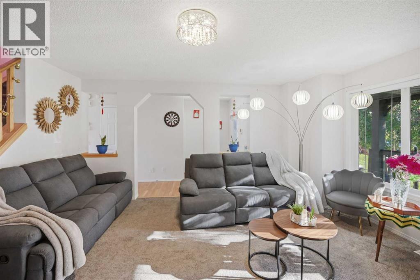
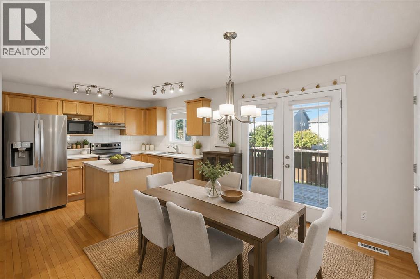
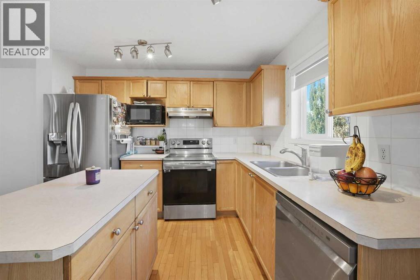
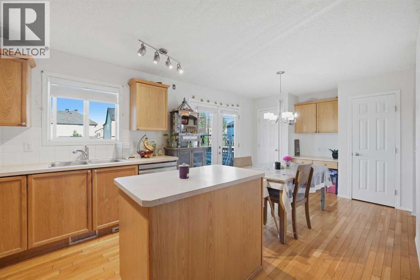
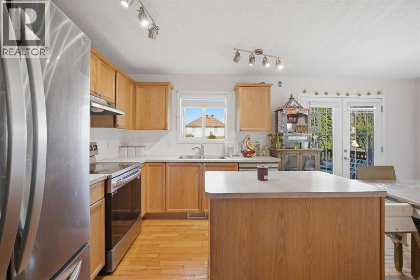
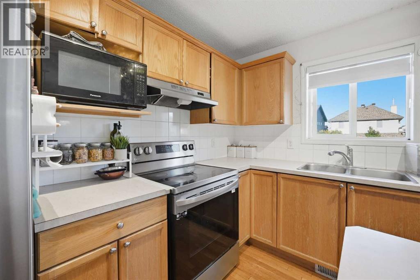
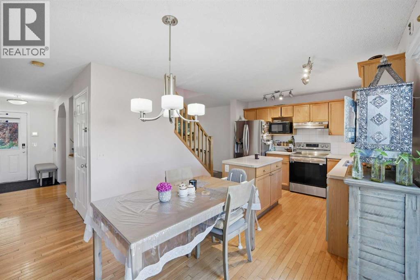
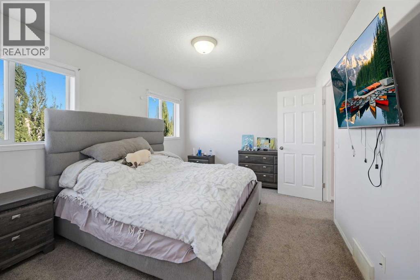
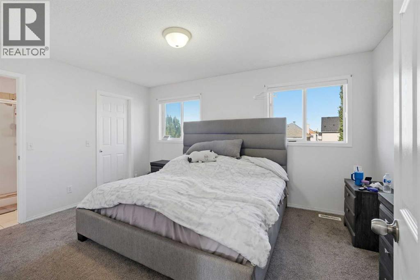
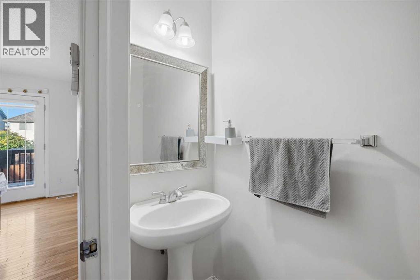
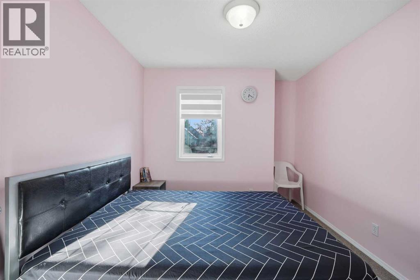
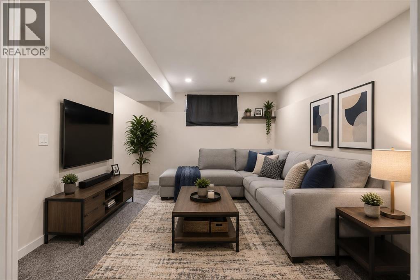
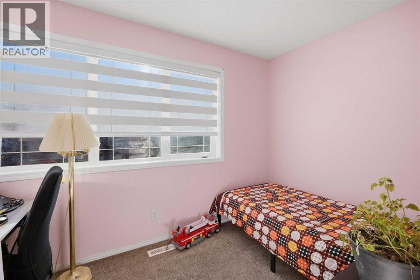
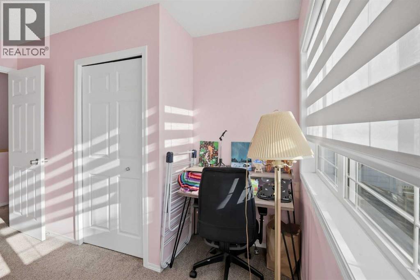
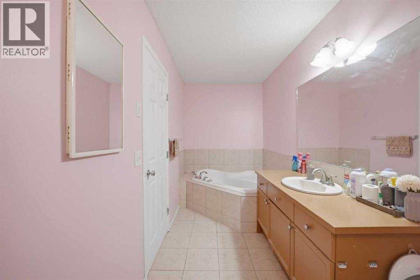
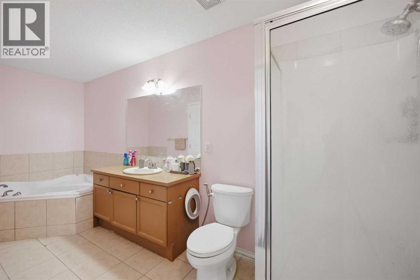
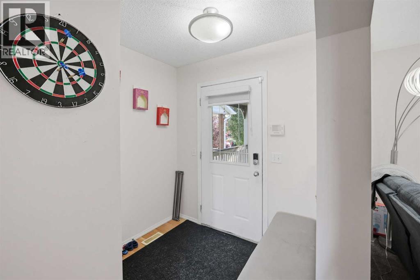
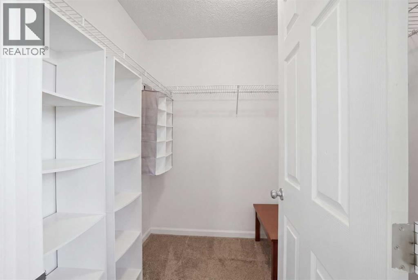
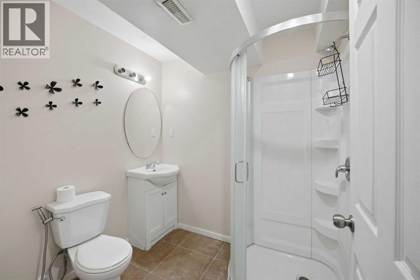
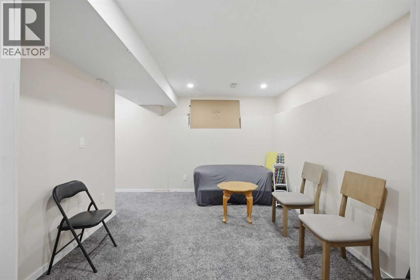
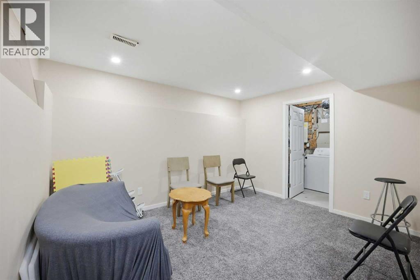
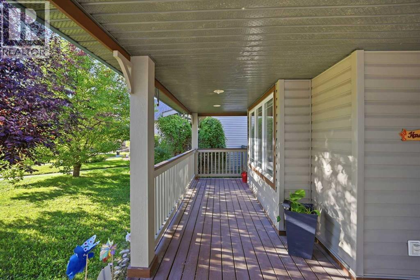
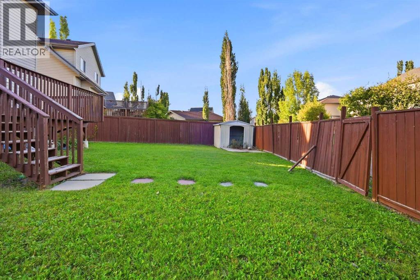
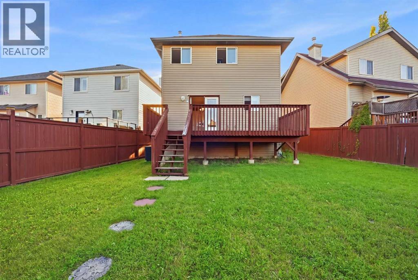
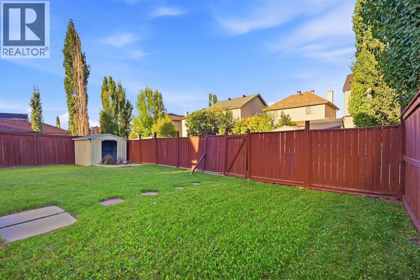
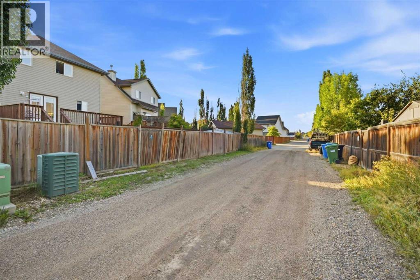
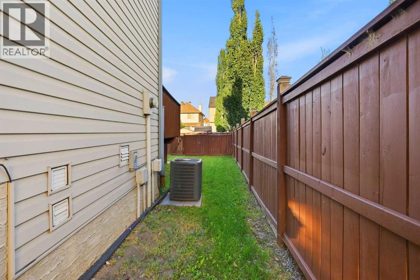
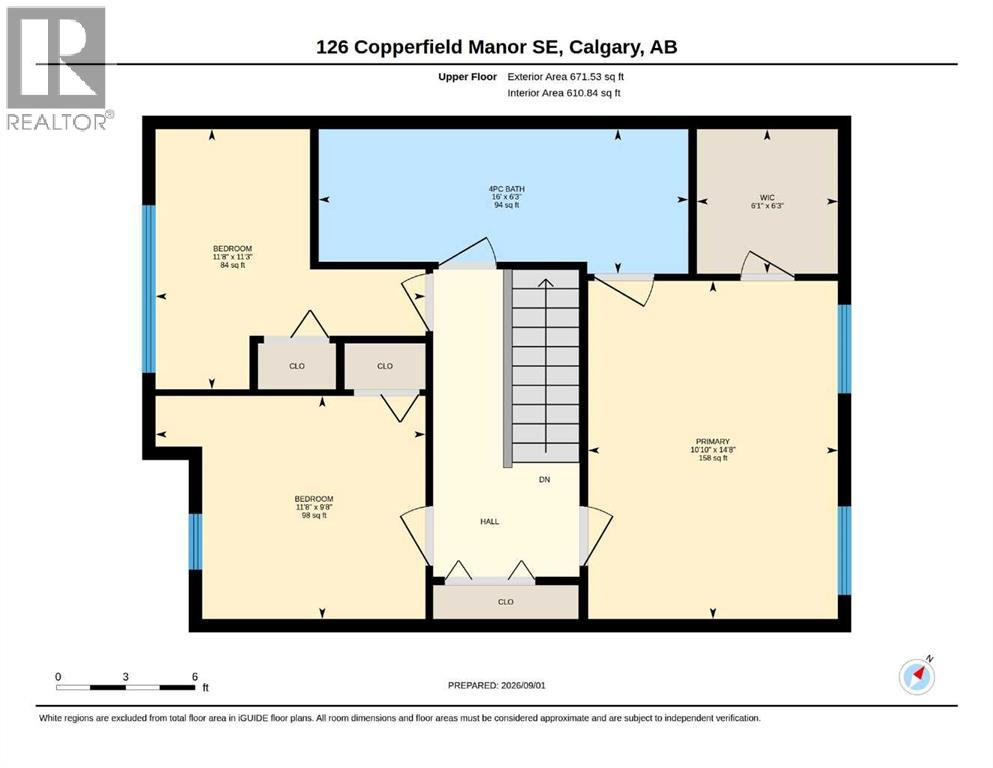
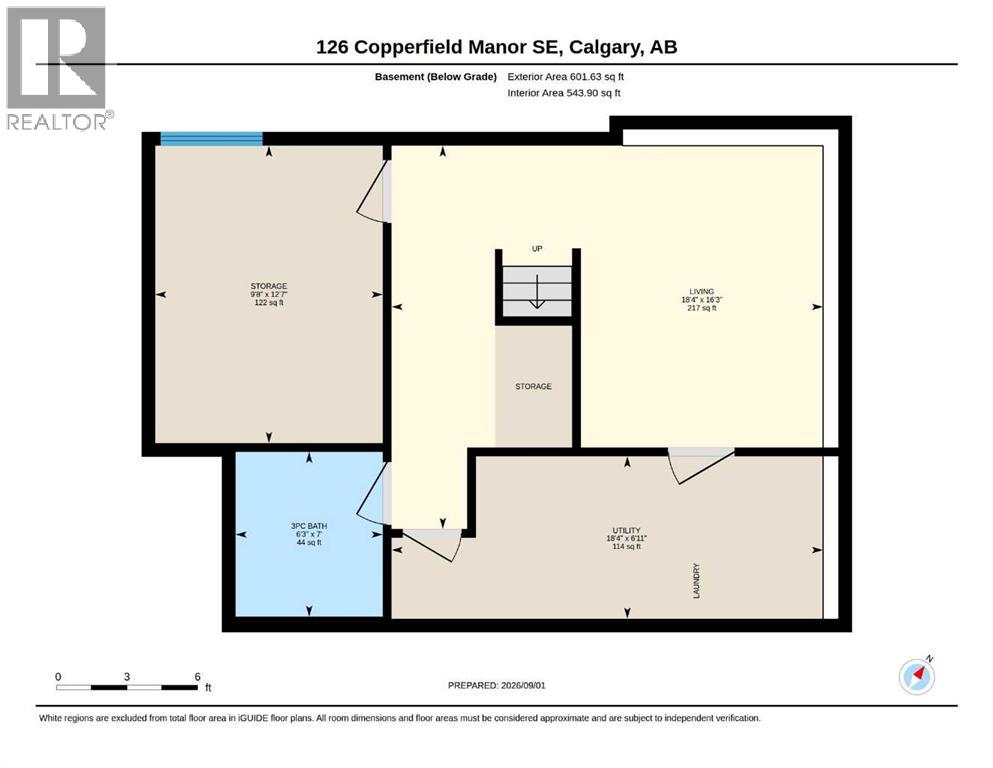
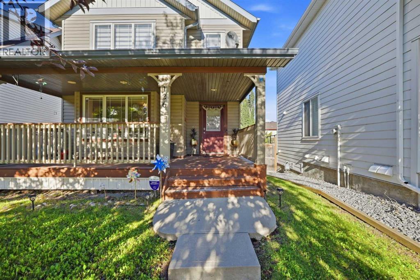
OPEN HOUSE - Sep 26th (Sat) 1pm-3pm. Welcome to this charming and well-maintained 3-BEDROOM, 2.5-BATHROOM SINGLE-FAMILY HOME offering 1,317 SQ. FT. OF THOUGHTFULLY DESIGNED LIVING SPACE, ideally situated in a QUIET CUL-DE-SAC in the family-friendly community of COPPERFIELD.Built in 2004, this inviting laned home features a bright and functional floor plan with valuable upgrades, including a NEW FURNACE, CENTRAL AIR CONDITIONING and NEW BLINDS.The main floor welcomes you with a comfortable living room featuring a COZY FIREPLACE—the perfect place to relax and unwind. The functional kitchen features NEWER STAINLESS STEEL APPLIANCES, ample cabinetry and flows seamlessly into the dining area. Step outside onto the DECK WITH A BBQ GAS LINE, a Shed for Storage, making outdoor entertaining and summer grilling a breeze. A convenient 2-PIECE POWDER ROOM completes the main level.Upstairs, you'll find THREE WELL-SIZED BEDROOMS, including a spacious PRIMARY BEDROOM WITH A WALK-IN CLOSET. The upper-level 4-PIECE BATHROOM features a SEPARATE SHOWER AND RELAXING SOAKER TUB.The PARTIALLY DEVELOPED BASEMENT adds valuable living space and includes a FULL BATHROOM, offering excellent potential for a recreation room, home office, gym or additional living area. LOCATION, LOCATION, LOCATION! Enjoy the convenience of COPPERFIELD with everyday amenities just minutes away. Close to SOBEYS, CAFES, RESTAURANTS, PARKS, PLAYGROUNDS AND TRANSIT. Families will appreciate easy access to COPPERFIELD SCHOOL, DR. MARTHA COHEN SCHOOL and JOANE CARDINAL-SCHUBERT HIGH SCHOOL. SOUTH HEALTH CAMPUS is approximately 5 KM away, while nearby MAHOGANY, MCKENZIE TOWNE AND SETON offer even more SHOPPING, DINING, RECREATION AND SERVICES. With quick access to major roadways and transit, this is a convenient location for families, professionals and commuters alike! (id:67770)
Facts
- Bedrooms
- 4
- Bathrooms
- 3 (1 half)
- Living area
- 1,354 sq ft
- Home type
- House
- Year built
- 2004
- Lot size
- 3,904 square feet
- Parking
- 2
- Property taxes
- $2,753 (2026)
- MLS® number
- A2342917
Features
- Heating
- Central heating
- Cooling
- Central air conditioning
- Basement
- Partially finished, Partial
- Flooring
- Carpeted, Linoleum
- Appliances
- Washer, Refrigerator, Dishwasher, Dryer, Microwave, Hood Fan
- Parking
- Other
- Exterior Features
- Concrete, Vinyl siding
Rooms
| Room | Level | Size |
|---|---|---|
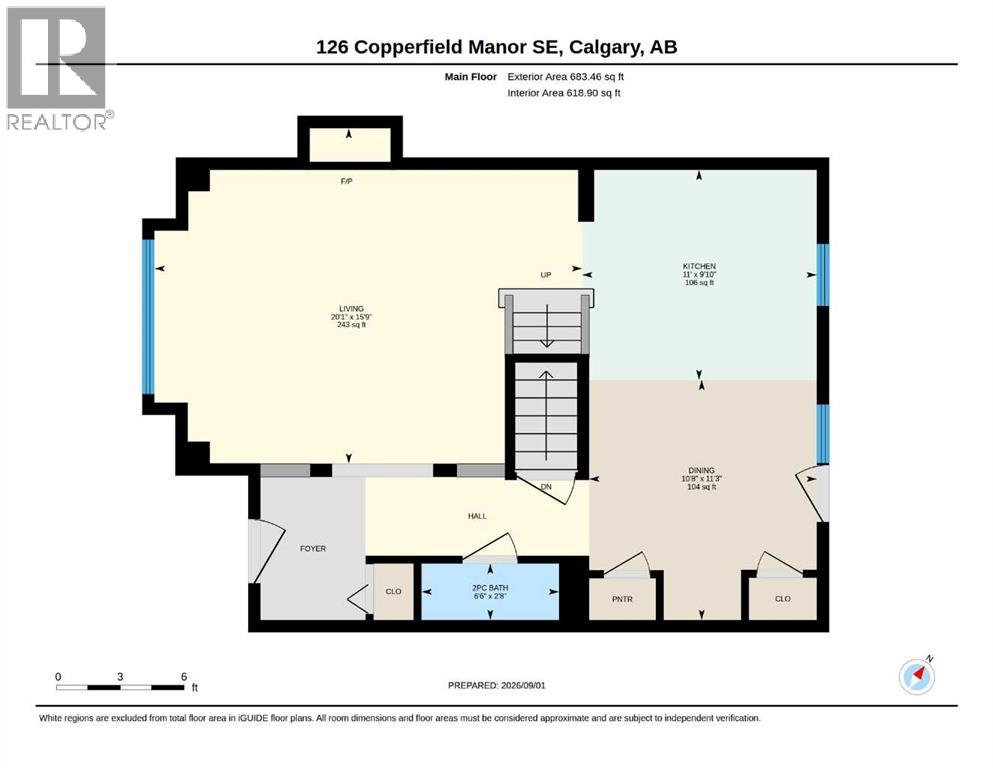
| Living room | Main level | 15.75 Ft x 20.08 Ft |
| Dining room | Main level | 10.67 Ft x 11.25 Ft |
| Kitchen | Main level | 9.83 Ft x 11.00 Ft |
| 2pc Bathroom | Main level | 2.67 Ft x 6.50 Ft |
| Primary Bedroom | Upper Level | 10.83 Ft x 14.67 Ft |
| Bedroom | Upper Level | 9.67 Ft x 11.67 Ft |
| Bedroom | Upper Level | 11.25 Ft x 11.67 Ft |
| 4pc Bathroom | Upper Level | 6.25 Ft x 16.00 Ft |
| Other | Upper Level | 6.08 Ft x 6.25 Ft |
| Family room | Basement | 16.25 Ft x 18.33 Ft |
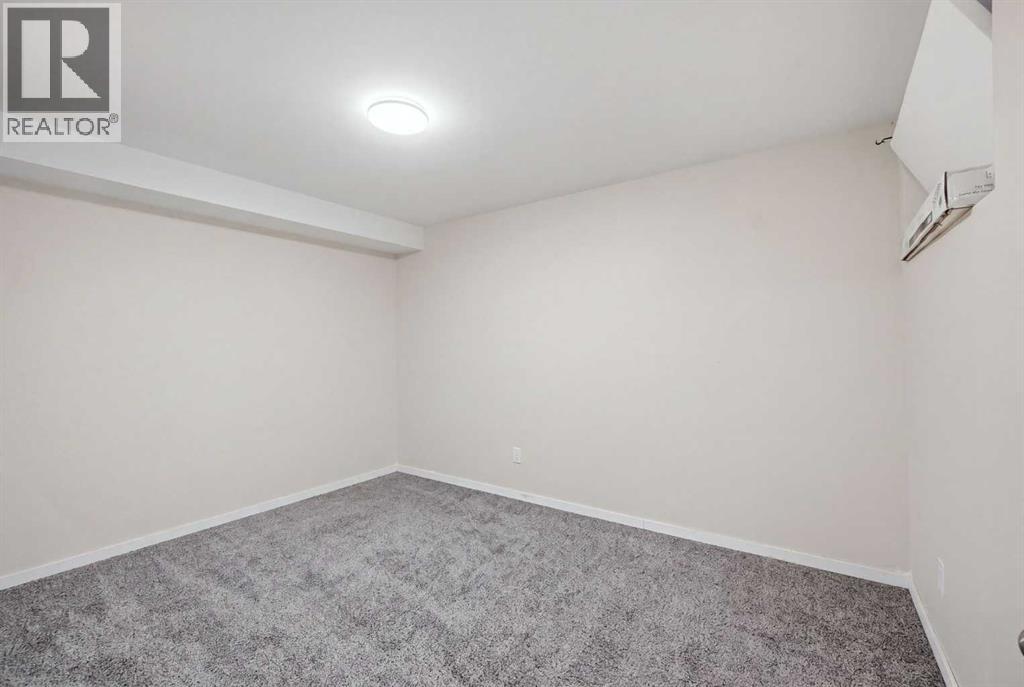
| Bedroom | Basement | 9.67 Ft x 12.58 Ft |
| 3pc Bathroom | Basement | 6.25 Ft x 7.00 Ft |
| Furnace | Basement | 6.92 Ft x 18.33 Ft |
Location
Listed by LPT Realty

Listing data is supplied by the CREA Data Distribution Facility (DDF®). It is deemed reliable but not guaranteed and should be independently verified. It is provided for consumers’ personal, non-commercial use to identify properties they may be interested in purchasing.