$499,999
871 Cranston Avenue SE
Cranston, Calgary
- 3 bedrooms
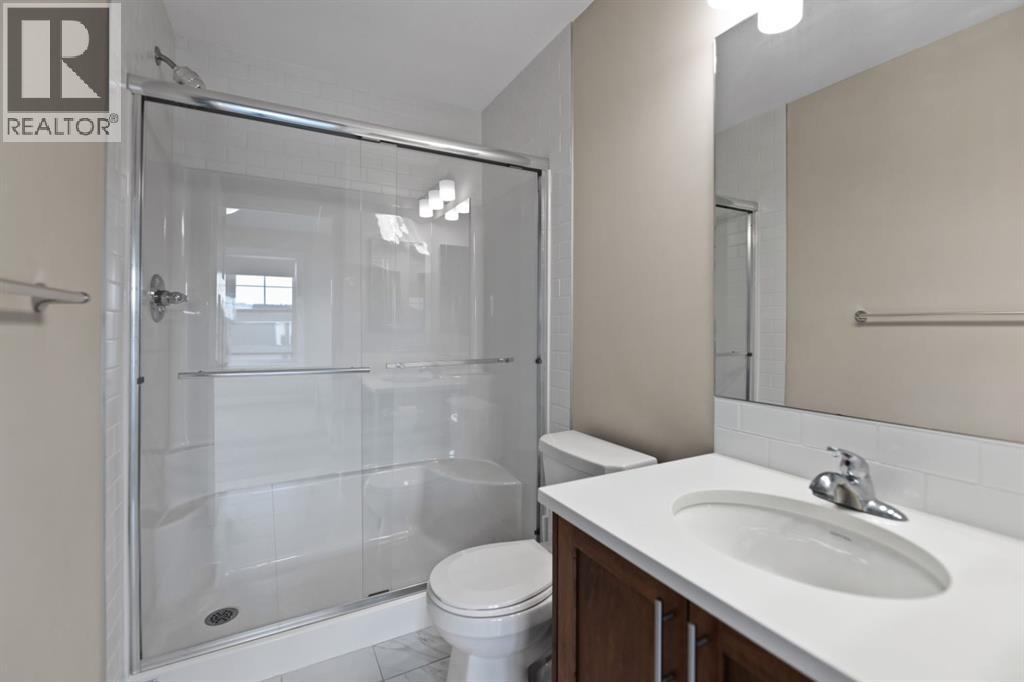
- 3 (1 half) bathrooms
- 1,468 sq ft
About this home
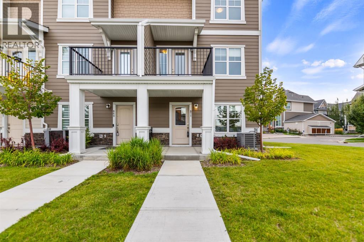
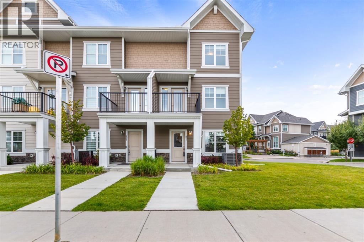
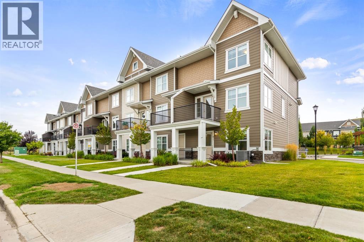
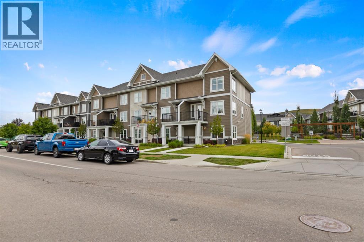
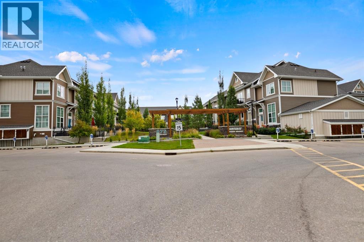
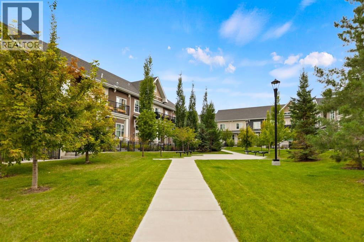
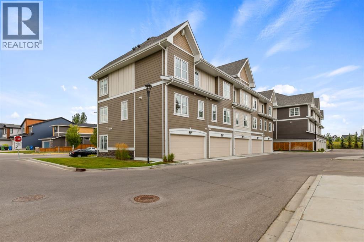
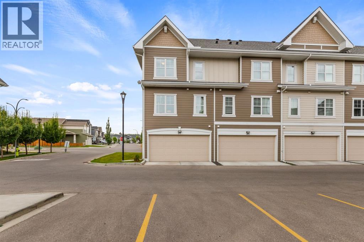
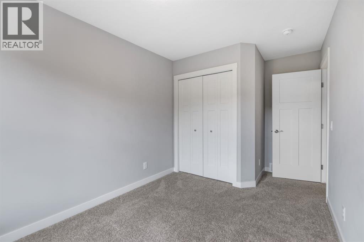
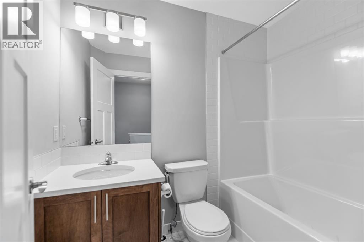
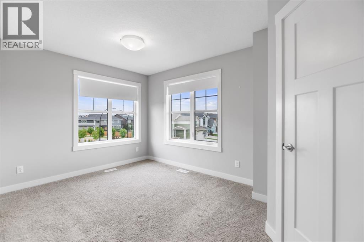
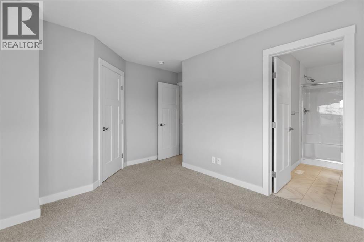
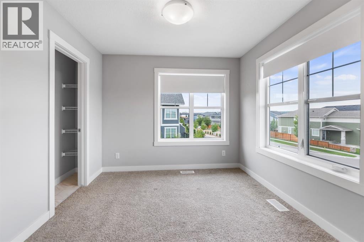
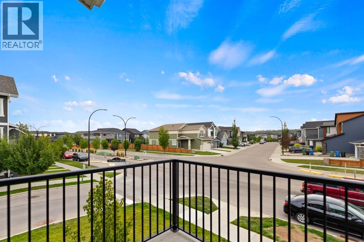
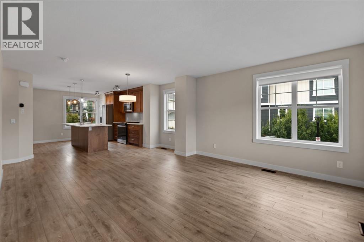
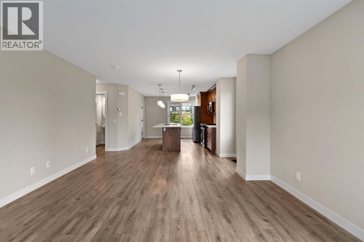
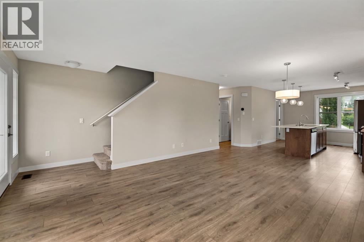
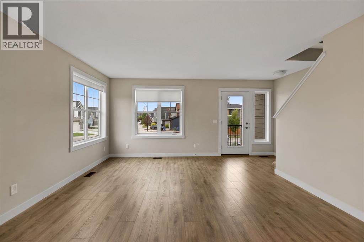
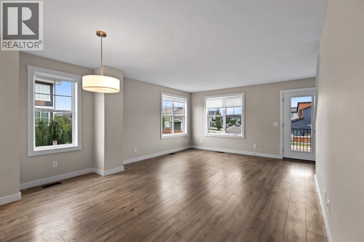
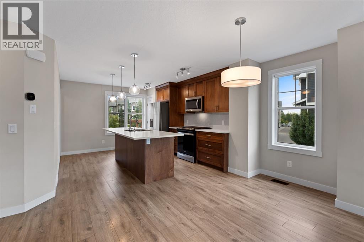
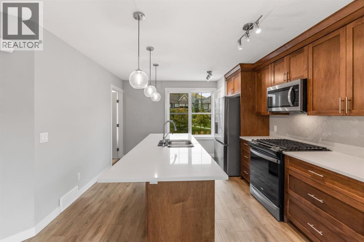
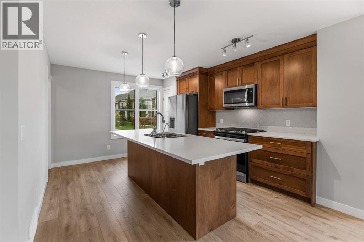
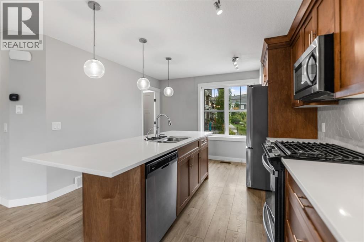
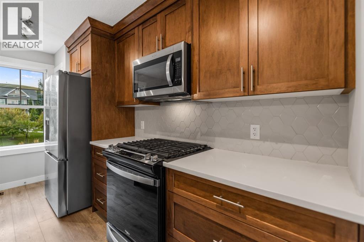
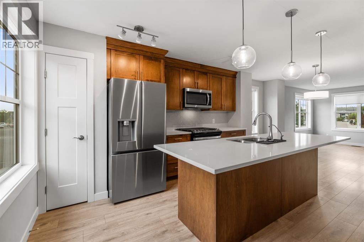
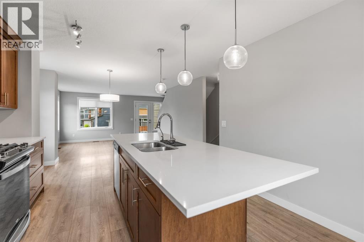
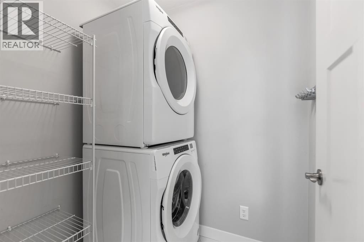
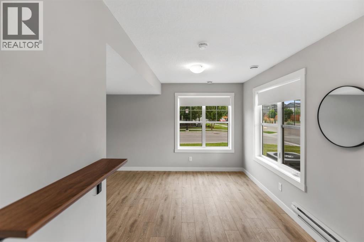
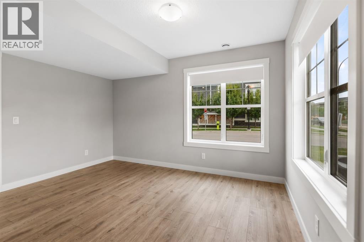
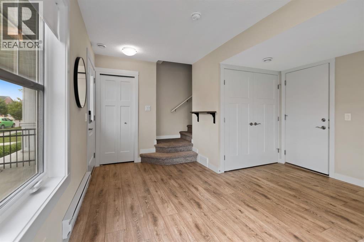
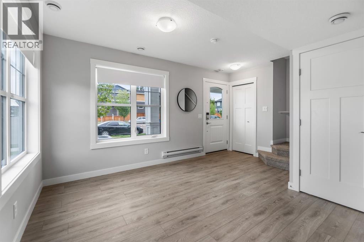
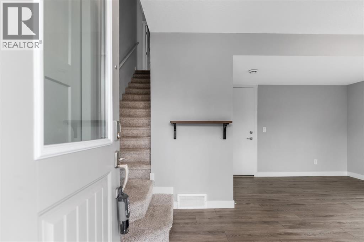
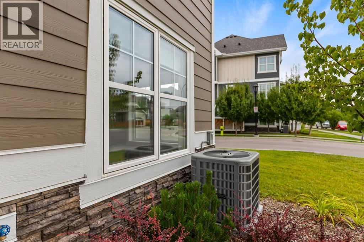
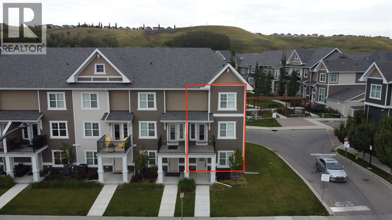
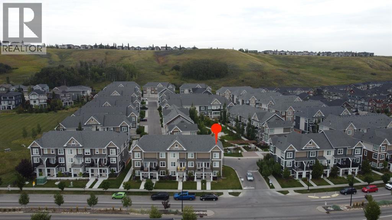
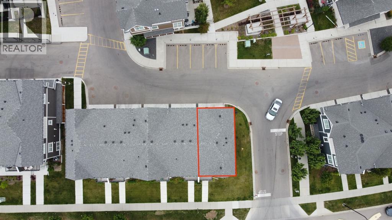
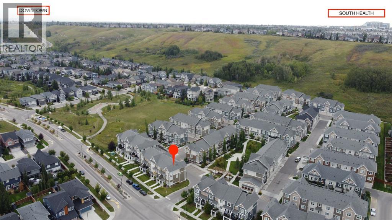
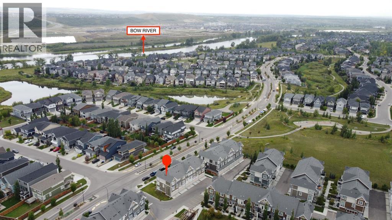
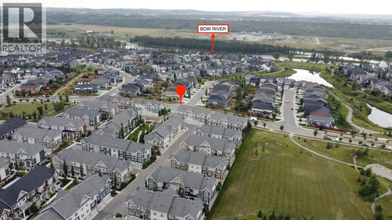
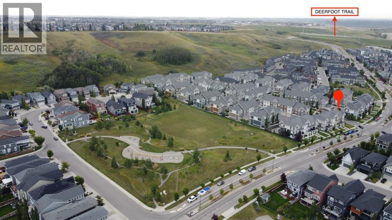
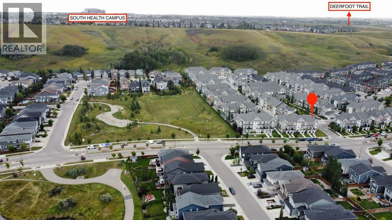
Welcome to this beautifully designed corner-unit townhome in the established community of Cranston. Built in 2022, this bright and contemporary residence offers 3 bedrooms, 2.5 bathrooms, and a thoughtfully planned layout designed for comfortable everyday living. The ground floor features a versatile living area, while the desirable corner location provides additional windows that fill the home with natural light. At the heart of the home is a stylish kitchen featuring Maplewood cabinet doors, a gas range, and a refrigerator with water and ice dispensers. Central air conditioning ensures year-round comfort, while the stacked washer and dryer add everyday convenience. A double attached garage provides secure parking and valuable storage space. Ideally situated along a municipal road and close to a daily-needs shopping plaza, this move-in-ready home also offers quick access to Deerfoot Trail and Stoney Trail. An excellent opportunity to enjoy modern living, convenience, and connectivity in one of southeast Calgary’s most established communities. Call today to book your private showing before it’s gone! (id:67770)
Facts
- Bedrooms
- 3
- Bathrooms
- 3 (1 half)
- Living area
- 1,468 sq ft
- Home type
- Row / Townhouse
- Year built
- 2022
- Parking
- 2
- Property taxes
- $3,292 (2026)
- Condo / HOA fee
- $323 monthly
- MLS® number
- A2342934
Features
- Heating
- Forced air, Natural gas
- Cooling
- Central air conditioning
- Basement
- None
- Flooring
- Carpeted, Ceramic Tile, Vinyl Plank
- Appliances
- Refrigerator, Range - Gas, Dishwasher, Microwave Range Hood Combo, Garage door opener, Washer/Dryer Stack-Up
- Parking
- Attached Garage
- Exterior Features
- Concrete, Stone
- Community Features
- Pets Allowed
Rooms
| Room | Level | Size |
|---|---|---|
| Living room | Main level | 13.00 Ft x 10.42 Ft |
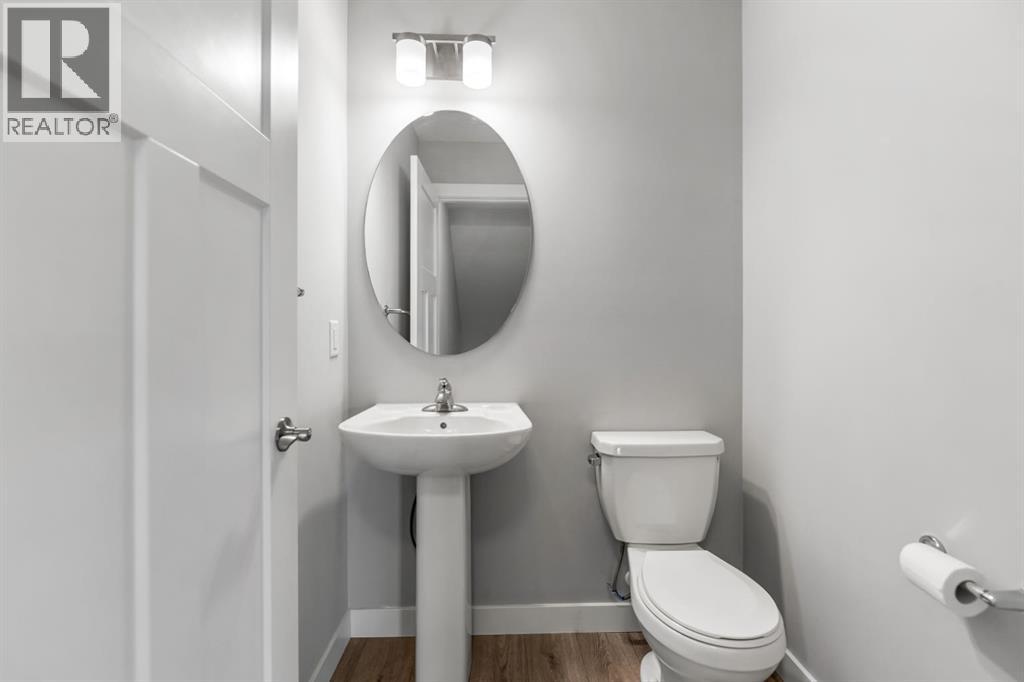
| 2pc Bathroom | Upper Level | 4.92 Ft x 4.92 Ft |
| Other | Upper Level | 7.58 Ft x 8.17 Ft |
| Dining room | Upper Level | 5.92 Ft x 13.75 Ft |
| Family room | Upper Level | 12.00 Ft x 17.17 Ft |
| Kitchen | Upper Level | 15.08 Ft x 14.08 Ft |
| 3pc Bathroom | Upper Level | 9.42 Ft x 4.83 Ft |
| 3pc Bathroom | Upper Level | 7.67 Ft x 4.83 Ft |
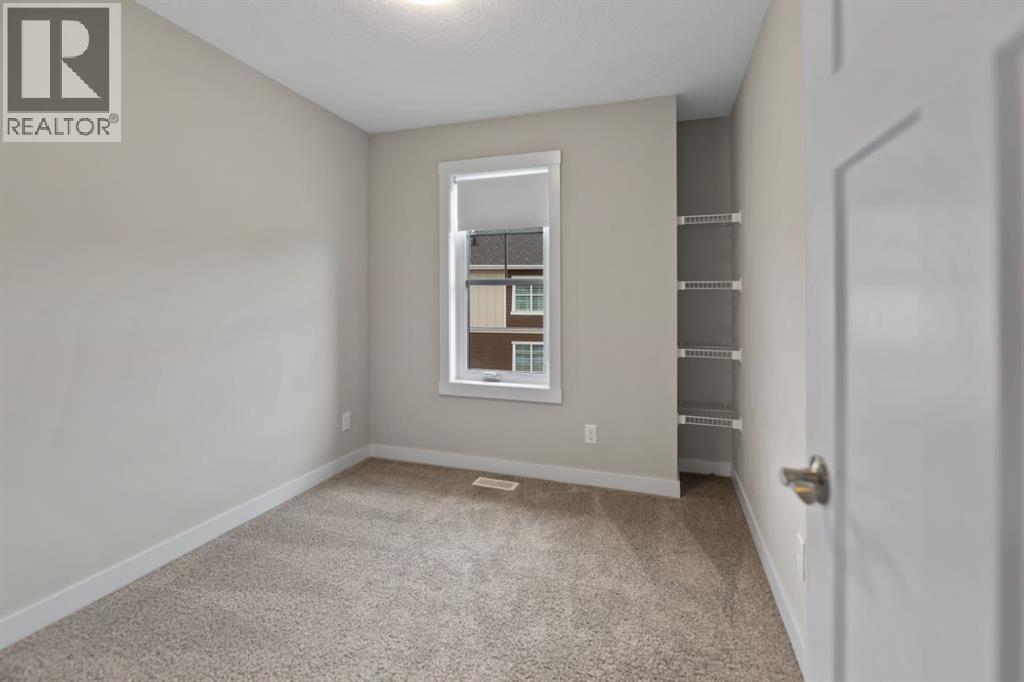
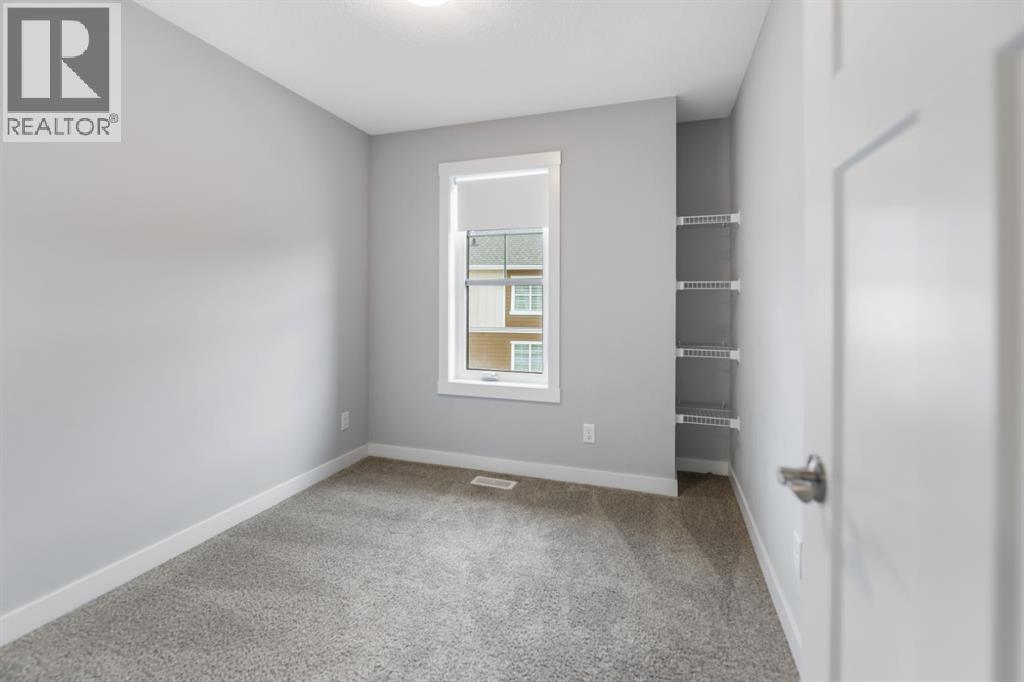
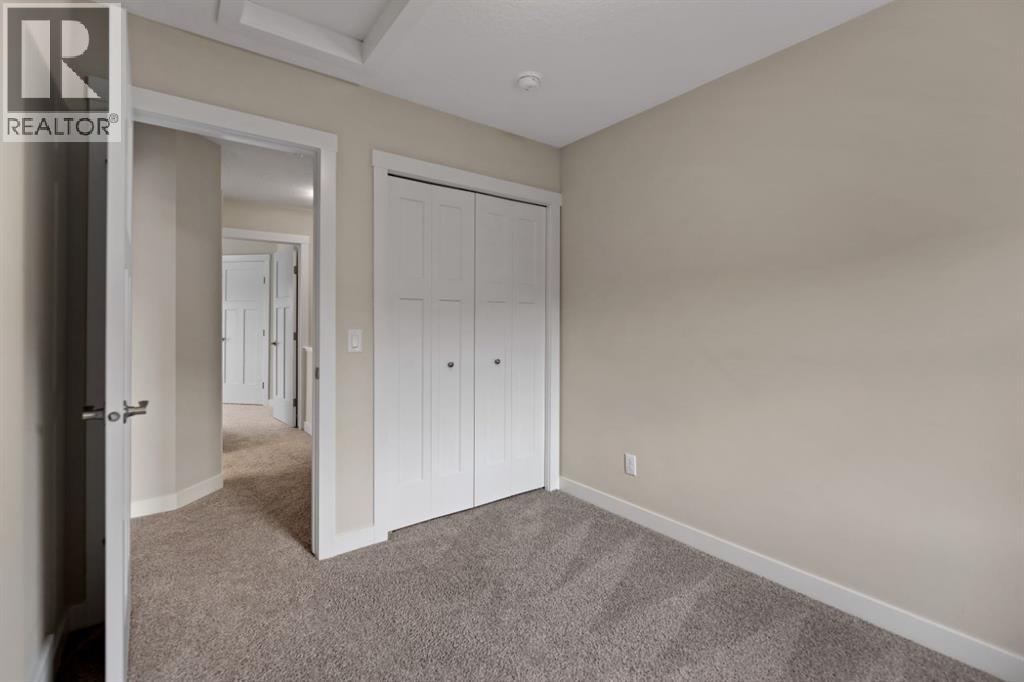
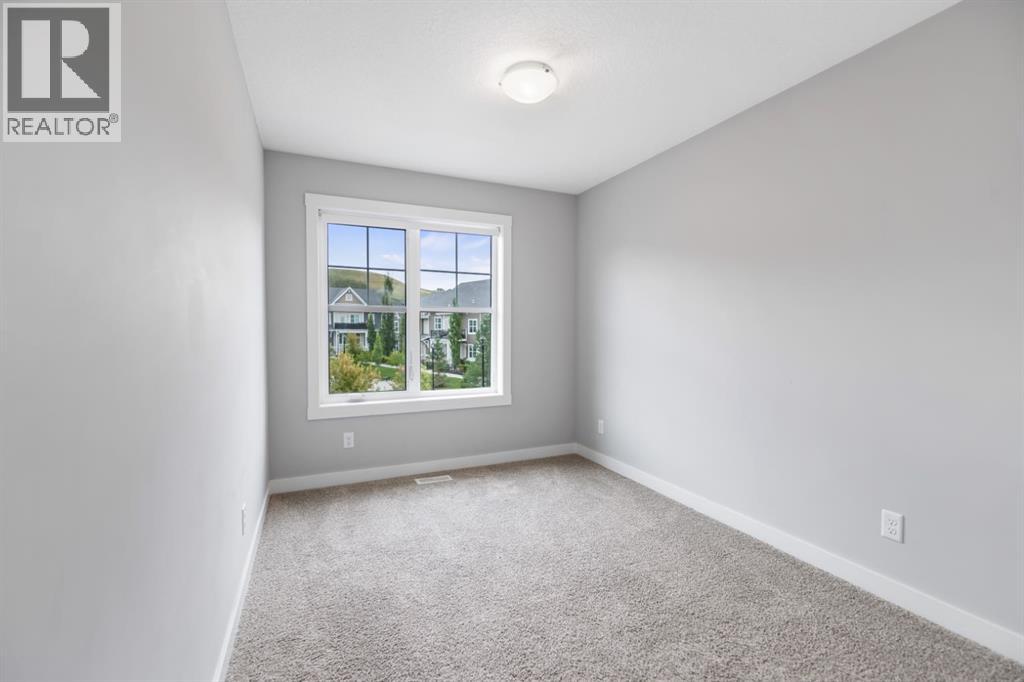
| Bedroom | Upper Level | 14.83 Ft x 8.42 Ft |
| Bedroom | Upper Level | 11.00 Ft x 8.25 Ft |
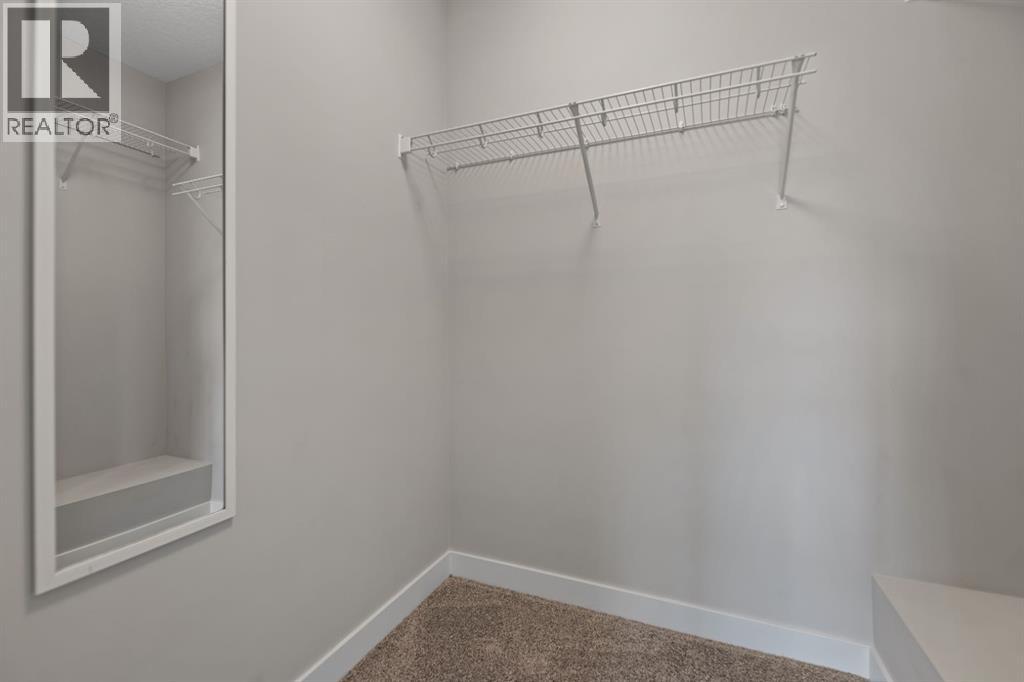
| Primary Bedroom | Upper Level | 11.00 Ft x 13.75 Ft |
Location
Listed by Real Broker

Listing data is supplied by the CREA Data Distribution Facility (DDF®). It is deemed reliable but not guaranteed and should be independently verified. It is provided for consumers’ personal, non-commercial use to identify properties they may be interested in purchasing.