Skip to content
smartPRO RealtyRajesh Babunaidu, REALTOR®
  • 25574 TWP RD 492, photo 1 of 68
  • 25574 TWP RD 492, photo 2 of 68
  • 25574 TWP RD 492, photo 3 of 68
  • 25574 TWP RD 492, photo 4 of 68
  • 25574 TWP RD 492, photo 5 of 68
  • 25574 TWP RD 492, photo 6 of 68
  • 25574 TWP RD 492, photo 7 of 68
  • 25574 TWP RD 492, photo 8 of 68
  • 25574 TWP RD 492, photo 9 of 68
  • 25574 TWP RD 492, photo 10 of 68
  • 25574 TWP RD 492, photo 11 of 68
  • 25574 TWP RD 492, photo 12 of 68
  • 25574 TWP RD 492, photo 13 of 68
  • 25574 TWP RD 492, photo 14 of 68
  • 25574 TWP RD 492, photo 15 of 68
  • 25574 TWP RD 492, photo 16 of 68
  • 25574 TWP RD 492, photo 17 of 68
  • 25574 TWP RD 492, photo 18 of 68
  • 25574 TWP RD 492, photo 19 of 68
  • 25574 TWP RD 492, photo 20 of 68
  • 25574 TWP RD 492, photo 21 of 68
  • 25574 TWP RD 492, photo 22 of 68
  • 25574 TWP RD 492, photo 23 of 68
  • 25574 TWP RD 492, photo 24 of 68
  • 25574 TWP RD 492, photo 25 of 68
  • 25574 TWP RD 492, photo 26 of 68
  • 25574 TWP RD 492, photo 27 of 68
  • 25574 TWP RD 492, photo 28 of 68
  • 25574 TWP RD 492, photo 29 of 68
  • 25574 TWP RD 492, photo 30 of 68
  • 25574 TWP RD 492, photo 31 of 68
  • 25574 TWP RD 492, photo 32 of 68
  • 25574 TWP RD 492, photo 33 of 68
  • 25574 TWP RD 492, photo 34 of 68
  • 25574 TWP RD 492, photo 35 of 68
  • 25574 TWP RD 492, photo 36 of 68
  • 25574 TWP RD 492, photo 37 of 68
  • 25574 TWP RD 492, photo 38 of 68
  • 25574 TWP RD 492, photo 39 of 68
  • 25574 TWP RD 492, photo 40 of 68
  • 25574 TWP RD 492, photo 41 of 68
  • 25574 TWP RD 492, photo 42 of 68
  • 25574 TWP RD 492, photo 43 of 68
  • 25574 TWP RD 492, photo 44 of 68
  • 25574 TWP RD 492, photo 45 of 68
  • 25574 TWP RD 492, photo 46 of 68
  • 25574 TWP RD 492, photo 47 of 68
  • 25574 TWP RD 492, photo 48 of 68
  • 25574 TWP RD 492, photo 49 of 68
  • 25574 TWP RD 492, photo 50 of 68
  • 25574 TWP RD 492, photo 51 of 68
  • 25574 TWP RD 492, photo 52 of 68
  • 25574 TWP RD 492, photo 53 of 68
  • 25574 TWP RD 492, photo 54 of 68
  • 25574 TWP RD 492, photo 55 of 68
  • 25574 TWP RD 492, photo 56 of 68
  • 25574 TWP RD 492, photo 57 of 68
  • 25574 TWP RD 492, photo 58 of 68
  • 25574 TWP RD 492, photo 59 of 68
  • 25574 TWP RD 492, photo 60 of 68
  • 25574 TWP RD 492, photo 61 of 68
  • 25574 TWP RD 492, photo 62 of 68
  • 25574 TWP RD 492, photo 63 of 68
  • 25574 TWP RD 492, photo 64 of 68
  • 25574 TWP RD 492, photo 65 of 68
  • 25574 TWP RD 492, photo 66 of 68
  • 25574 TWP RD 492, photo 67 of 68
  • 25574 TWP RD 492, photo 68 of 68

$2,600,000

25574 TWP RD 492

Rural Leduc County

  • 4 bedrooms
  • 5 (1 half) bathrooms
  • 2,830 sq ft

About this home

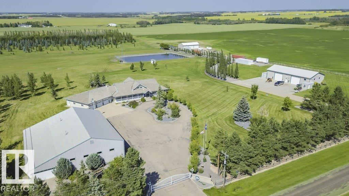
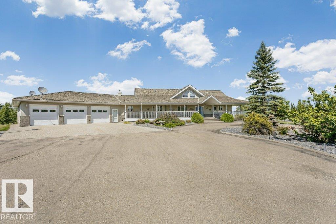
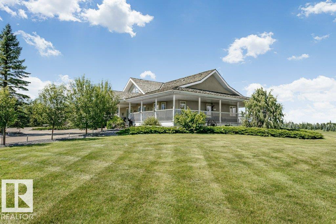
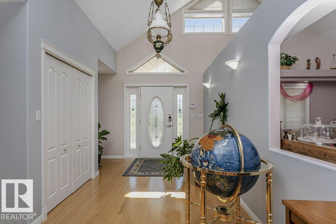
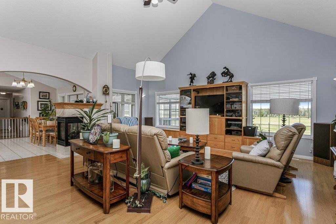
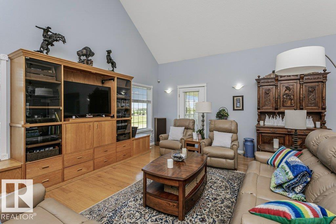
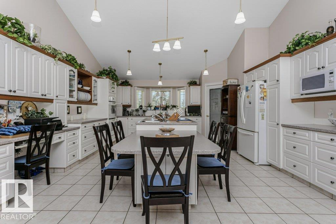
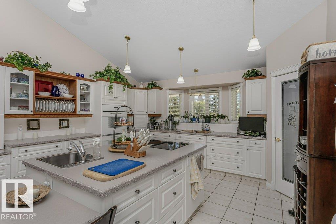
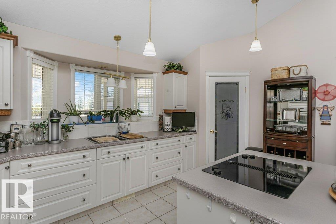
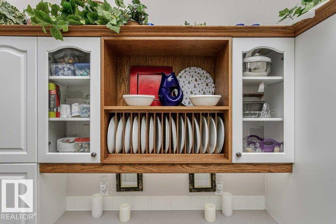
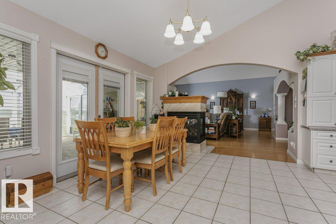
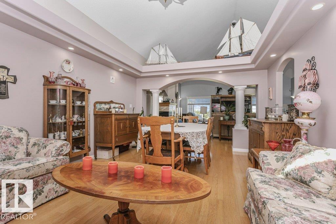
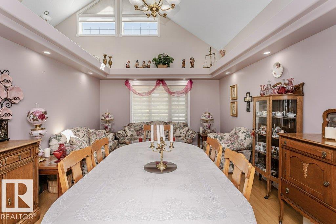
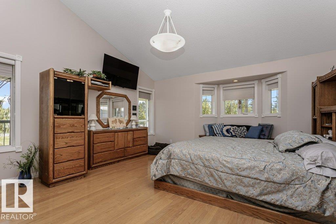
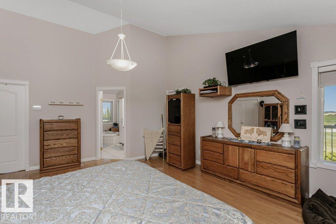
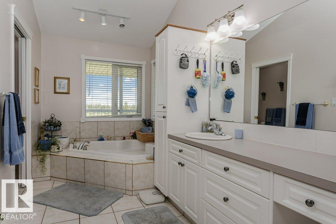
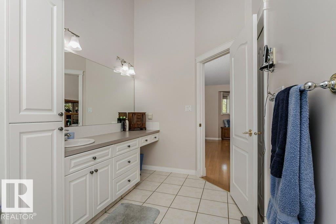
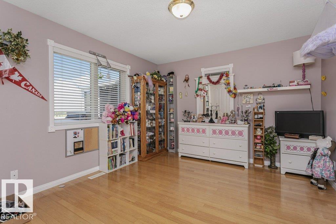
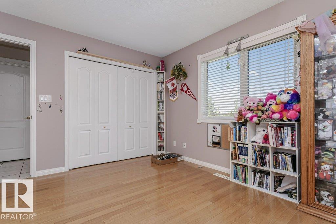
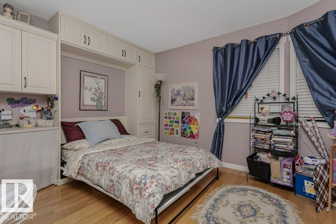
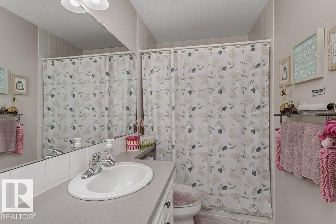
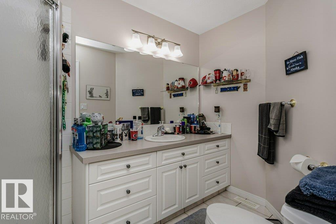
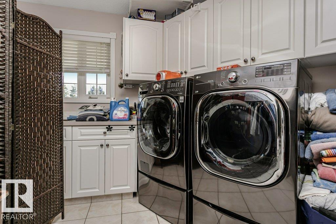
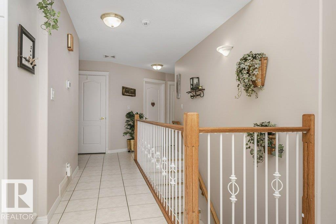
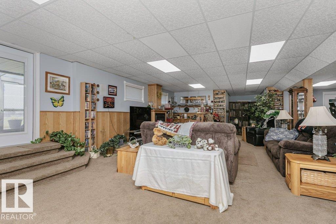
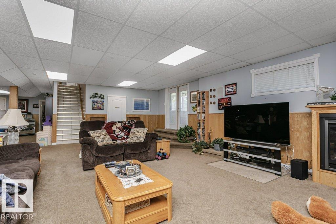
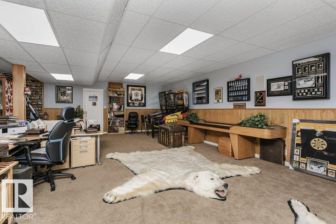
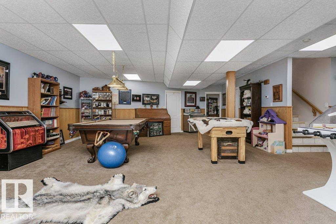
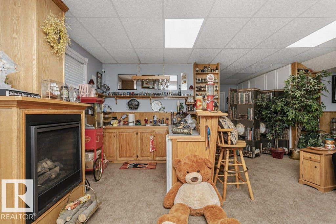
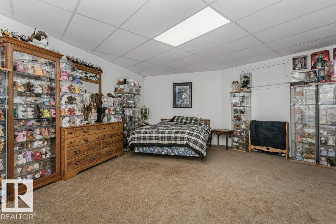
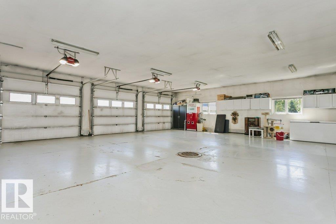
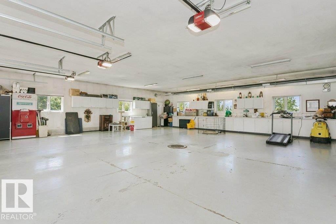
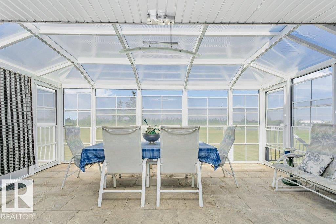
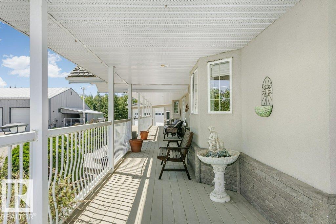
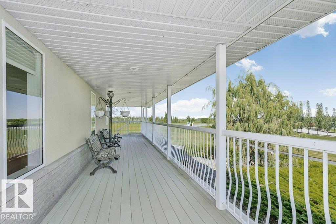
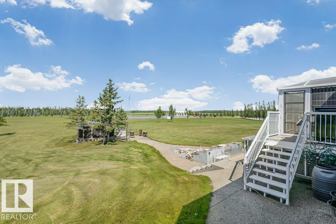
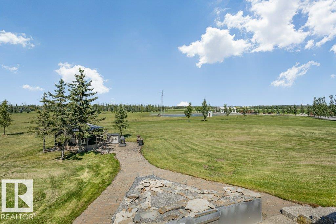
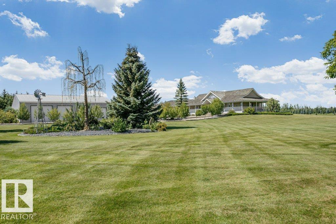
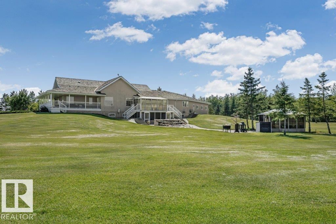
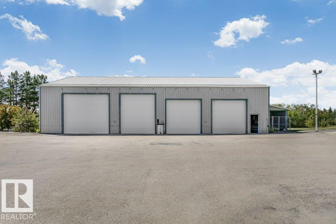
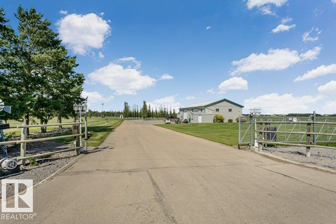
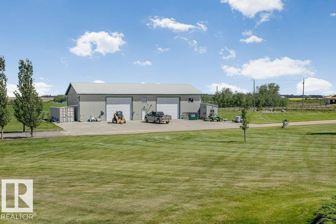
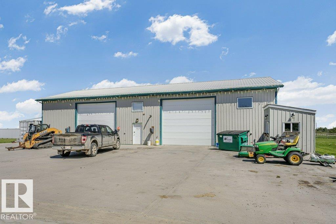
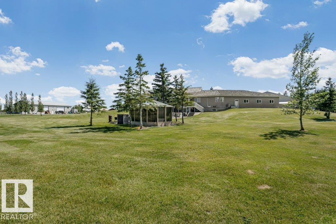
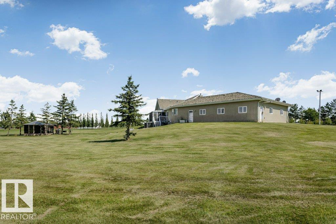
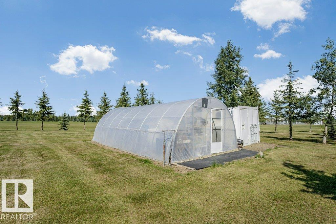
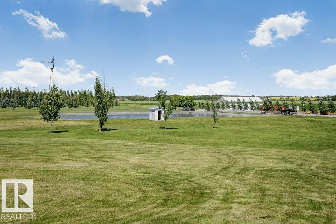
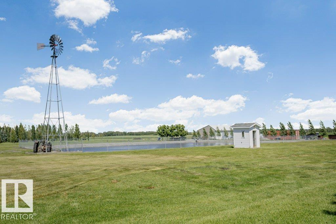
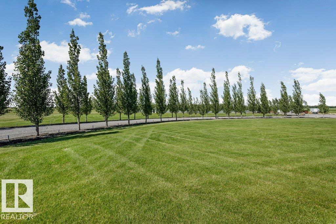
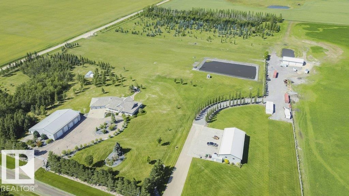
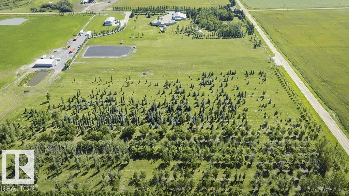
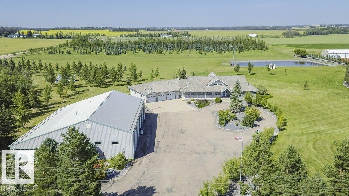
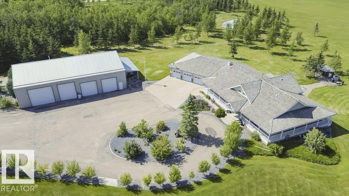
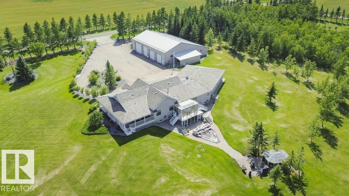
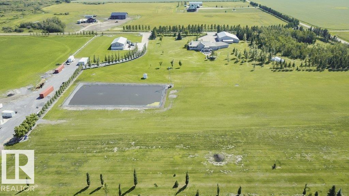
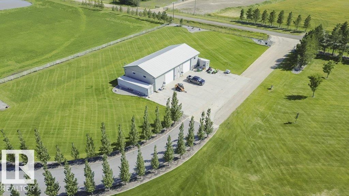
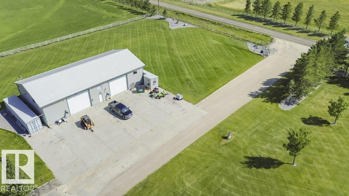
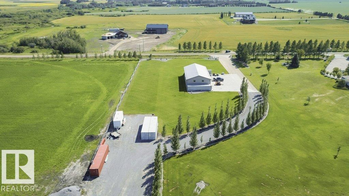
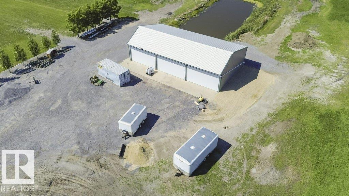
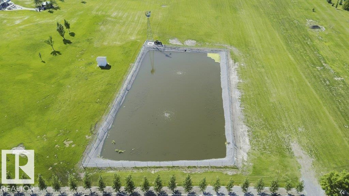
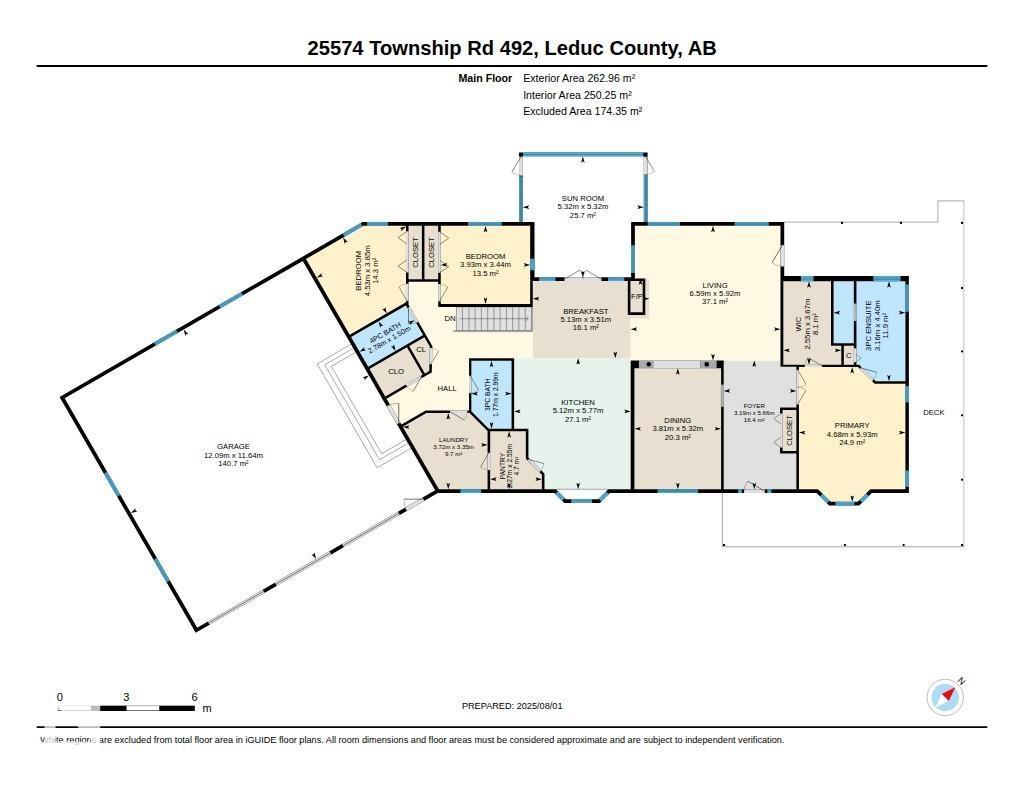
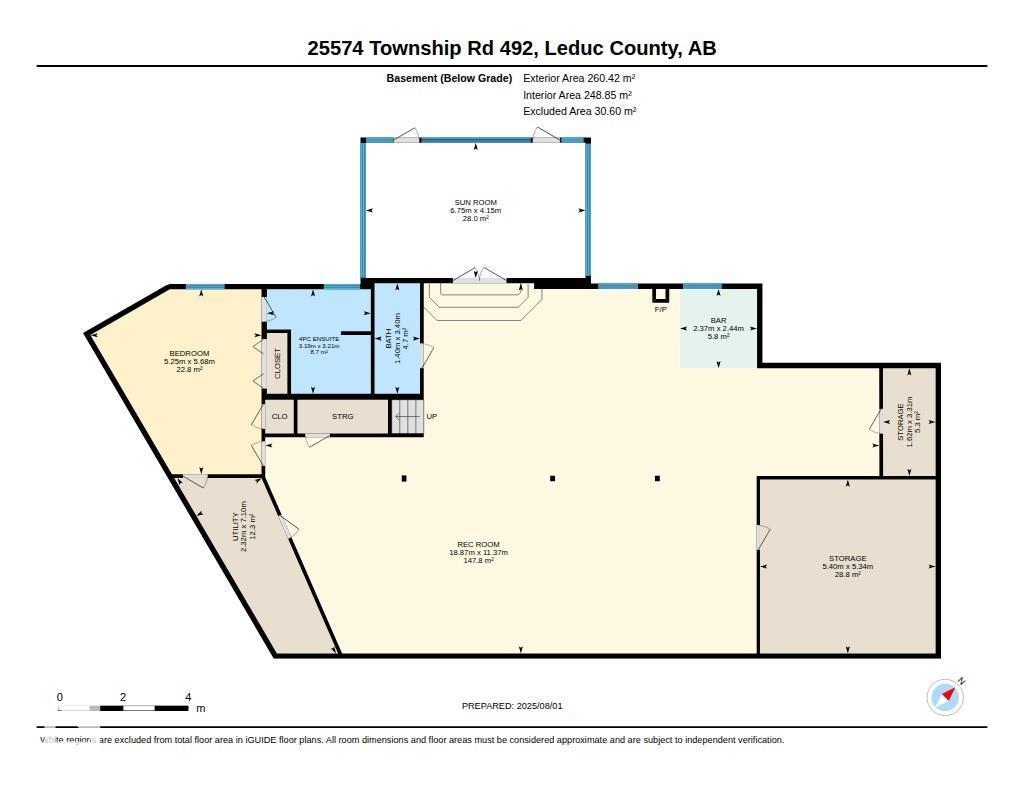
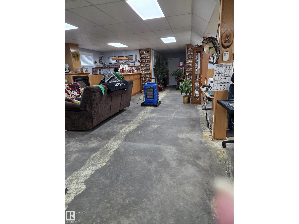
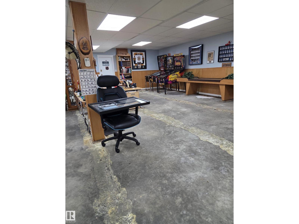
Here is your opportunity to own this incredible 57 +/- acres property located at the corner of TWP 492 and RR 260. Custom 2690 sf walk out bungalow with triple attached heated garage, wrap around front veranda, two enclosed sunrooms, gazebo and greenhouse just for openers. Some highlights: new garage doors, electric gated entrances. 2 gas fireplaces, 2 jacuzzi tubs, wet bar, BI cabinetry in basement, 2 furnaces, 2 hot water tanks, BI murphy bed and so much more! The beautifully landscaped property includes a huge lawn area around the house, rocked areas with an asphalt drive at front, a circular turn around pad at the garage. Property is fenced and cross fenced. Two shops. #1 50x80 plus 20x80 storage area, with radiant heat, 16'ceilings,4x14' overhead doors, 125-amp panel plus mezzanine for storage. Shop #2 is newer. 40x80 with office and kitchenette, 3pc bathroom, radiant heat, Hot Water on Demand, 2x 14' doors, 16' ceilings and a mezzanine. A 36x66 metal machine shed, plus 3 dugouts. 2 Drilled wells. (id:67770)

Facts

Bedrooms
4
Bathrooms
5 (1 half)
Living area
2,830 sq ft
Home type
House
Year built
2001
Lot size
57 acres
MLS® number
E4507221

Features

Heating
Forced air
Basement
Finished, Full
Appliances
Washer, Refrigerator, Dishwasher, Stove, Dryer, Microwave, Alarm System, Oven - Built-In, See remarks, Window Coverings, Garage door opener, Garage door opener remote(s)
Parking
Attached Garage
Building Features
Vinyl Windows

Rooms

RoomLevelSize
Living roomMain level
Dining roomMain level
KitchenMain level
Primary BedroomMain level
Bedroom 2Main level
Bedroom 3Main level
Bedroom 4Lower level
StorageLower level
StorageLower level
SunroomLower level
SunroomMain level

Location

Listed by REMAX River City

Powered by REALTOR.ca

Listing data is supplied by the CREA Data Distribution Facility (DDF®). It is deemed reliable but not guaranteed and should be independently verified. It is provided for consumers’ personal, non-commercial use to identify properties they may be interested in purchasing.