$799,900
15 Sundown Way
Sunset Ridge, Cochrane
- 4 bedrooms
- 4 (1 half) bathrooms
- 2,431 sq ft
About this home
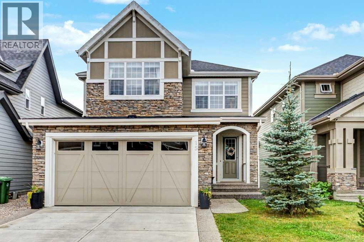
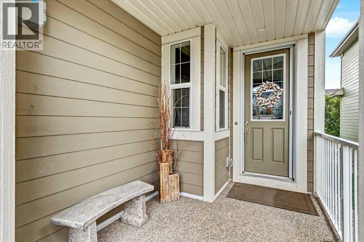
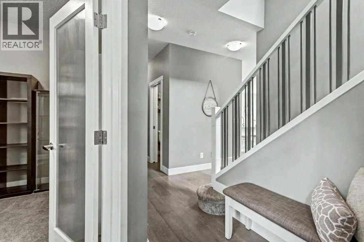
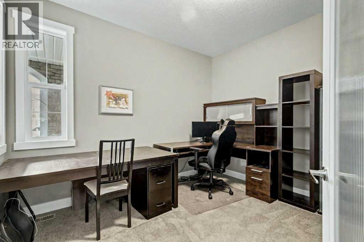
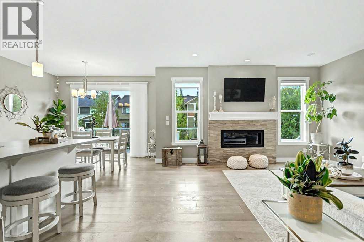
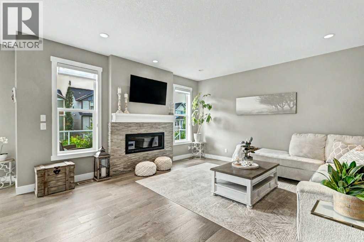
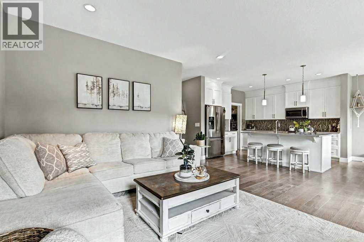
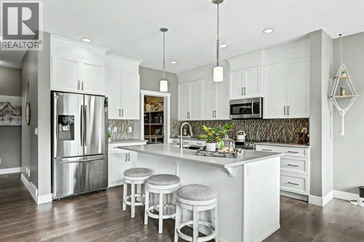
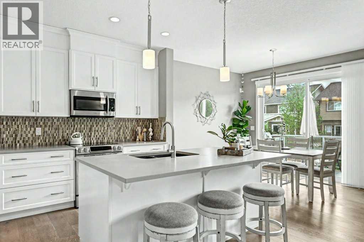
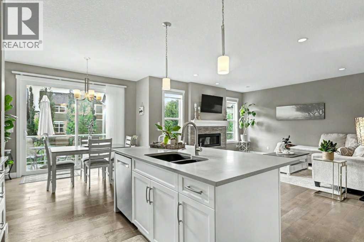
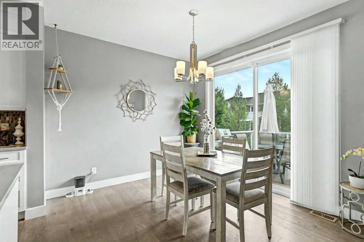
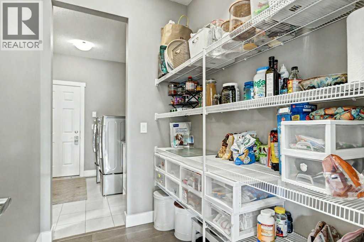
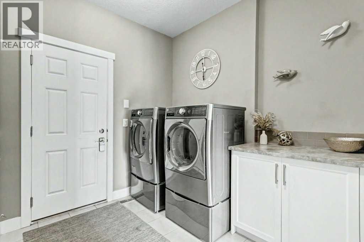
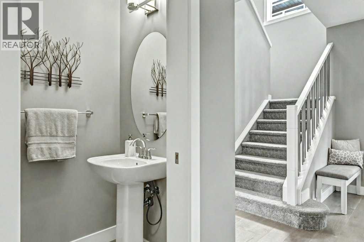
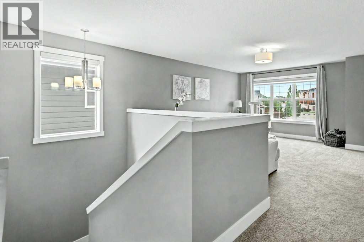
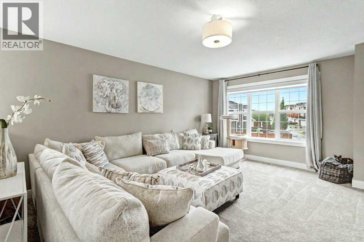
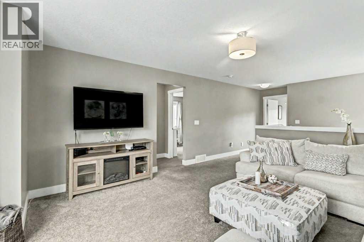
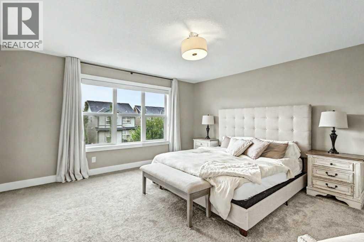
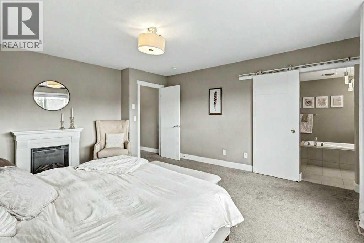
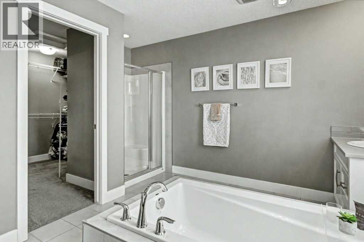
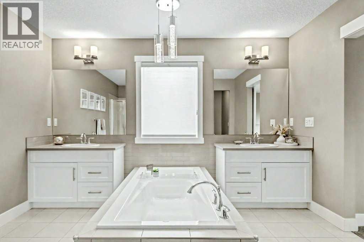
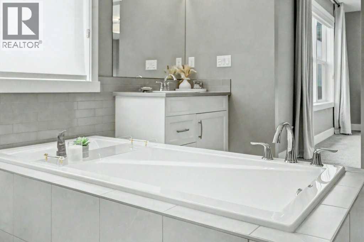
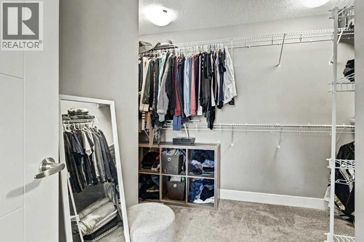
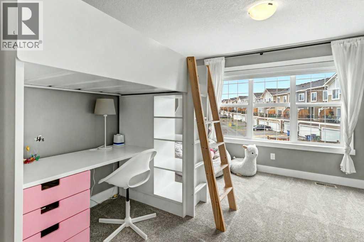
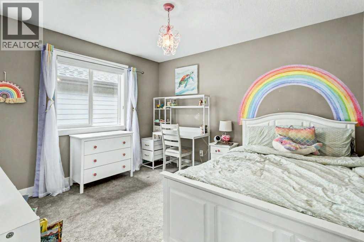
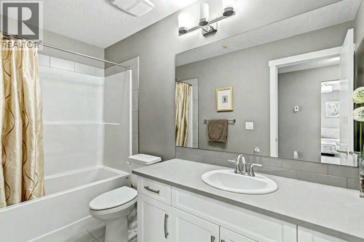
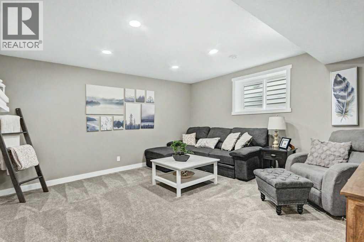
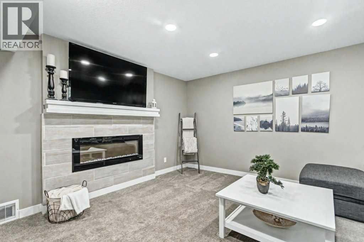
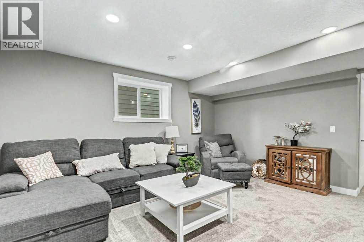
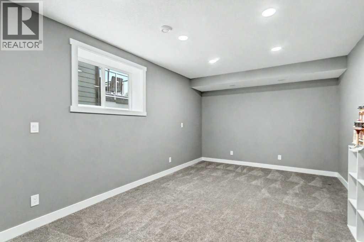
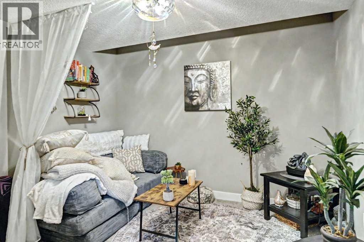
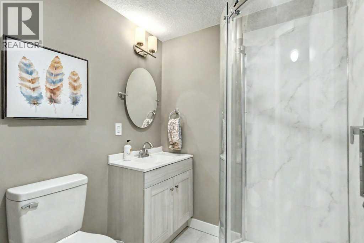
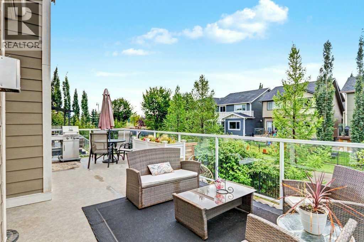
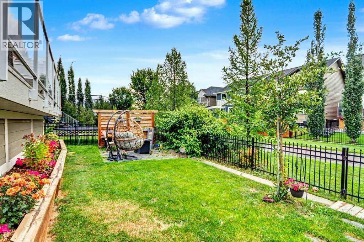
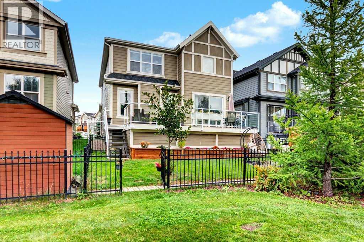
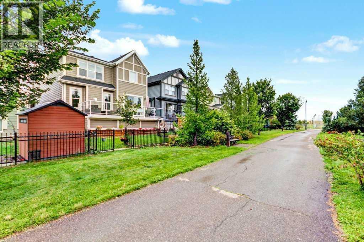
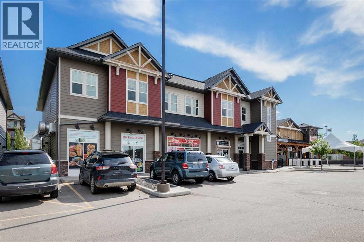
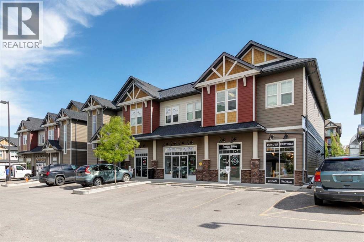
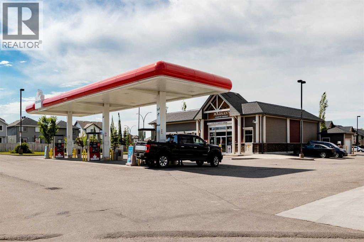
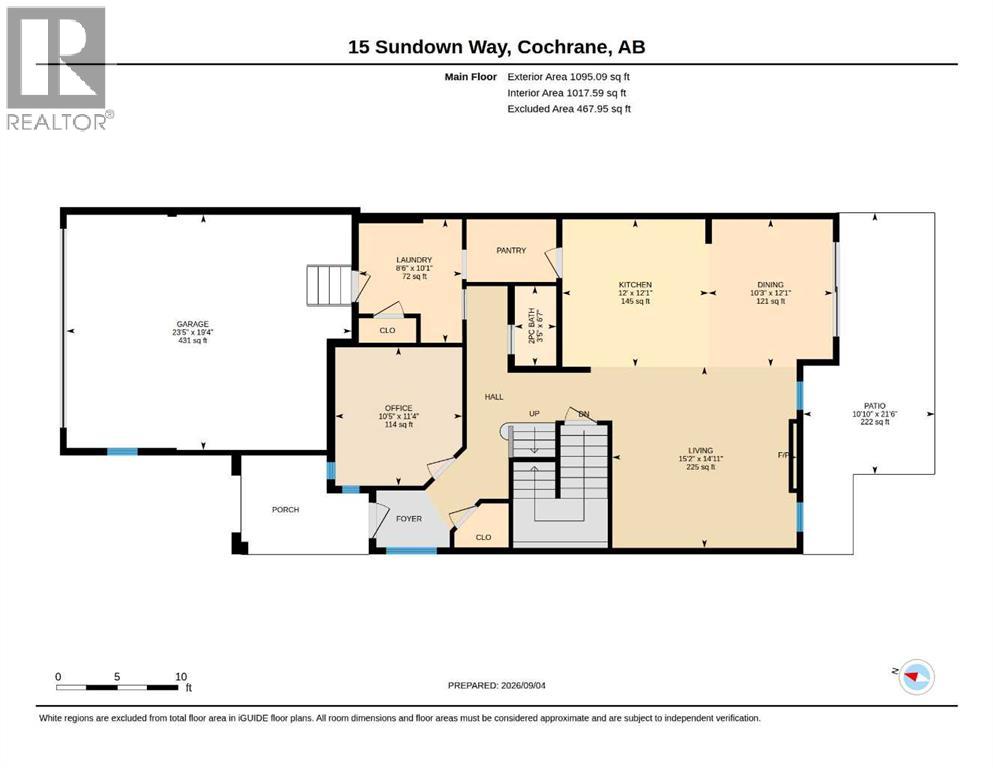
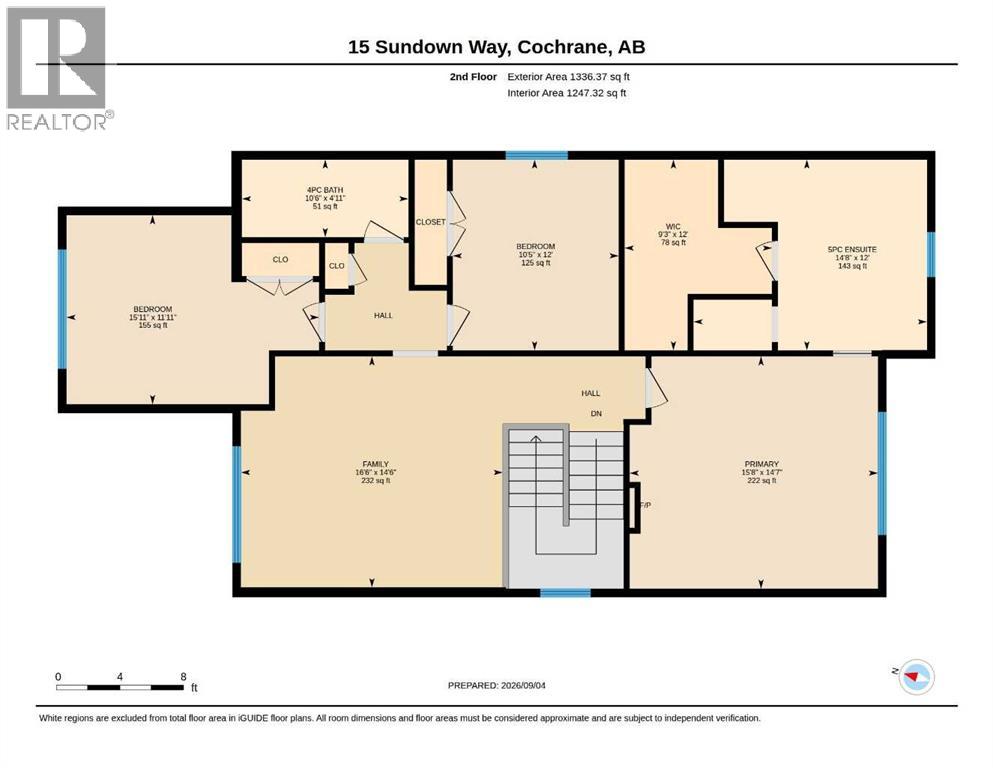
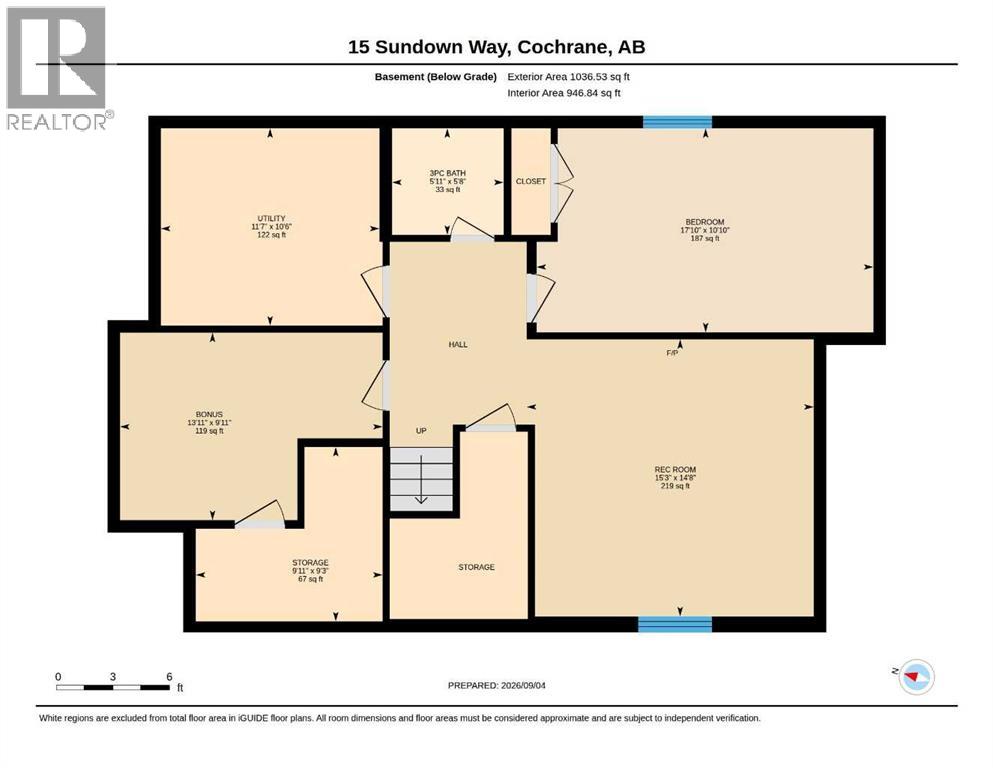
Welcome to 15 Sundown Way in beautiful Sunset Ridge! Ideally located just steps from Ranchview School, Sunset Pond, and scenic walking trails, this upgraded home offers the perfect blend of family-friendly living and an active lifestyle. The welcoming foyer leads into a bright and thoughtfully designed main-floor featuring a private office, perfect for working from home, convenient powder room, and a spacious mudroom/laundry room with access to the garage. The walk-through pantry leads into the bright chef's kitchen, complete with quartz countertops, a large island, and stainless steel appliances. The dining room boasts large patio doors that fill the space with natural light and open onto the expansive south-facing deck, creating the perfect setting for outdoor entertaining and relaxing with your loved ones. The open-concept living area is warm and inviting, highlighted by a beautiful gas fireplace that provides the perfect finishing touch to this stylish and functional main-floor. The second floor boasts a spacious and private primary bedroom featuring bright windows and a spa-like ensuite with a soaker tub, separate shower, double vanities, and a large walk-in closet completes this adult retreat. The second and third bedrooms are thoughtfully separated from the primary suite by a bright and spacious bonus room, providing an ideal layout for both privacy and family living. A full bathroom located near the bedrooms completes the second floor. The professionally finished basement offers additional living space, featuring a large family room with a beautiful fireplace, a large fourth bedroom, and a practical three-piece bathroom. The basement is finished off by a versatile flex/office/gym room providing even more flexibility for today’s lifestyle, and a storage room. Outside, the beautiful backyard offers exceptional privacy as it backs directly onto walking trails, providing easy access to Sunset Pond and is an easy walk to Ranchview School. This peaceful s etting is perfect for enjoying the outdoors while remaining close to everyday amenities. Located close to schools, walking trails, restaurants, and ample local businesses; this home won’t last long, book your showing today! (id:67770)
Facts
- Bedrooms
- 4
- Bathrooms
- 4 (1 half)
- Living area
- 2,431 sq ft
- Home type
- House
- Year built
- 2018
- Lot size
- 372.94 square meters
- Parking
- 4
- Property taxes
- $4,927 (2026)
- MLS® number
- A2340574
Features
- Heating
- Forced air
- Cooling
- Central air conditioning
- Basement
- Finished, Full
- Flooring
- Hardwood, Carpeted, Ceramic Tile
- Appliances
- Refrigerator, Dishwasher, Stove, Microwave Range Hood Combo, Window Coverings, Garage door opener, Washer & Dryer
- Parking
- Attached Garage
- Exterior Features
- Stone, Composite Siding
Rooms
| Room | Level | Size |
|---|---|---|
| Dining room | Main level | 10.25 Ft x 12.08 Ft |
| Living room | Main level | 15.17 Ft x 14.92 Ft |
| Kitchen | Main level | 12.00 Ft x 12.08 Ft |
| 2pc Bathroom | Main level | 3.42 Ft x 6.58 Ft |
| Laundry room | Main level | 8.50 Ft x 10.08 Ft |
| Office | Main level | 10.42 Ft x 11.33 Ft |
| 5pc Bathroom | Second level | 14.67 Ft x 12.00 Ft |
| Primary Bedroom | Second level | 15.67 Ft x 14.58 Ft |
| Other | Second level | 9.25 Ft x 12.00 Ft |
| Bedroom | Second level | 10.42 Ft x 12.00 Ft |
| Family room | Second level | 16.50 Ft x 14.50 Ft |
| Bedroom | Second level | 15.92 Ft x 11.08 Ft |
| Bedroom | Basement | 17.83 Ft x 10.83 Ft |
| Recreational, Games room | Basement | 15.25 Ft x 14.67 Ft |
| 3pc Bathroom | Basement | 5.92 Ft x 5.67 Ft |
| Furnace | Basement | 11.58 Ft x 10.50 Ft |
| Bonus Room | Basement | 13.92 Ft x 9.92 Ft |
| Storage | Basement | 9.92 Ft x 9.25 Ft |
| 4pc Bathroom | Second level | 10.50 Ft x 4.92 Ft |
Location
Listed by RE/MAX West Real Estate

Listing data is supplied by the CREA Data Distribution Facility (DDF®). It is deemed reliable but not guaranteed and should be independently verified. It is provided for consumers’ personal, non-commercial use to identify properties they may be interested in purchasing.