$435,000
16 Martinridge Way NE
Martindale, Calgary
- 3 bedrooms
- 2 bathrooms
- 988 sq ft
About this home
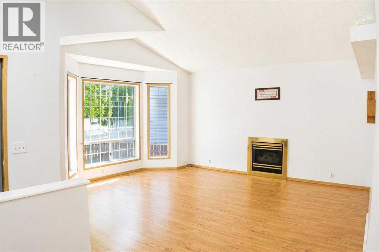
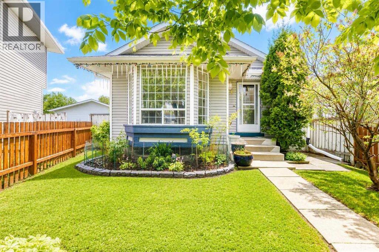
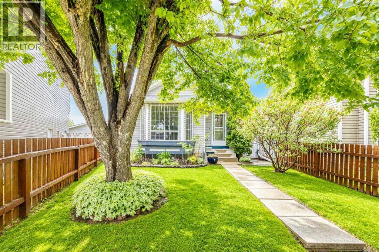
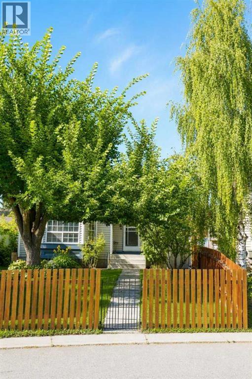
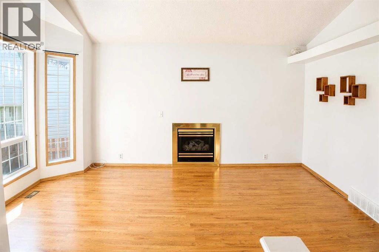
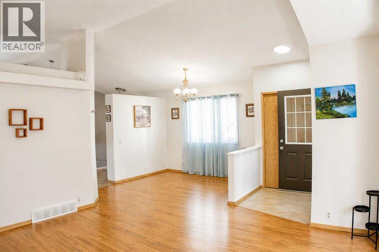
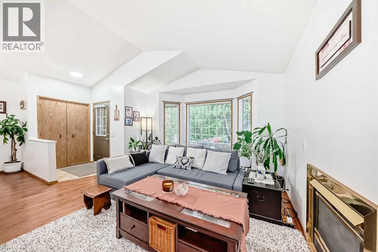
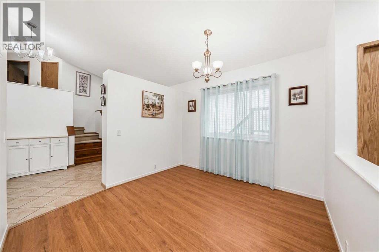
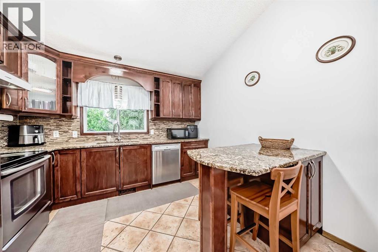
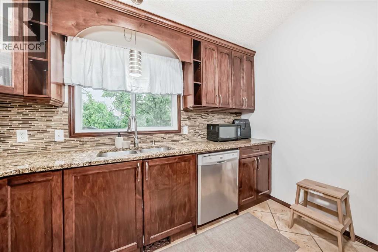
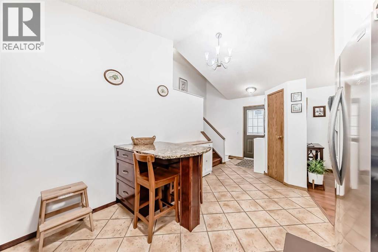
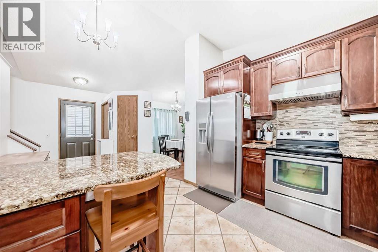
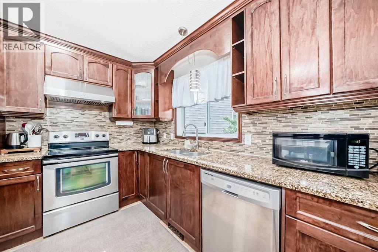
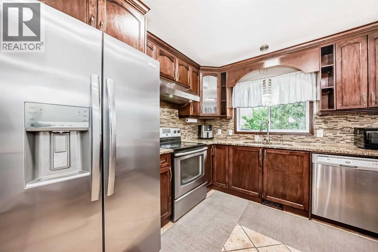
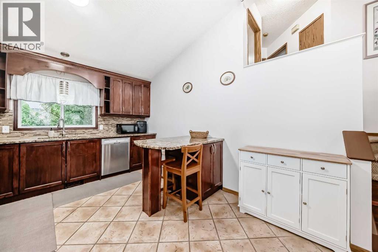
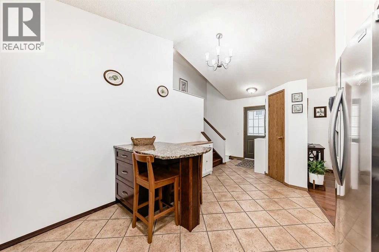
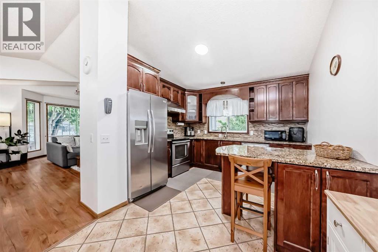
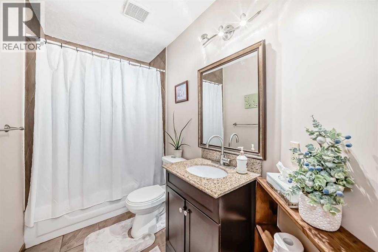
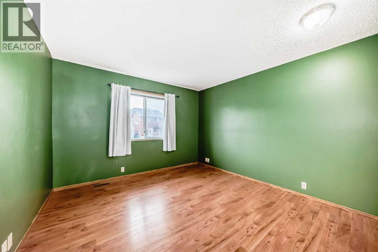
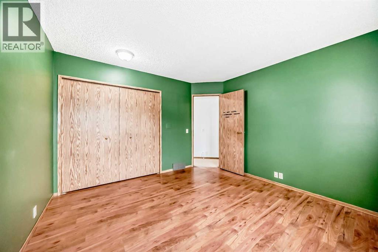
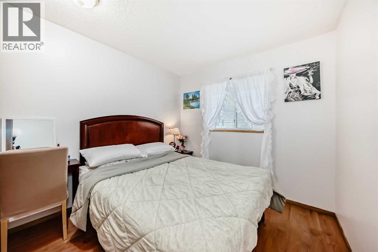
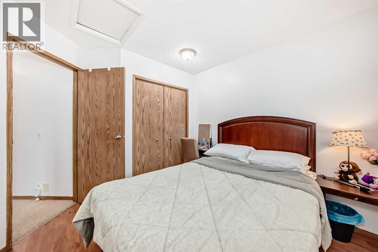
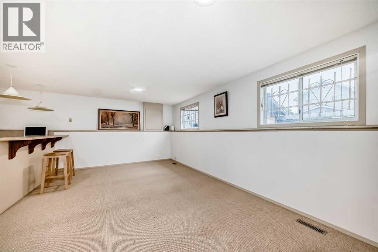
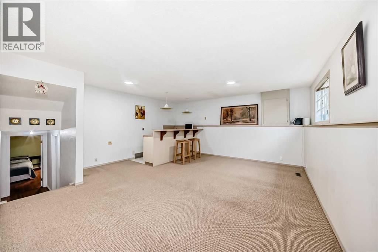
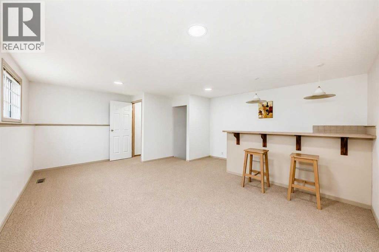
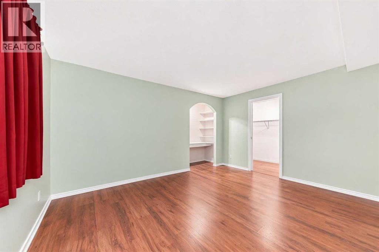
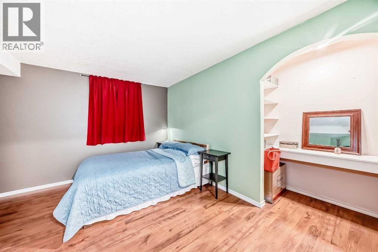
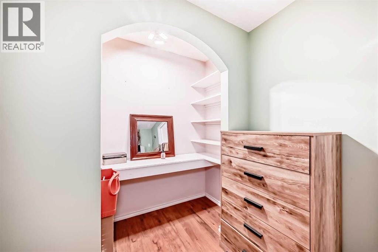
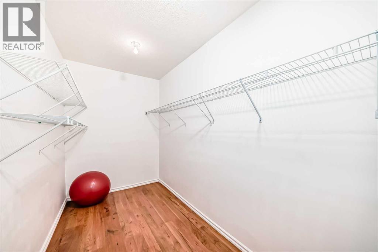
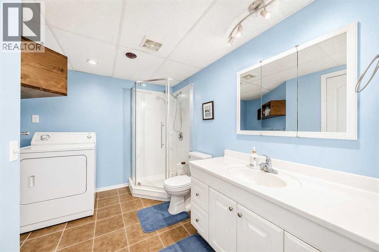
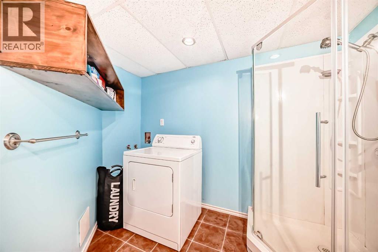
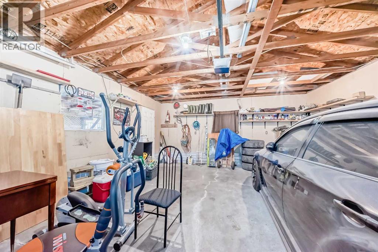
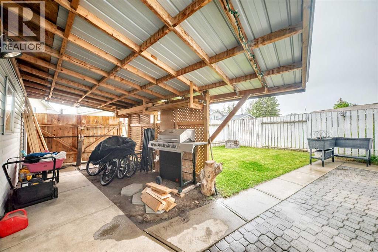
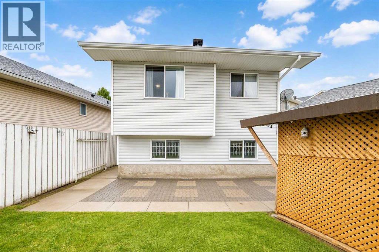
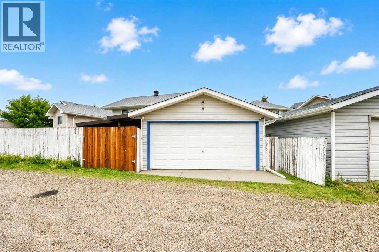
New price improvement makes this charming home an exceptional value! This beautiful, well-kept, 4 level split home is located in the family-friendly community of Martindale. Boasting great curb appeal, this home has been lovingly maintained by its owner. The main floor features a spacious living room with vaulted ceilings and a cozy gas fireplace, a designated dining area and a large kitchen. The gourmet kitchen is beautifully designed with ample cabinet space, granite countertops, stainless steel appliances, and a large kitchen island. Upstairs, you will find TWO good-sized bedrooms and a 4 pc. bathroom. And as you head down to the lower level, you will see a bright Recreation room complete with a wet bar- ideal for hosting family gatherings. The 4th level offers an oversized bedroom with a makeup station and a spacious walk-in closet. A 3-pc bathroom/ laundry area, and a large crawl space for extra storage complete this level. Outside, the double detached garage and single covered carport allow for three vehicles at any time, plus plenty of street parking out front. The siding, shingles, eavestrough, have been replaced (2021). Hot water tank approx. 5 years old. Schedule your showing today to make this home yours! (id:67770)
Facts
- Bedrooms
- 3
- Bathrooms
- 2
- Living area
- 988 sq ft
- Home type
- House
- Year built
- 1992
- Lot size
- 342 square meters
- Parking
- 4
- Property taxes
- $3,657 (2026)
- MLS® number
- A2341212
Features
- Heating
- Forced air, Natural gas, Other
- Cooling
- None
- Basement
- See Remarks
- Flooring
- Laminate, Carpeted, Ceramic Tile
- Appliances
- Refrigerator, Dishwasher, Stove, Microwave, Garburator, Hood Fan, Garage door opener, Washer & Dryer
- Parking
- Detached Garage, Carport, Other
- Exterior Features
- Vinyl siding
Rooms
| Room | Level | Size |
|---|---|---|
| Other | Main level | 4.42 Ft x 5.75 Ft |
| Dining room | Main level | 10.08 Ft x 9.92 Ft |
| Kitchen | Main level | 11.00 Ft x 14.42 Ft |
| Living room | Main level | 13.00 Ft x 16.08 Ft |
| 4pc Bathroom | Upper Level | 4.92 Ft x 9.58 Ft |
| Bedroom | Upper Level | 9.08 Ft x 9.25 Ft |
| Primary Bedroom | Upper Level | 11.42 Ft x 12.25 Ft |
| Recreational, Games room | Lower level | 11.83 Ft x 19.92 Ft |
| Other | Lower level | 4.50 Ft x 13.67 Ft |
| 3pc Bathroom | Lower level | 9.25 Ft x 12.75 Ft |
| Bedroom | Basement | 12.00 Ft x 14.25 Ft |
| Other | Basement | 5.33 Ft x 11.92 Ft |
Location
Listed by First Place Realty

Listing data is supplied by the CREA Data Distribution Facility (DDF®). It is deemed reliable but not guaranteed and should be independently verified. It is provided for consumers’ personal, non-commercial use to identify properties they may be interested in purchasing.