$439,900
4310 50 Avenue
Athabasca Town, Athabasca
- 3 bedrooms
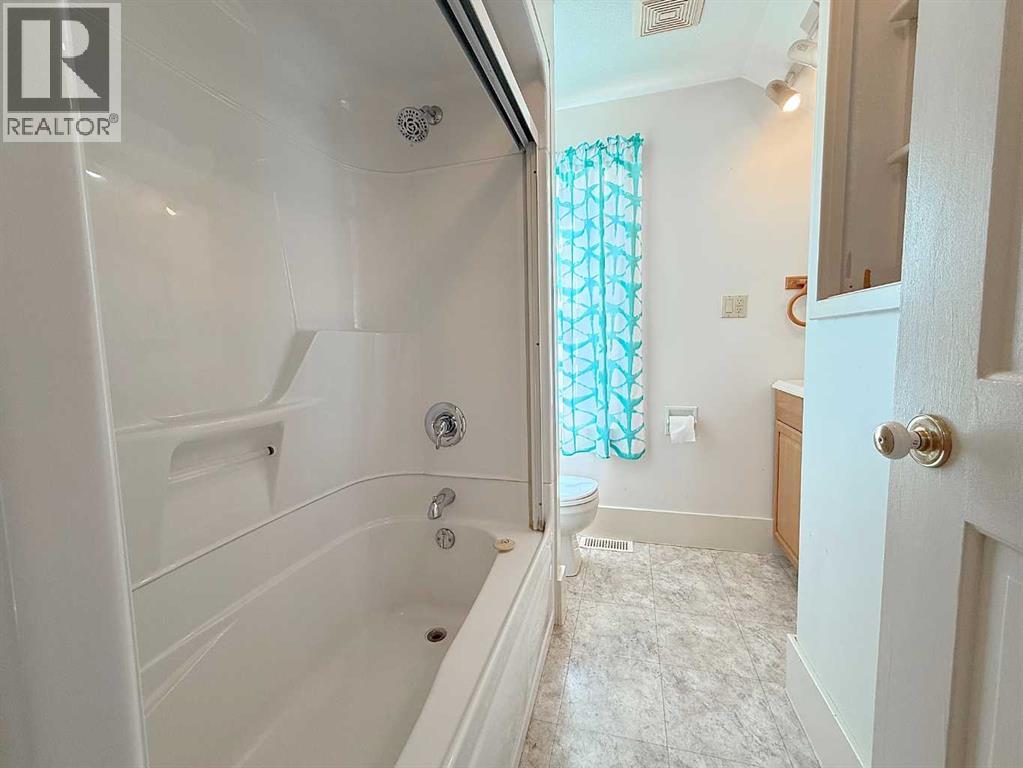
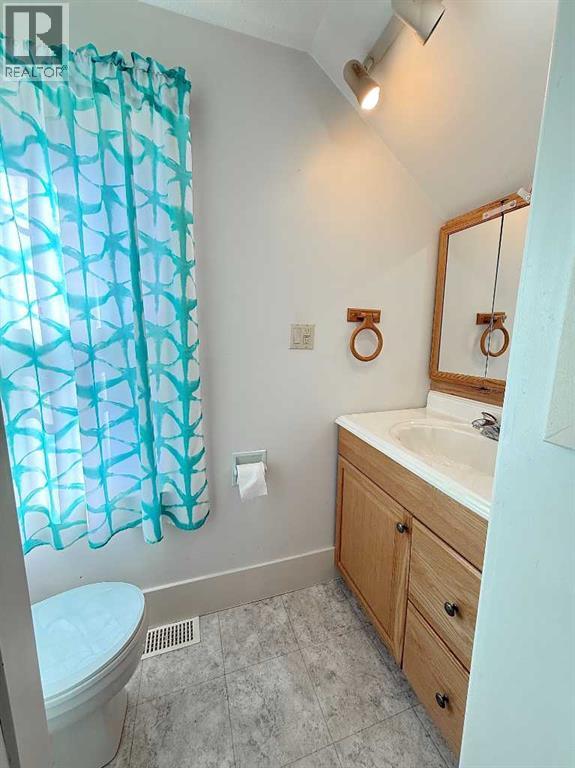
- 2 (1 half) bathrooms
- 1,437 sq ft
About this home
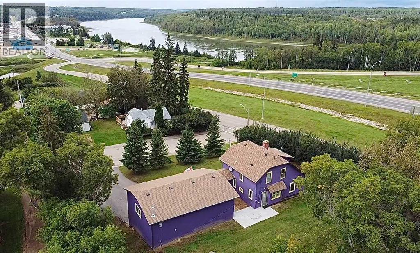
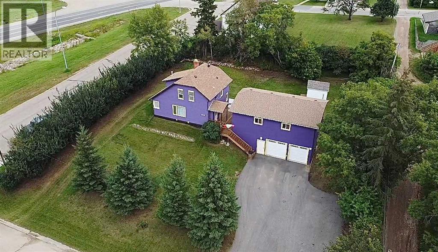
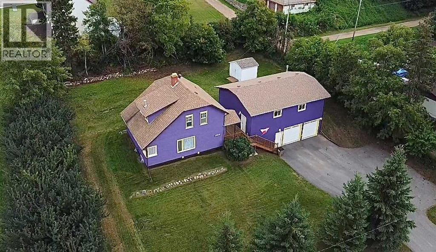
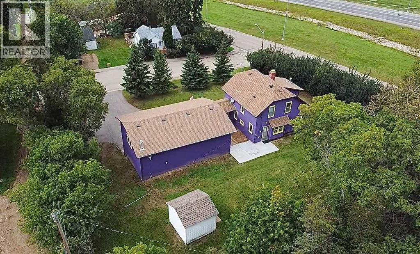
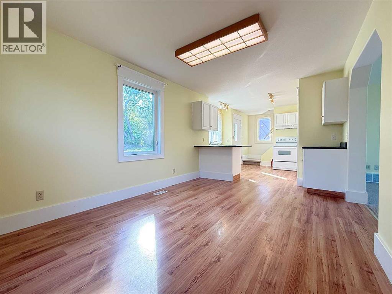
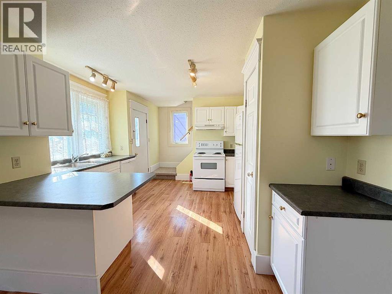
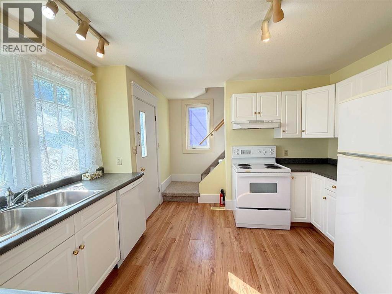
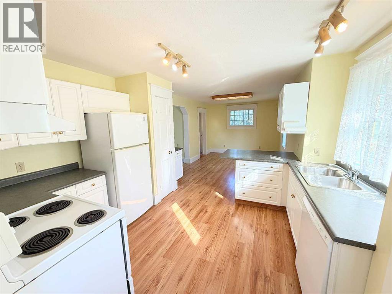
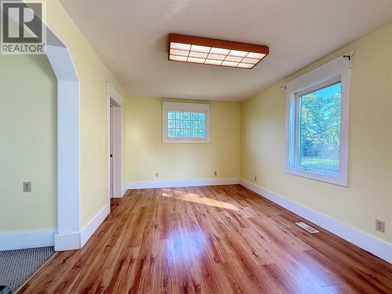
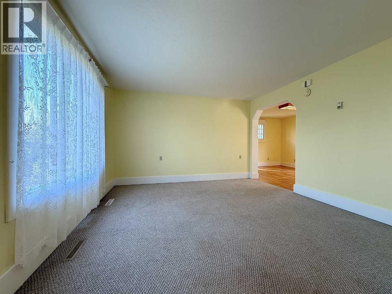
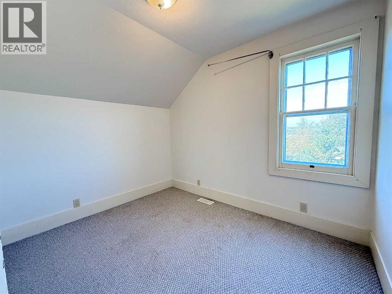
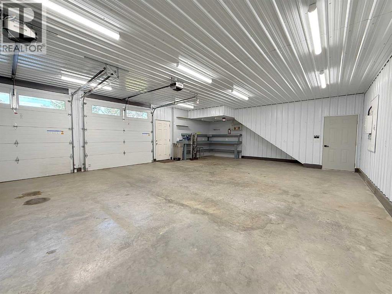
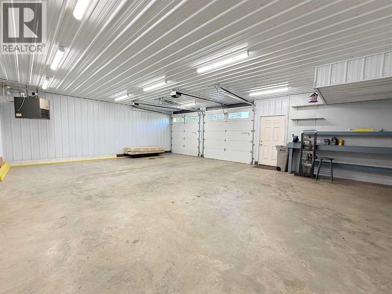
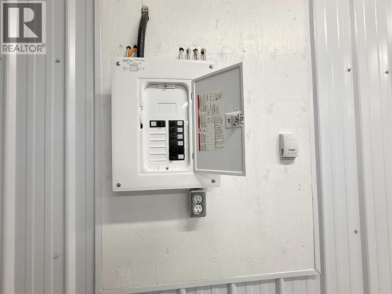
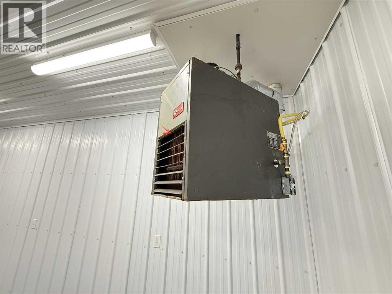
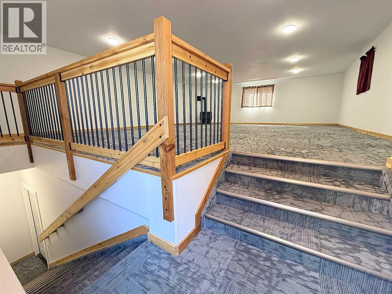
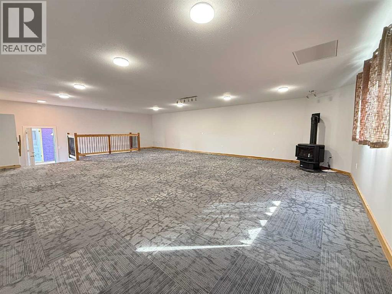
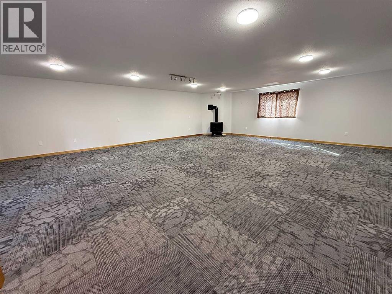
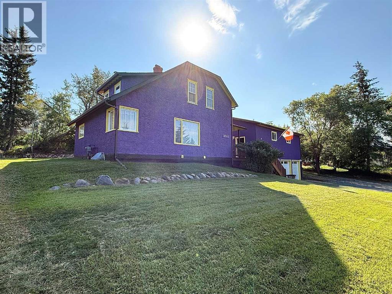
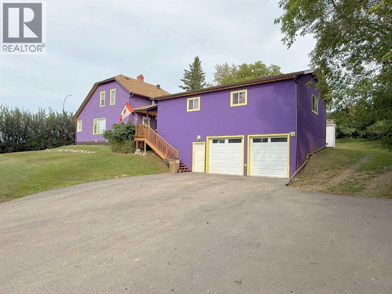
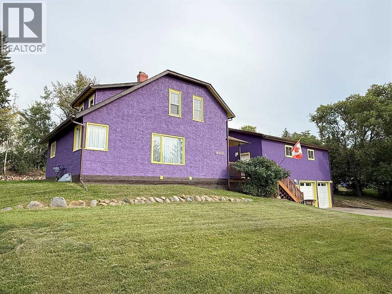
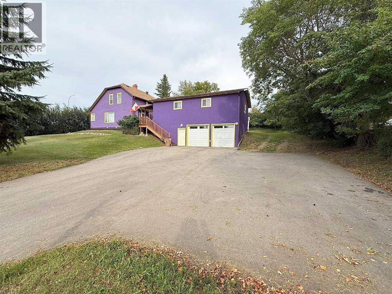
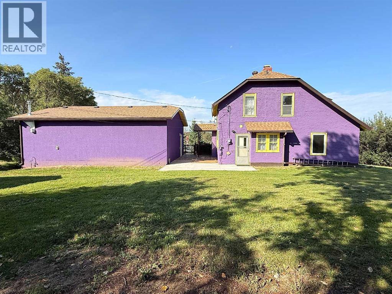
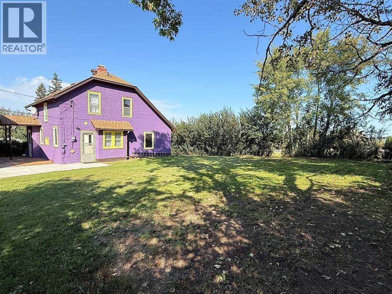
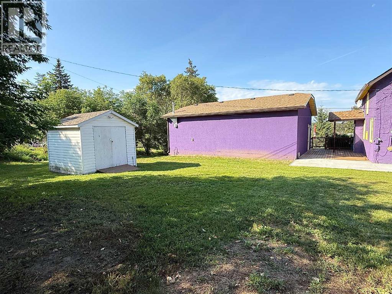
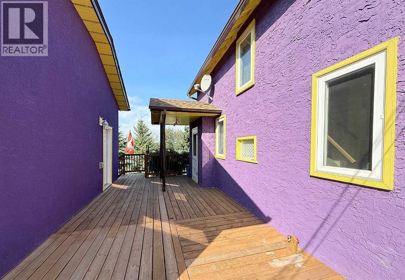
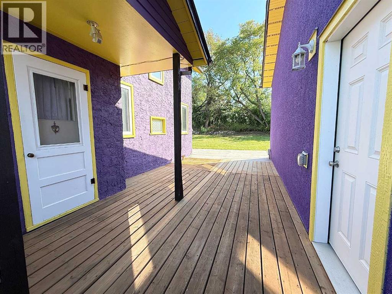
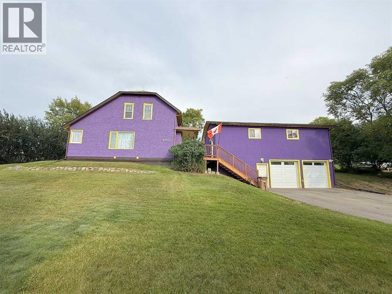
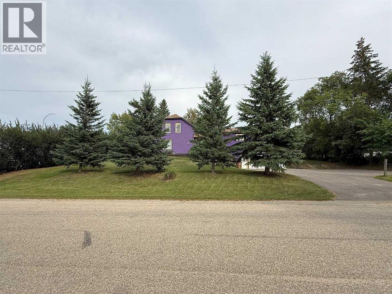
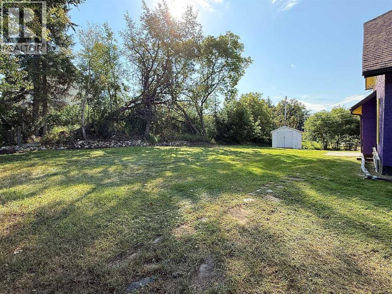
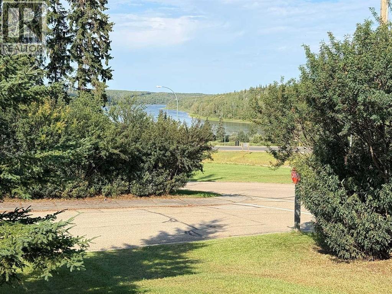
Why be ordinary when you can be extraordinary? This statement property inspired by vibrant costal villages, is the first in the area to boldly showcase what could be the beginning of Athabasca becoming a colourful river community. This is a solid built home that’s been meticulously cared for, and sits on 3 combined lots. Just the perfect size, the home has everything you need, but if extra space is a must, there’s an additional 936 sq ft of finished open space above the garage. Would make a great games room, or with some modifications maybe a suite for extra family? 26 ft x 36 ft - 2 storey garage was built in 2022, finished inside and out, heated for year round use. Definitely worth a look to appreciate all this property has to offer. (id:67770)
Facts
- Bedrooms
- 3
- Bathrooms
- 2 (1 half)
- Living area
- 1,437 sq ft
- Home type
- House
- Year built
- 1920
- Lot size
- 16,900 square feet
- Parking
- 6
- Property taxes
- $2,563 (2026)
- MLS® number
- A2342892
Features
- Heating
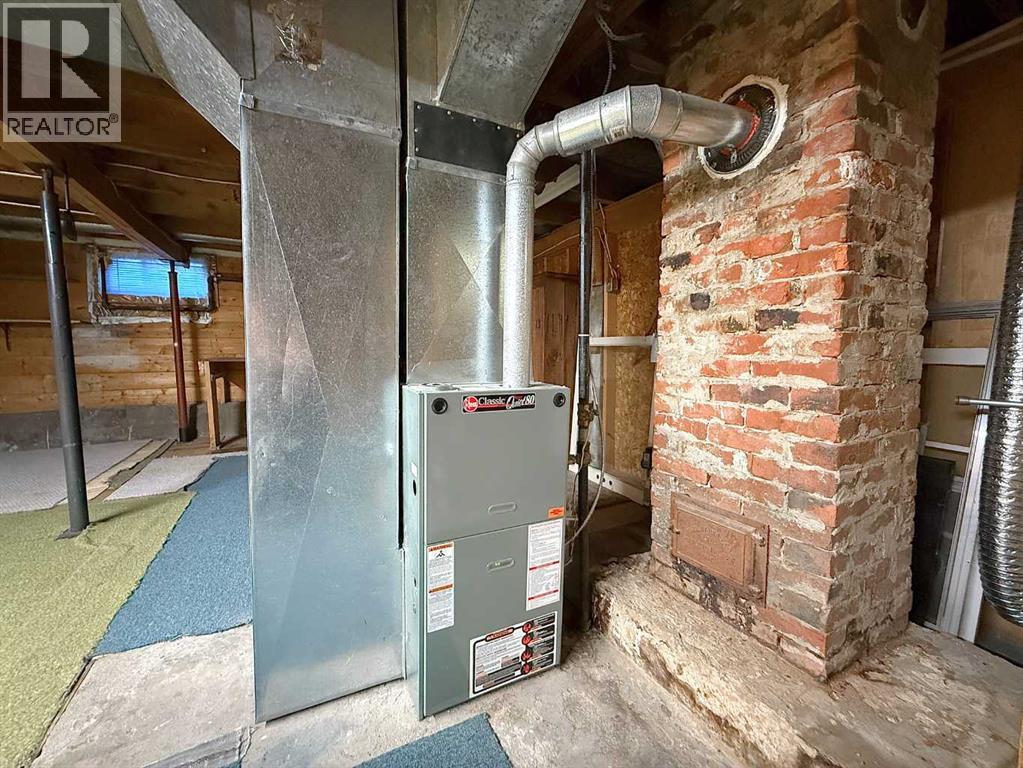
- Forced air, Natural gas
- Cooling
- None
- Basement
- Unfinished, Full
- Flooring
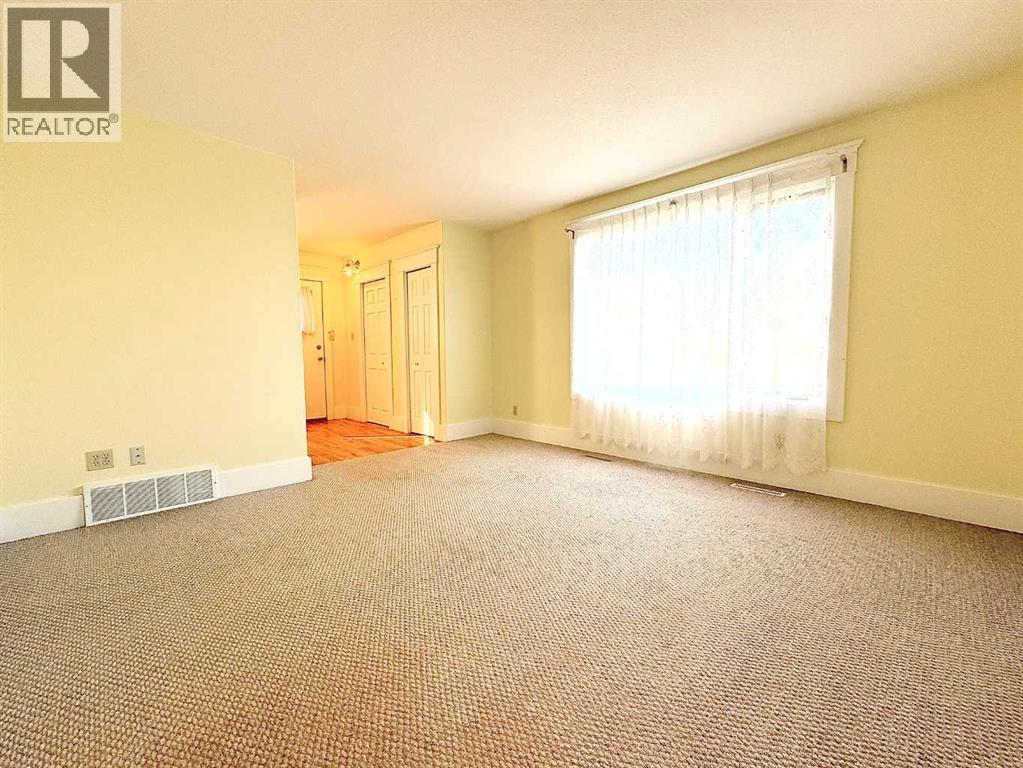
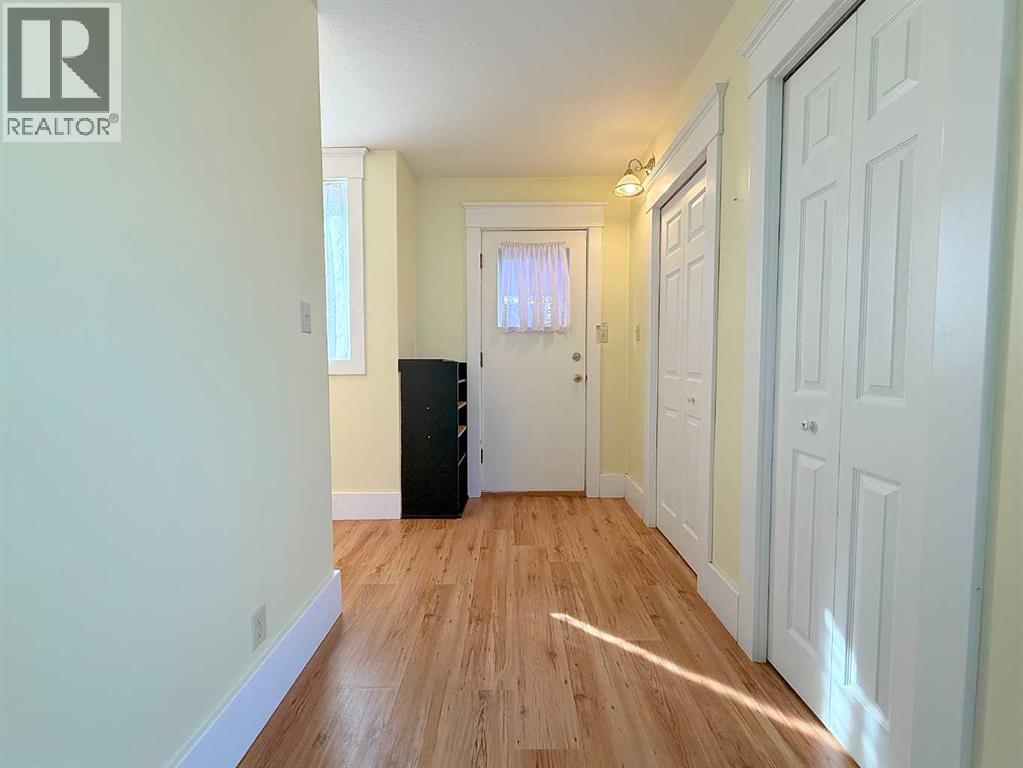
- Laminate, Carpeted
- Appliances
- Refrigerator, Dishwasher, Stove, Washer & Dryer
- Parking
- Detached Garage
- View
- View
Rooms
| Room | Level | Size |
|---|---|---|
| Other | Main level | 5.33 Ft x 8.50 Ft |
| Other | Main level | 28.00 Ft x 10.33 Ft |
| Living room | Main level | 12.75 Ft x 12.67 Ft |
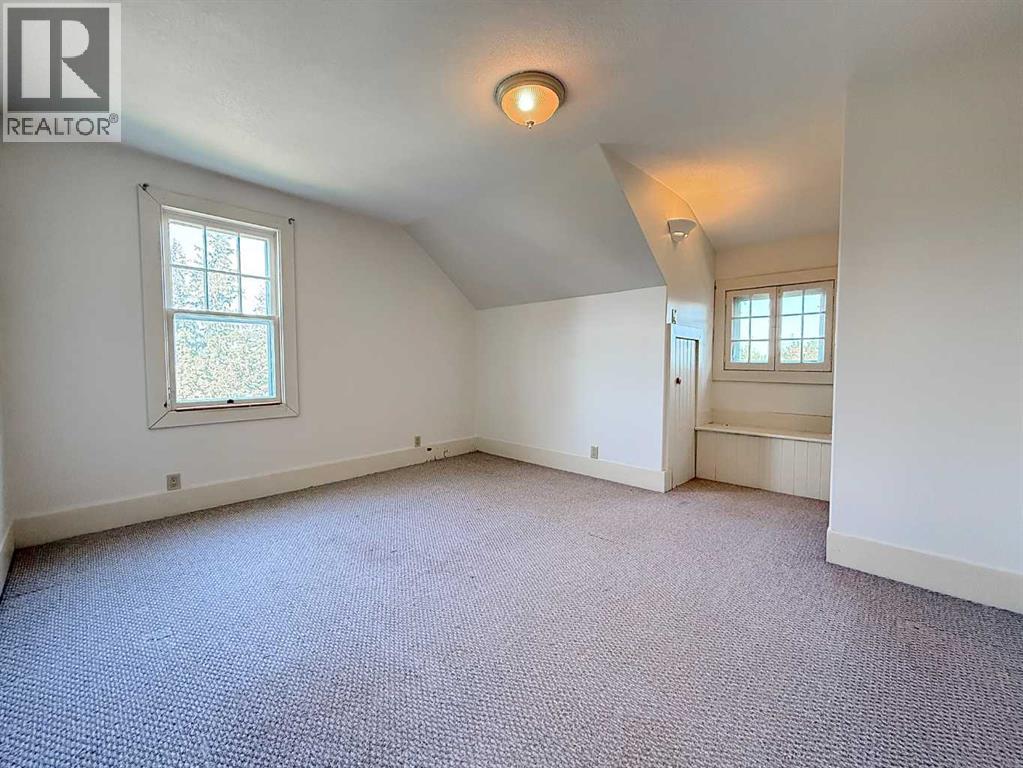
| Primary Bedroom | Second level | 15.08 Ft x 13.17 Ft |
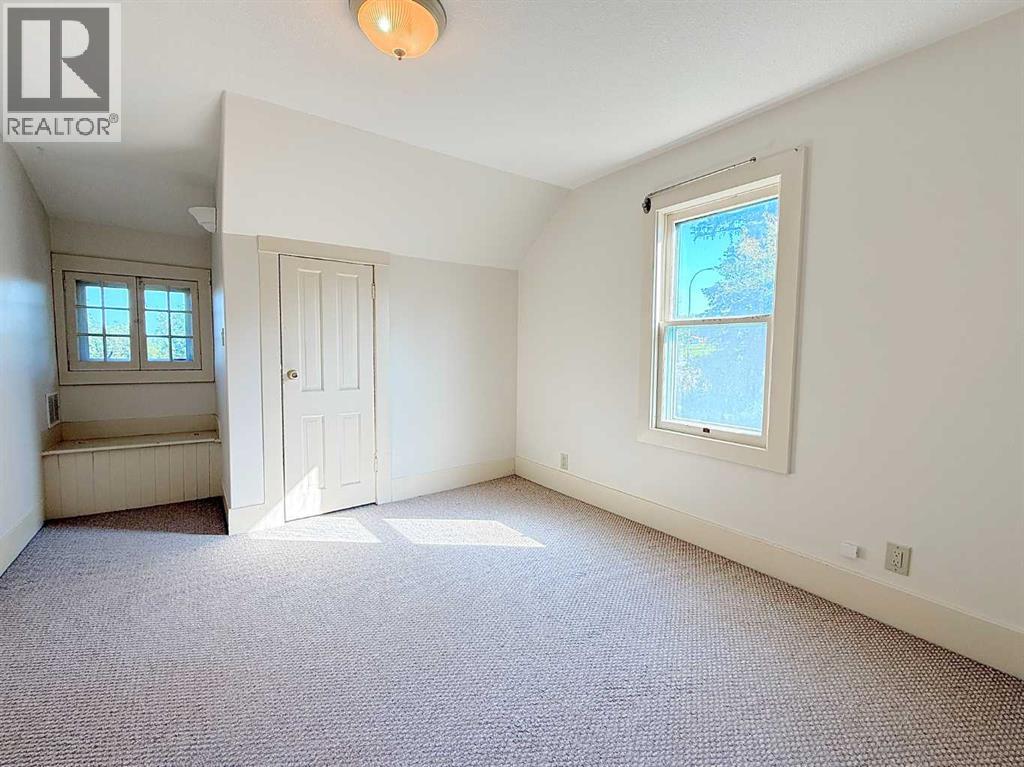
| Bedroom | Second level | 9.50 Ft x 9.58 Ft |
| Bedroom | Second level | 16.50 Ft x 10.42 Ft |
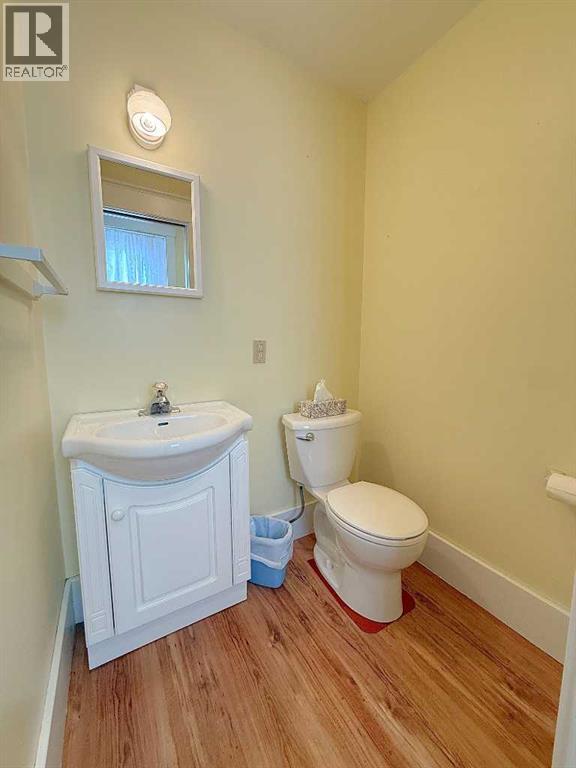
| 2pc Bathroom | Main level | 4.08 Ft x 5.00 Ft |
| 4pc Bathroom | Second level | 6.67 Ft x 7.42 Ft |
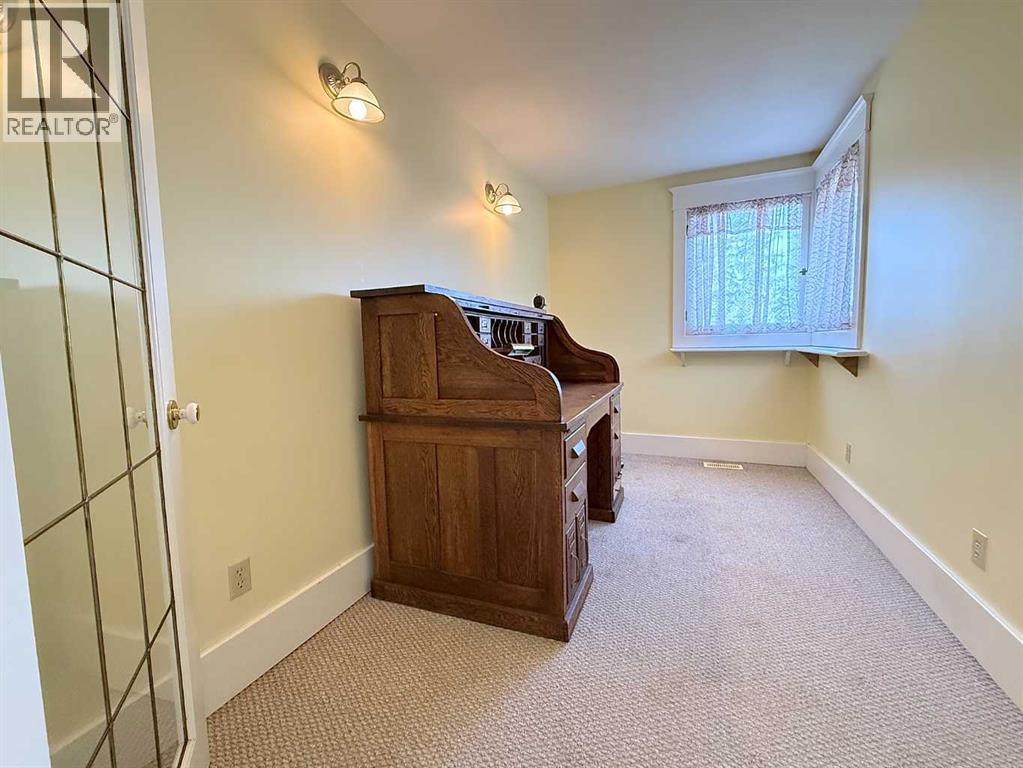
| Office | Main level | 7.08 Ft x 13.08 Ft |
Location
Listed by 3% Realty Progress

Listing data is supplied by the CREA Data Distribution Facility (DDF®). It is deemed reliable but not guaranteed and should be independently verified. It is provided for consumers’ personal, non-commercial use to identify properties they may be interested in purchasing.