$469,900
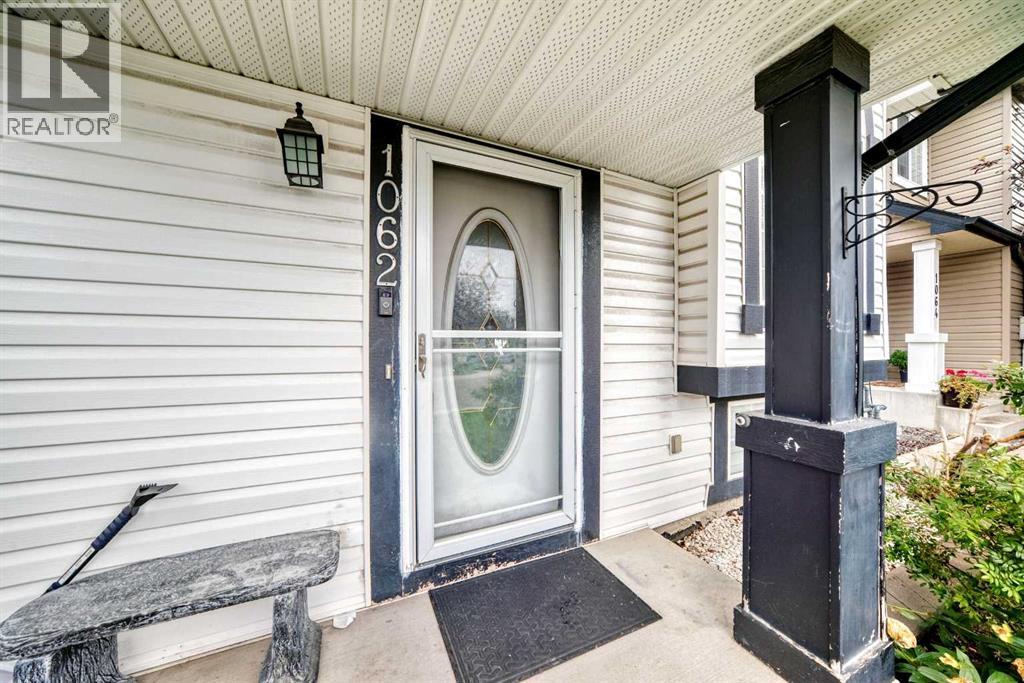
1062 Bridlemeadows Manor SW
Bridlewood, Calgary
- 4 bedrooms
- 2 bathrooms
- 811 sq ft
About this home
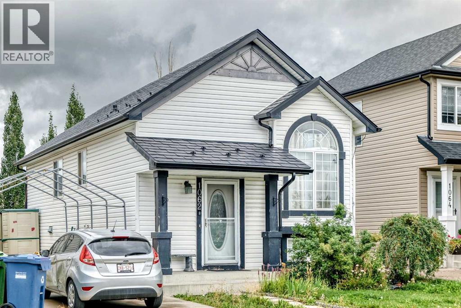
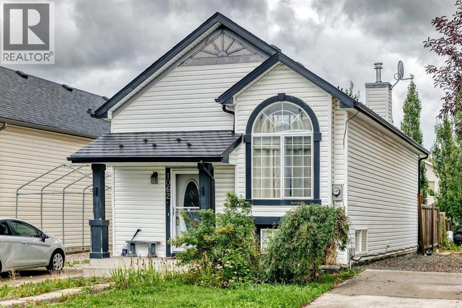
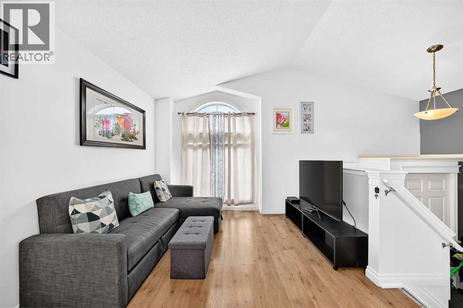
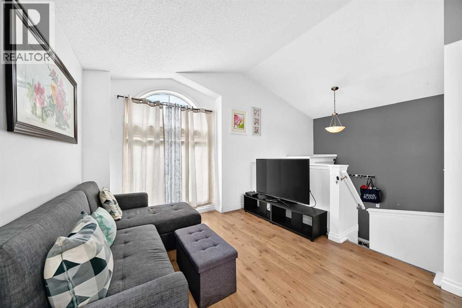
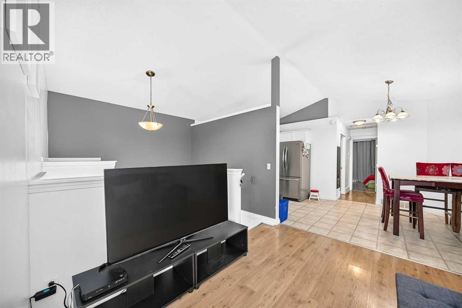
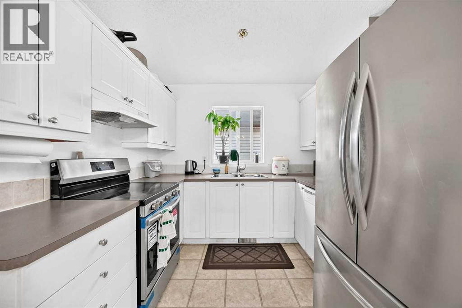
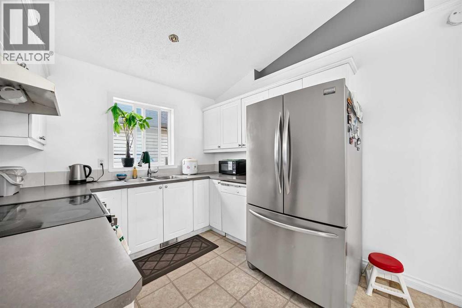
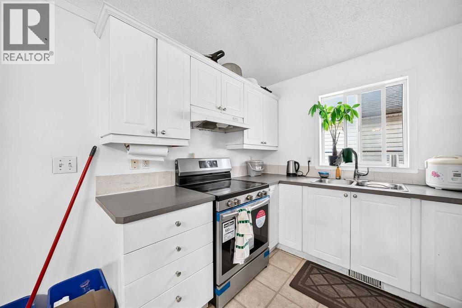
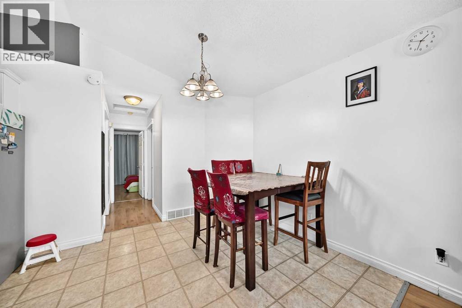
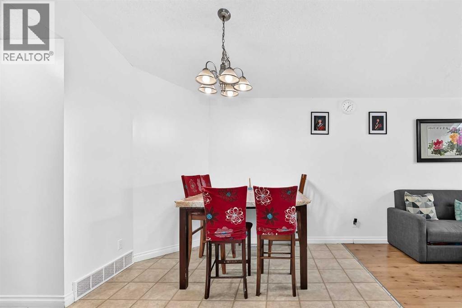
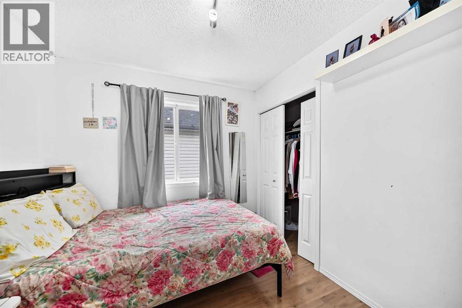
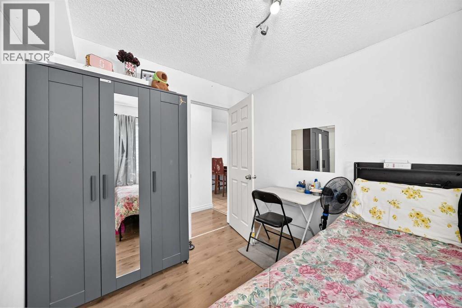
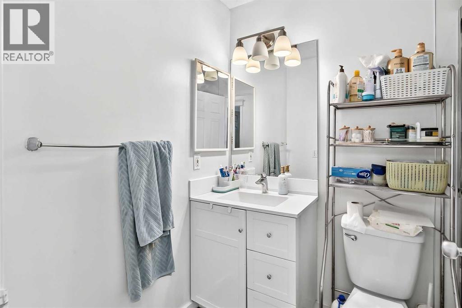
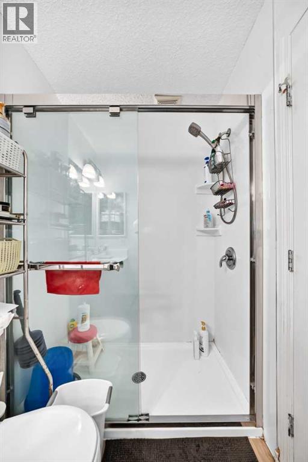
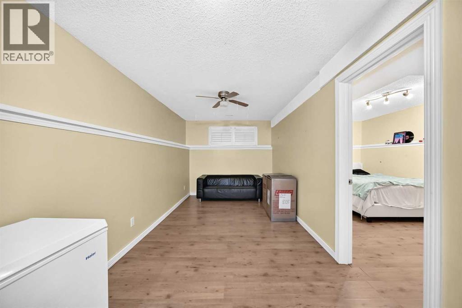
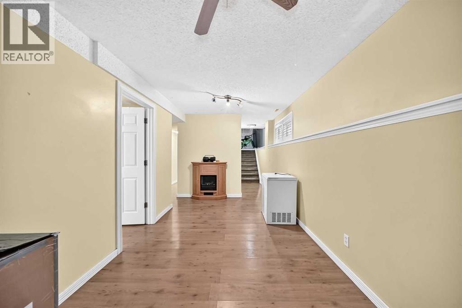
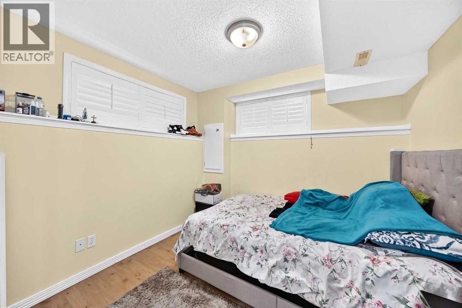
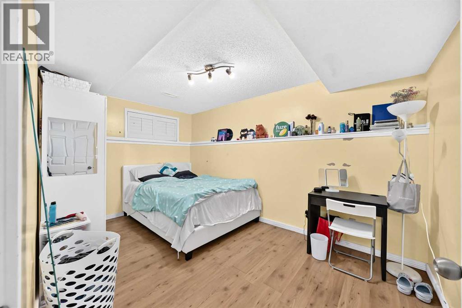
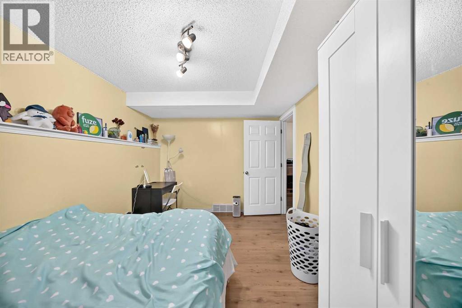
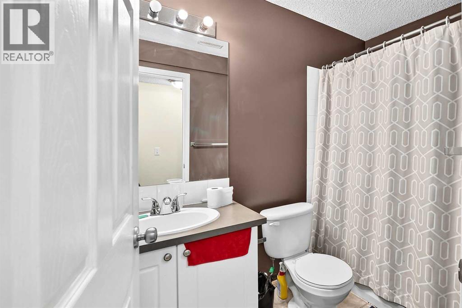
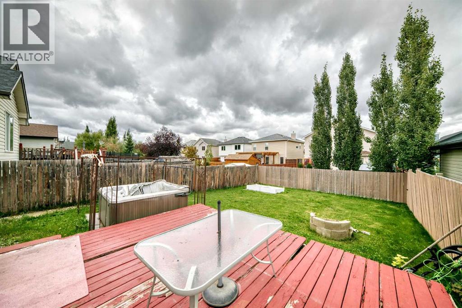
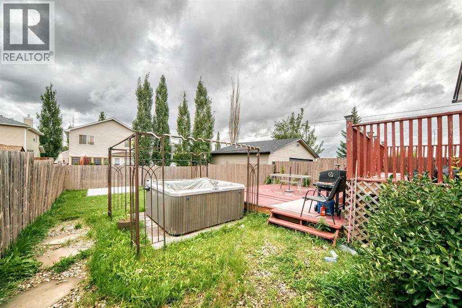
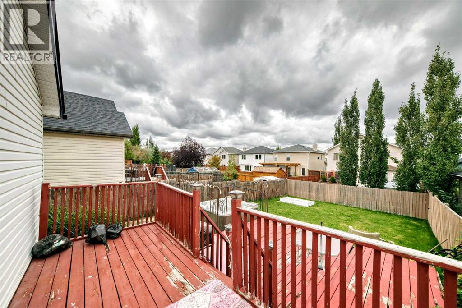
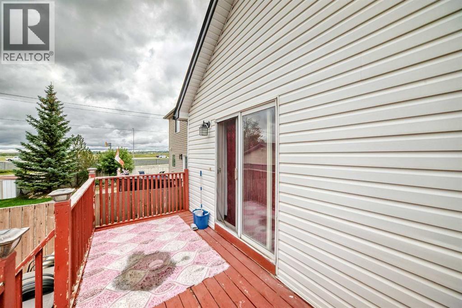
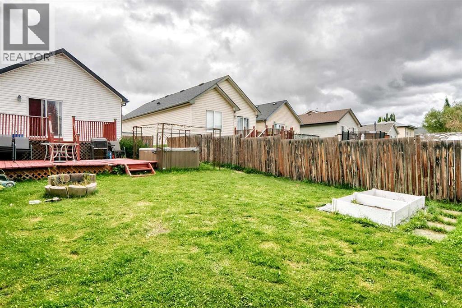
Don't miss this 4 bedroom, 2 bath in the desirable neighbourhood of Bridlewood. Spacious living room, dining area and kitchen complete with Stainless Steel appliances. Downstairs, discover another spacious family room/rec area, along with ample storage space , two good sized bedrooms and a full bath. One of the standout features of this home is its prime location - with two schools, JJ O Brien and Bridlewood School, just a short walk away. Public transit stops. Call your favourite Realtor to view today! (id:67770)
Facts
- Bedrooms
- 4
- Bathrooms
- 2
- Living area
- 811 sq ft
- Home type
- House
- Year built
- 2002
- Lot size
- 345 square meters
- Parking
- 2
- Property taxes
- $3,168 (2026)
- MLS® number
- A2342941
Features
- Heating
- Forced air
- Cooling
- None
- Basement
- Finished, Full
- Flooring
- Laminate, Carpeted
- Appliances
- Refrigerator, Stove, Window Coverings, Washer & Dryer
- Parking
- Carport
- Exterior Features
- Concrete, Vinyl siding
Rooms
| Room | Level | Size |
|---|---|---|
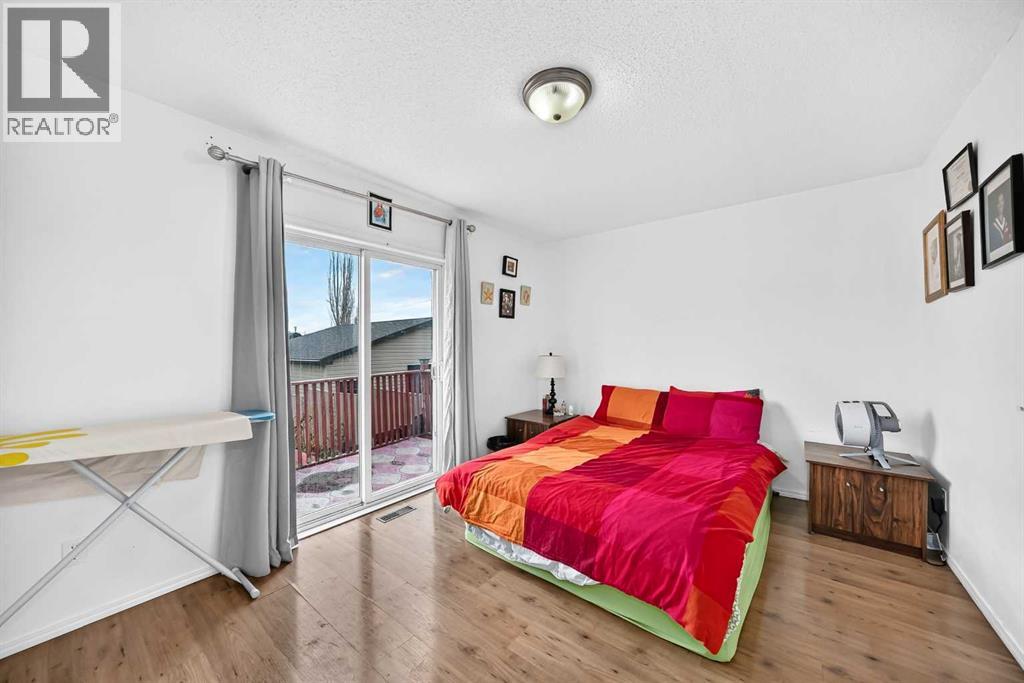
| Primary Bedroom | Main level | 10.42 Ft x 14.17 Ft |
| Other | Main level | 4.42 Ft x 8.25 Ft |
| 3pc Bathroom | Main level | 5.17 Ft x 7.83 Ft |
| Bedroom | Main level | 8.83 Ft x 10.33 Ft |
| Kitchen | Main level | 9.08 Ft x 8.75 Ft |
| Dining room | Main level | 6.17 Ft x 9.92 Ft |
| Living room | Main level | 10.83 Ft x 10.17 Ft |
| Bedroom | Basement | 9.33 Ft x 9.17 Ft |
| 4pc Bathroom | Basement | 5.00 Ft x 8.17 Ft |
| Bedroom | Basement | 8.92 Ft x 14.17 Ft |
| Family room | Basement | 8.50 Ft x 19.92 Ft |
Location
Listed by MaxWell Canyon Creek

Listing data is supplied by the CREA Data Distribution Facility (DDF®). It is deemed reliable but not guaranteed and should be independently verified. It is provided for consumers’ personal, non-commercial use to identify properties they may be interested in purchasing.