$438,000
5601 43 St Close
Olds
- 4 bedrooms
- 2 bathrooms
- 1,181 sq ft
About this home
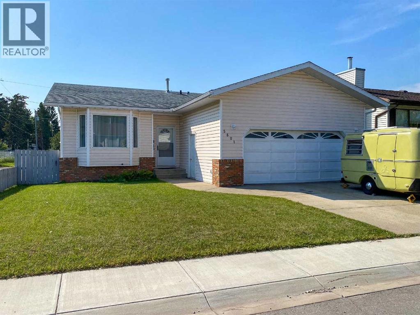
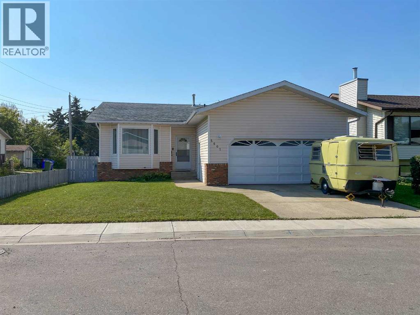
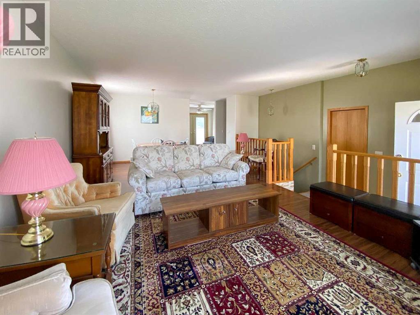
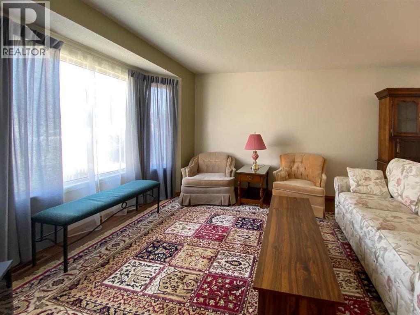
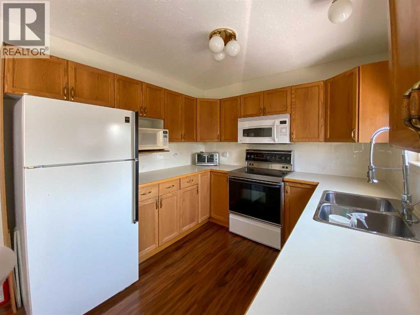
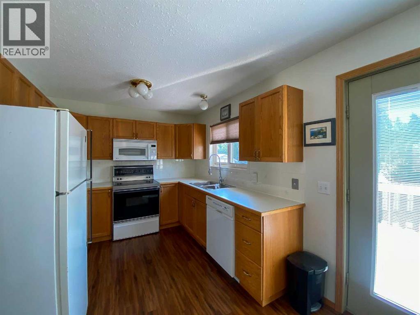
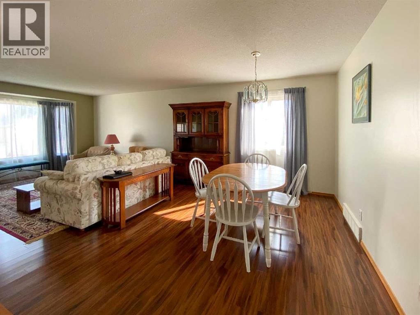
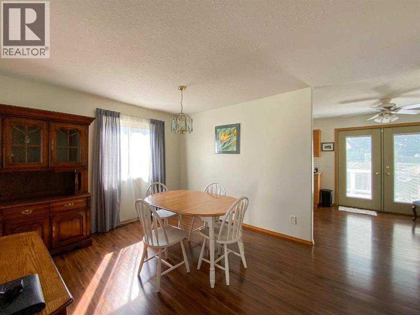
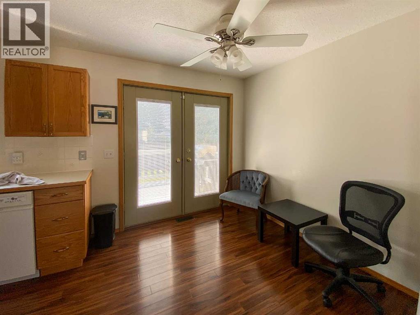
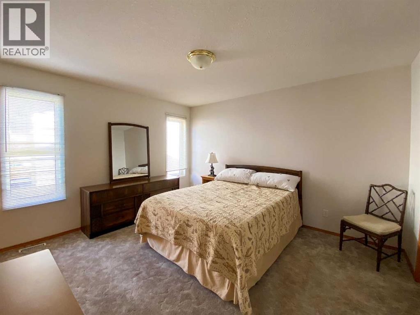
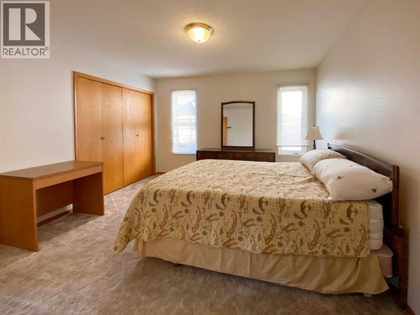
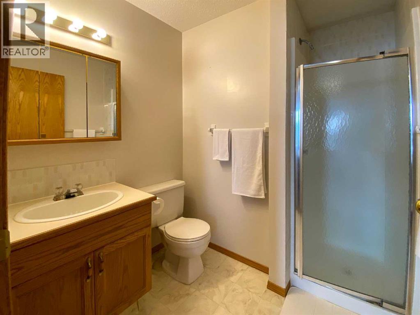
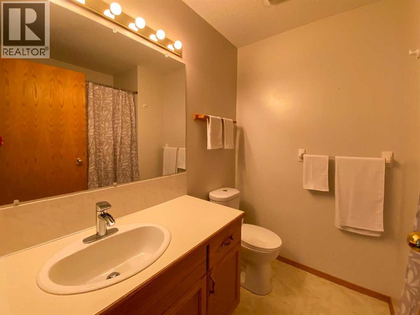
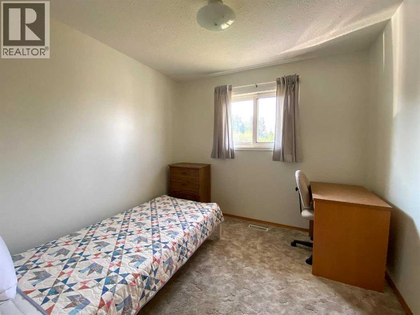
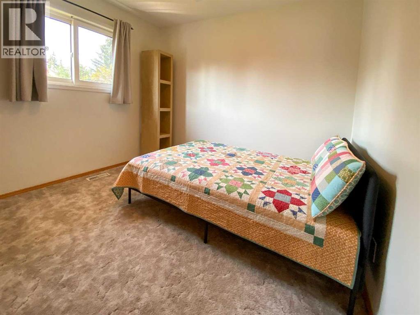
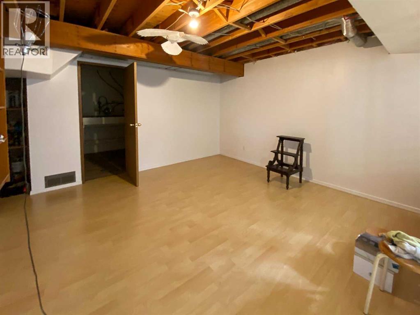
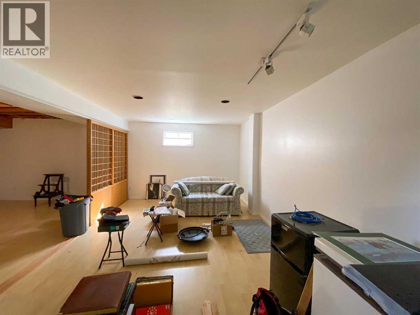
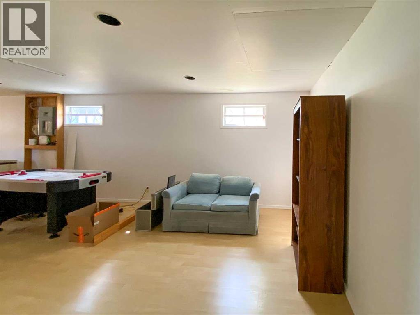
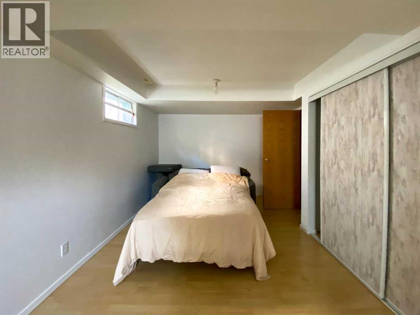
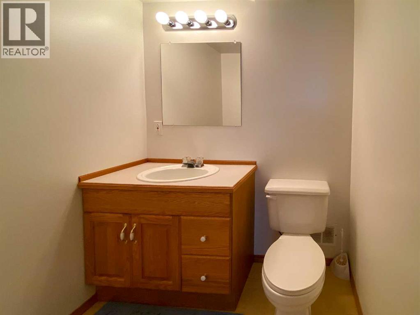
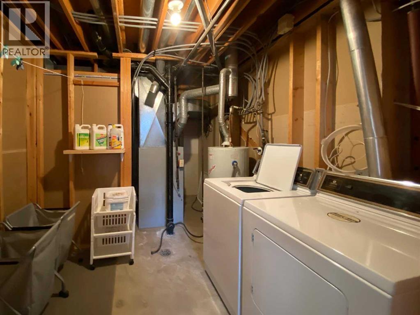
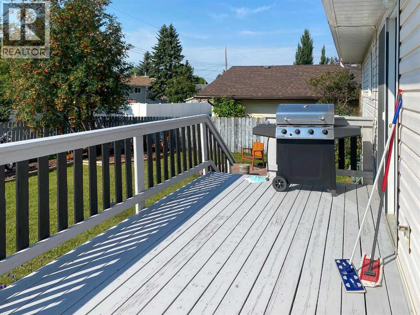
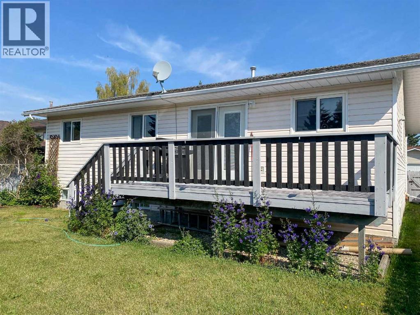
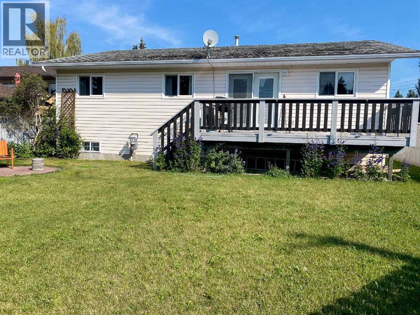
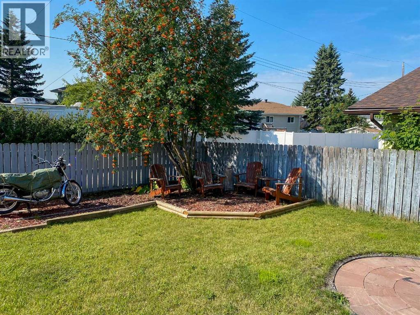
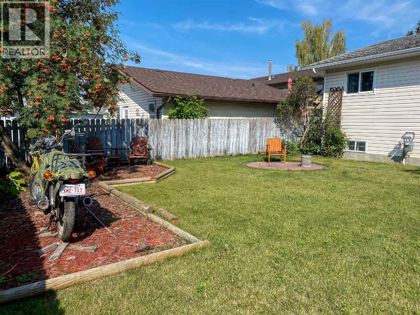
Located in a quiet close, this well-maintained 1,184 sq. ft. bungalow offers a fully fenced yard and a 23’ x 25’ attached garage. The bright main floor is filled with natural light and features three bedrooms, a 4 pce main bathroom and a 3 pce ensuite. The spacious living room showcases a bay window and flows into the formal dining area, while the efficient U-shaped kitchen includes a cozy dinette and access to the south-facing rear deck and backyard. The fully developed basement offers a generous family room, a 2 pce bathroom and flexible space that could easily be converted into an additional bedroom. A plumbed gas line is also ready for a future fireplace. This inviting home is ready for its next owners—book your private showing today! (id:67770)
Facts
- Bedrooms
- 4
- Bathrooms
- 2
- Living area
- 1,181 sq ft
- Home type
- House
- Year built
- 1990
- Lot size
- 5,750 square feet
- Parking
- 4
- Property taxes
- $3,547 (2026)
- MLS® number
- A2342785
Features
- Heating
- Forced air
- Cooling
- None
- Basement
- Partially finished, Partial
- Flooring
- Carpeted, Linoleum
- Appliances
- Refrigerator, Dishwasher, Stove, Microwave Range Hood Combo, Window Coverings, Washer & Dryer
- Parking
- Attached Garage
- Exterior Features
- Brick, Vinyl siding
Rooms
| Room | Level | Size |
|---|---|---|
| Kitchen | Main level | 5.30 M x 2.73 M |
| Dining room | Main level | 2.97 M x 3.64 M |
| Primary Bedroom | Main level | 4.05 M x 3.74 M |
| Bedroom | Main level | 2.83 M x 2.72 M |
| Bedroom | Main level | 3.02 M x 2.76 M |
| 4pc Bathroom | Main level | .00 M x .00 M |
| 3pc Bathroom | Main level | .00 M x .00 M |
| Living room | Main level | 4.41 M x 3.64 M |
| Family room | Basement | 11.75 M x 3.45 M |
| Bedroom | Basement | 3.98 M x 2.86 M |
Location
Listed by Century 21 Bravo Realty

Listing data is supplied by the CREA Data Distribution Facility (DDF®). It is deemed reliable but not guaranteed and should be independently verified. It is provided for consumers’ personal, non-commercial use to identify properties they may be interested in purchasing.