$499,900
24 New Brighton Landing SE
New Brighton, Calgary
- 3 bedrooms
- 3 (1 half) bathrooms
- 1,488 sq ft
About this home
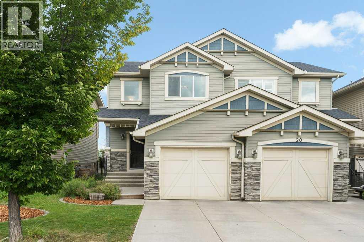
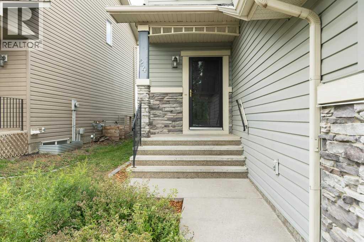
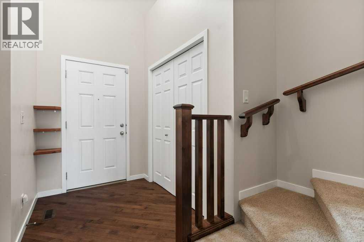
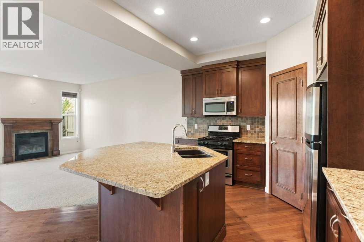
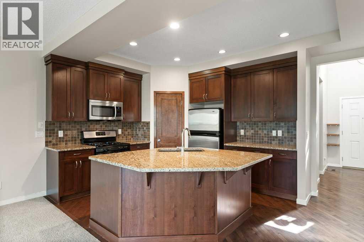
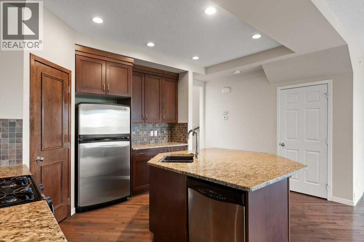
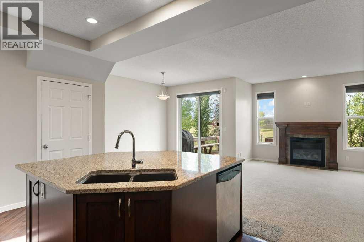
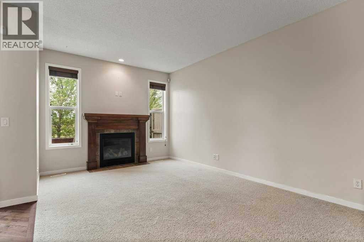
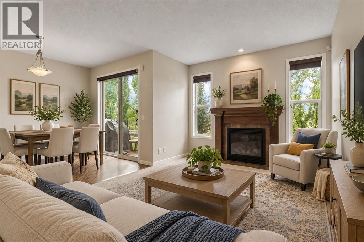
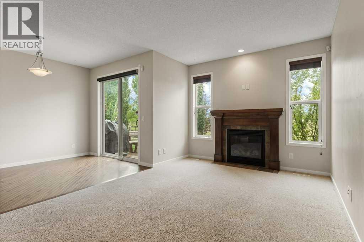
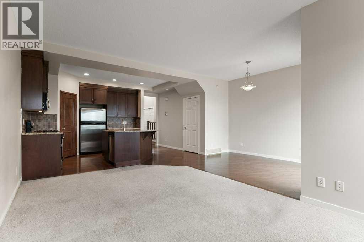
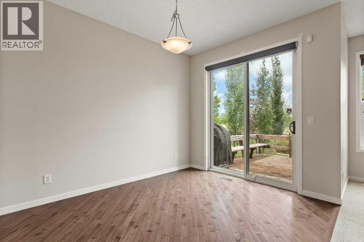
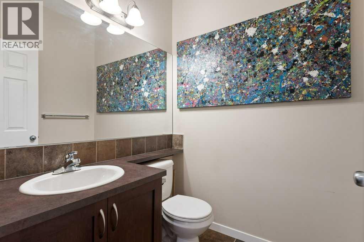
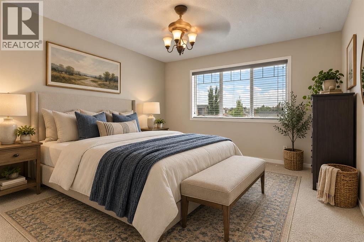
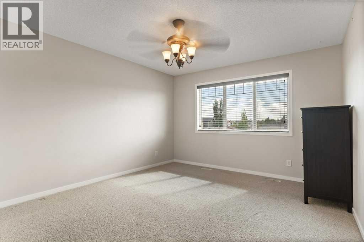
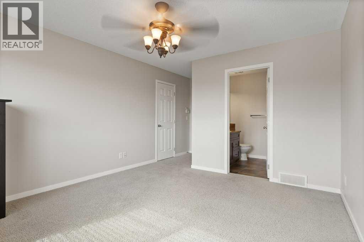
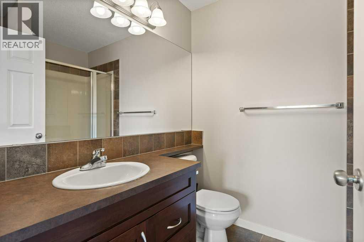
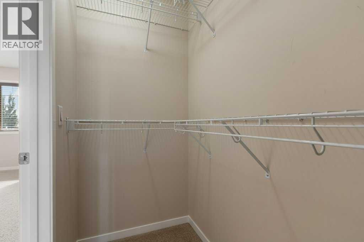
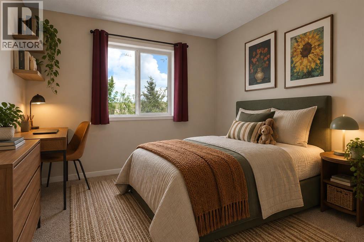
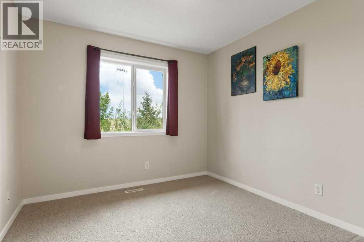
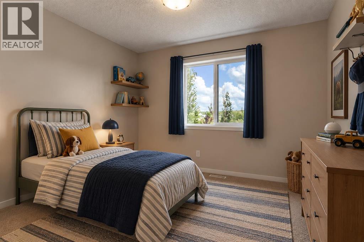
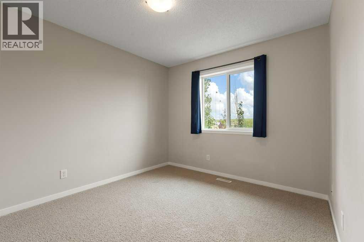
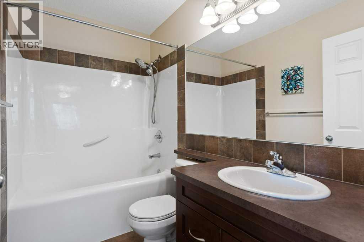
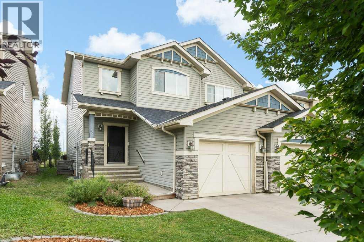
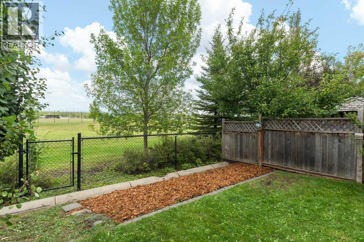
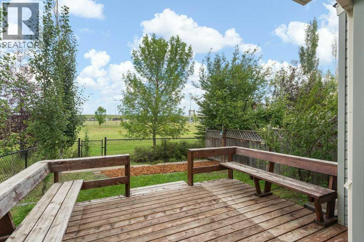
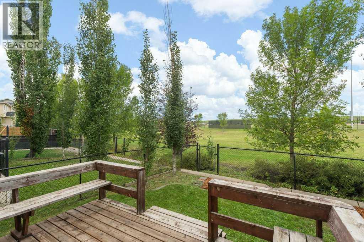
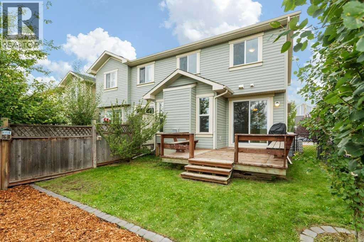
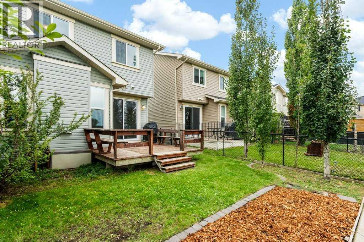
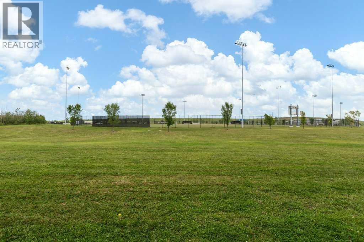
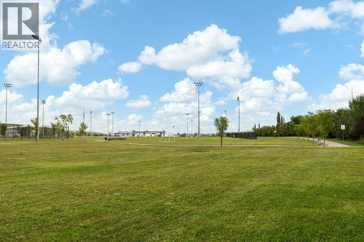
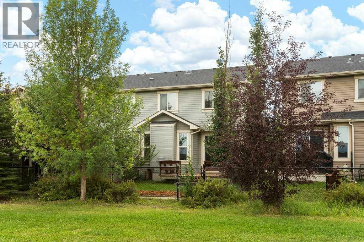
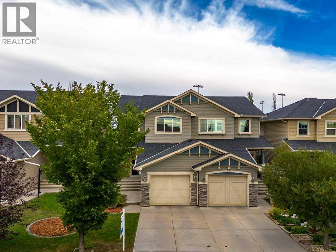
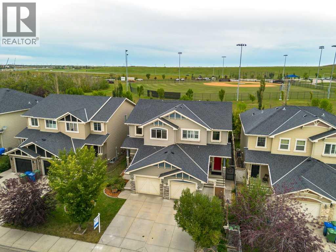
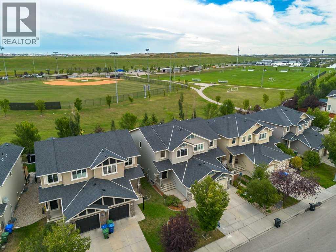
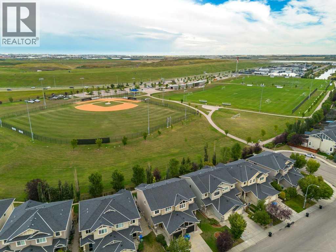
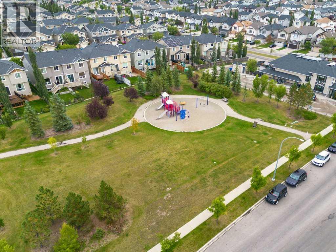
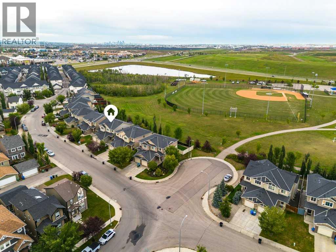
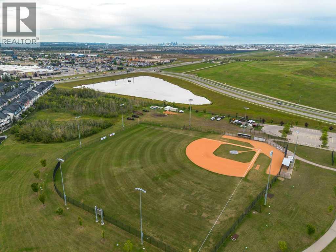
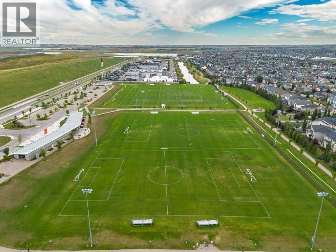
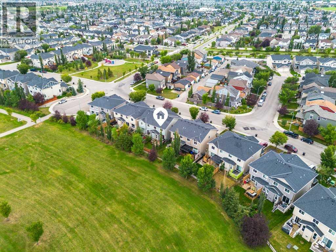
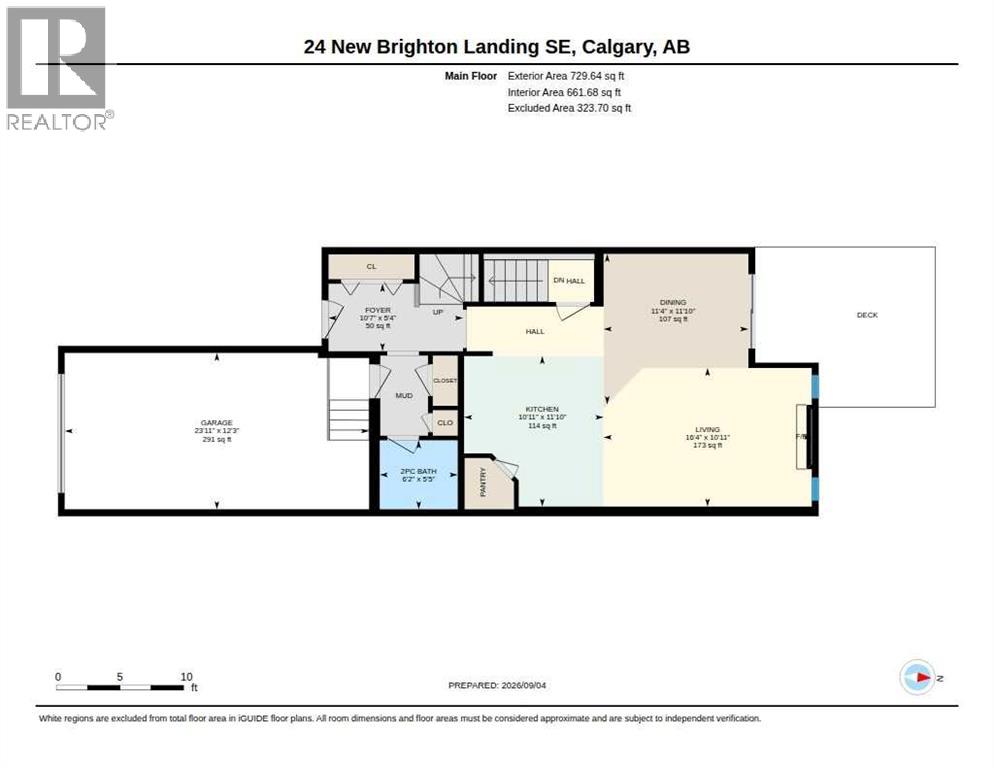
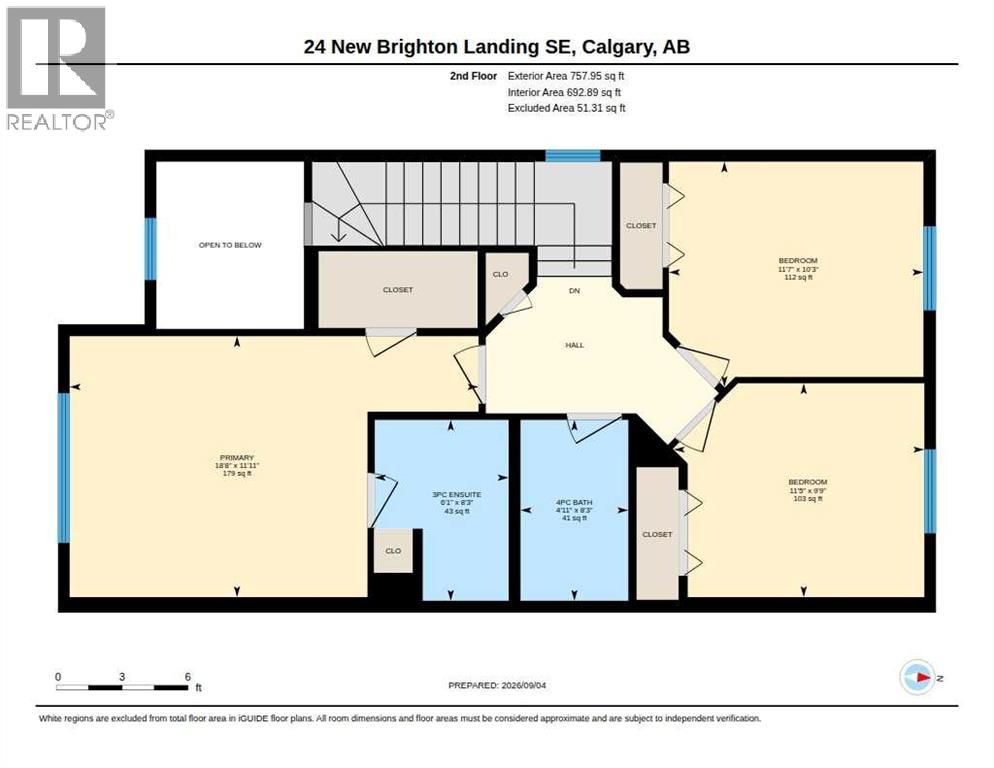
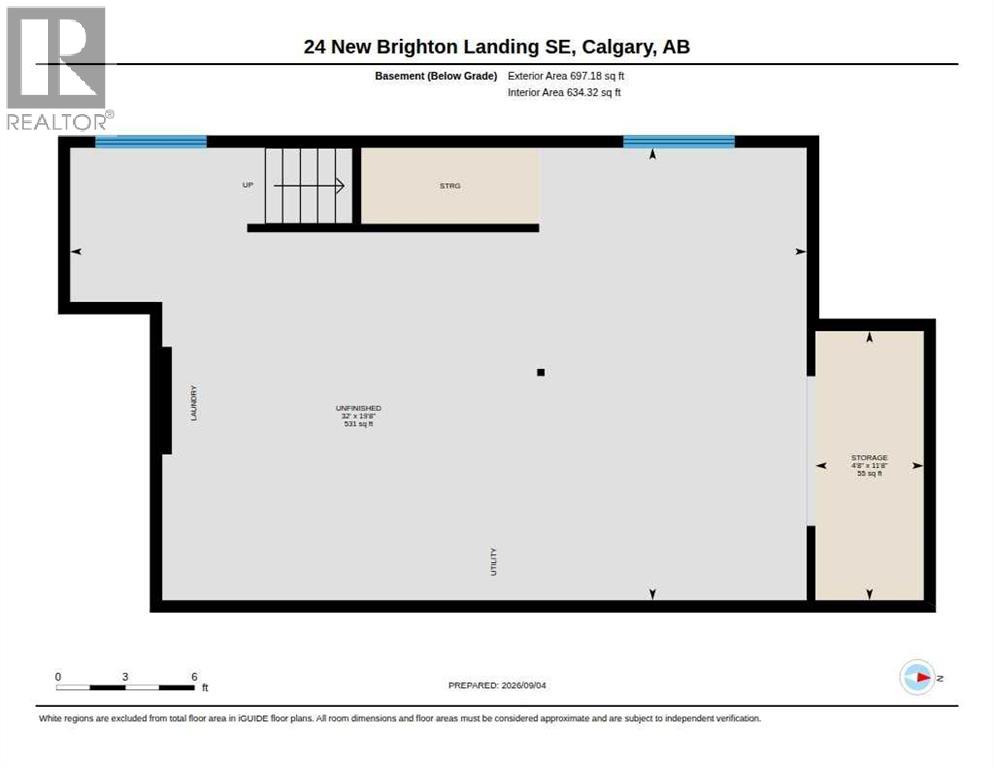
**Open House - Saturday, Nov 7th from 2 - 4pm** This lovely semi-detached home backs onto an expansive green space with no neighbours behind. Beautiful hardwood flooring flows through the front entry, kitchen and dining area, while plush carpet adds warmth to the inviting living room. The spacious kitchen features granite countertops, a generous corner pantry and a gas stove. In the living room, a cozy fireplace is framed by windows on either side, filling the space with natural light. The adjacent dining area offers direct access to the back deck, complete with a gas line and included BBQ, creating an excellent layout for hosting friends and family. Access to the single attached garage and a conveniently tucked-away 2-piece bathroom complete the main floor. Upstairs, you’ll find three well-sized bedrooms, including a large primary retreat with south-facing windows, a walk-in closet and a private 3-piece ensuite. The additional bedrooms overlook the green space and New Brighton Athletic Park, with a centrally located 4-piece bathroom nearby. The unfinished basement offers high ceilings, roughed-in plumbing for a future bathroom, an easily accessible laundry area and plenty of potential to create a space tailored to your needs. The backyards location provides an expansive setting and privacy to enjoy the space. Enjoy excellent access to nearby pathways, parks, playgrounds and everything this welcoming community has to offer. Located with the perfect proximity to 130th ave also allows for walkability to all the amenities offered as well as easy access to major routes for transit and driving. Check out the 3D Virtual Tour and book your showing today! (id:67770)
Facts
- Bedrooms
- 3
- Bathrooms
- 3 (1 half)
- Living area
- 1,488 sq ft
- Home type
- Duplex
- Year built
- 2008
- Lot size
- 239 square meters
- Parking
- 2
- Property taxes
- $3,607 (2026)
- MLS® number
- A2342251
Features
- Heating
- Forced air
- Cooling
- None
- Basement
- Unfinished, Full
- Flooring
- Tile, Hardwood, Carpeted
- Appliances
- Refrigerator, Dishwasher, Stove, Window Coverings, Washer & Dryer
- Parking
- Attached Garage
- Exterior Features
- Vinyl siding
- Building Features
- Other
Rooms
| Room | Level | Size |
|---|---|---|
| 2pc Bathroom | Main level | 6.17 Ft x 5.42 Ft |
| Dining room | Main level | 11.33 Ft x 11.83 Ft |
| Foyer | Main level | 10.58 Ft x 5.33 Ft |
| Kitchen | Main level | 10.92 Ft x 11.83 Ft |
| Living room | Main level | 16.33 Ft x 10.92 Ft |
| 3pc Bathroom | Upper Level | 6.08 Ft x 8.25 Ft |
| 4pc Bathroom | Upper Level | 6.08 Ft x 8.25 Ft |
| Bedroom | Upper Level | 11.58 Ft x 10.25 Ft |
| Bedroom | Upper Level | 11.42 Ft x 9.75 Ft |
| Primary Bedroom | Upper Level | 18.67 Ft x 11.92 Ft |
Location
Listed by CIR Realty

Listing data is supplied by the CREA Data Distribution Facility (DDF®). It is deemed reliable but not guaranteed and should be independently verified. It is provided for consumers’ personal, non-commercial use to identify properties they may be interested in purchasing.