$598,888
454 20 Avenue NW
Mount Pleasant, Calgary
- 3 bedrooms
- 4 (1 half) bathrooms
- 1,458 sq ft
About this home
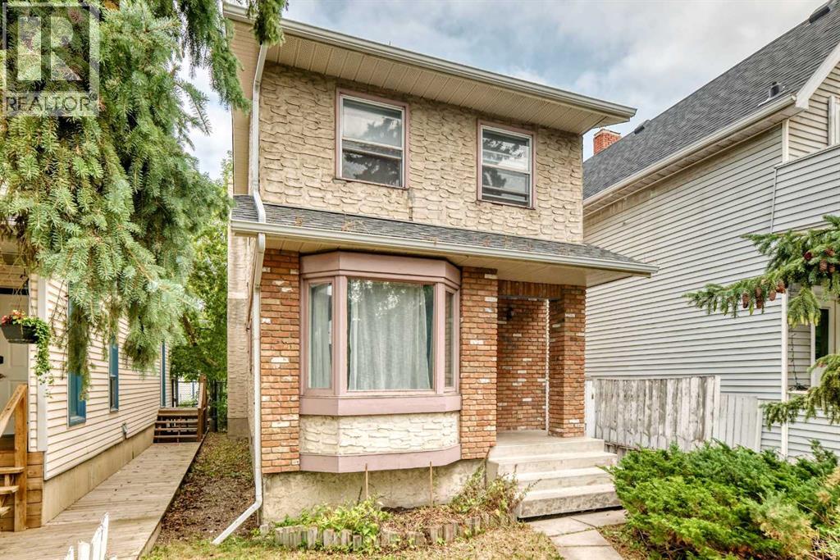
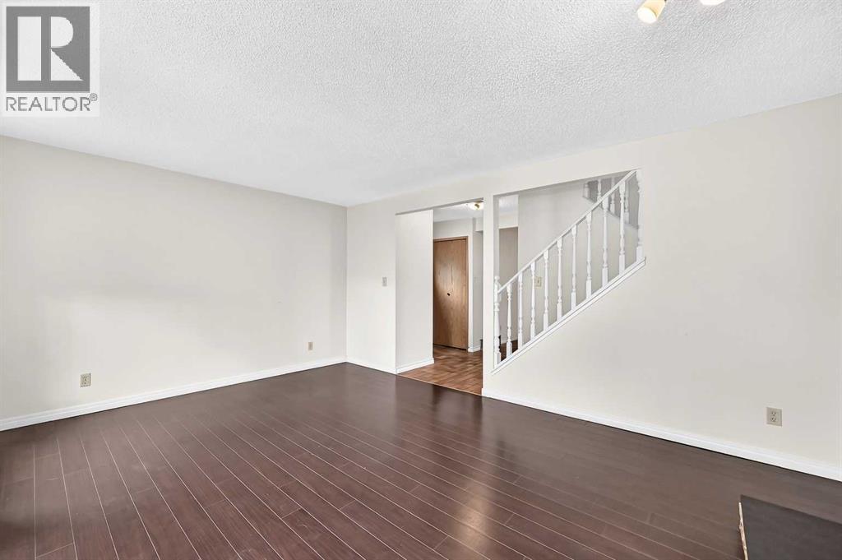
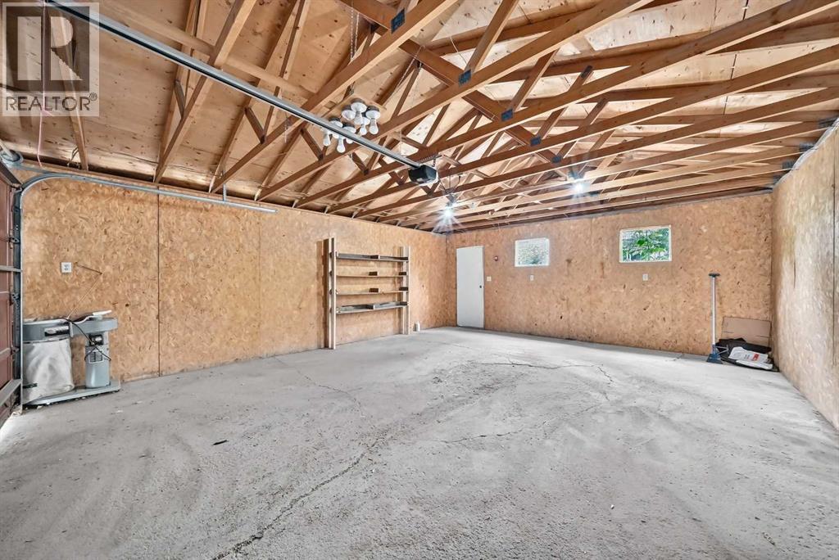
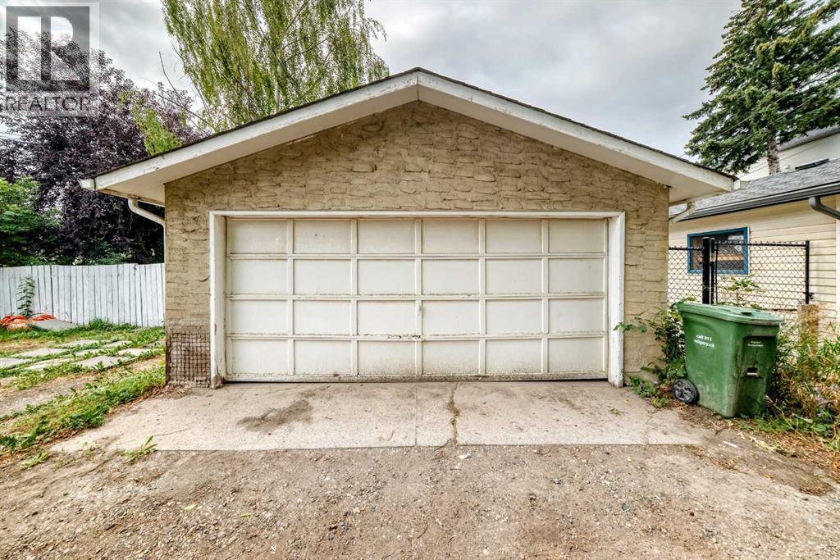
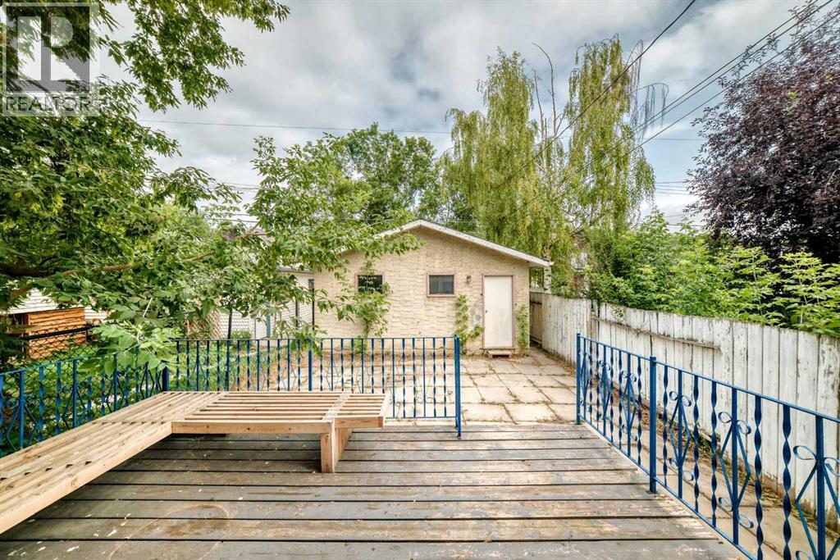
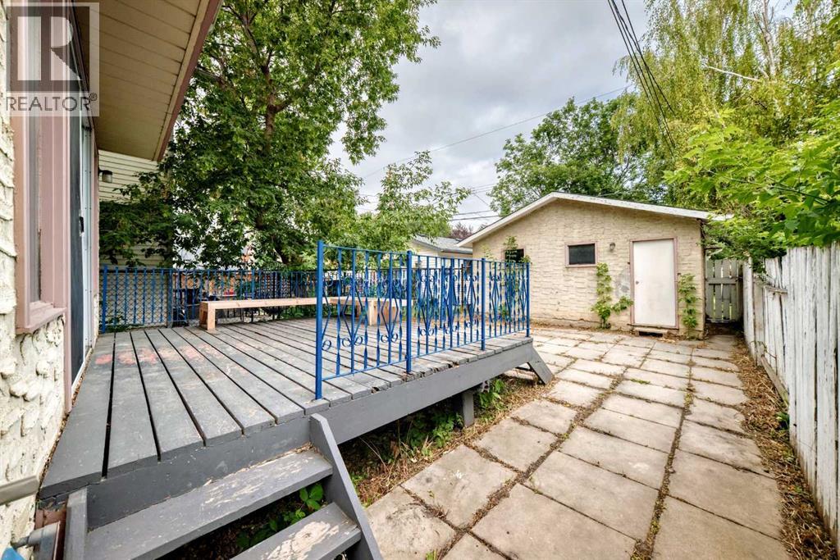
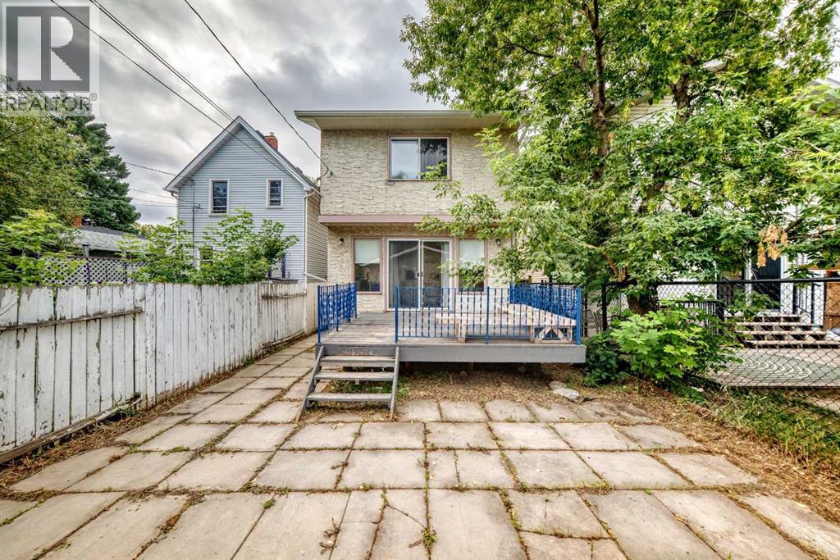
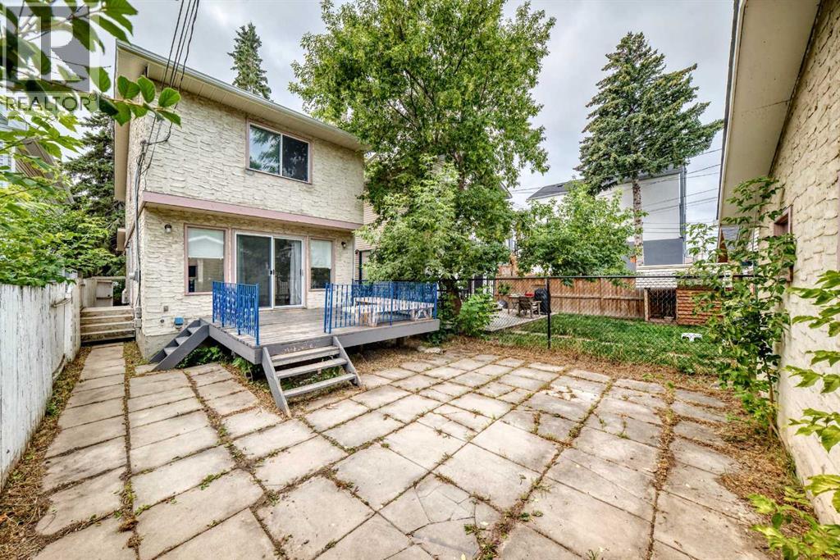
Exceptional opportunity in the highly sought-after community of Mount Pleasant. Situated on a 25' x 125' R-CG zoned lot, this property offers outstanding potential for investors, builders, renovators, or anyone looking to secure a prime inner-city location.The existing two-storey home offers over 1,400 sq. ft. above grade, a detached double garage, and a furnace replaced in 2024, making it suitable as a holding property, renovation project, or future redevelopment site. Whether you're considering a substantial renovation, infill development, or long-term investment, the value here lies in the location and future possibilities.Enjoy quick access to downtown, SAIT, the University of Calgary, Confederation Park, schools, transit, shopping, restaurants, and major commuter routes. Mount Pleasant remains one of Calgary's most sought-after inner-city communities, with continued redevelopment activity and strong long-term growth potential.A rare opportunity to acquire a well-located inner-city property with redevelopment potential in one of Calgary's premier urban neighborhoods. (id:67770)
Facts
- Bedrooms
- 3
- Bathrooms
- 4 (1 half)
- Living area
- 1,458 sq ft
- Home type
- House
- Year built
- 1983
- Lot size
- 290 square feet
- Parking
- 2
- Property taxes
- $4,143 (2026)
- MLS® number
- A2342912
Features
- Heating
- Central heating
- Cooling
- None
- Basement
- Finished, Full
- Flooring
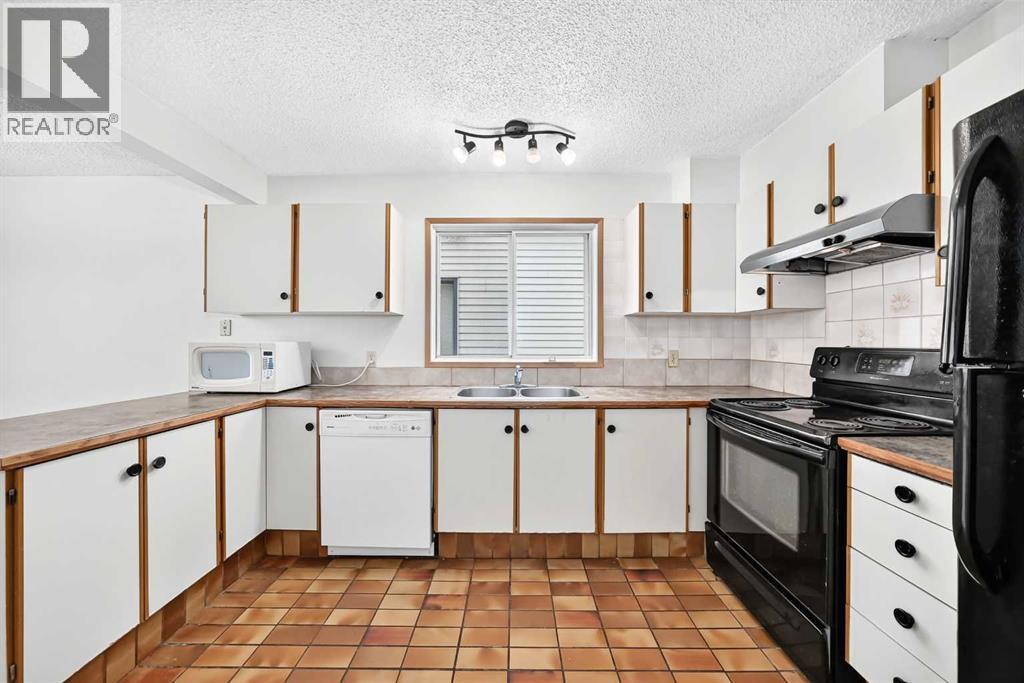
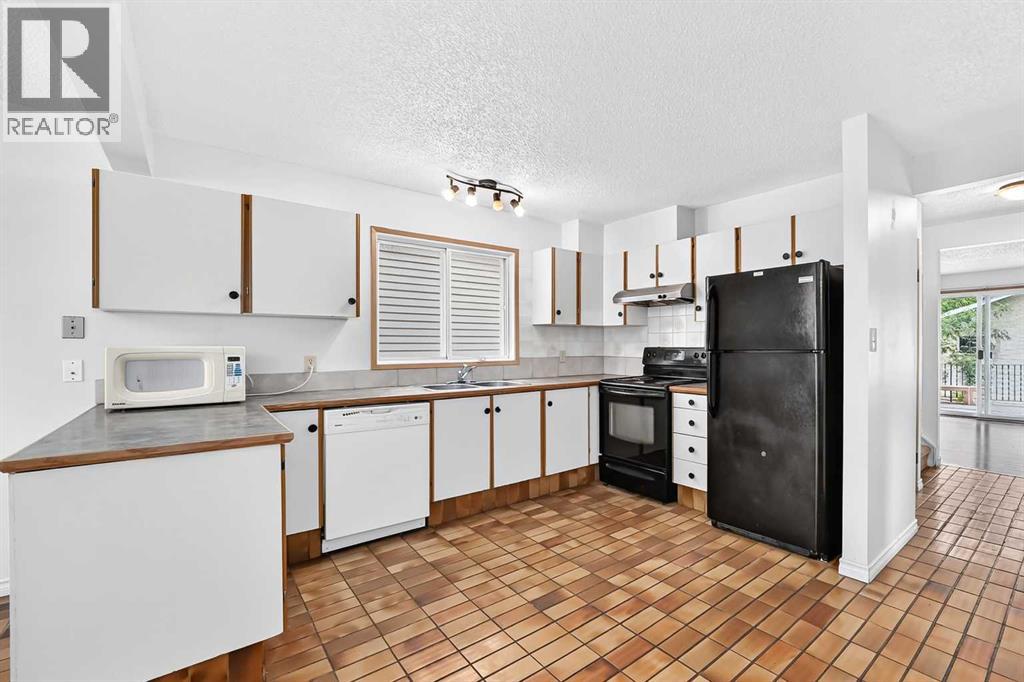
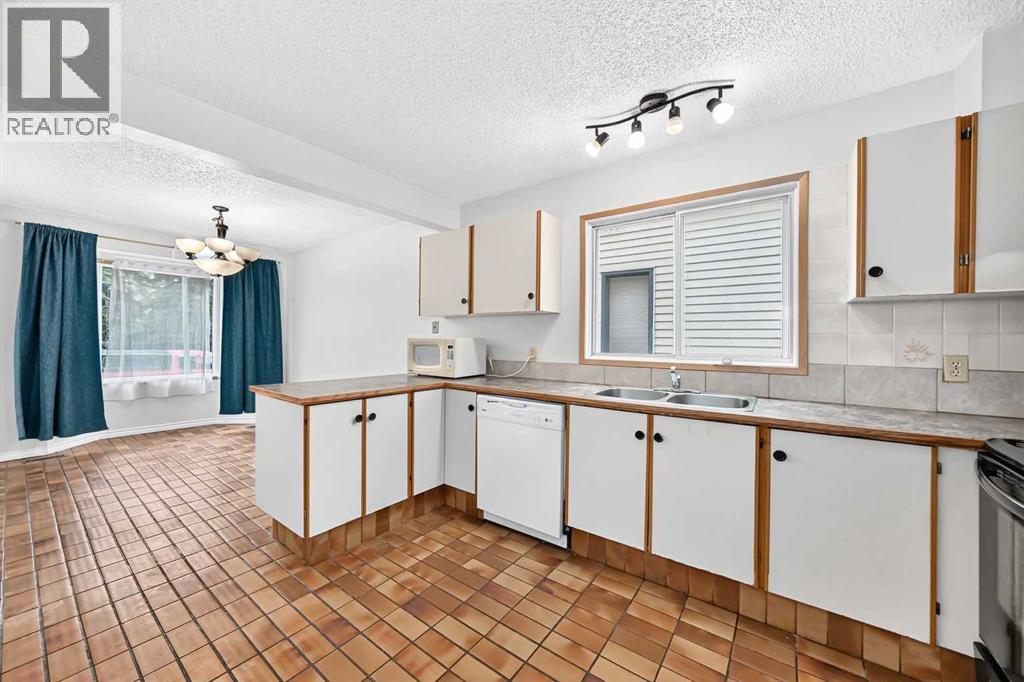
- Tile, Carpeted, Linoleum
- Appliances
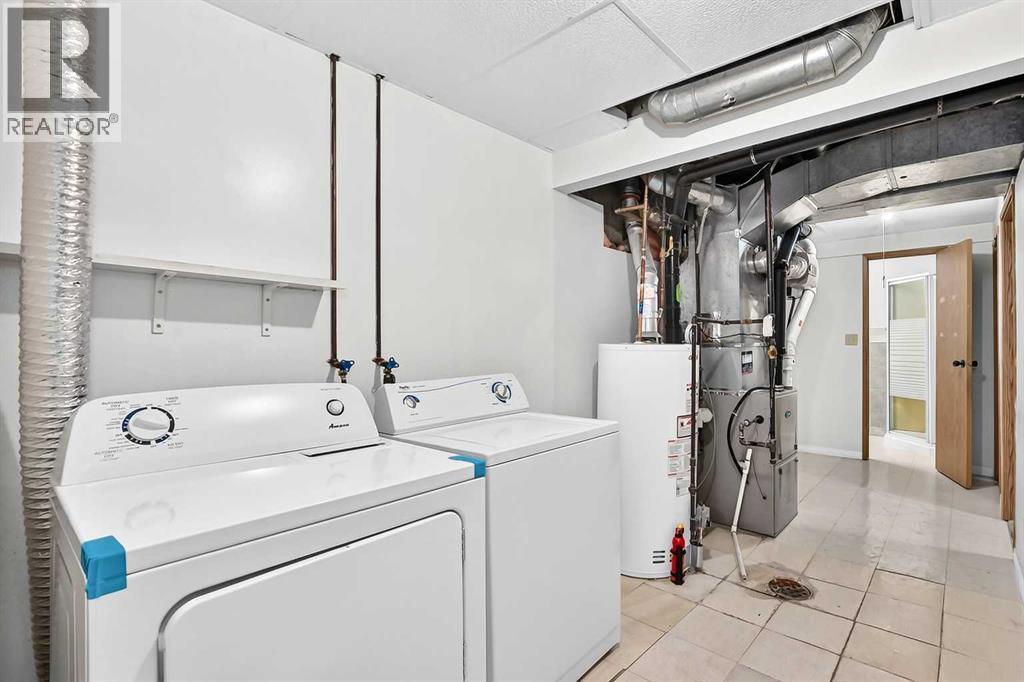
- Refrigerator, Range - Electric, Dishwasher, Microwave Range Hood Combo, Washer & Dryer
- Parking
- Detached Garage
- Exterior Features
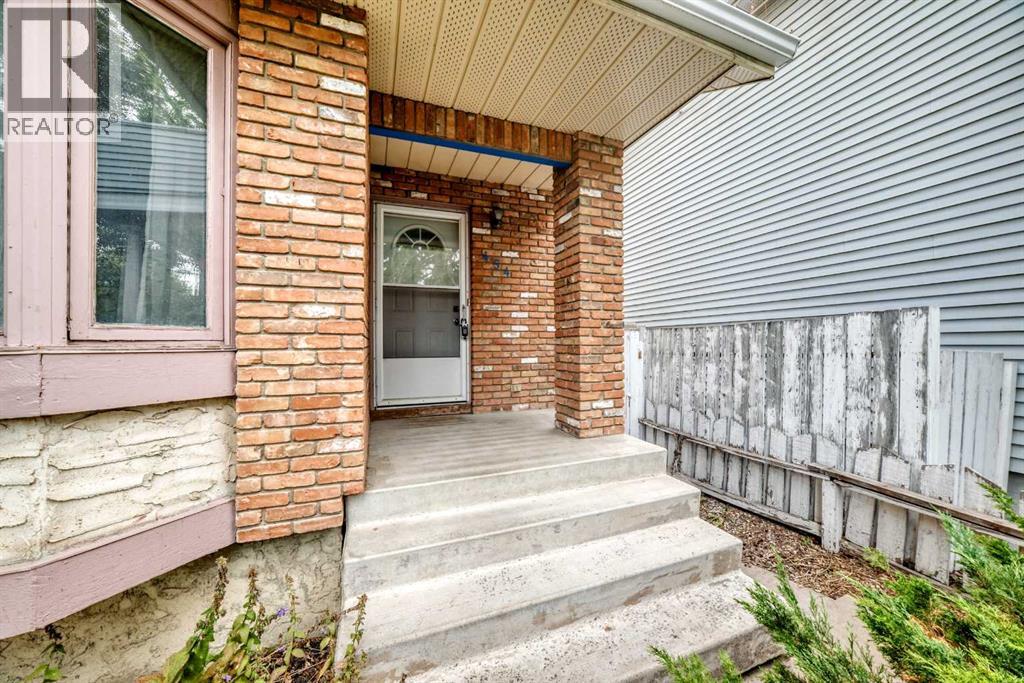
- Brick, Stucco
Rooms
| Room | Level | Size |
|---|---|---|
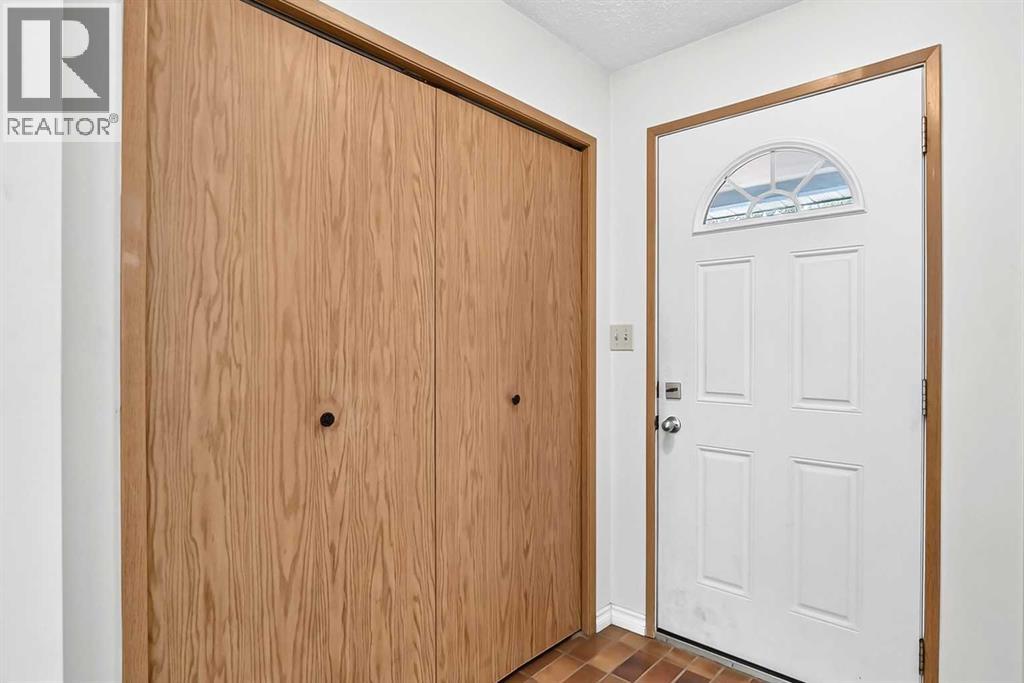
| Other | Main level | 5.67 Ft x 6.58 Ft |
| Other | Main level | 6.00 Ft x 6.83 Ft |
| Other | Main level | 11.92 Ft x 9.17 Ft |
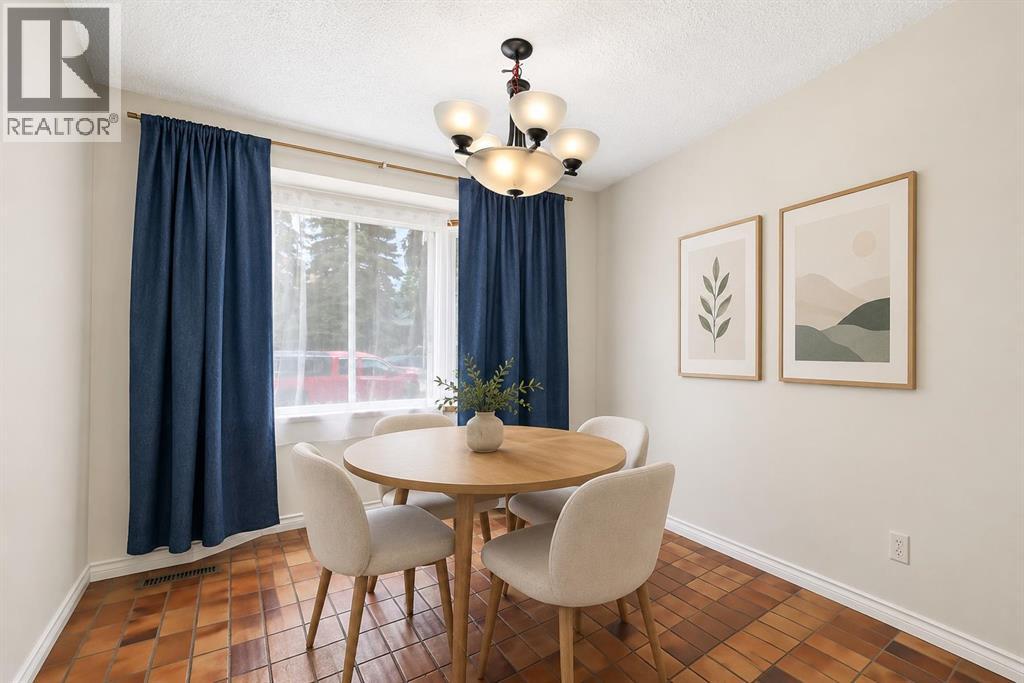
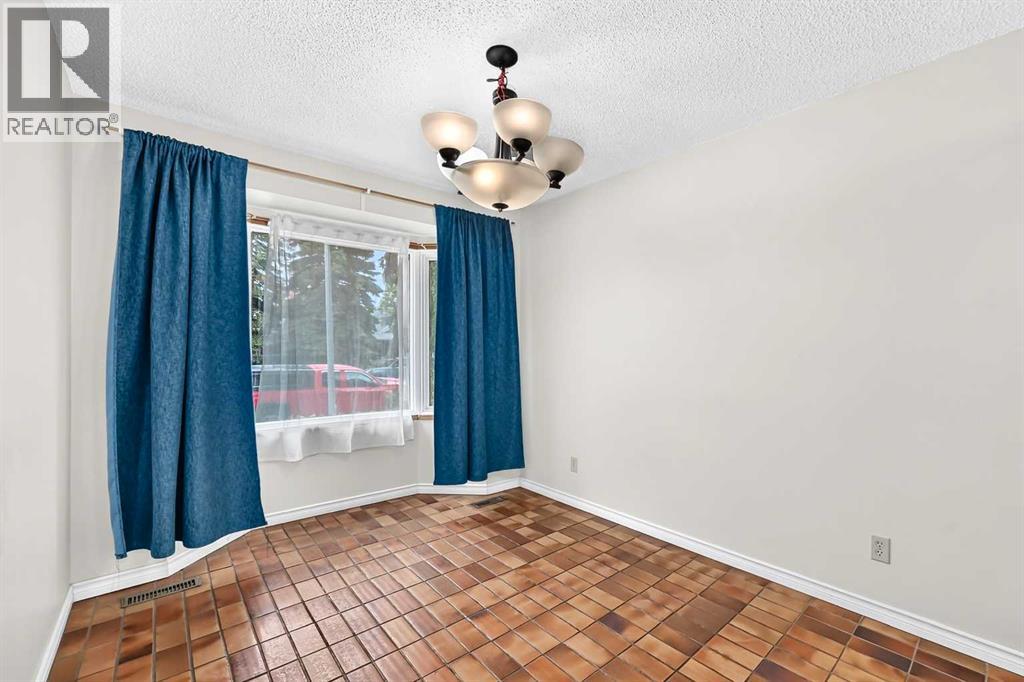
| Dining room | Main level | 8.75 Ft x 12.00 Ft |
| 2pc Bathroom | Main level | 3.00 Ft x 7.75 Ft |
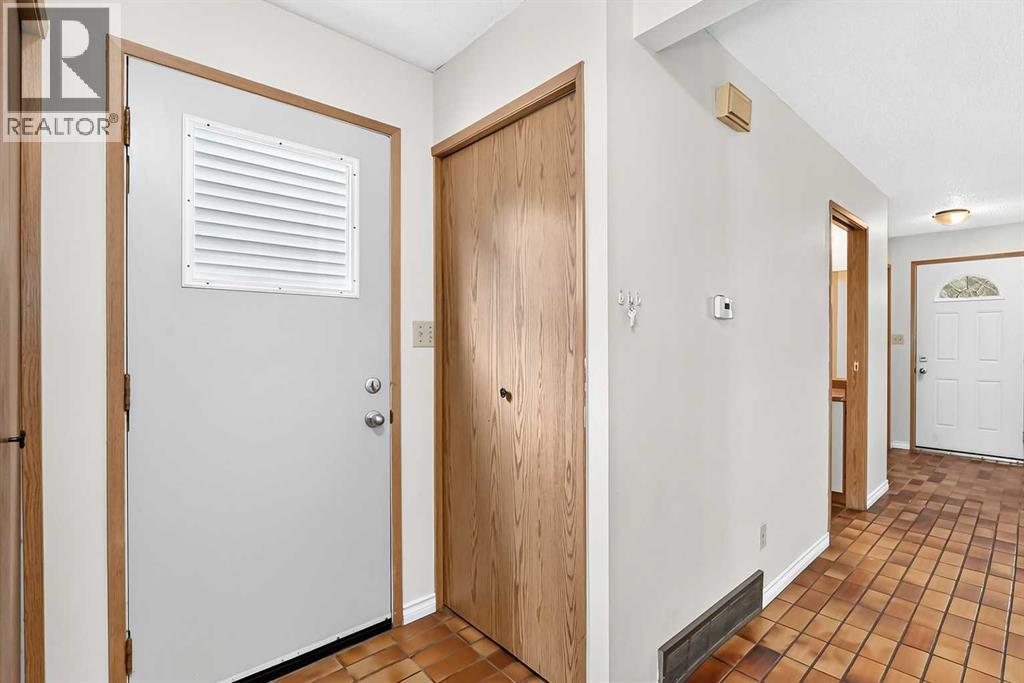
| Hall | Main level | 8.42 Ft x 3.42 Ft |
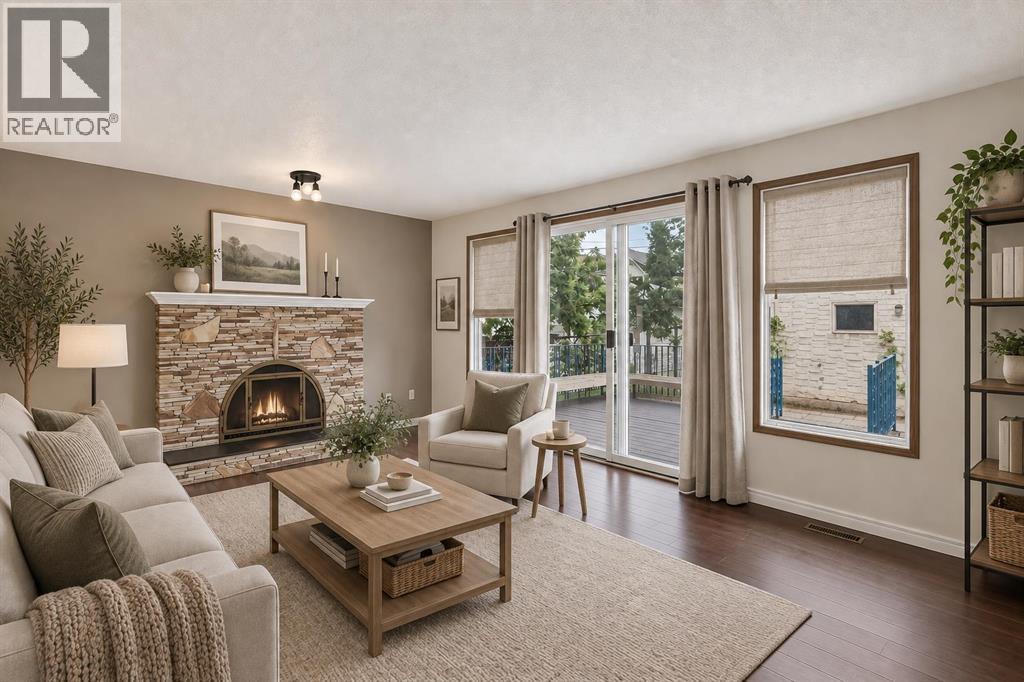
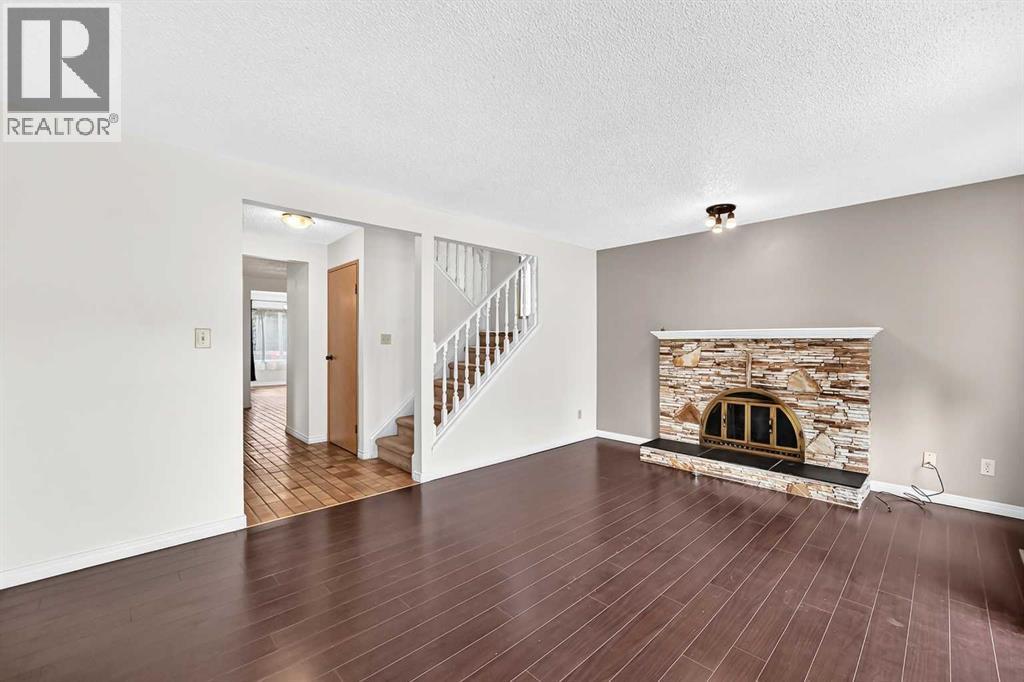
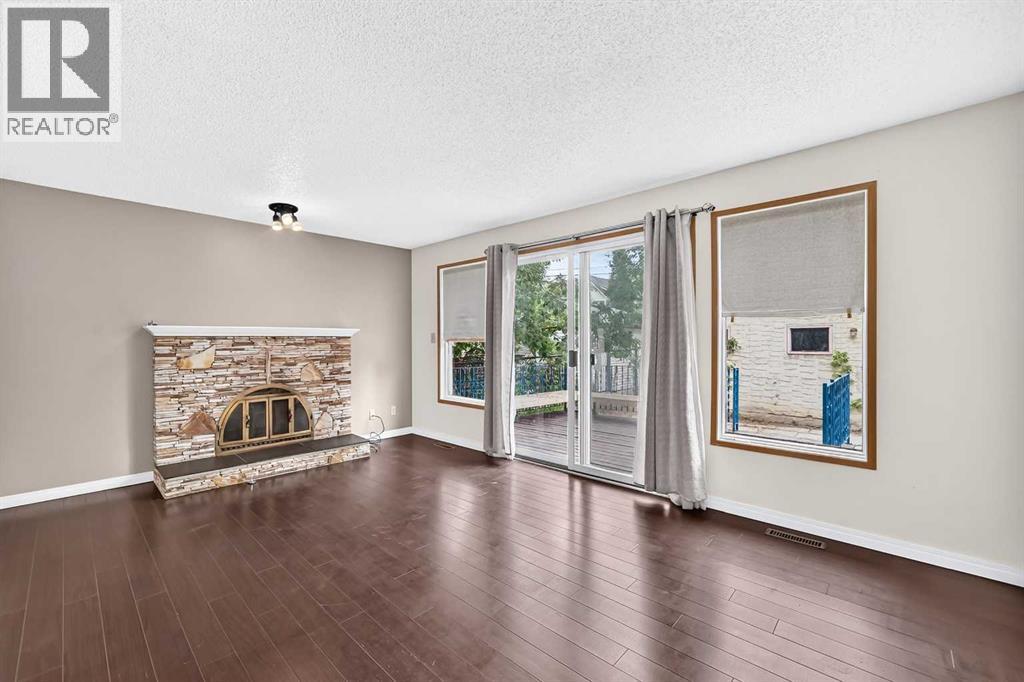
| Living room | Main level | 16.00 Ft x 12.42 Ft |
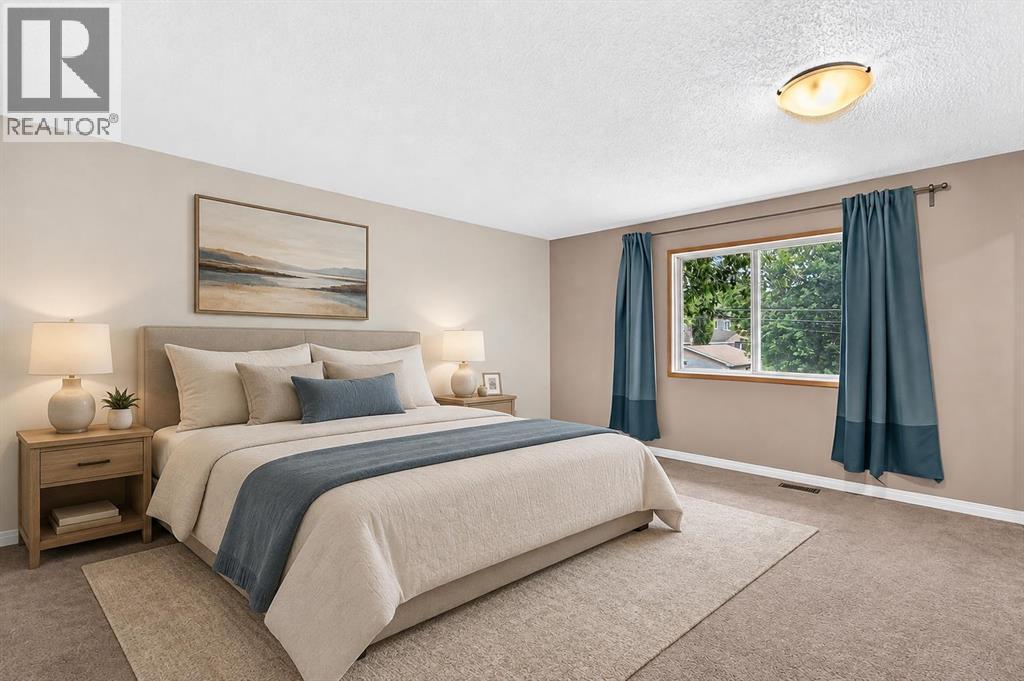
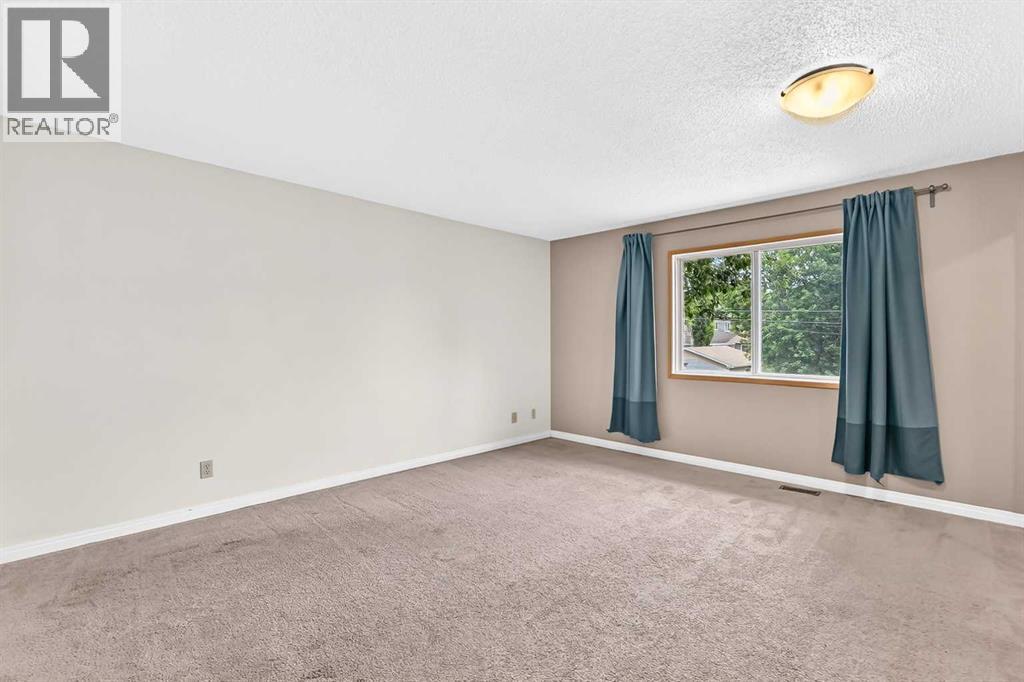
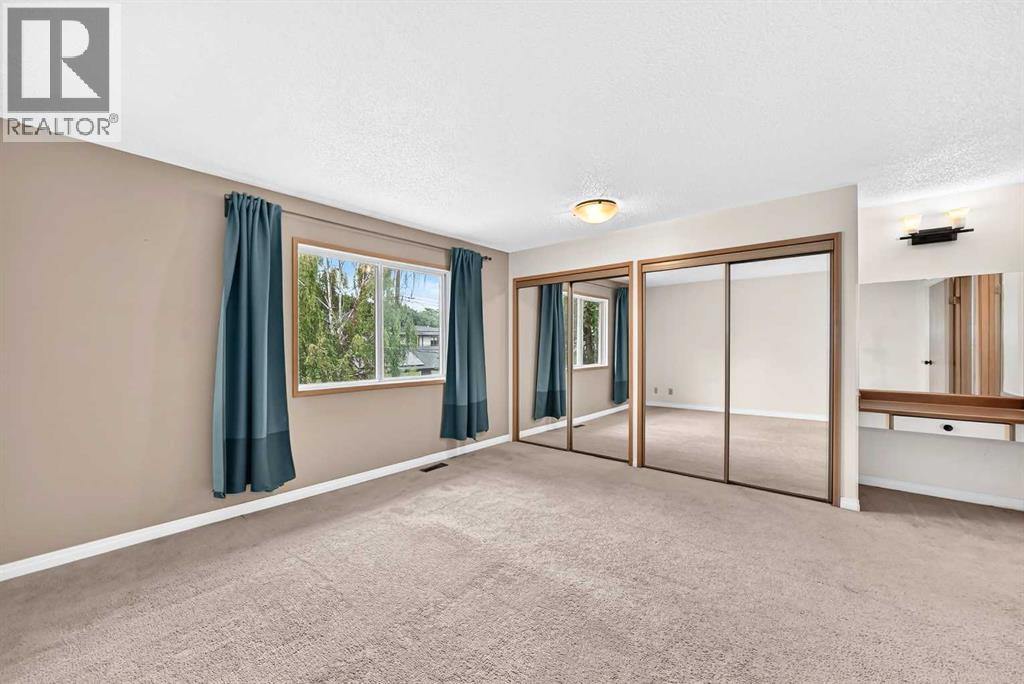
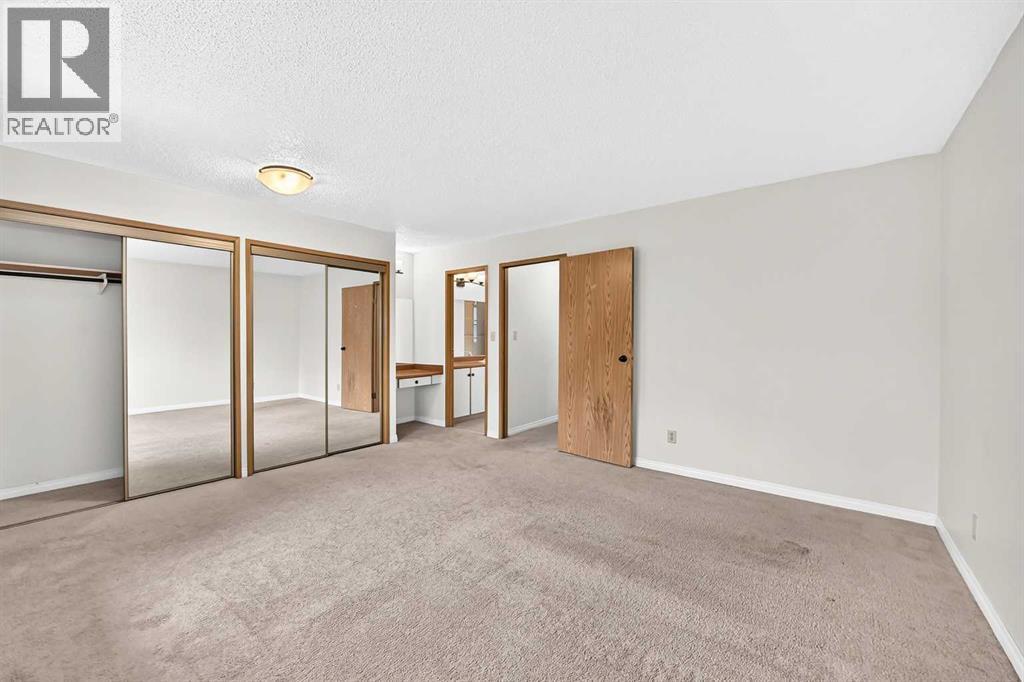
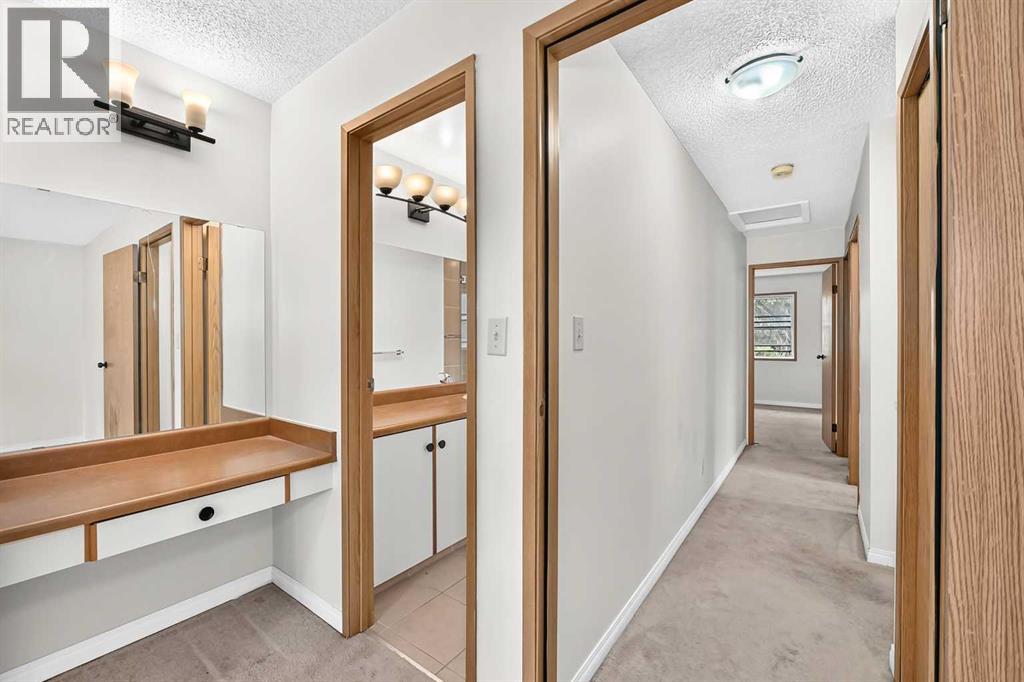
| Primary Bedroom | Second level | 16.08 Ft x 14.33 Ft |
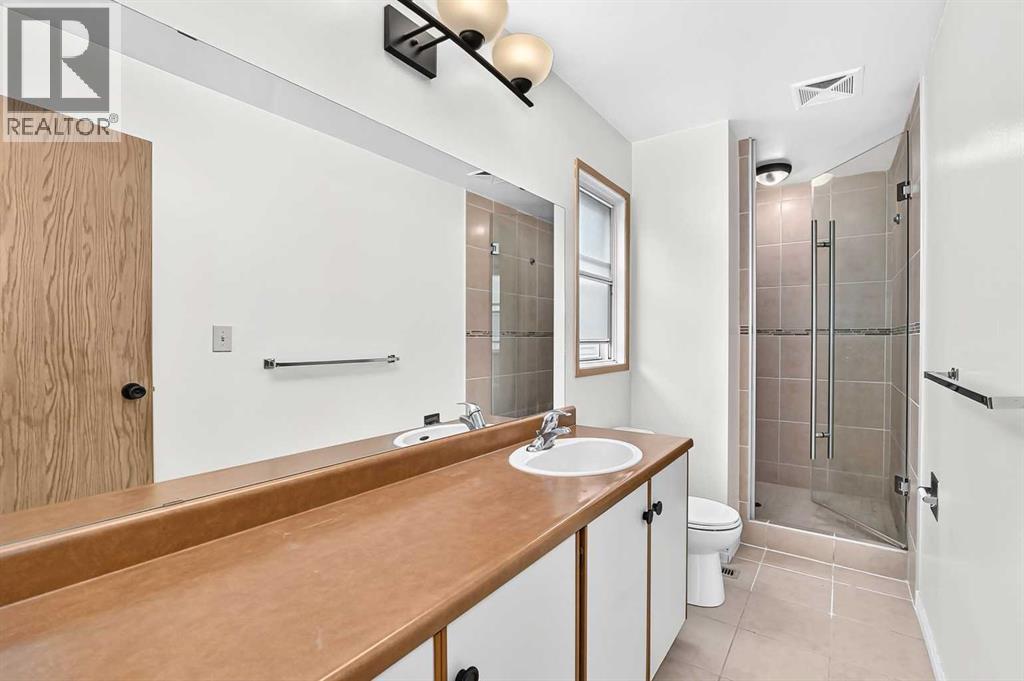
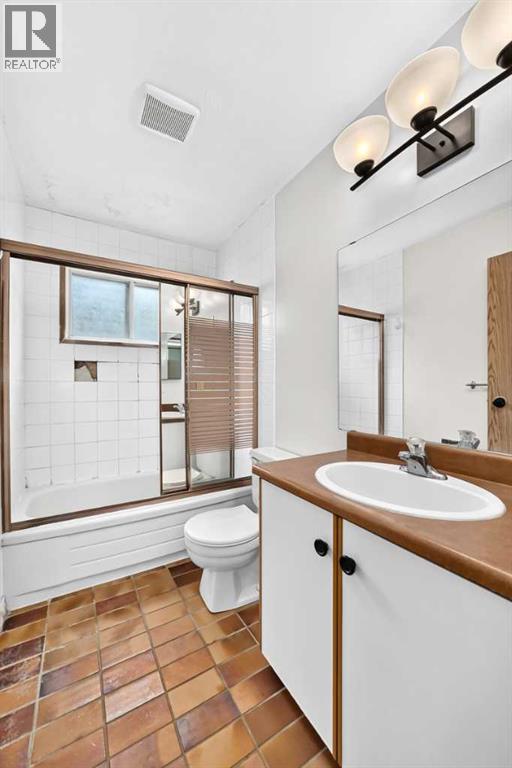
| 3pc Bathroom | Second level | 4.50 Ft x 12.92 Ft |
| 4pc Bathroom | Second level | 7.92 Ft x 4.92 Ft |
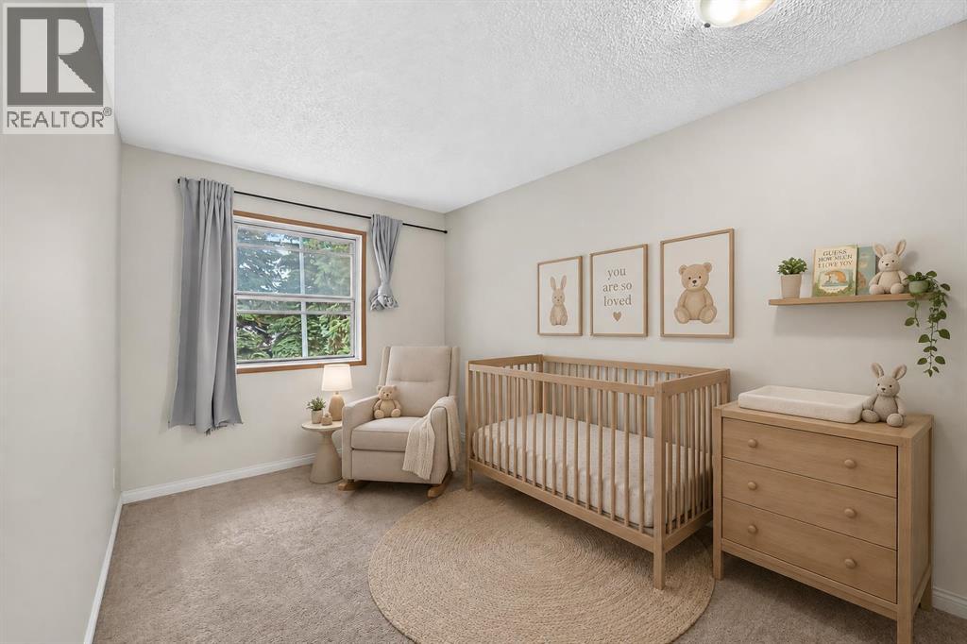
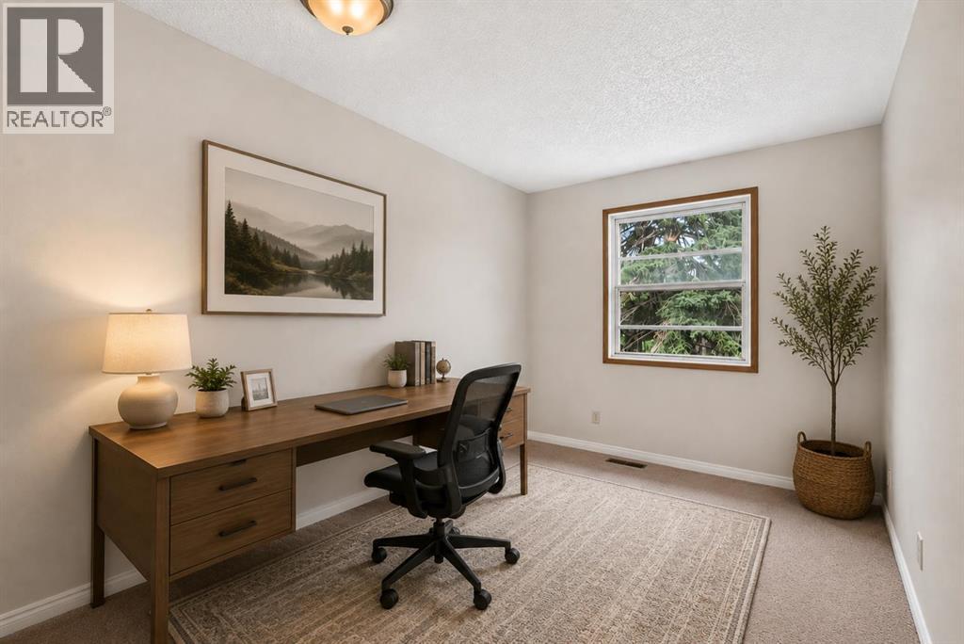
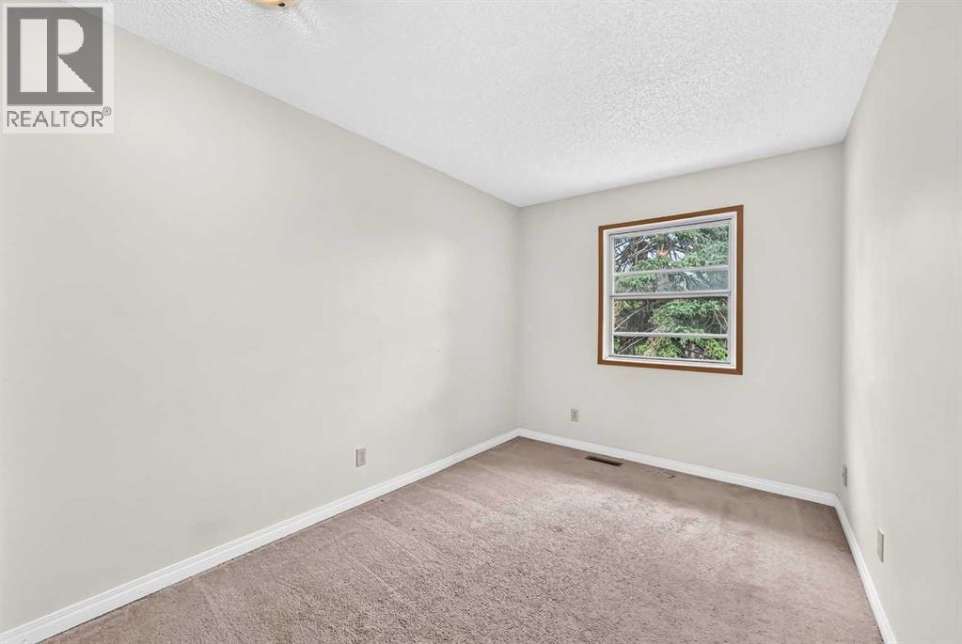
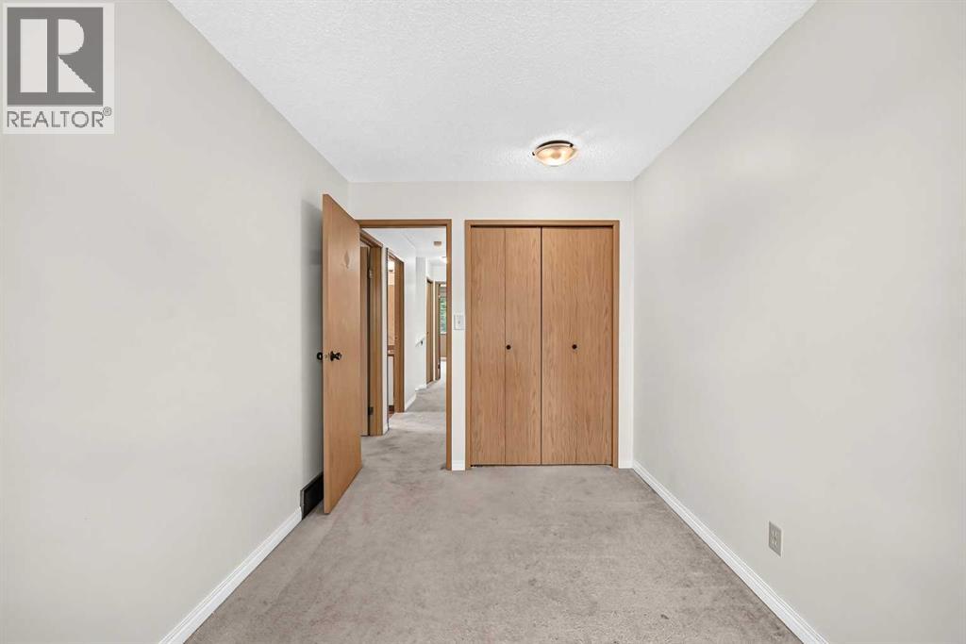
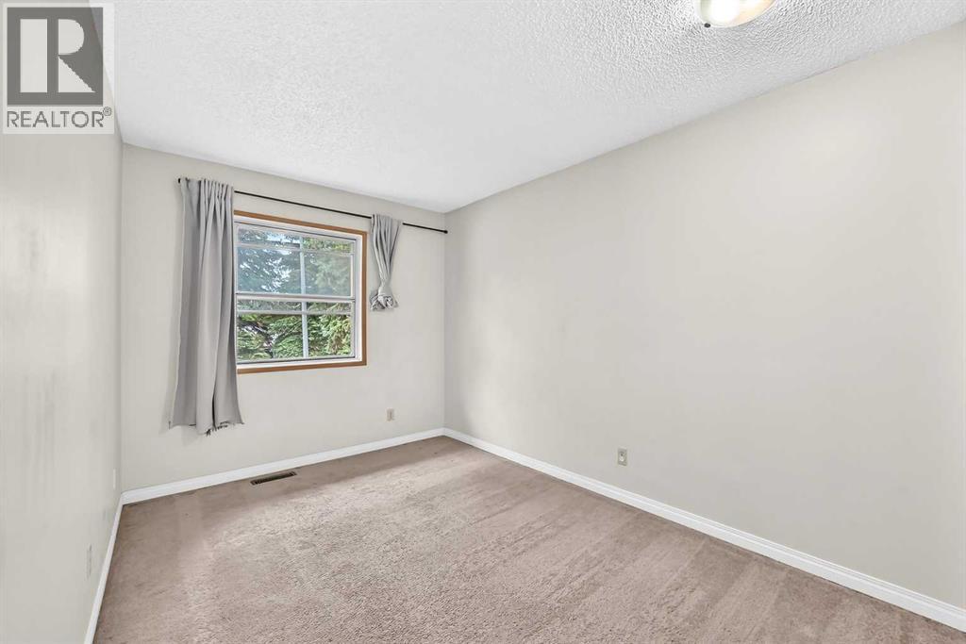
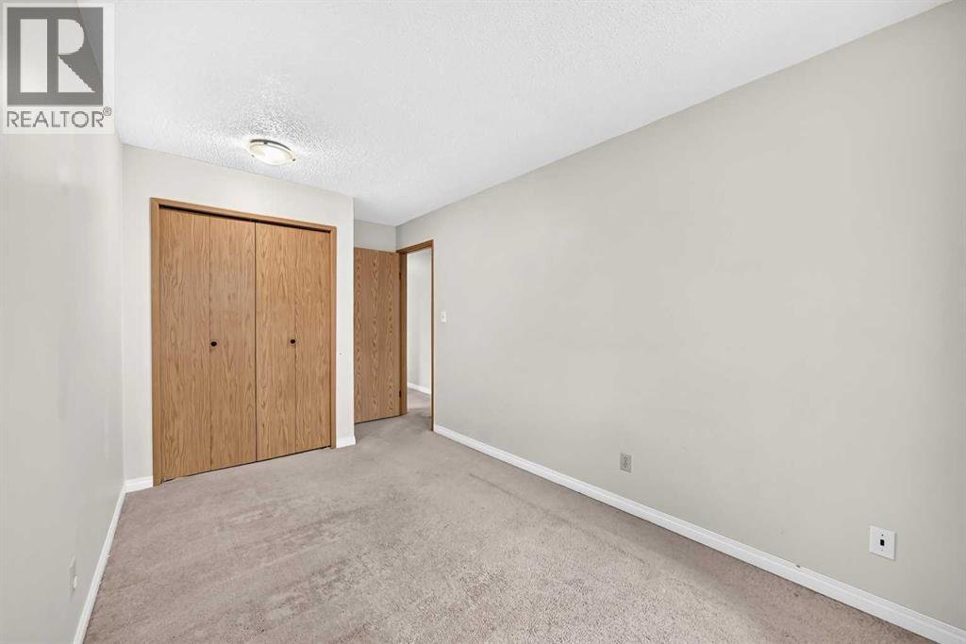
| Bedroom | Second level | 15.17 Ft x 7.92 Ft |
| Bedroom | Second level | 13.08 Ft x 7.75 Ft |
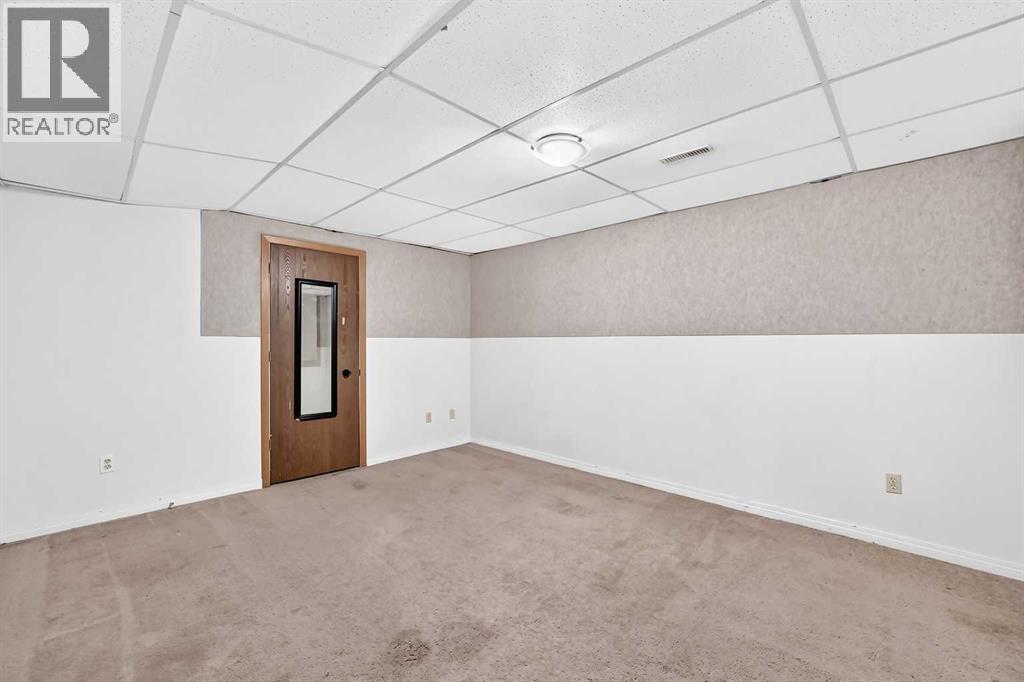
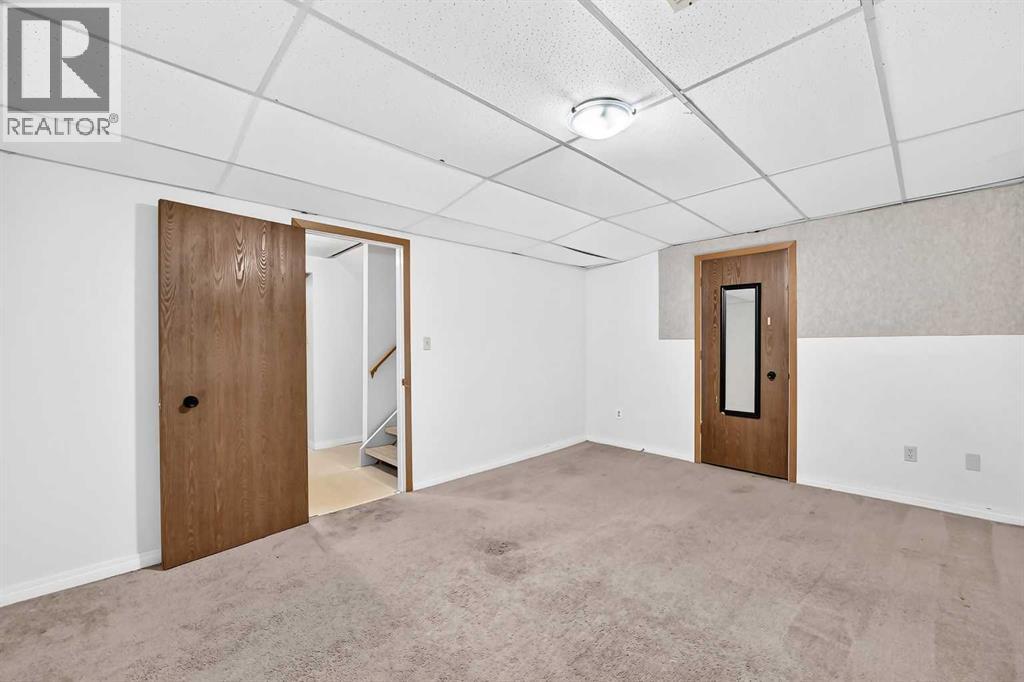
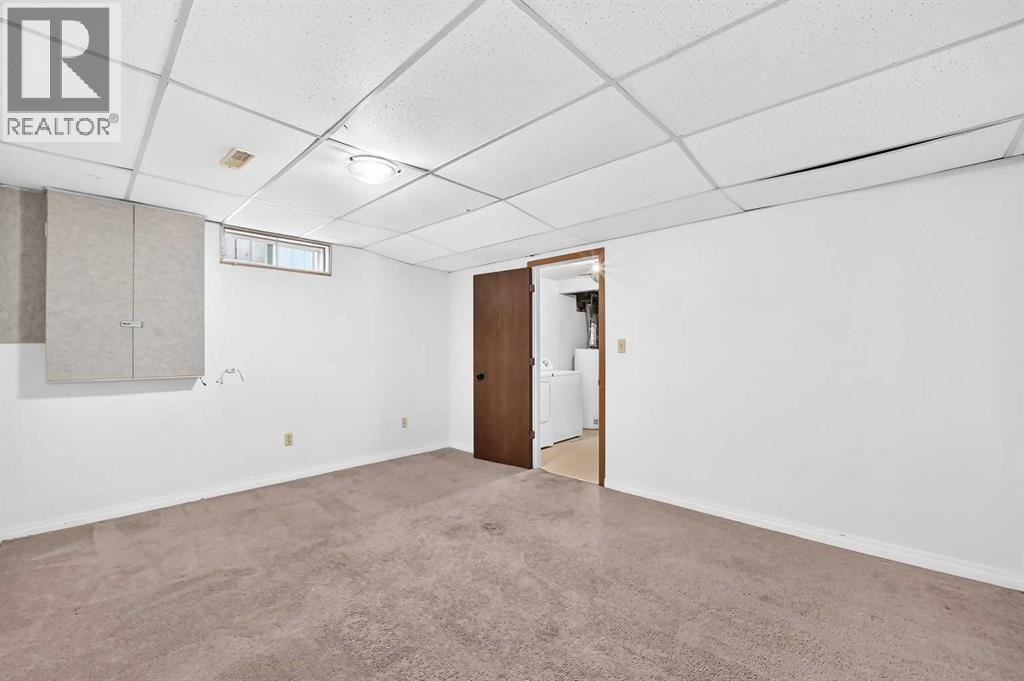
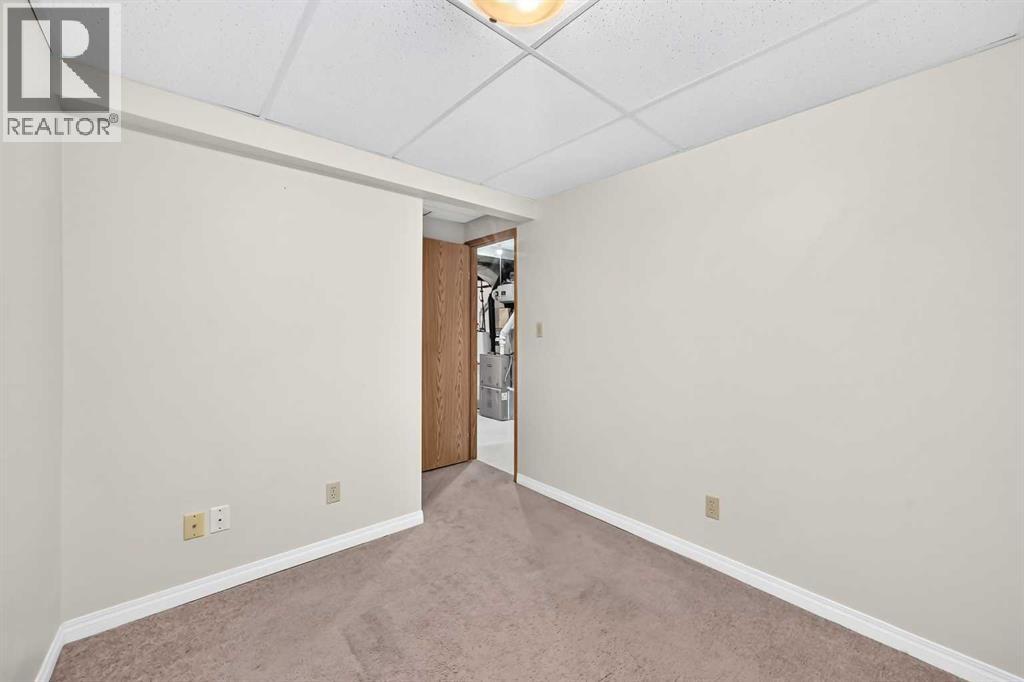
| Family room | Basement | 15.08 Ft x 11.75 Ft |
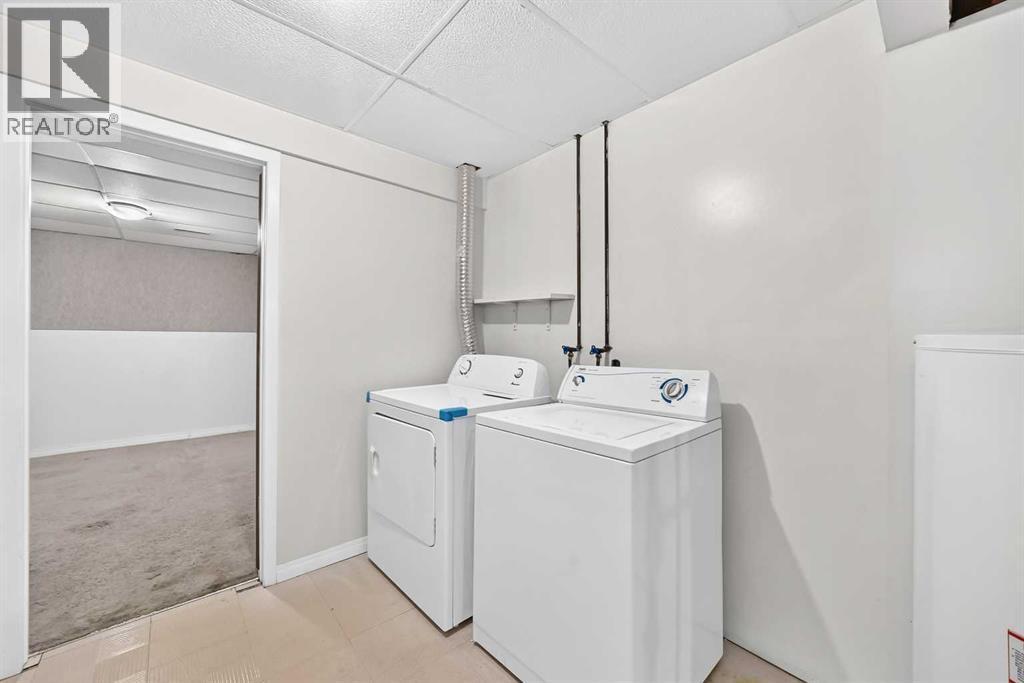
| Laundry room | Basement | 7.08 Ft x 7.50 Ft |
| Storage | Basement | 6.75 Ft x 11.17 Ft |
| Other | Basement | 9.67 Ft x 7.83 Ft |
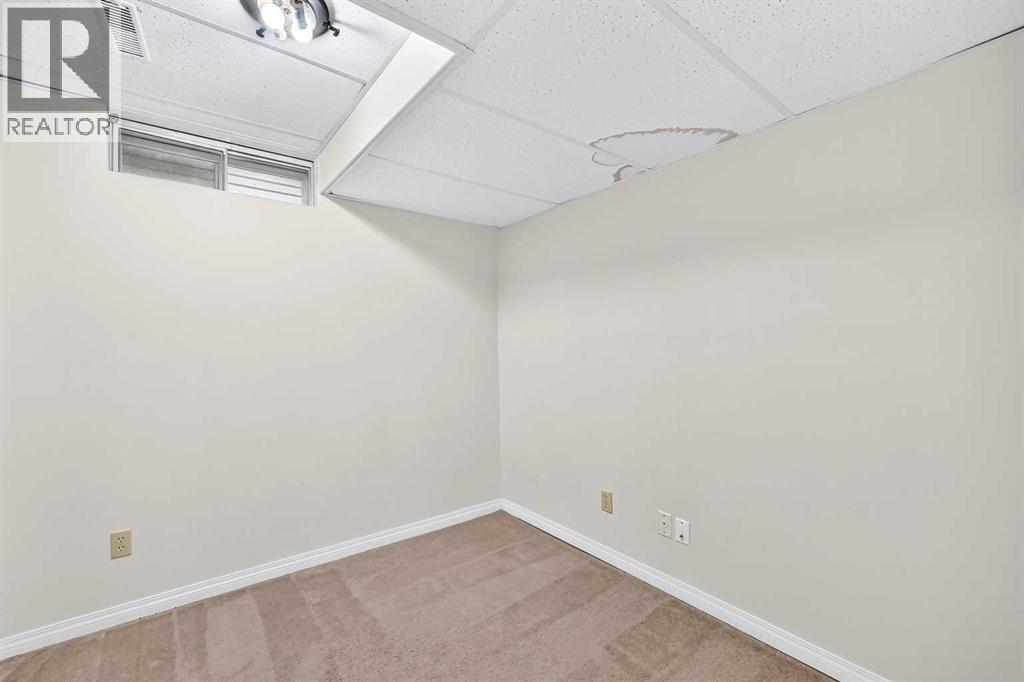
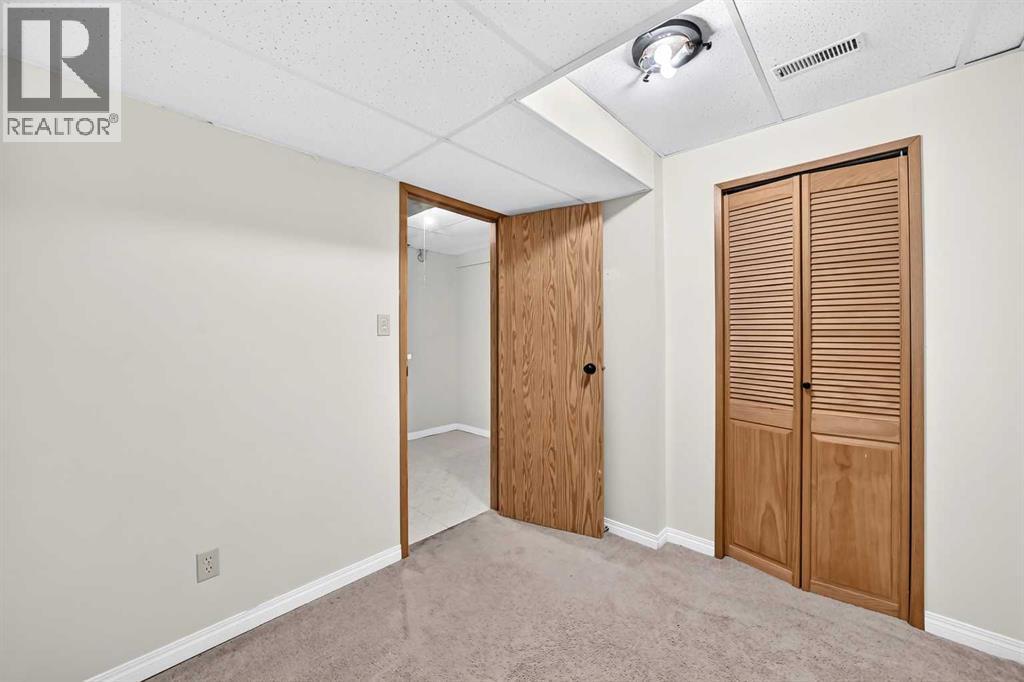
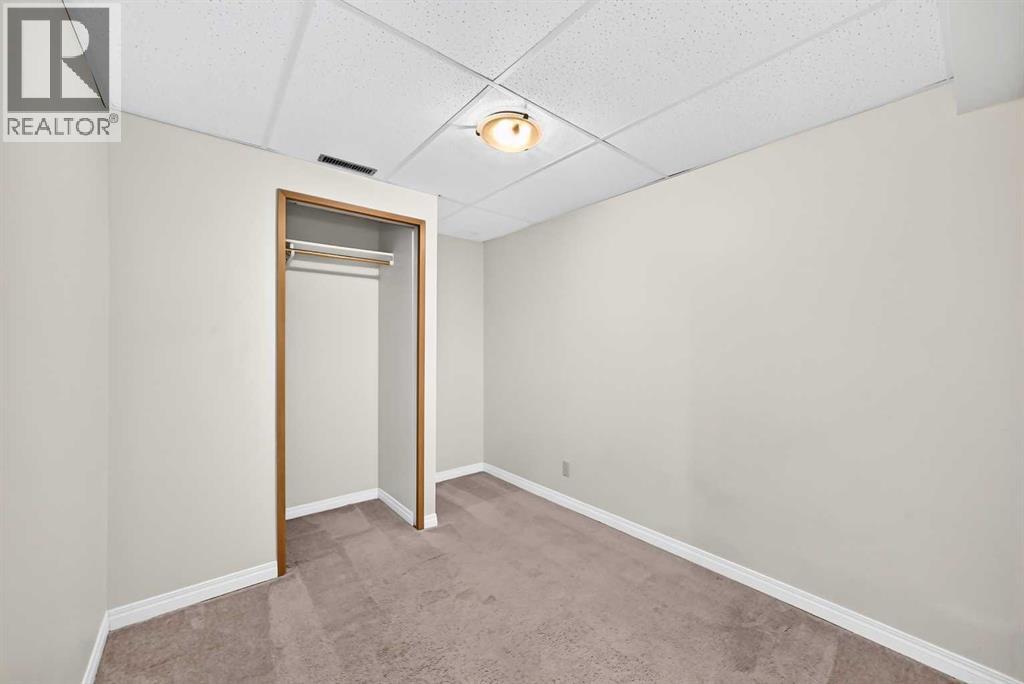
| Den | Basement | 7.83 Ft x 11.08 Ft |
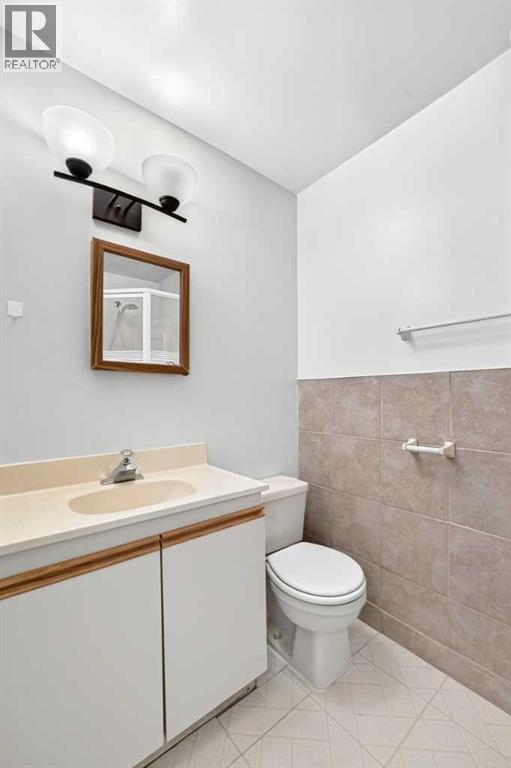
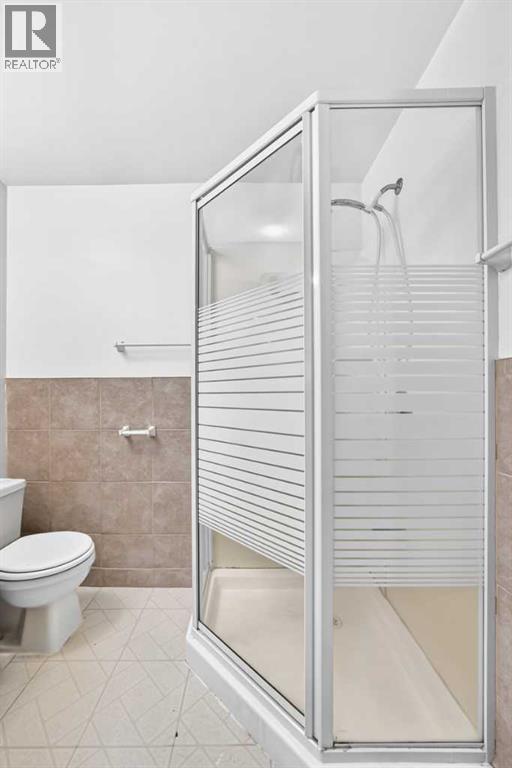
| 3pc Bathroom | Basement | 6.92 Ft x 4.67 Ft |
Location
Listed by Century 21 Argos Realty

Listing data is supplied by the CREA Data Distribution Facility (DDF®). It is deemed reliable but not guaranteed and should be independently verified. It is provided for consumers’ personal, non-commercial use to identify properties they may be interested in purchasing.