$189,000
#109 604 62 ST SW
Charlesworth, Edmonton
- 2 bedrooms
- 1 bathrooms
- 811 sq ft
About this home
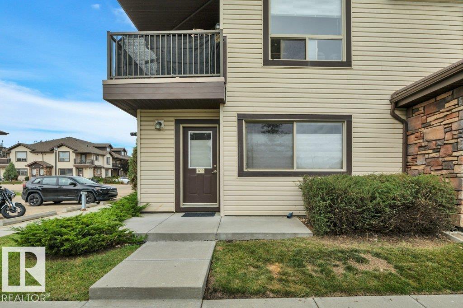
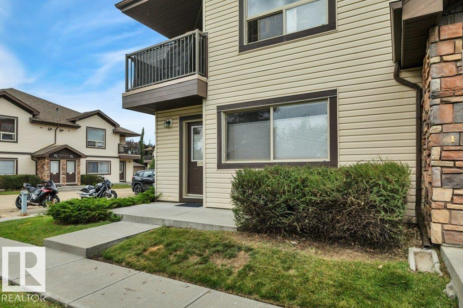
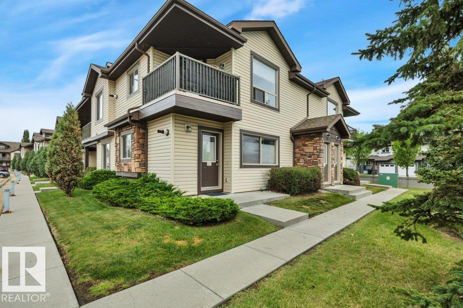
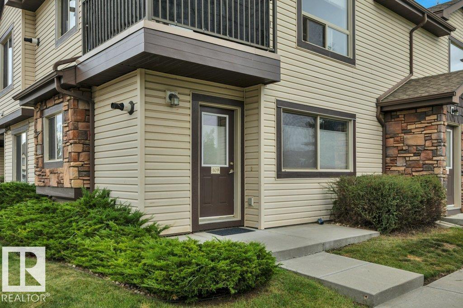
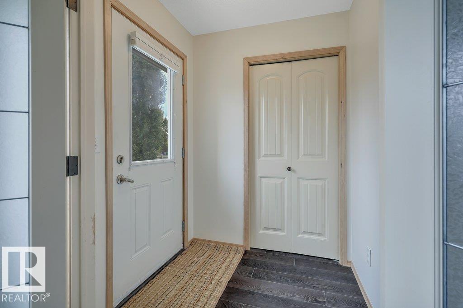
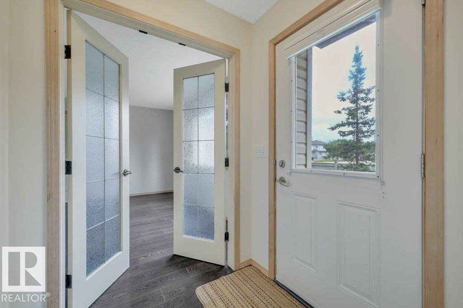
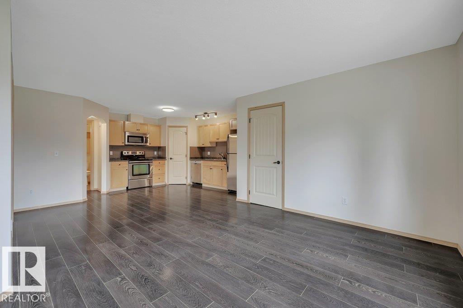
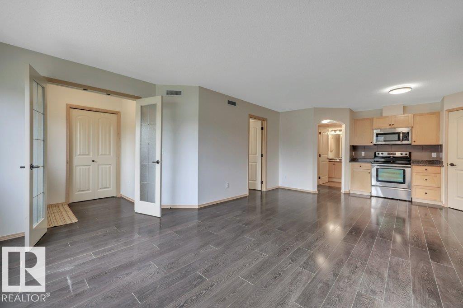
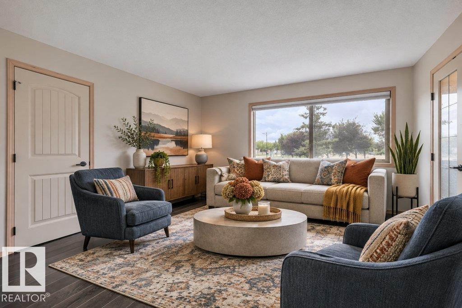
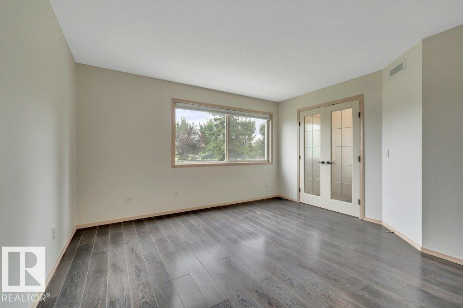
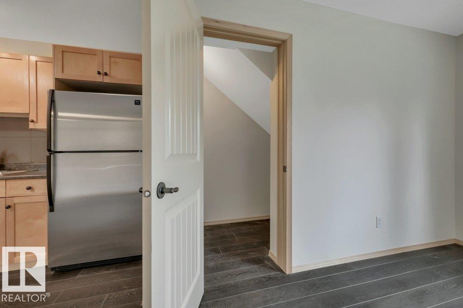
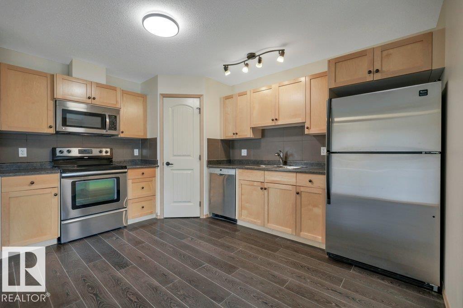
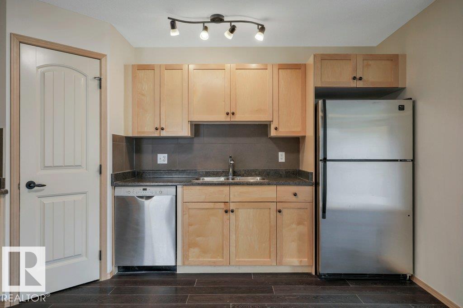
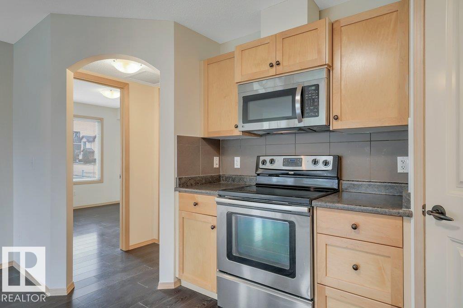
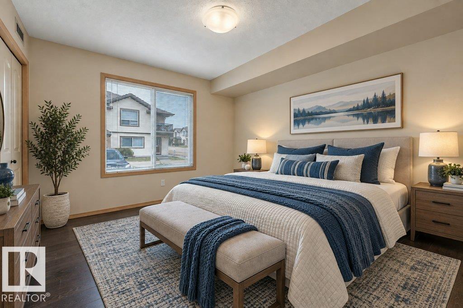
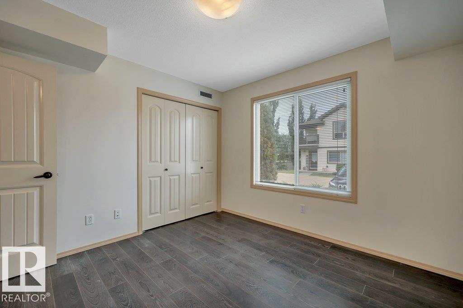
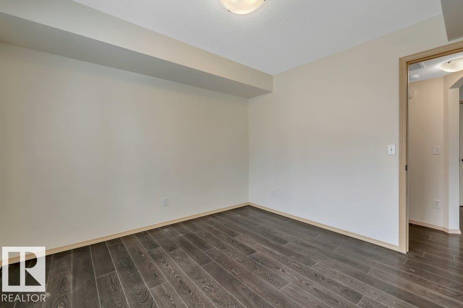
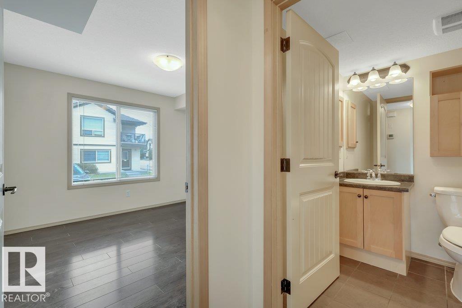
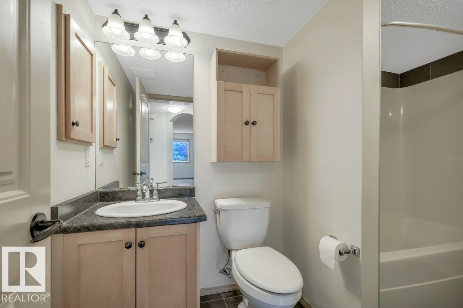
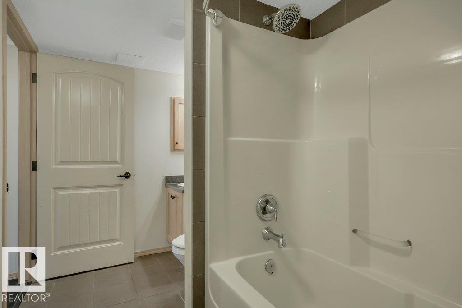
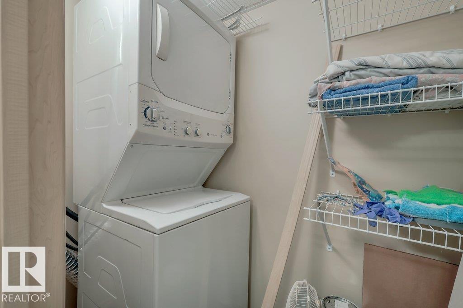
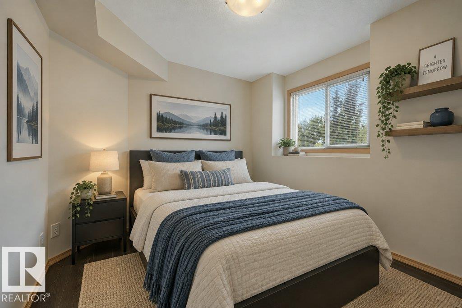
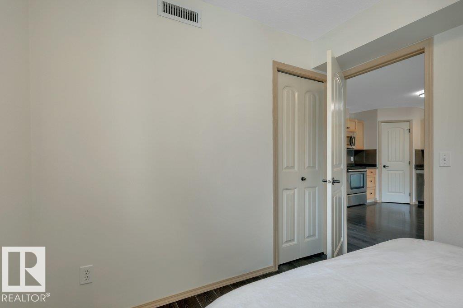
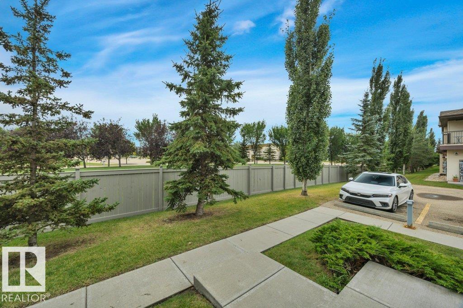
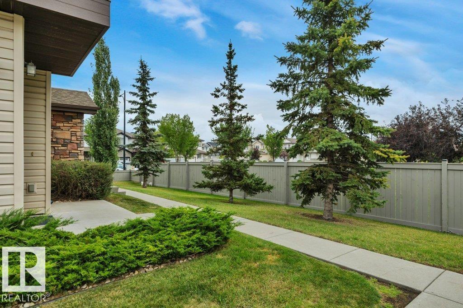
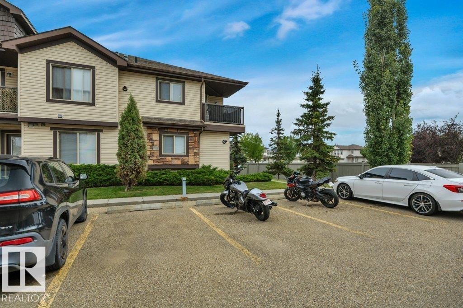
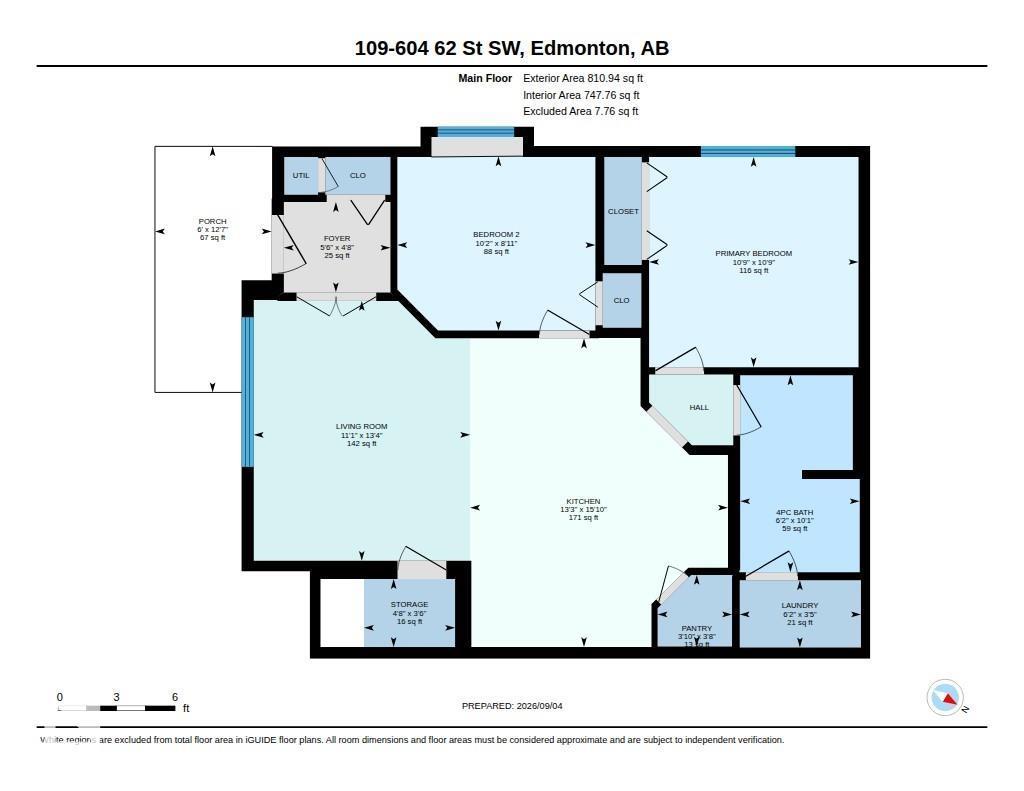
Great location within the complex, end unit, facing south onto a green space. 2 bedroom ground floor carriage style condo in excellent condition. Fresh paint, new trim, double French doors at entry. Spacious living room has pleaded shades. Kitchen with stainless steel appliance package and large walk in pantry. Storage room just off kitchen, 2 good sized bedrooms, 4 pc bath, laundry closet. Well run complex with reasonable fees. Parking stall just a few steps from your front door. Close to all amenities. Very affordable living. (id:67770)
Facts
- Bedrooms
- 2
- Bathrooms
- 1
- Living area
- 811 sq ft
- Home type
- Row / Townhouse
- Year built
- 2008
- Lot size
- 152.34 square meters
- Parking
- 1
- Condo / HOA fee
- $312 monthly
- MLS® number
- E4507187
Features
- Heating
- Forced air, Coil Fan
- Basement
- None
- Appliances
- Refrigerator, Dishwasher, Stove, Microwave Range Hood Combo, Window Coverings, Washer/Dryer Stack-Up
- Parking
- Stall
Rooms
| Room | Level | Size |
|---|---|---|
| Living room | Main level | |
| Kitchen | Main level | |
| Primary Bedroom | Main level | |
| Bedroom 2 | Main level |
Location
Listed by Maxwell Heritage Realty

Listing data is supplied by the CREA Data Distribution Facility (DDF®). It is deemed reliable but not guaranteed and should be independently verified. It is provided for consumers’ personal, non-commercial use to identify properties they may be interested in purchasing.