$899,900
267 Muirfield Crescent
Lakes of Muirfield, Lyalta
- 4 bedrooms
- 3 bathrooms
- 1,950 sq ft
About this home
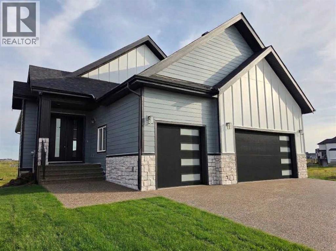
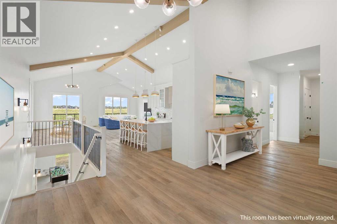
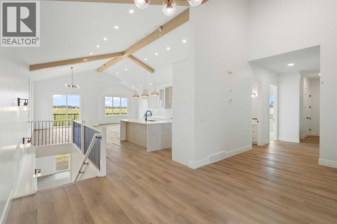
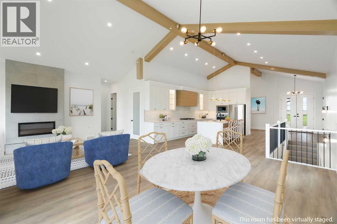
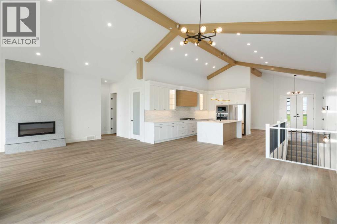
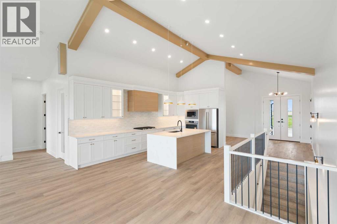
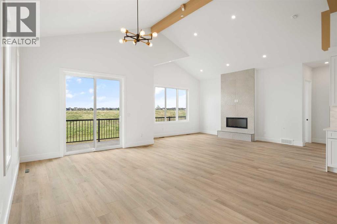
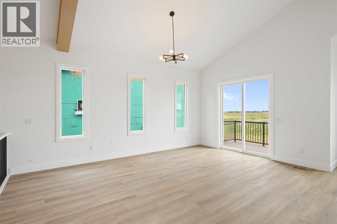
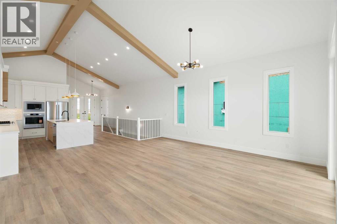
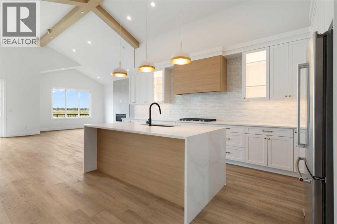
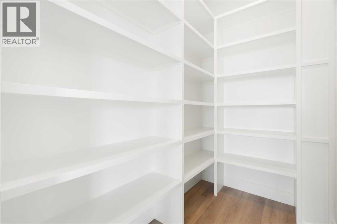
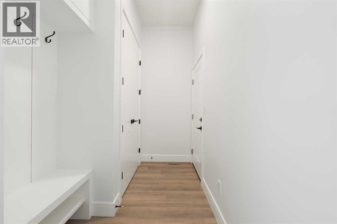
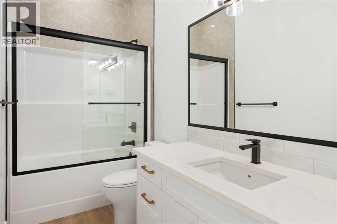
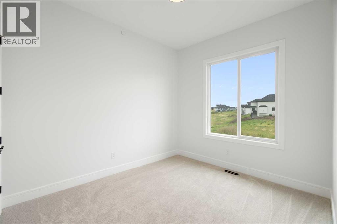
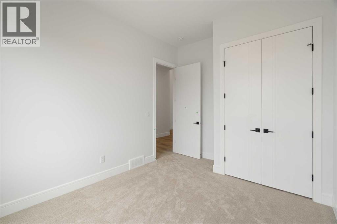
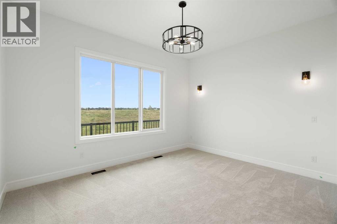
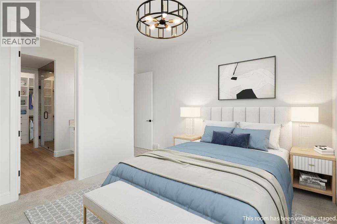
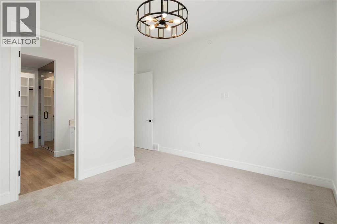
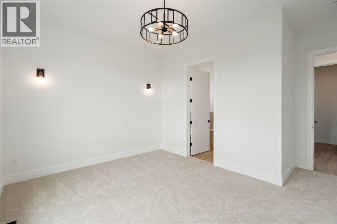
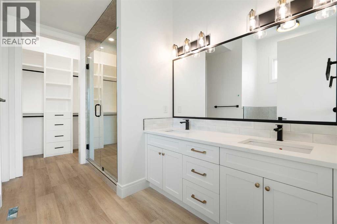
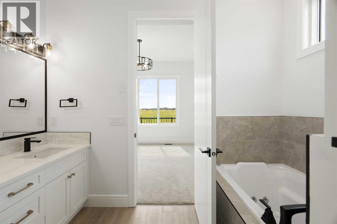
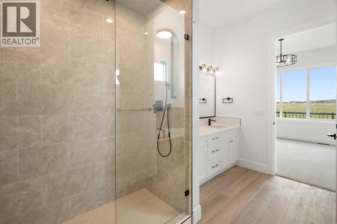
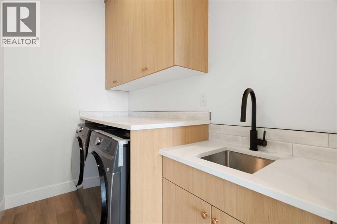
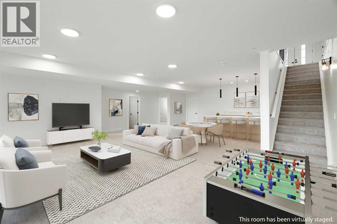
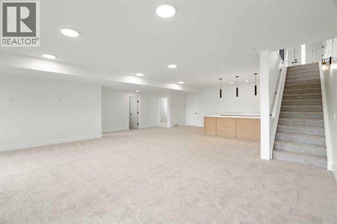
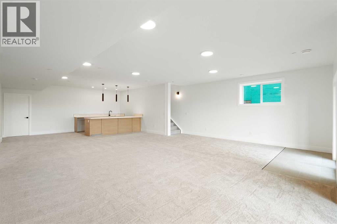
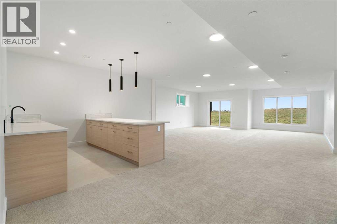
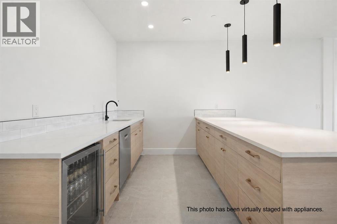
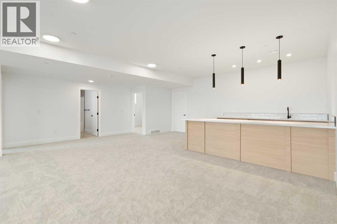
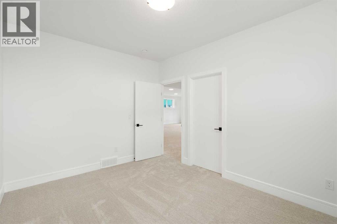
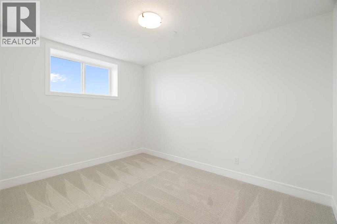
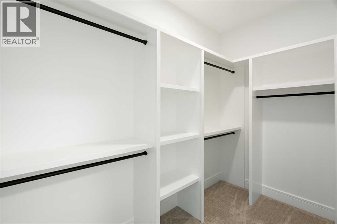
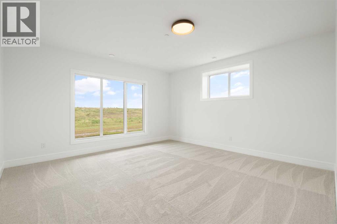
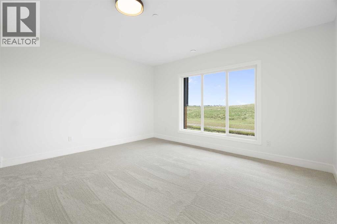
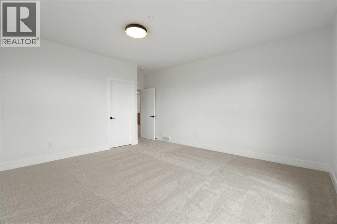
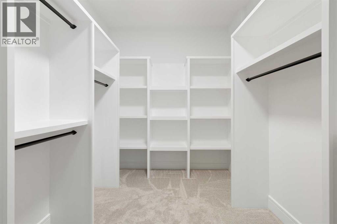
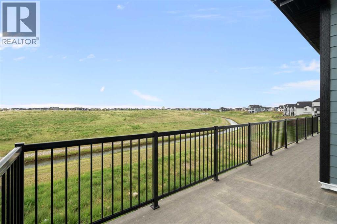
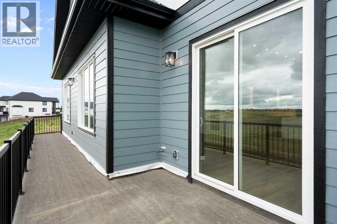
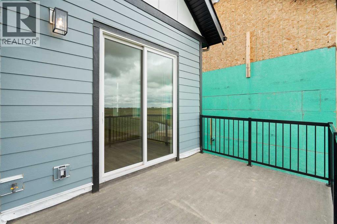
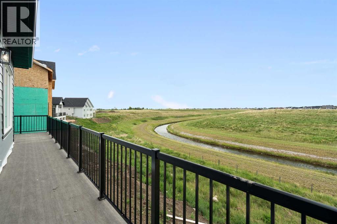
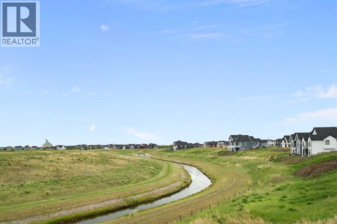
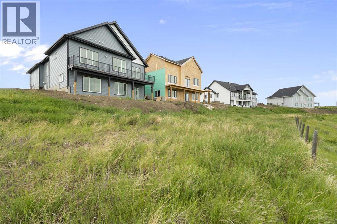
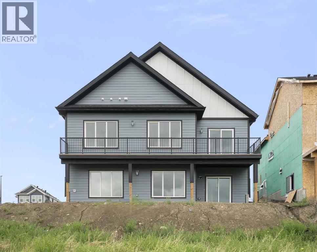
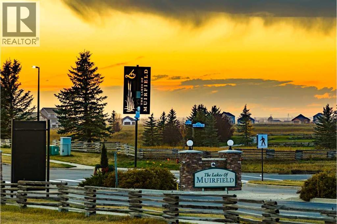
ELIGIBLE FOR FIRST HOME BUYERS GST REBATE- Stunning vaulted walkout bungalow backing onto the canal in the sought-after Lakes of Muirfield, offering 1,838 sq ft on the main level plus 1,727 sq ft in the fully developed walkout lower level. This thoughtfully designed home blends spacious living with a relaxed, country-inspired setting. The main floor is filled with natural light and highlighted by soaring vaulted ceilings and peaceful canal views from the primary living spaces. The kitchen is both functional and inviting, featuring quartz countertops, a large central island, stainless steel appliances, abundant cabinetry, and built-in storage—ideal for everyday living and entertaining. Two bedrooms are located on this level, including a spacious primary retreat with a large walk-in closet and a five-piece ensuite. A second full bathroom and convenient main-floor laundry complete the level. The fully developed walkout lower level extends the living space with two additional bedrooms, a generous recreation area with custom built-ins, and seamless access to the outdoors—perfect for family gatherings, entertaining, or multigenerational living. Enjoy outdoor living with a large deck spanning the full width of the home, overlooking the canal and surrounding pathways. An oversized triple garage provides ample room for vehicles, storage, and recreational toys. Located in a quiet, welcoming golf-course community, residents enjoy access to scenic walking trails, lakeside pathways, private community greenspaces, and the Muirfield Golf Club. With serene canal and waterway views right from your backyard, this home offers a rare combination of comfort, functionality, and community charm. Enjoy the freedom of no water restrictions in this premier golf community - a significant advantage over Calgary, Chestermere, and Strathmore. (id:67770)
Facts
- Bedrooms
- 4
- Bathrooms
- 3
- Living area
- 1,950 sq ft
- Home type
- House
- Year built
- 2025
- Lot size
- 6,505 square feet
- Parking
- 6
- Property taxes
- $2,562 (2026)
- MLS® number
- A2341230
Features
- Heating
- Forced air, Natural gas, Other
- Cooling
- None
- Basement
- Finished, Full, Walk out
- Flooring
- Tile, Carpeted, Vinyl Plank
- Appliances
- Refrigerator, Cooktop - Gas, Dishwasher, Microwave, Oven - Built-In, Hood Fan, Garage door opener
- Parking
- Attached Garage, Oversize, Exposed Aggregate
- Exterior Features
- Stone
- Building Features
- Recreation Centre, RV Storage
- Community Features
- Golf Course Development
Rooms
| Room | Level | Size |
|---|---|---|
| 4pc Bathroom | Main level | 10.42 Ft x 5.00 Ft |
| 5pc Bathroom | Main level | 10.00 Ft x 10.08 Ft |
| Bedroom | Main level | 10.00 Ft x 13.67 Ft |
| Dining room | Main level | 19.25 Ft x 13.00 Ft |
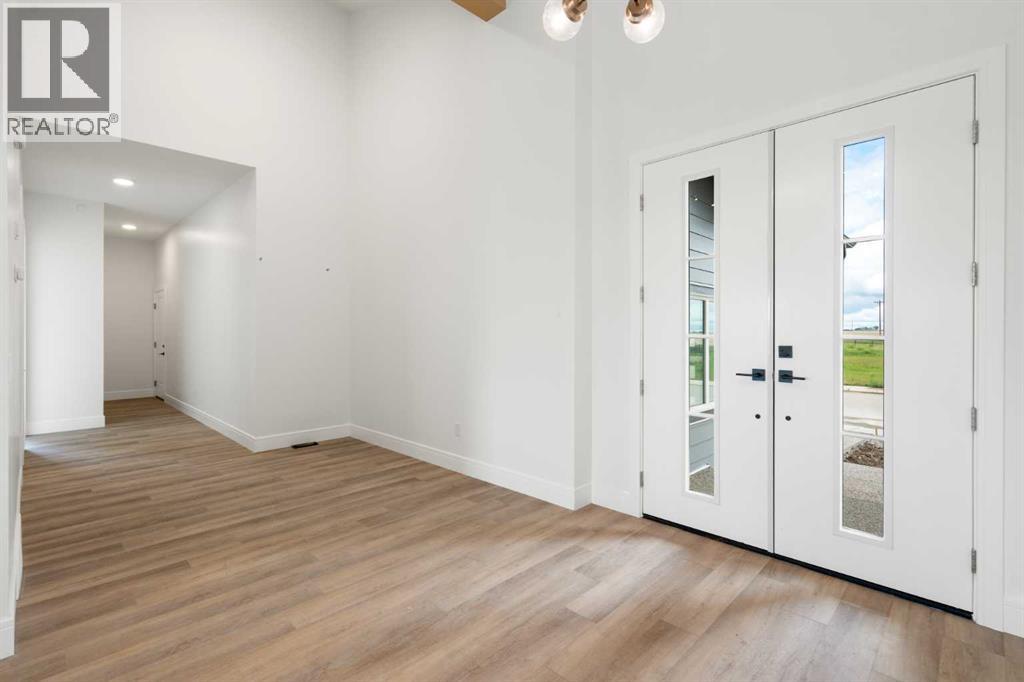
| Foyer | Main level | 13.25 Ft x 8.17 Ft |
| Kitchen | Main level | 19.08 Ft x 14.75 Ft |
| Laundry room | Main level | 8.50 Ft x 5.17 Ft |
| Living room | Main level | 19.67 Ft x 13.25 Ft |
| Other | Main level | 5.83 Ft x 10.25 Ft |
| Primary Bedroom | Main level | 15.83 Ft x 14.42 Ft |
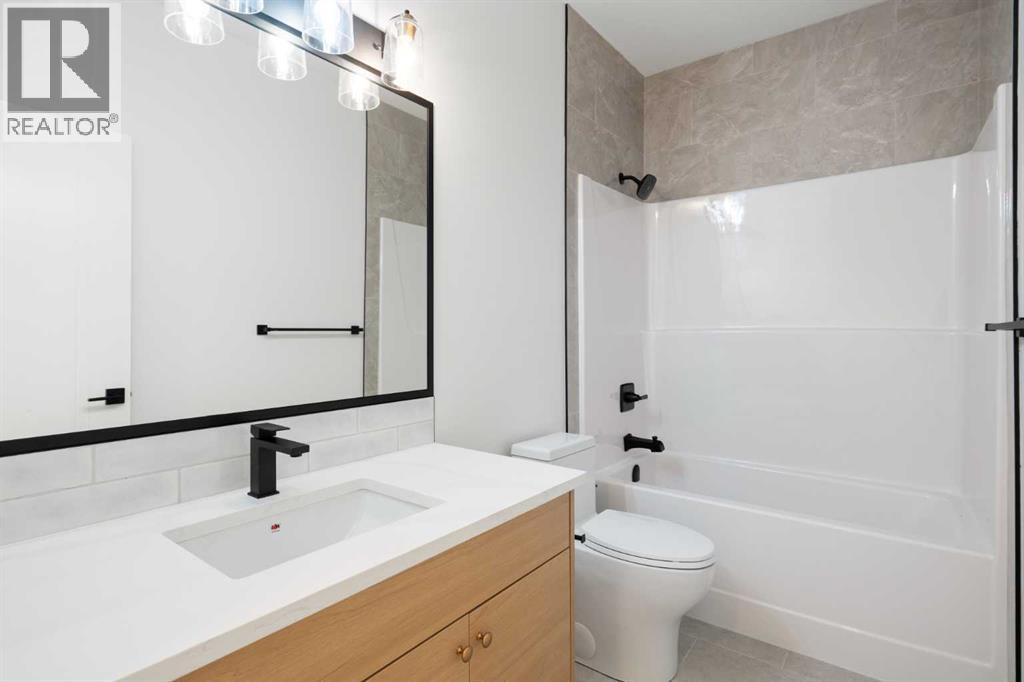
| 4pc Bathroom | Basement | 5.00 Ft x 9.67 Ft |
| Other | Basement | 5.00 Ft x 10.75 Ft |
| Bedroom | Basement | 17.92 Ft x 15.33 Ft |
| Bedroom | Basement | 10.25 Ft x 13.33 Ft |
| Recreational, Games room | Basement | 39.58 Ft x 27.58 Ft |
| Furnace | Basement | 12.58 Ft x 23.83 Ft |
Location
Listed by Royal LePage Benchmark

Listing data is supplied by the CREA Data Distribution Facility (DDF®). It is deemed reliable but not guaranteed and should be independently verified. It is provided for consumers’ personal, non-commercial use to identify properties they may be interested in purchasing.