$725,000
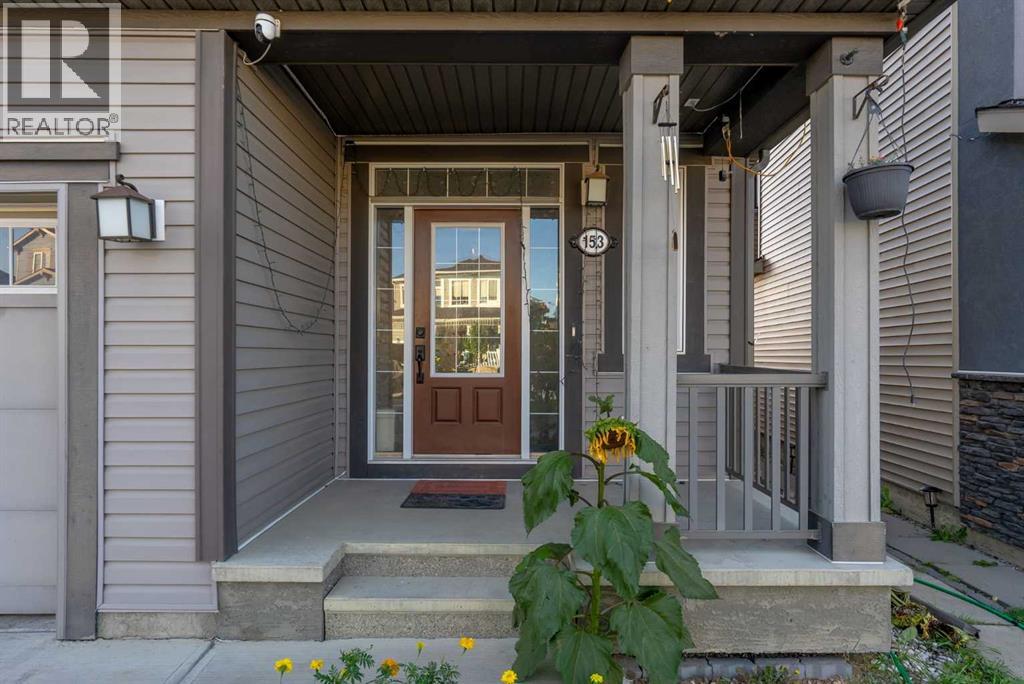
153 Cityscape Gardens NE
Cityscape, Calgary
- 5 bedrooms
- 4 (1 half) bathrooms
- 1,918 sq ft
About this home
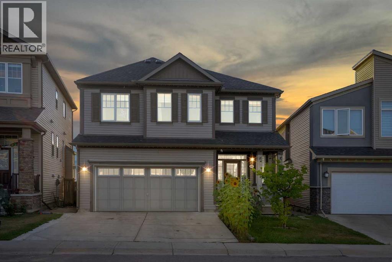
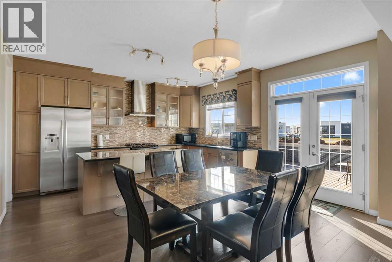
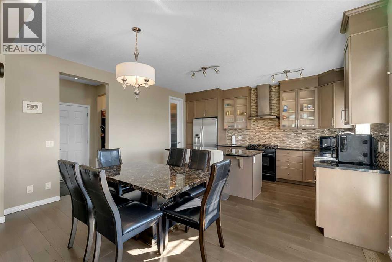
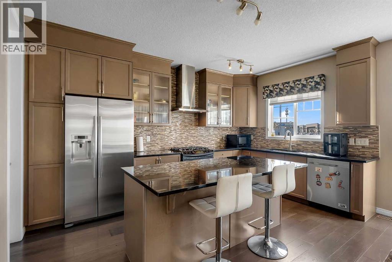
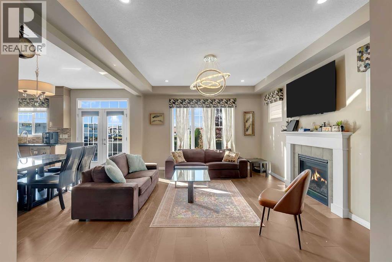
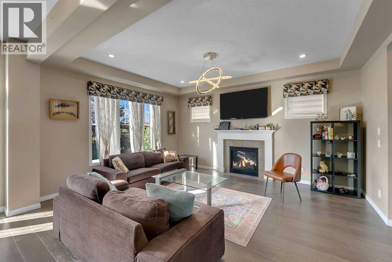
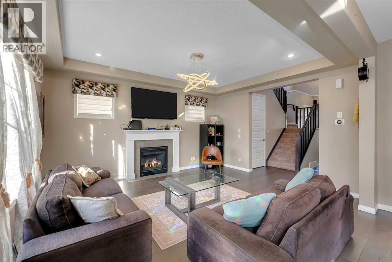
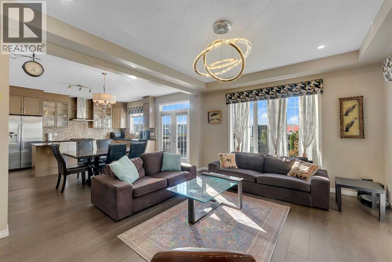
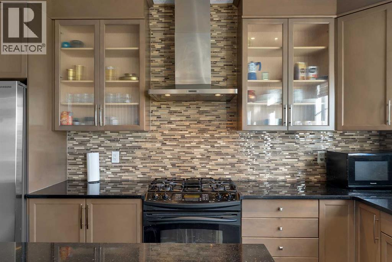
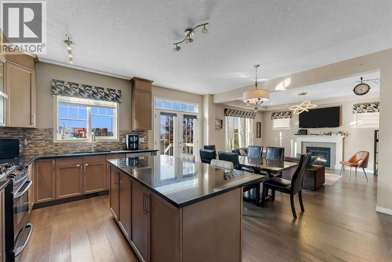
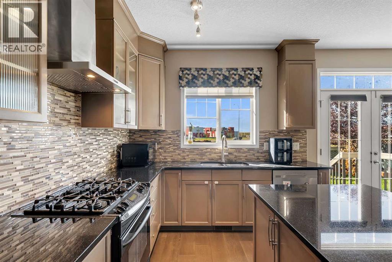
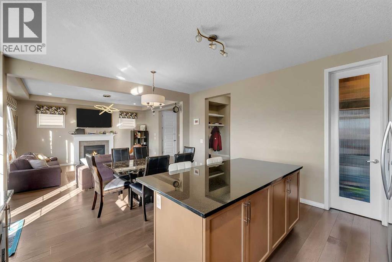
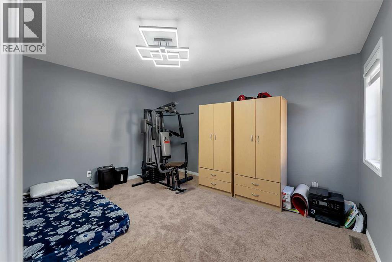
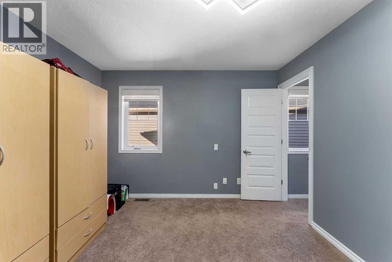
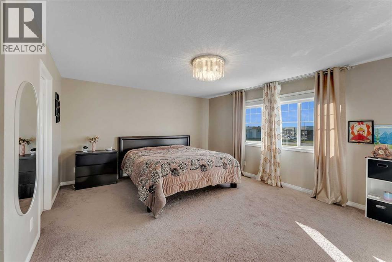
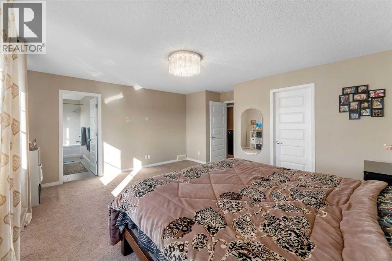
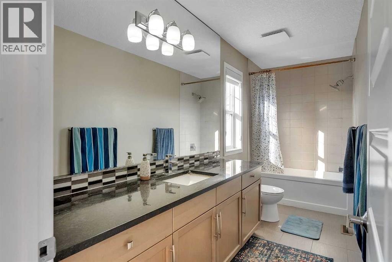
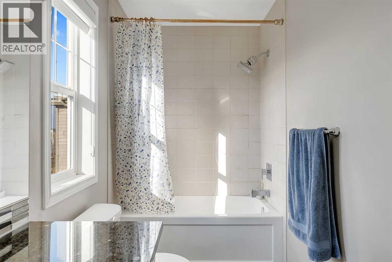
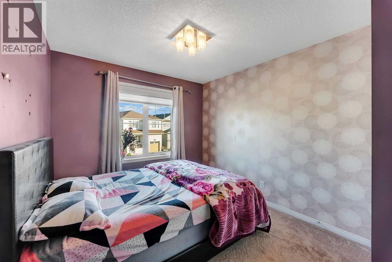
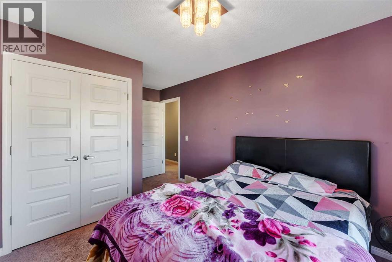
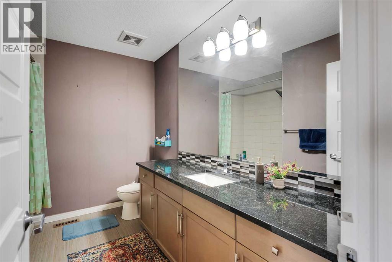
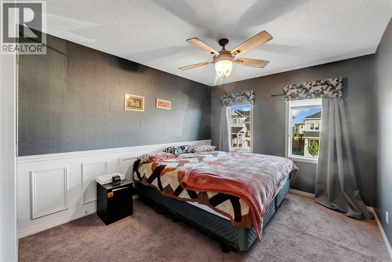
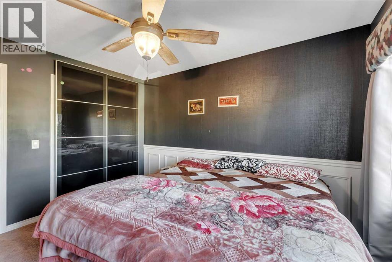
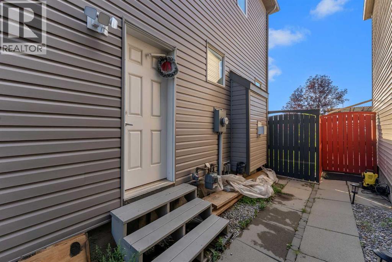
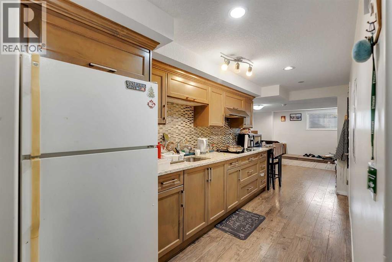
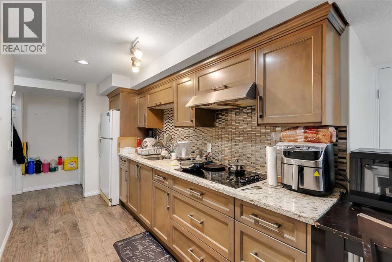
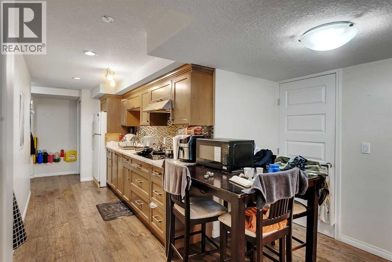
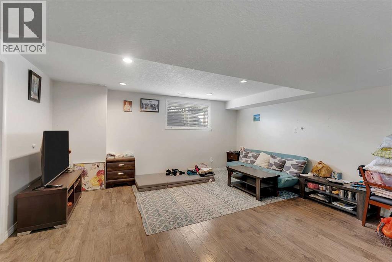
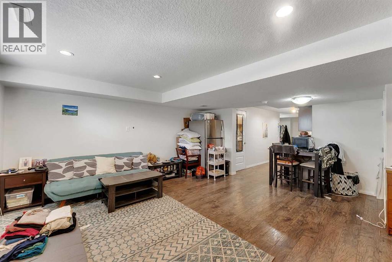
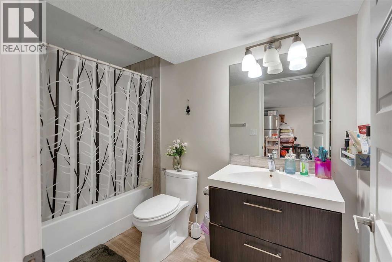
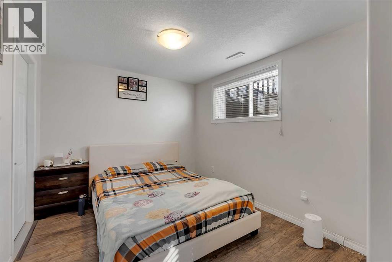
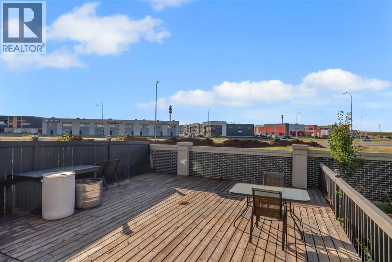
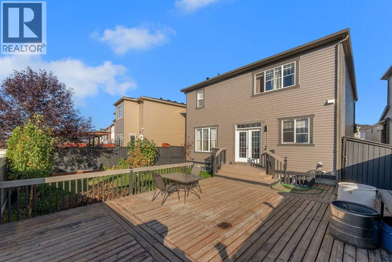
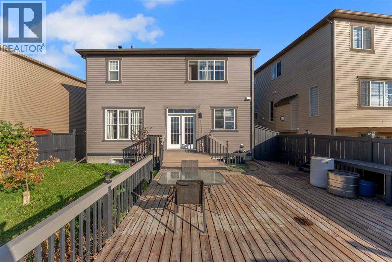
Welcome to this beautiful home in the desirable community of Cityscape! Offering a functional and spacious layout, this property features 4 bedrooms and 2.5 bathrooms on the upper levels, along with a 1-bedroom, 1-bathroom illegal basement suite, providing excellent flexibility for families and investors alike.The main level offers a bright and inviting living space, a well-appointed kitchen, and a dining area that is perfect for everyday living and entertaining. Upstairs, you’ll find four generously sized bedrooms, including a comfortable primary bedroom, along with 2.5 bathrooms for added convenience.The basement features a 1-bedroom, 1-bathroom illegal suite, offering additional living space and potential rental income. It is an excellent option for extended family, guests, or tenants.Situated in the vibrant community of Cityscape, this home is conveniently located close to parks, schools, shopping, transit, major roadways, and a variety of amenities. Whether you’re looking for a spacious family home or an investment property with additional income potential, this property offers excellent versatility and value.Don’t miss this opportunity to own a fantastic home in one of Calgary’s growing communities. Book your private showing today! (id:67770)
Facts
- Bedrooms
- 5
- Bathrooms
- 4 (1 half)
- Living area
- 1,918 sq ft
- Home type
- House
- Year built
- 2014
- Lot size
- 357 square meters
- Parking
- 4
- Property taxes
- $4,625 (2025)
- MLS® number
- A2316892
Features
- Heating
- Forced air
- Cooling
- None
- Basement
- Finished, Full, Separate entrance, Suite
- Flooring
- Carpeted, Ceramic Tile
- Appliances
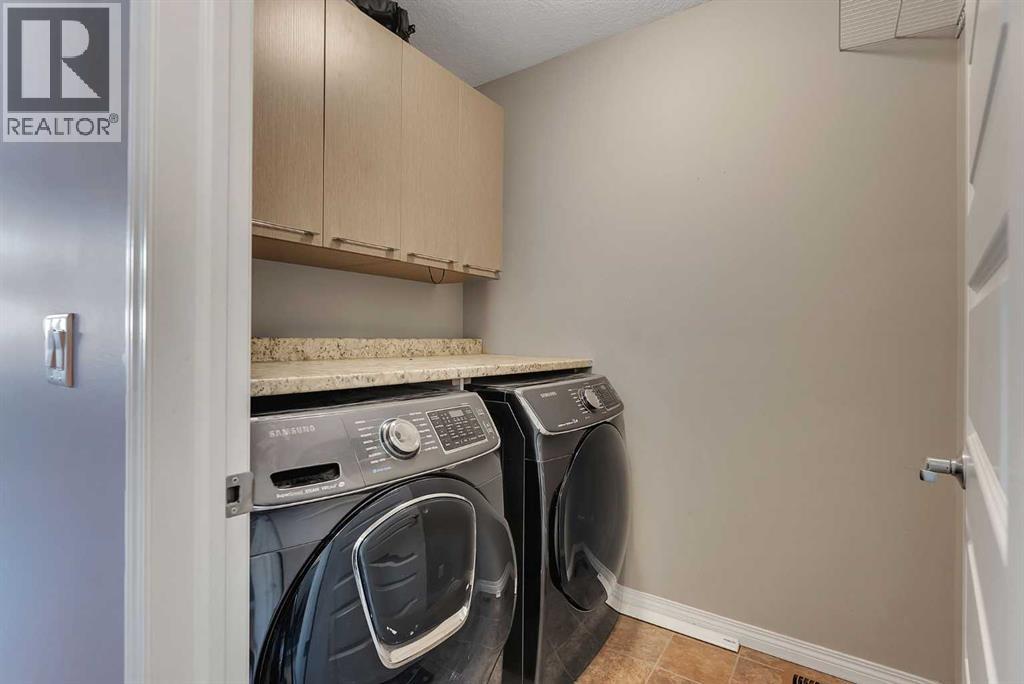
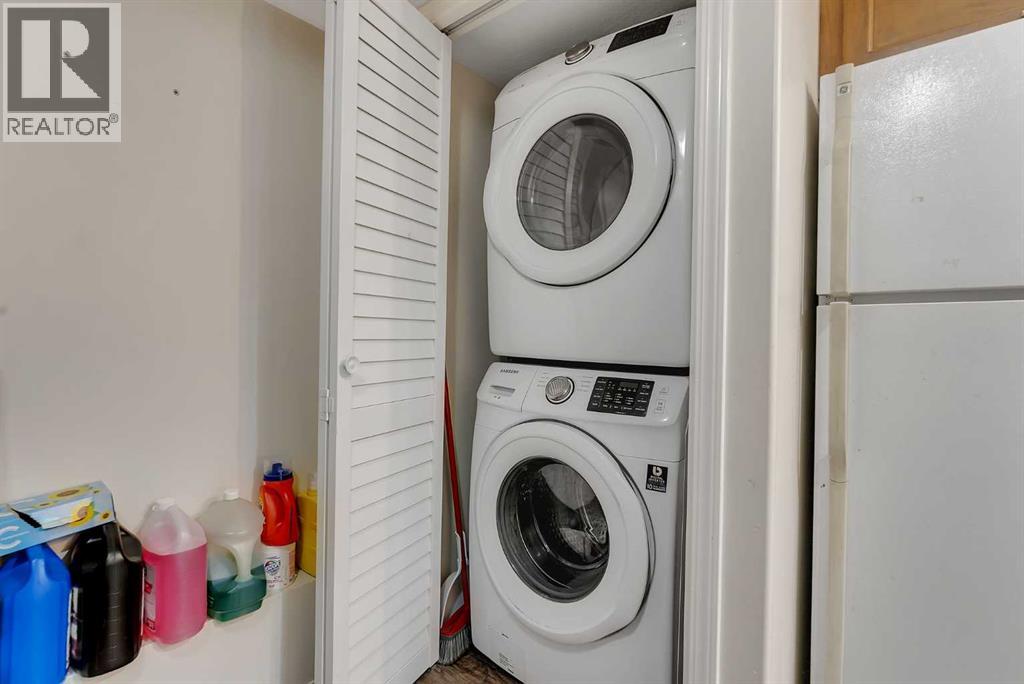
- Refrigerator, Dishwasher, Range, Garage door opener, Washer & Dryer
- Parking
- Attached Garage
- Exterior Features
- Concrete, Vinyl siding
Rooms
| Room | Level | Size |
|---|---|---|
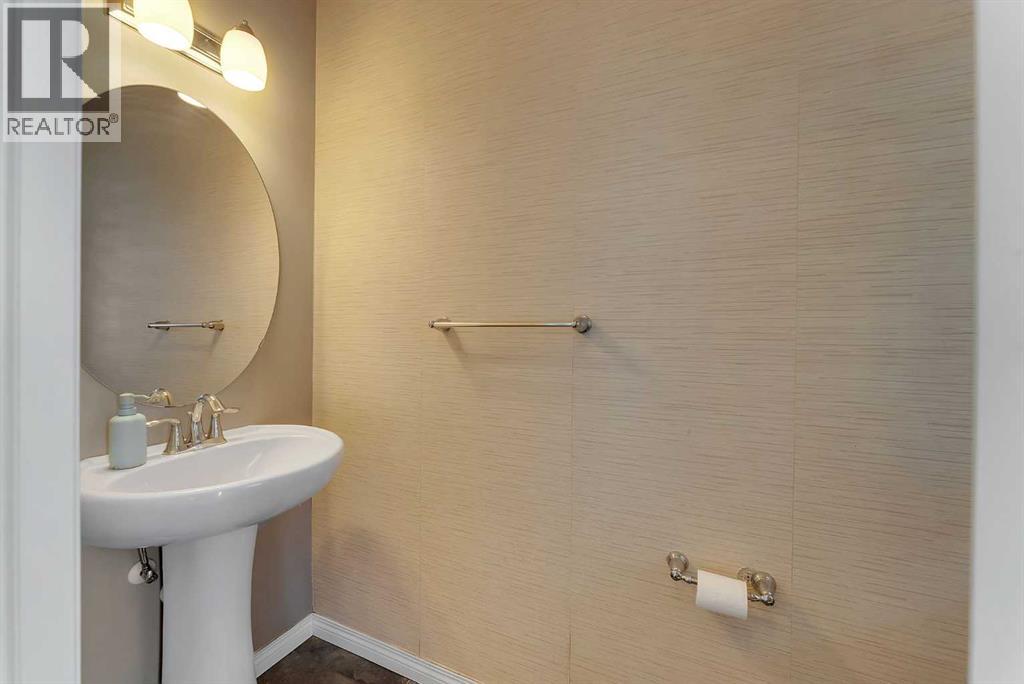
| 2pc Bathroom | Main level | 7.17 Ft x 3.00 Ft |
| Dining room | Main level | 15.00 Ft x 7.50 Ft |
| Eat in kitchen | Main level | 15.00 Ft x 10.08 Ft |
| Living room | Main level | 16.08 Ft x 13.08 Ft |
| 4pc Bathroom | Upper Level | 7.83 Ft x 9.58 Ft |
| 4pc Bathroom | Upper Level | 4.92 Ft x 13.58 Ft |
| Bedroom | Upper Level | 15.08 Ft x 9.58 Ft |
| Bedroom | Upper Level | 12.17 Ft x 10.08 Ft |
| Bedroom | Upper Level | 11.08 Ft x 13.58 Ft |
| Laundry room | Upper Level | 5.33 Ft x 6.42 Ft |
| Primary Bedroom | Upper Level | 16.50 Ft x 16.75 Ft |
| Bedroom | Basement | 9.17 Ft x 12.92 Ft |
| Kitchen | Basement | 16.58 Ft x 10.08 Ft |
| Living room | Basement | 18.83 Ft x 16.33 Ft |
| 4pc Bathroom | Basement | 9.33 Ft x 4.92 Ft |
Location
Listed by Real Broker

Listing data is supplied by the CREA Data Distribution Facility (DDF®). It is deemed reliable but not guaranteed and should be independently verified. It is provided for consumers’ personal, non-commercial use to identify properties they may be interested in purchasing.