$599,999
134 Luxstone Road SW
Luxstone, Airdrie
- 3 bedrooms
- 3 (1 half) bathrooms
- 1,757 sq ft
About this home
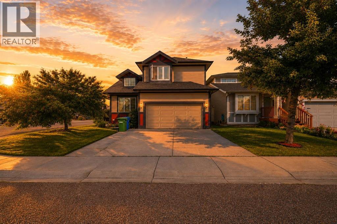
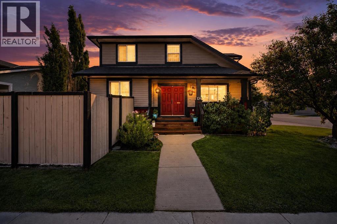
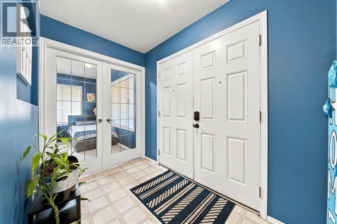
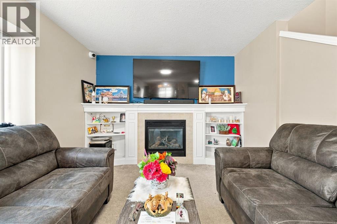
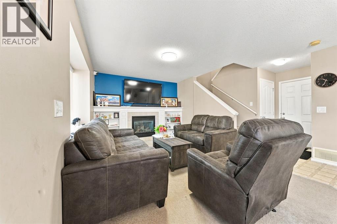
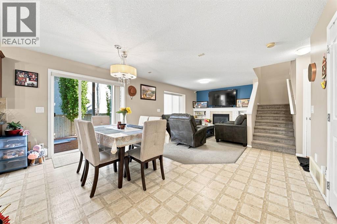
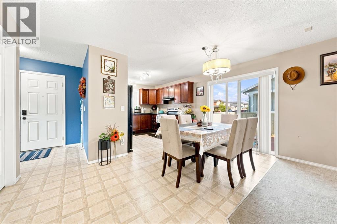
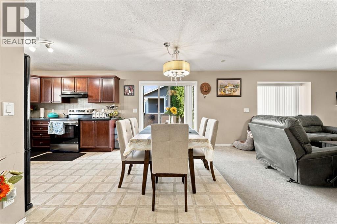
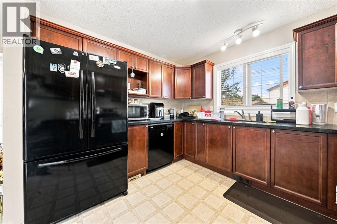
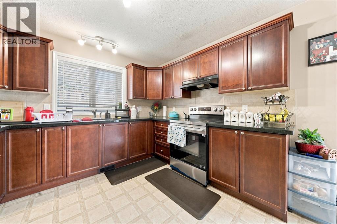
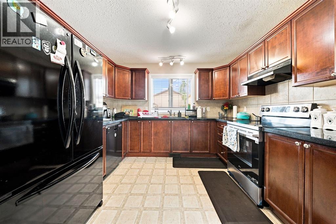
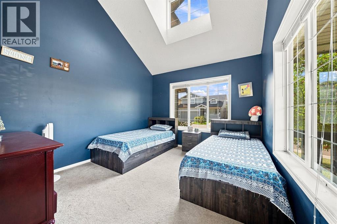
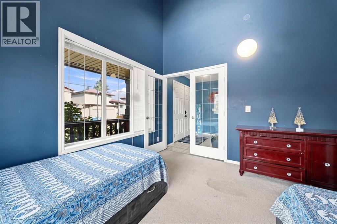
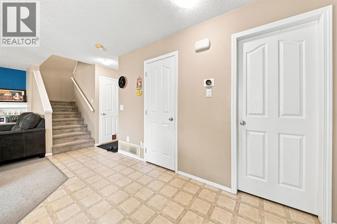
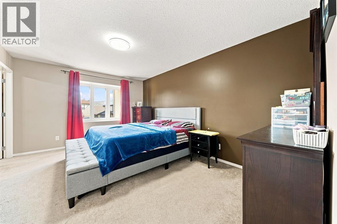
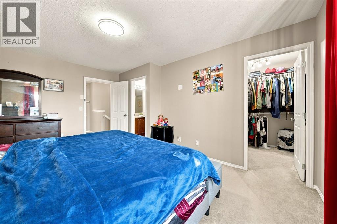
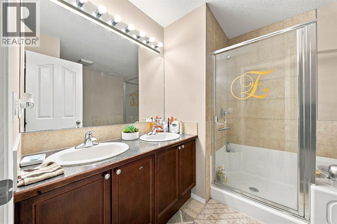
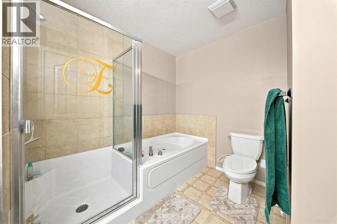
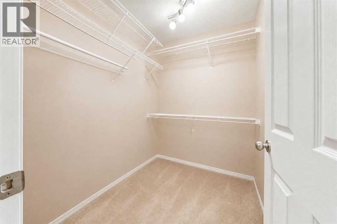
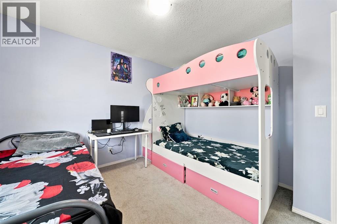
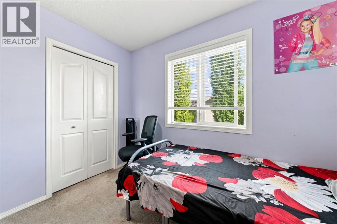
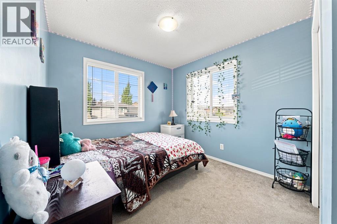
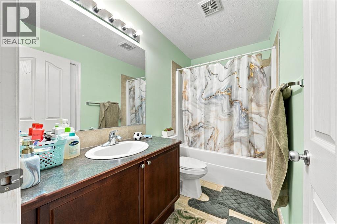
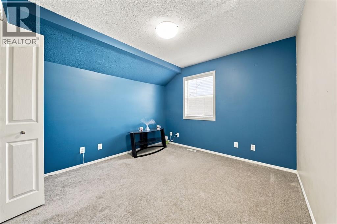
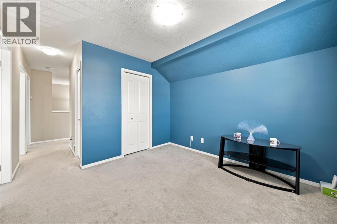
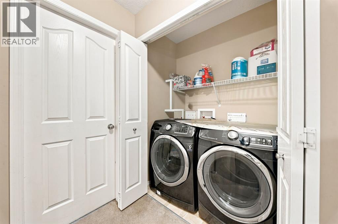
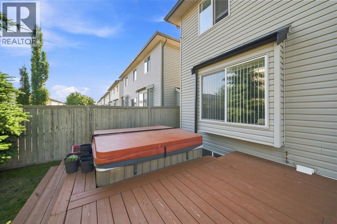
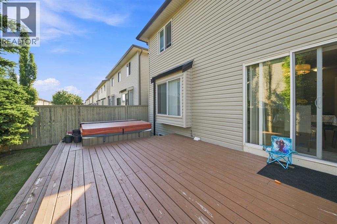
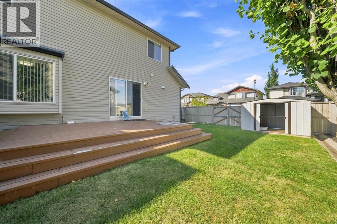
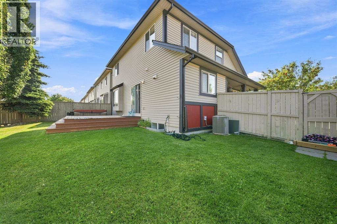
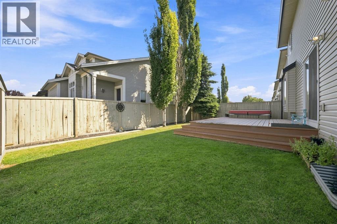
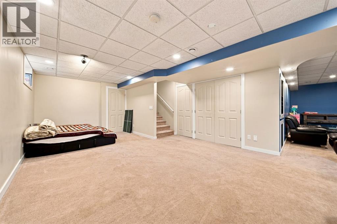
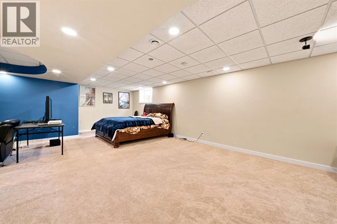
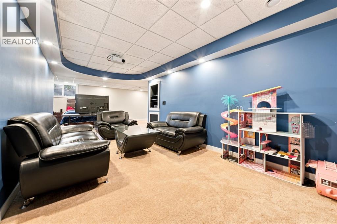
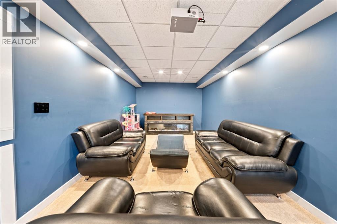
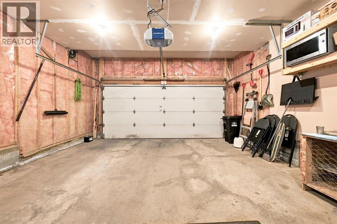
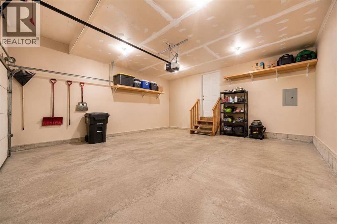
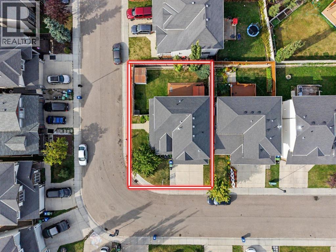
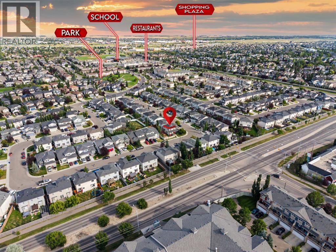
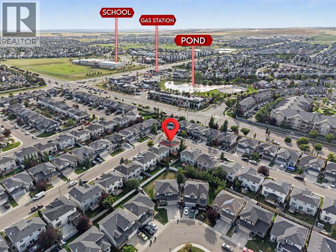
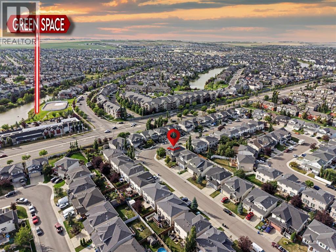
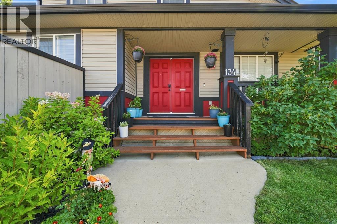
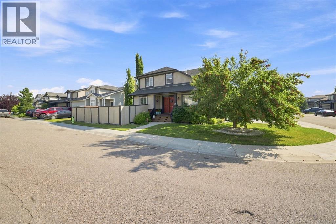
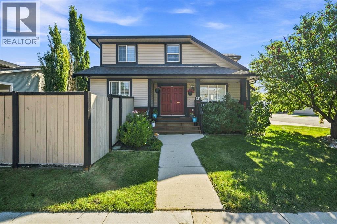
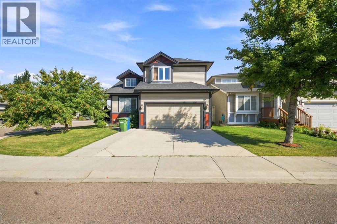
Beautifully maintained 2-storey home on an oversized corner lot in the desirable community of Luxstone! Offering 3 bedrooms, 2.5 bathrooms, and a functional open-concept layout, this home provides an excellent blend of space, comfort, and charm.The main floor features a spacious living area with a cozy gas fireplace, a well-appointed kitchen with granite countertops, and a sliding door leading to the private backyard. A separate formal living room offers excellent flexibility and can be used as a den or home office.Upstairs, you'll find three generously sized bedrooms and two bathrooms, including a spacious primary retreat with a luxurious 5-piece ensuite. A versatile den area and convenient upper-floor laundry add to the functionality of this level.The basement is partially finished with completed walls, flooring, and ceiling, offering a large open recreational space with plenty of room for a pool table, theatre setup, and future customization.Outside, enjoy the oversized corner lot with a beautifully manicured yard, underground sprinklers, and a hot tub—perfect for relaxing or entertaining outdoors. Additional features include a double attached garage and central A/C.Ideally located close to schools, parks, playgrounds, shopping plazas, and everyday amenities, making this an excellent choice for families and anyone looking for convenience. With its spacious layout, desirable corner lot, inviting outdoor space, and fantastic location, this well-cared-for Luxstone home is a must-see! (id:67770)
Facts
- Bedrooms
- 3
- Bathrooms
- 3 (1 half)
- Living area
- 1,757 sq ft
- Home type
- House
- Year built
- 2007
- Lot size
- 4,244 square feet
- Parking
- 4
- Property taxes
- $4,254 (2026)
- MLS® number
- A2341977
Features
- Heating
- Forced air
- Cooling
- Central air conditioning
- Basement
- Partially finished, Partial
- Flooring
- Carpeted, Linoleum
- Appliances
- Refrigerator, Range - Electric, Dishwasher, Hood Fan, Window Coverings, Garage door opener, Washer & Dryer
- Parking
- Attached Garage, Covered, Other, RV, Concrete
Rooms
| Room | Level | Size |
|---|---|---|
| Other | Main level | 5.50 Ft x 8.67 Ft |
| Living room | Main level | 14.17 Ft x 10.67 Ft |
| Dining room | Main level | 10.00 Ft x 14.50 Ft |
| Kitchen | Main level | 9.83 Ft x 10.75 Ft |
| Living room | Main level | 10.83 Ft x 12.00 Ft |
| 2pc Bathroom | Main level | 4.83 Ft x 5.17 Ft |
| Other | Main level | 5.83 Ft x 3.75 Ft |
| Primary Bedroom | Second level | 11.67 Ft x 15.83 Ft |
| 5pc Bathroom | Second level | 6.58 Ft x 10.08 Ft |
| Other | Second level | 6.50 Ft x 5.33 Ft |
| Bedroom | Second level | 10.00 Ft x 10.75 Ft |
| Bedroom | Second level | 9.42 Ft x 9.08 Ft |
| 4pc Bathroom | Second level | 4.92 Ft x 9.00 Ft |
| Bonus Room | Second level | 10.75 Ft x 10.58 Ft |
| Laundry room | Second level | 2.67 Ft x 5.17 Ft |
| Recreational, Games room | Basement | 9.75 Ft x 21.00 Ft |
| Family room | Basement | 32.75 Ft x 10.17 Ft |
| Furnace | Basement | 12.83 Ft x 2.67 Ft |
Location
Listed by LPT Realty

Listing data is supplied by the CREA Data Distribution Facility (DDF®). It is deemed reliable but not guaranteed and should be independently verified. It is provided for consumers’ personal, non-commercial use to identify properties they may be interested in purchasing.