Skip to content
smartPRO RealtyRajesh Babunaidu, REALTOR®
  • #105 35 STURGEON RD, photo 1 of 63
  • #105 35 STURGEON RD, photo 2 of 63
  • #105 35 STURGEON RD, photo 3 of 63
  • #105 35 STURGEON RD, photo 4 of 63
  • #105 35 STURGEON RD, photo 5 of 63
  • #105 35 STURGEON RD, photo 6 of 63
  • #105 35 STURGEON RD, photo 7 of 63
  • #105 35 STURGEON RD, photo 8 of 63
  • #105 35 STURGEON RD, photo 9 of 63
  • #105 35 STURGEON RD, photo 10 of 63
  • #105 35 STURGEON RD, photo 11 of 63
  • #105 35 STURGEON RD, photo 12 of 63
  • #105 35 STURGEON RD, photo 13 of 63
  • #105 35 STURGEON RD, photo 14 of 63
  • #105 35 STURGEON RD, photo 15 of 63
  • #105 35 STURGEON RD, photo 16 of 63
  • #105 35 STURGEON RD, photo 17 of 63
  • #105 35 STURGEON RD, photo 18 of 63
  • #105 35 STURGEON RD, photo 19 of 63
  • #105 35 STURGEON RD, photo 20 of 63
  • #105 35 STURGEON RD, photo 21 of 63
  • #105 35 STURGEON RD, photo 22 of 63
  • #105 35 STURGEON RD, photo 23 of 63
  • #105 35 STURGEON RD, photo 24 of 63
  • #105 35 STURGEON RD, photo 25 of 63
  • #105 35 STURGEON RD, photo 26 of 63
  • #105 35 STURGEON RD, photo 27 of 63
  • #105 35 STURGEON RD, photo 28 of 63
  • #105 35 STURGEON RD, photo 29 of 63
  • #105 35 STURGEON RD, photo 30 of 63
  • #105 35 STURGEON RD, photo 31 of 63
  • #105 35 STURGEON RD, photo 32 of 63
  • #105 35 STURGEON RD, photo 33 of 63
  • #105 35 STURGEON RD, photo 34 of 63
  • #105 35 STURGEON RD, photo 35 of 63
  • #105 35 STURGEON RD, photo 36 of 63
  • #105 35 STURGEON RD, photo 37 of 63
  • #105 35 STURGEON RD, photo 38 of 63
  • #105 35 STURGEON RD, photo 39 of 63
  • #105 35 STURGEON RD, photo 40 of 63
  • #105 35 STURGEON RD, photo 41 of 63
  • #105 35 STURGEON RD, photo 42 of 63
  • #105 35 STURGEON RD, photo 43 of 63
  • #105 35 STURGEON RD, photo 44 of 63
  • #105 35 STURGEON RD, photo 45 of 63
  • #105 35 STURGEON RD, photo 46 of 63
  • #105 35 STURGEON RD, photo 47 of 63
  • #105 35 STURGEON RD, photo 48 of 63
  • #105 35 STURGEON RD, photo 49 of 63
  • #105 35 STURGEON RD, photo 50 of 63
  • #105 35 STURGEON RD, photo 51 of 63
  • #105 35 STURGEON RD, photo 52 of 63
  • #105 35 STURGEON RD, photo 53 of 63
  • #105 35 STURGEON RD, photo 54 of 63
  • #105 35 STURGEON RD, photo 55 of 63
  • #105 35 STURGEON RD, photo 56 of 63
  • #105 35 STURGEON RD, photo 57 of 63
  • #105 35 STURGEON RD, photo 58 of 63
  • #105 35 STURGEON RD, photo 59 of 63
  • #105 35 STURGEON RD, photo 60 of 63
  • #105 35 STURGEON RD, photo 61 of 63
  • #105 35 STURGEON RD, photo 62 of 63
  • #105 35 STURGEON RD, photo 63 of 63

$529,900

#105 35 STURGEON RD

St. Albert

  • 2 bedrooms
  • 2 bathrooms
  • 1,446 sq ft

About this home

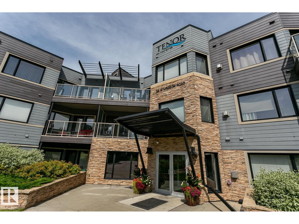
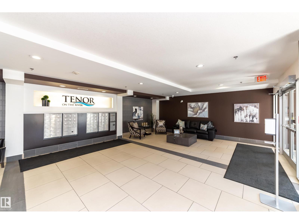
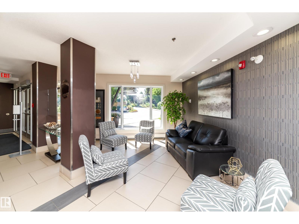
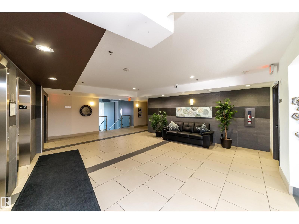
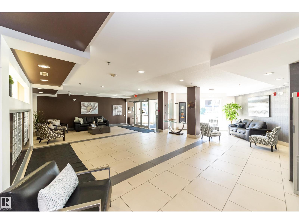
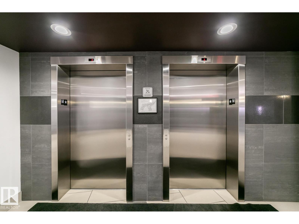
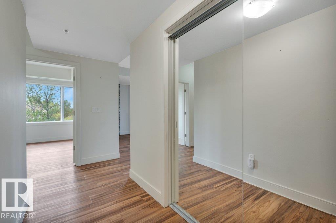
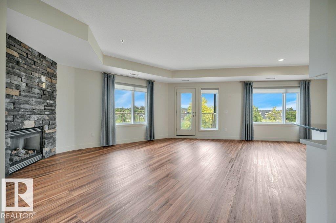
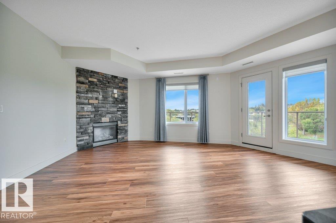
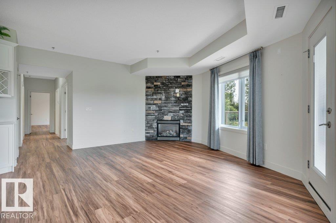
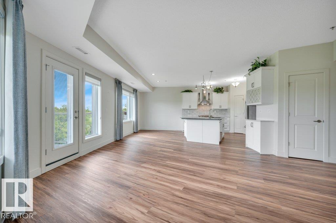
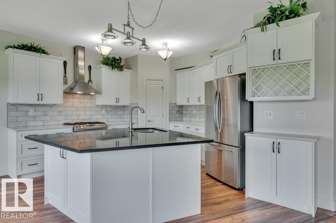
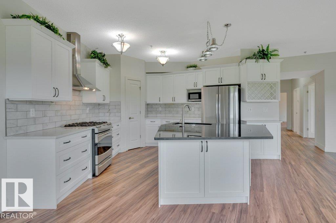
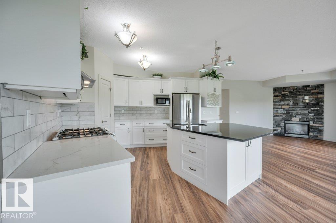
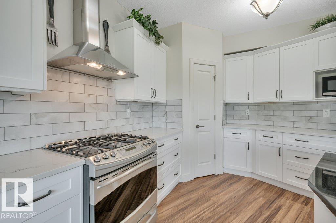
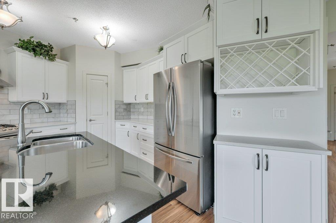
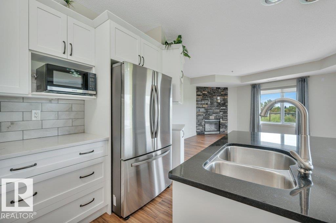
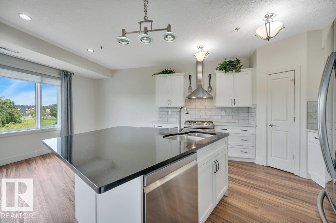
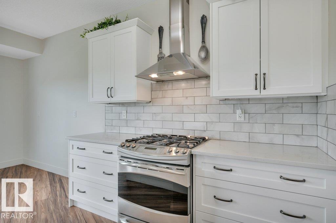
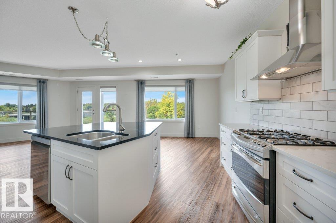
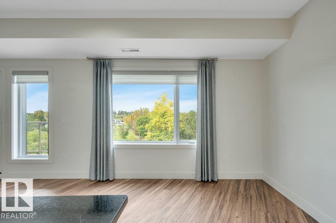
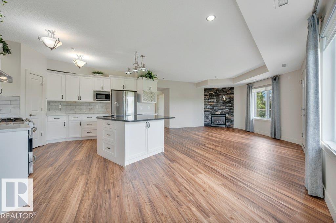
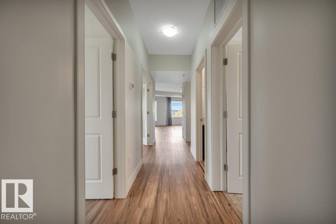
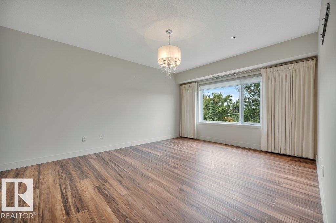
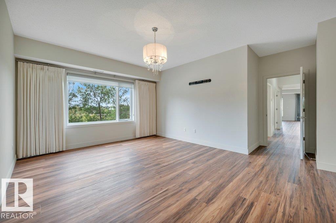
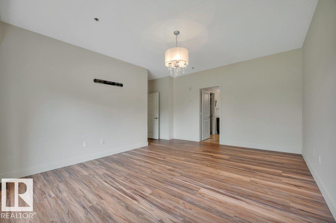
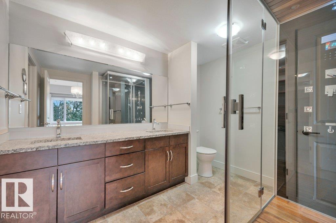
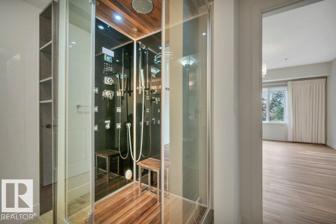
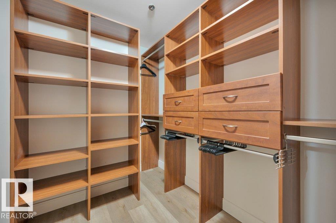
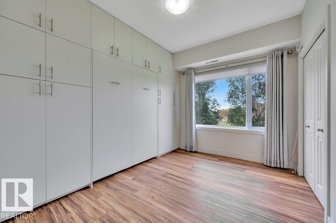
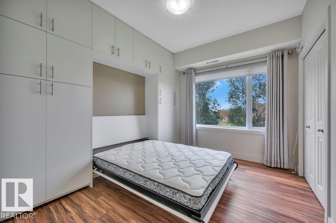
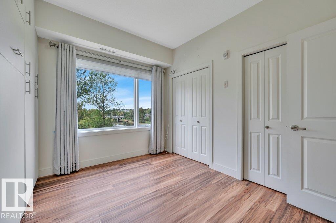
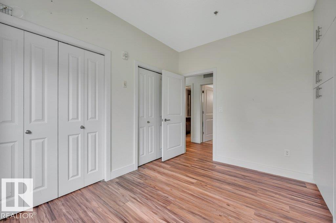
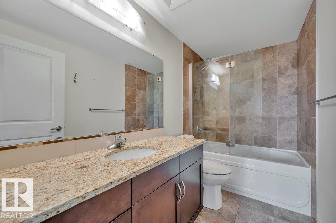
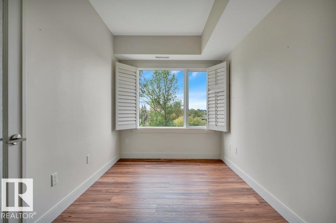
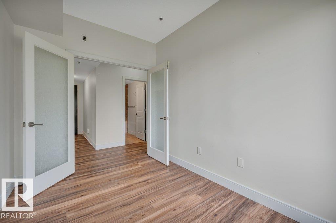
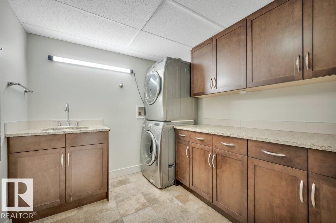
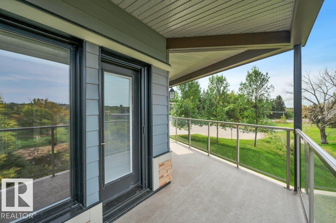
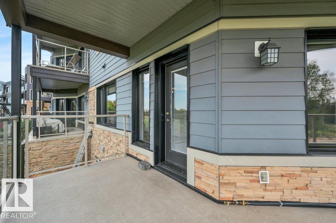
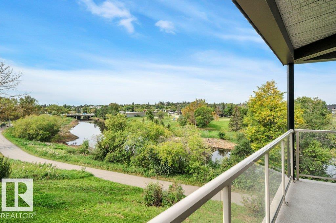
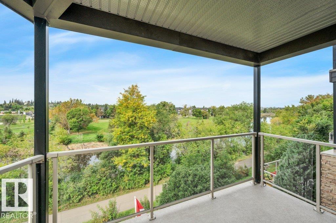
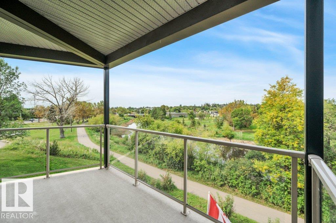
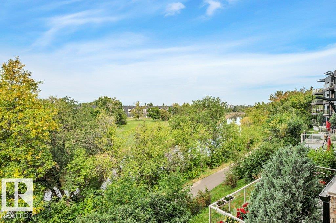
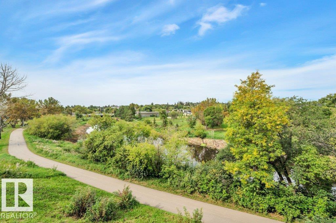
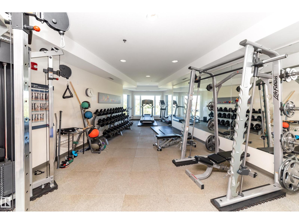
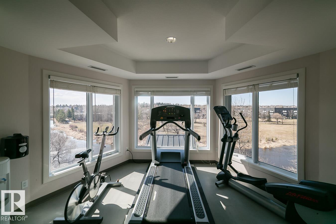
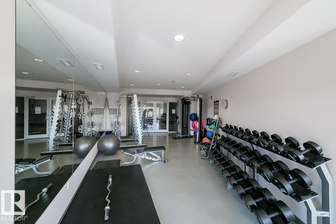
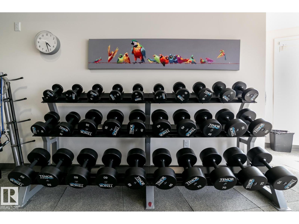
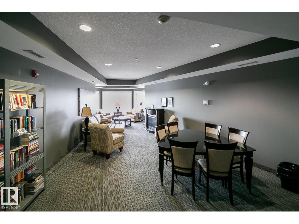
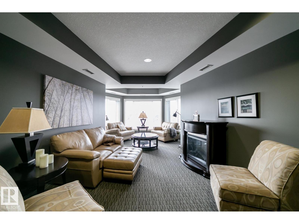
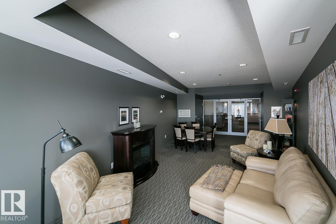
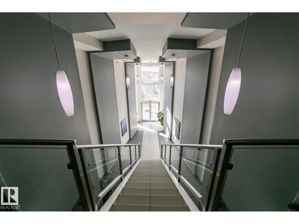
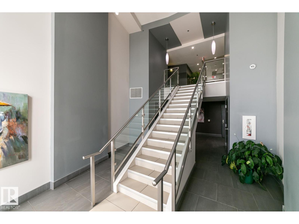
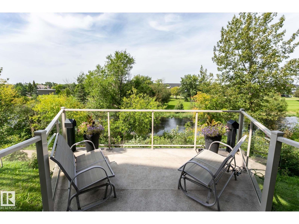
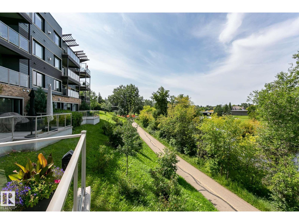
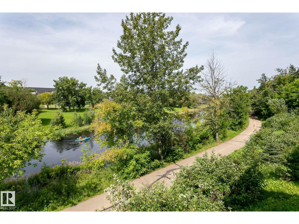
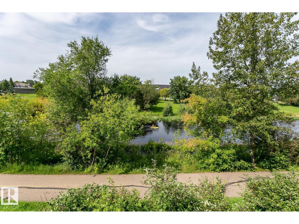
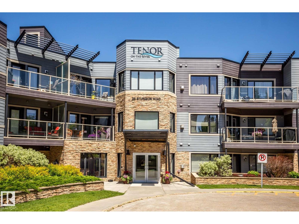
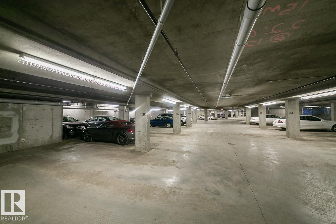
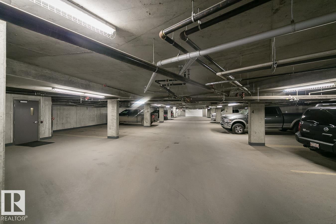
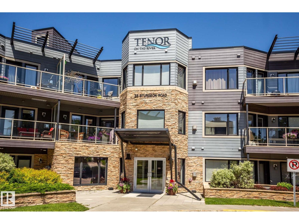
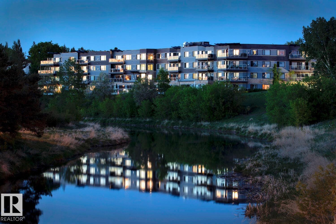
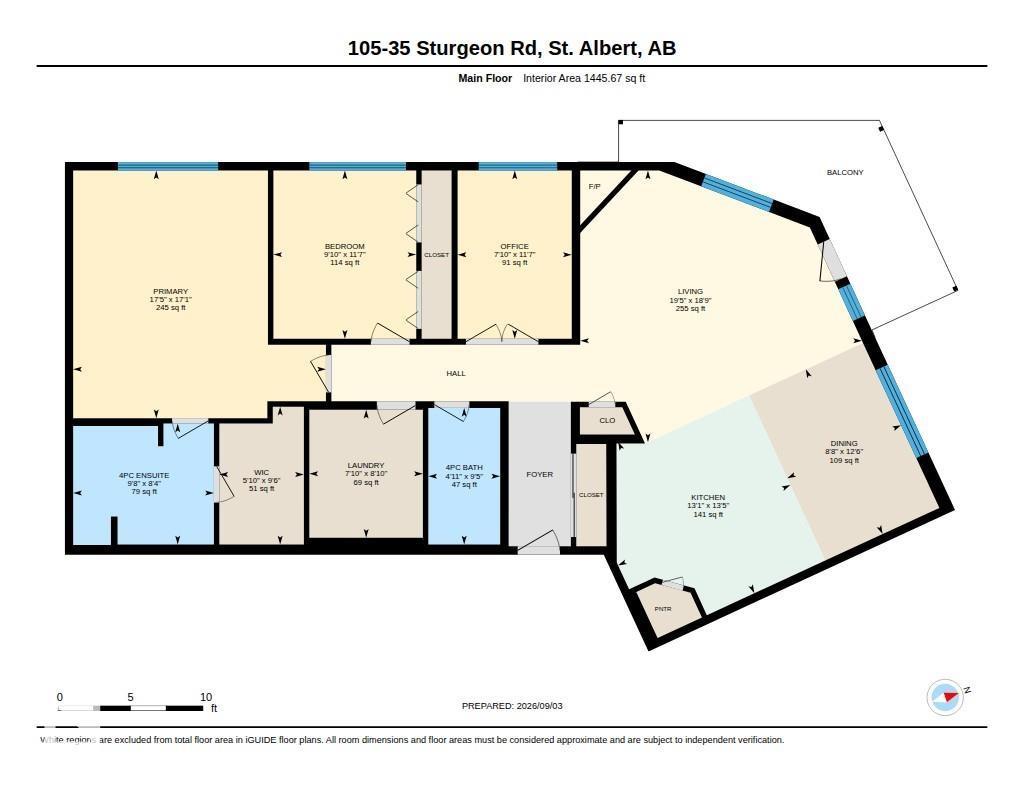
The crown jewel of Tenor on the River! An exceptional residence with unobstructed river valley and city views from every window. Bathed in natural light, this beautifully upgraded home presents a gourmet kitchen with a spectacular quartz island, pantry and premium finishes. Expansive Dining and Living areas are anchored by a dramatic stone fireplace, complemented by newer flooring, paint and lighting. The grand primary retreat features a spa-inspired ensuite with steam shower and a custom walk-in closet. The spacious second bedroom includes a built-in Murphy bed and storage, while French doors open to an elegant den. A large laundry room with sink and storage, titled tandem underground parking and an oversized storage cage complete the offering. This prestigious concrete-and-steel building provides a full Gym, owners’ lounge and secure visitor parking. Fabulous location set along the Sturgeon River, steps from Red Willow Trail, Parks, shopping, transportation, downtown St. Albert. and more! Must be Seen! (id:67770)

Facts

Bedrooms
2
Bathrooms
2
Living area
1,446 sq ft
Home type
Apartment
Year built
2009
Parking
2
Condo / HOA fee
$1,143 monthly
MLS® number
E4507162

Features

Heating
Heat Pump
Cooling
Central air conditioning
Basement
None
Appliances
Washer, Refrigerator, Gas stove(s), Dishwasher, Dryer, Microwave, Hood Fan, Window Coverings
Parking
Underground, Heated Garage
Building Features
Ceiling - 9ft, Vinyl Windows
Community Features
Public Swimming Pool
View
City view, Valley view

Rooms

RoomLevelSize
Living roomMain level
Dining roomMain level
KitchenMain level
DenMain level
Primary BedroomMain level
Bedroom 2Main level
Laundry roomMain level

Location

Listed by RE/MAX Professionals

Powered by REALTOR.ca

Listing data is supplied by the CREA Data Distribution Facility (DDF®). It is deemed reliable but not guaranteed and should be independently verified. It is provided for consumers’ personal, non-commercial use to identify properties they may be interested in purchasing.