$635,999
51 castlebury Way NE
Castleridge, Calgary
- 4 bedrooms
- 4 (1 half) bathrooms
- 1,566 sq ft
About this home
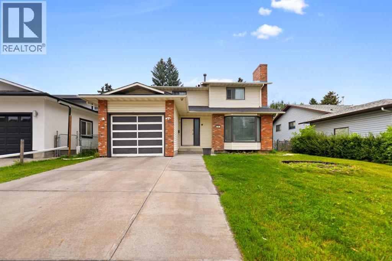
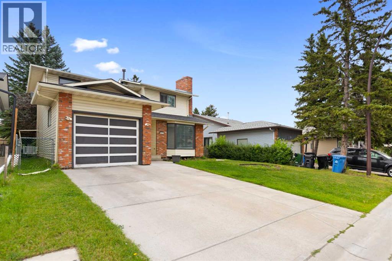
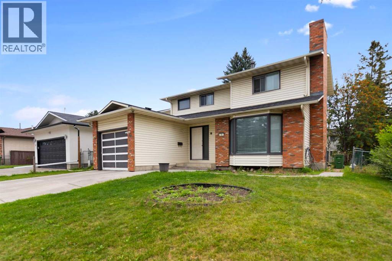
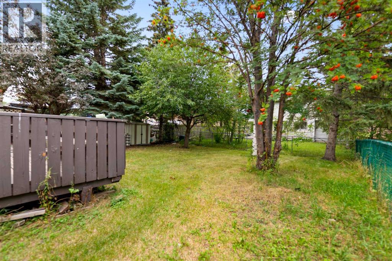
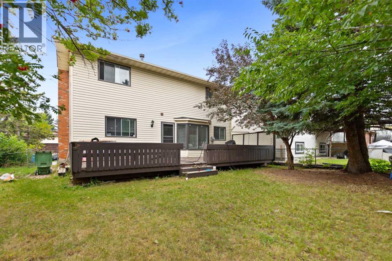
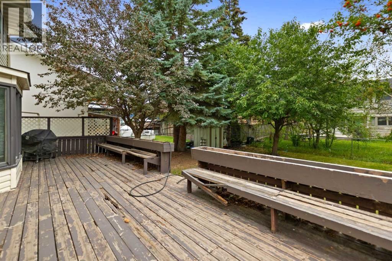
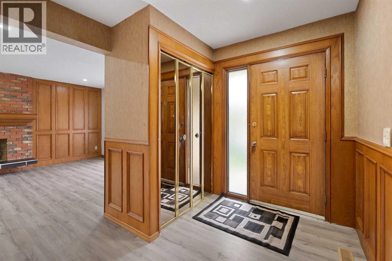
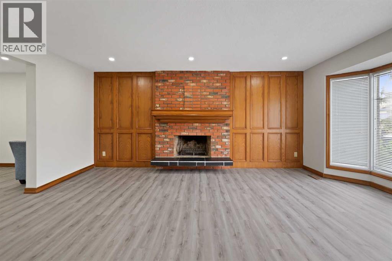
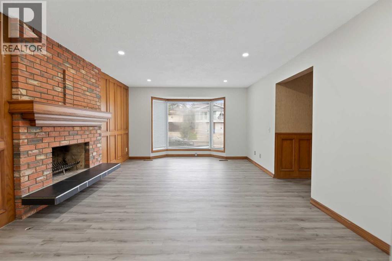
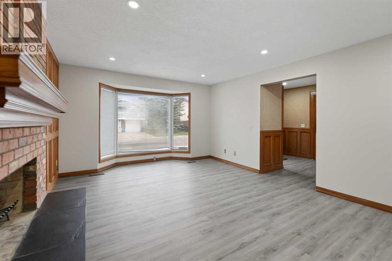
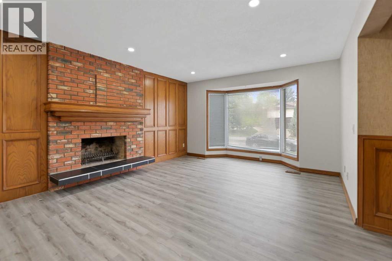
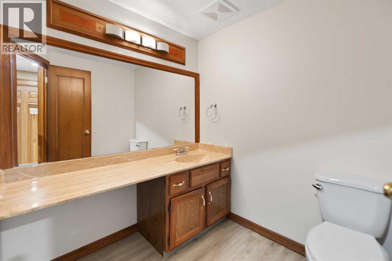
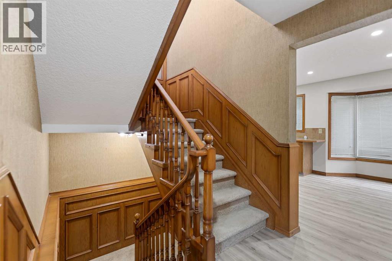
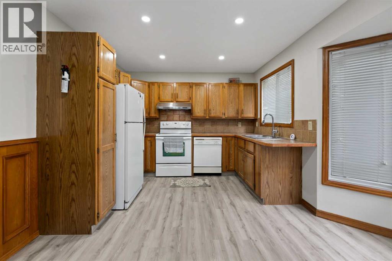
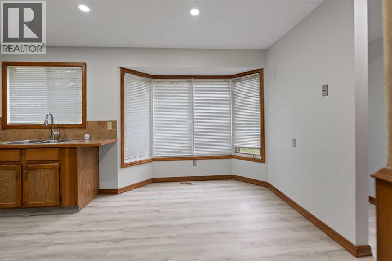
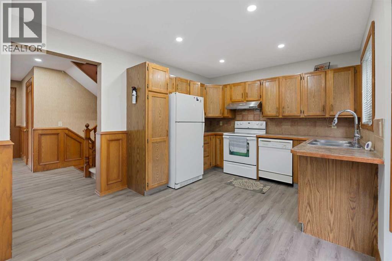
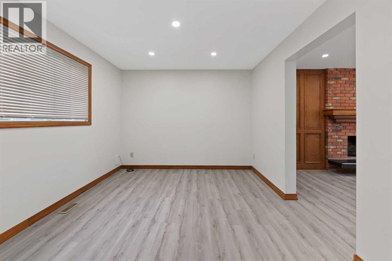
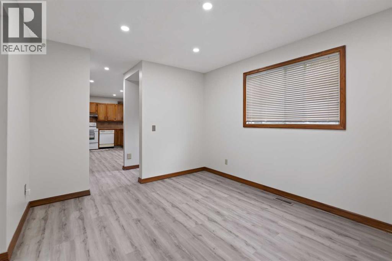
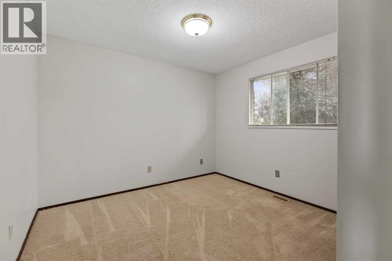
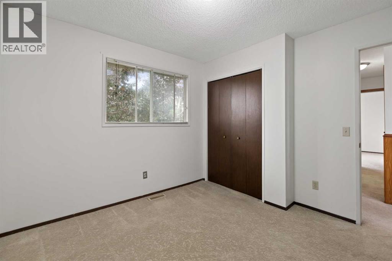
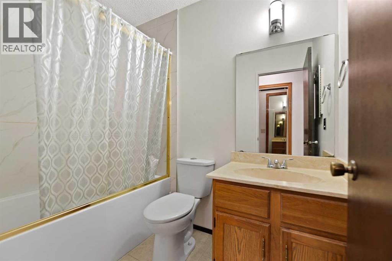
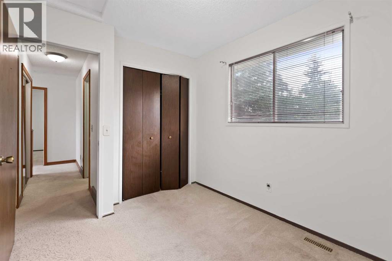
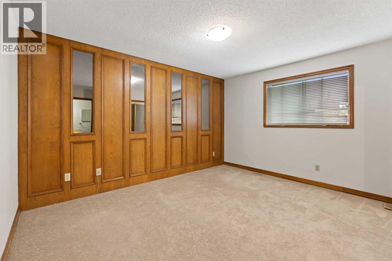
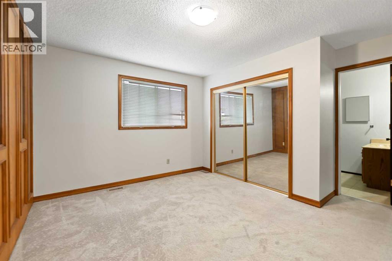
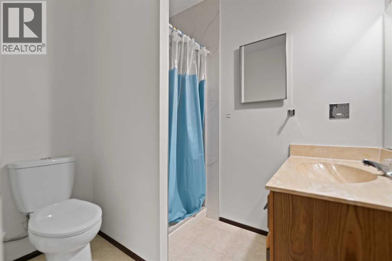
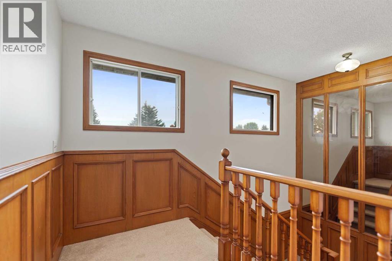
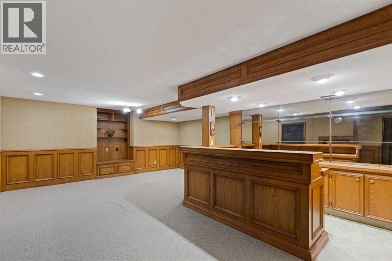
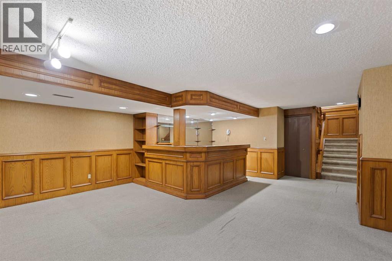
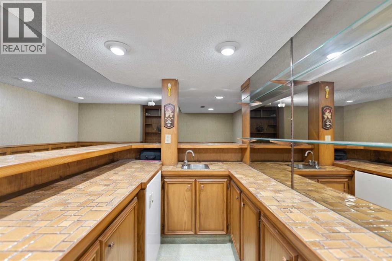
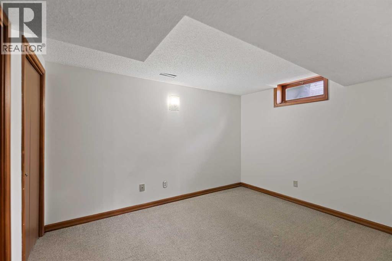
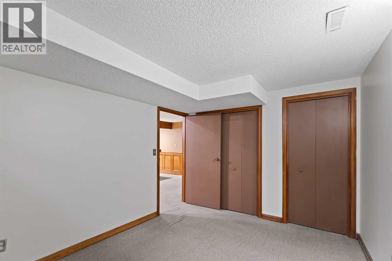
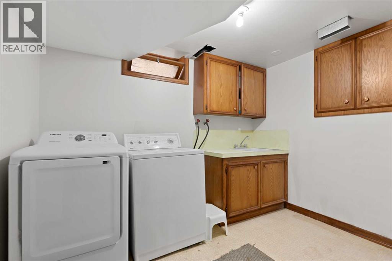
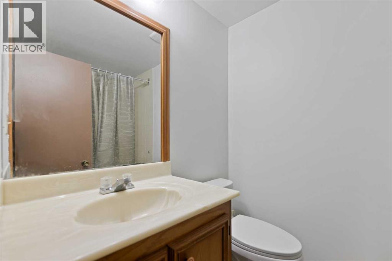
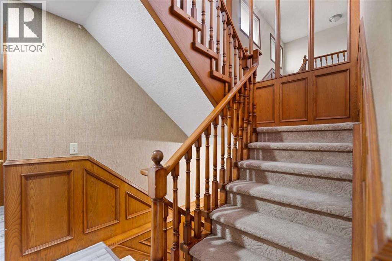
PRIME LOCATION | OVER 2413 SQ FT DEVELOPED SPACE | SINGLE FRONT ATTACHED GARAGE | BIG BACKYARD | Nestled in the mature neighborhood of Castleridge NE, this elegant home sits on one of the good size lot on a quiet street . From the moment you enter, you walk into the living room, Family room, large kitchen with dining area, door which lead to the deck, MAIN FLOOR has 2-pc bathroom, large living room with brick faced gas fireplace and single attached garage. The main floor features large bay windows in the family and living room letting in natural light throughout the day. The upper floor consists of 3 large size bedrooms and 2 full bathrooms. The basement features one bedroom with bar and laundry, living room, and a 4-pc bath. RECENT UPGRADES INCLUDE: Paint, Newer roof, new main level vinyl floor. This home is perfect for growing families. This prime location is walking distance to the bus stop, schools, playgrounds, recreation facilities, grocery, restaurants, green spaces and prairie winds park. A must see property (id:67770)
Facts
- Bedrooms
- 4
- Bathrooms
- 4 (1 half)
- Living area
- 1,566 sq ft
- Home type
- House
- Year built
- 1980
- Lot size
- 5,500 square feet
- Parking
- 2
- Property taxes
- $3,787 (2026)
- MLS® number
- A2342697
Features
- Heating
- Forced air, Natural gas, Other
- Cooling
- None
- Basement
- Finished, Full
- Flooring
- Tile, Carpeted, Vinyl
- Appliances
- Refrigerator, Dishwasher, Stove, Hood Fan
- Parking
- Attached Garage, Other, Concrete
- Exterior Features
- Concrete, Brick, Vinyl siding
Rooms
| Room | Level | Size |
|---|---|---|
| Living room | Main level | 13.08 Ft x 17.25 Ft |
| Family room | Main level | 10.42 Ft x 13.17 Ft |
| Kitchen | Main level | 8.25 Ft x 10.33 Ft |
| Recreational, Games room | Basement | 17.00 Ft x 20.58 Ft |
| Laundry room | Basement | 7.25 Ft x 9.75 Ft |
| Breakfast | Main level | 7.17 Ft x 9.58 Ft |
| Furnace | Basement | 4.00 Ft x 6.83 Ft |
| Primary Bedroom | Second level | 13.17 Ft x 13.50 Ft |
| Bedroom | Second level | 10.25 Ft x 10.58 Ft |
| Bedroom | Second level | 8.33 Ft x 10.75 Ft |
| Bedroom | Basement | 9.25 Ft x 11.92 Ft |
| 2pc Bathroom | Main level | 6.17 Ft x 6.50 Ft |
| 3pc Bathroom | Second level | 5.33 Ft x 7.17 Ft |
| 4pc Bathroom | Basement | 4.92 Ft x 7.33 Ft |
| 4pc Bathroom | Second level | 4.92 Ft x 7.50 Ft |
| Foyer | Main level | 5.75 Ft x 8.33 Ft |
Location
Listed by TREC The Real Estate Company

Listing data is supplied by the CREA Data Distribution Facility (DDF®). It is deemed reliable but not guaranteed and should be independently verified. It is provided for consumers’ personal, non-commercial use to identify properties they may be interested in purchasing.