$415,000
11117 104 Ave
La Crete
- 3 bedrooms
- 2 bathrooms
- 1,240 sq ft
About this home
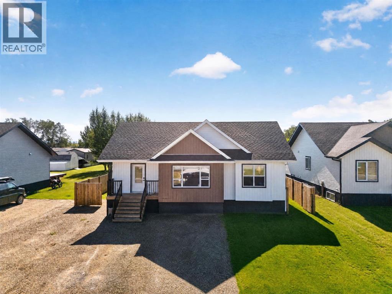
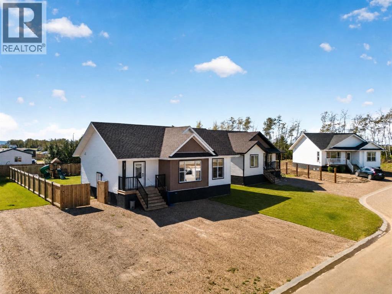
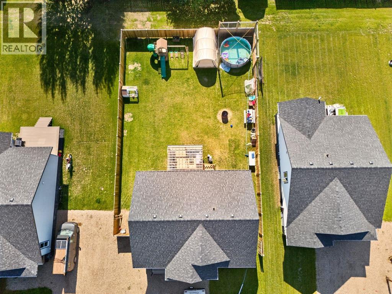
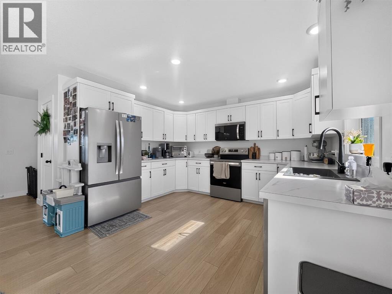
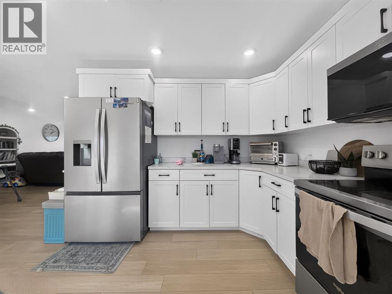
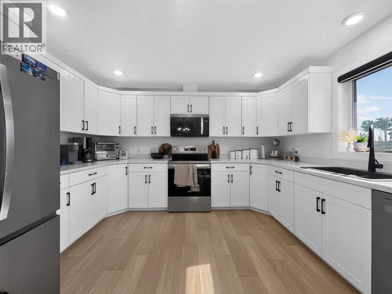
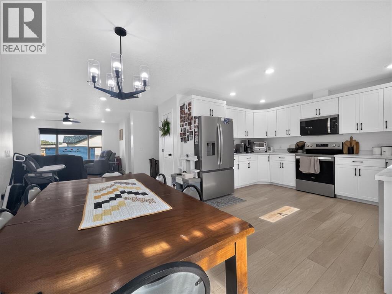
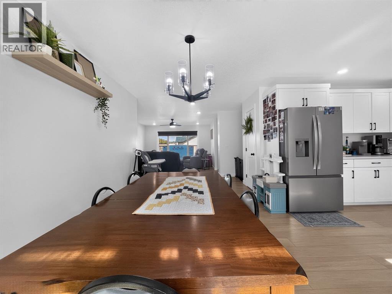
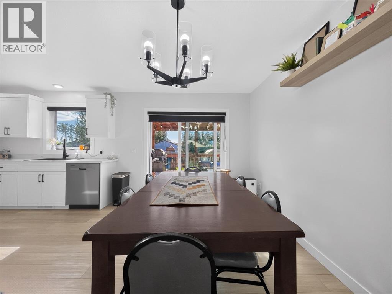
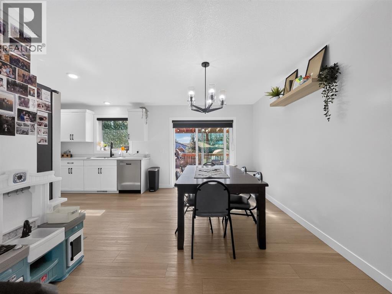
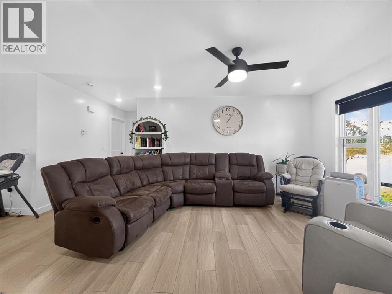
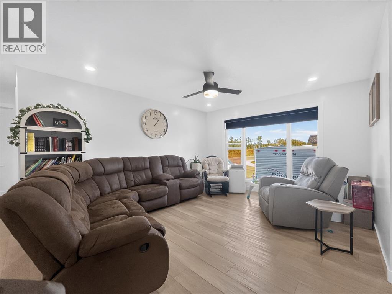
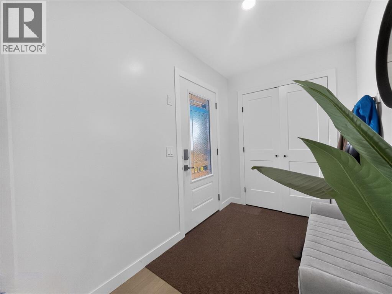
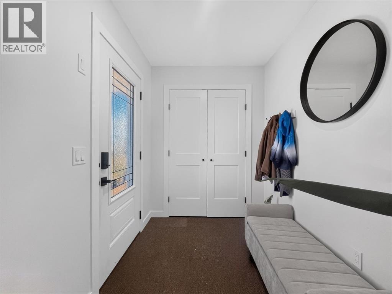
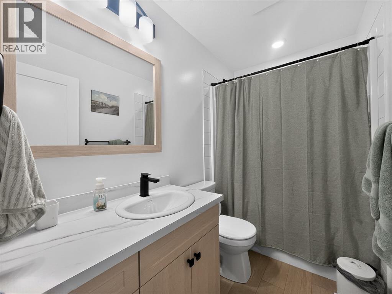
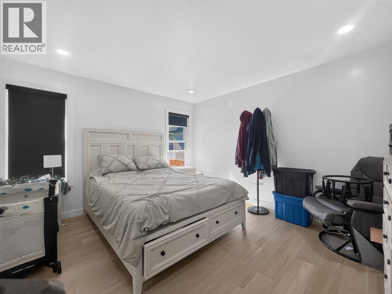
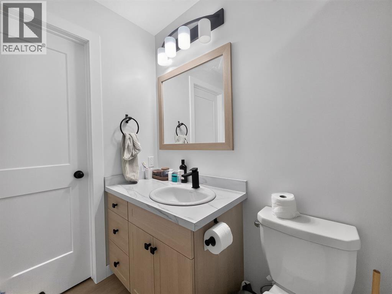
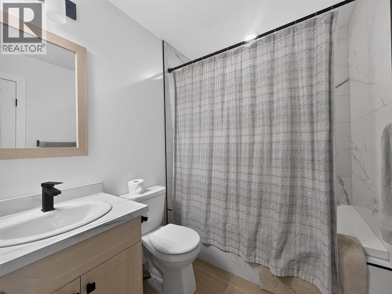
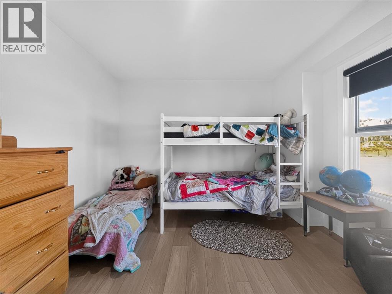
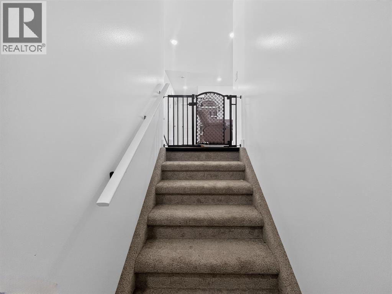
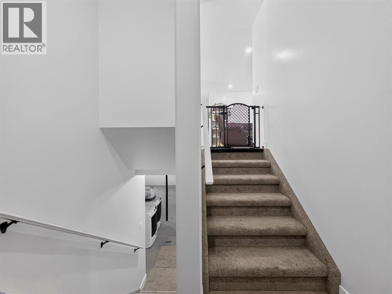
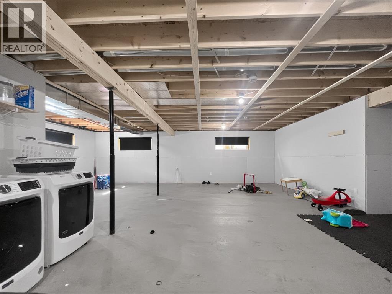
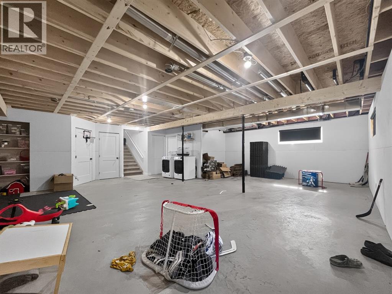
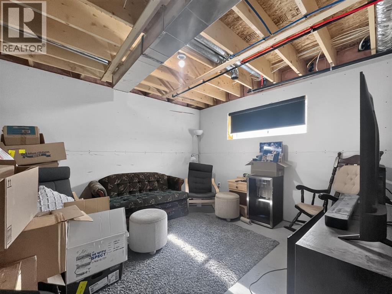
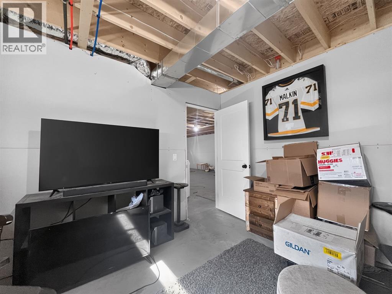
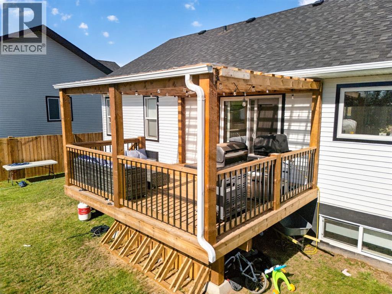
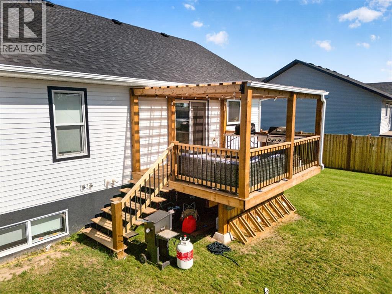
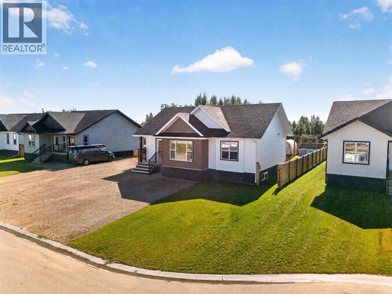
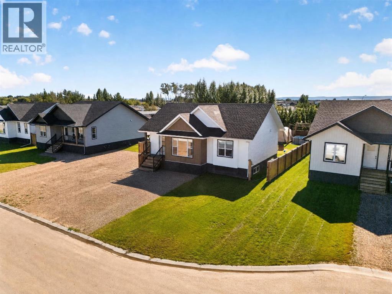
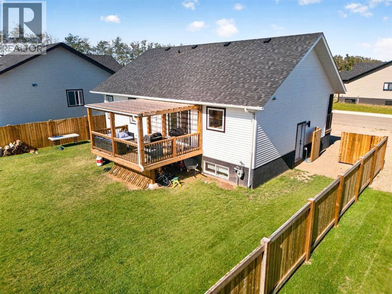
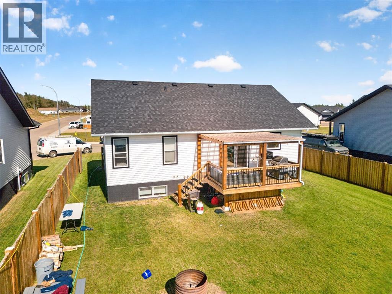
Welcome to this inviting 1,240 sq. ft. home offering 3 bedrooms and 2 bathrooms in a low-traffic area of town. The home features a comfortable layout with an unfinished basement providing plenty of additional space and future potential. Outside, enjoy the covered deck and a fully fenced backyard, perfect for relaxing, entertaining, or enjoying time outdoors. Situated on a 0.17-acre lot, this property offers a great combination of indoor space, outdoor living, and a convenient in-town location. Possibility to rent to own! (id:67770)
Facts
- Bedrooms
- 3
- Bathrooms
- 2
- Living area
- 1,240 sq ft
- Home type
- House
- Year built
- 2025
- Lot size
- 0.17 acres
- Parking
- 4
- Property taxes
- $3,432 (2026)
- MLS® number
- A2342086
Features
- Heating
- Central heating
- Cooling
- Central air conditioning
- Basement
- Partially finished, Full
- Flooring
- Vinyl
- Appliances
- Refrigerator, Dishwasher, Stove, Washer & Dryer
- Parking
- Parking Pad
Rooms
| Room | Level | Size |
|---|---|---|
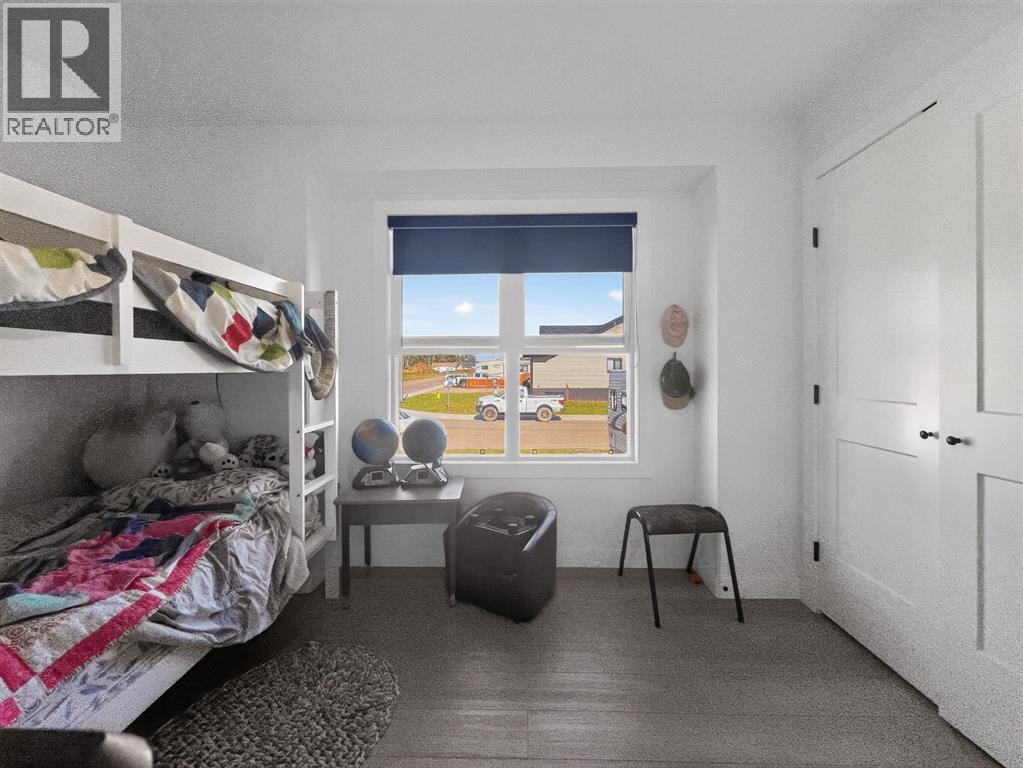
| Bedroom | Main level | 10.00 Ft x 13.00 Ft |
| Primary Bedroom | Main level | 12.00 Ft x 12.00 Ft |
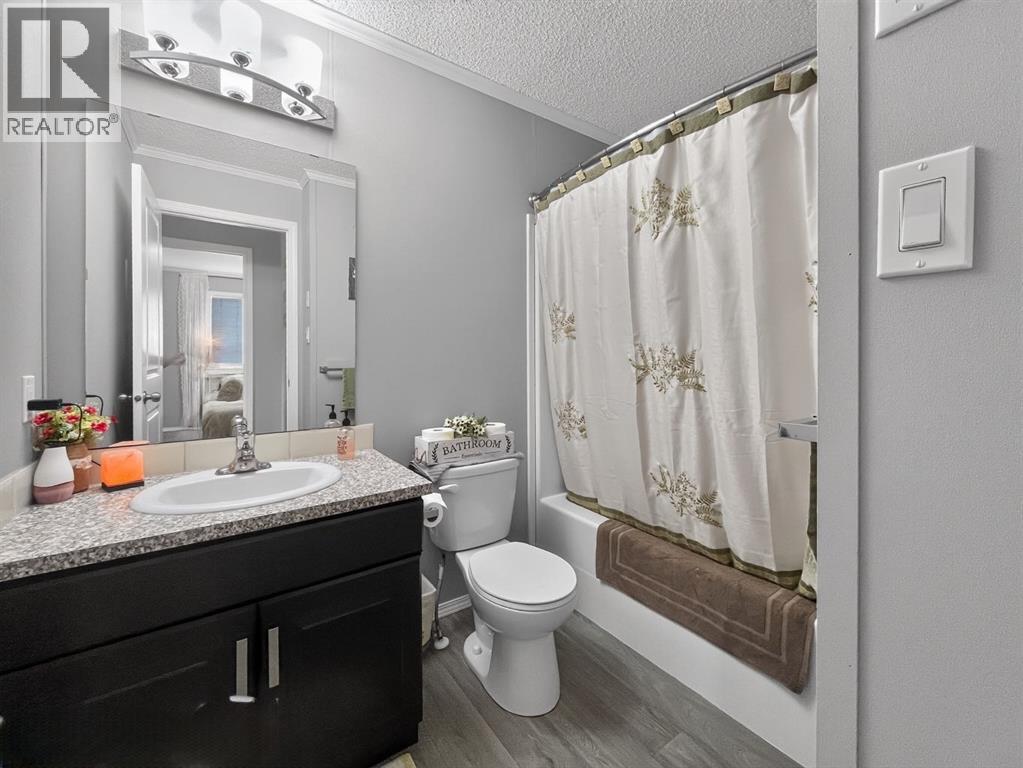
| 4pc Bathroom | Main level | 6.00 Ft x 9.00 Ft |
| 4pc Bathroom | Main level | 8.00 Ft x 5.00 Ft |
| Bedroom | Basement | 12.00 Ft x 11.00 Ft |
Location
Listed by Grassroots Realty Group Ltd.

Listing data is supplied by the CREA Data Distribution Facility (DDF®). It is deemed reliable but not guaranteed and should be independently verified. It is provided for consumers’ personal, non-commercial use to identify properties they may be interested in purchasing.