
Skip to content
smartPRO RealtyRajesh Babunaidu, REALTOR®
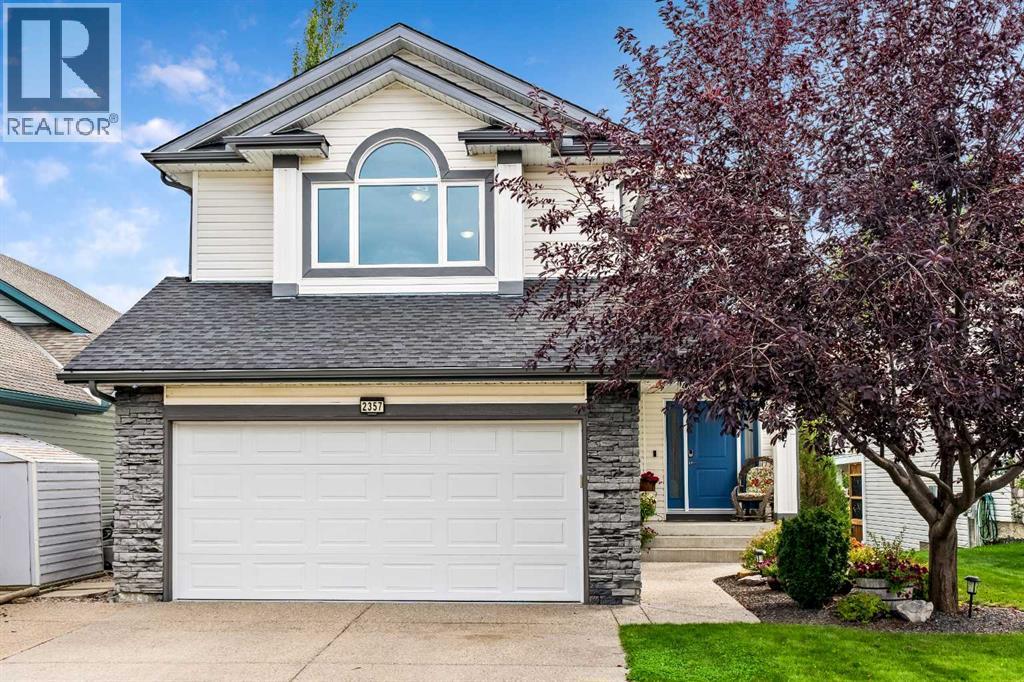
  • 2357 Fairways Circle NW, photo 1 of 50
  • 2357 Fairways Circle NW, photo 2 of 50
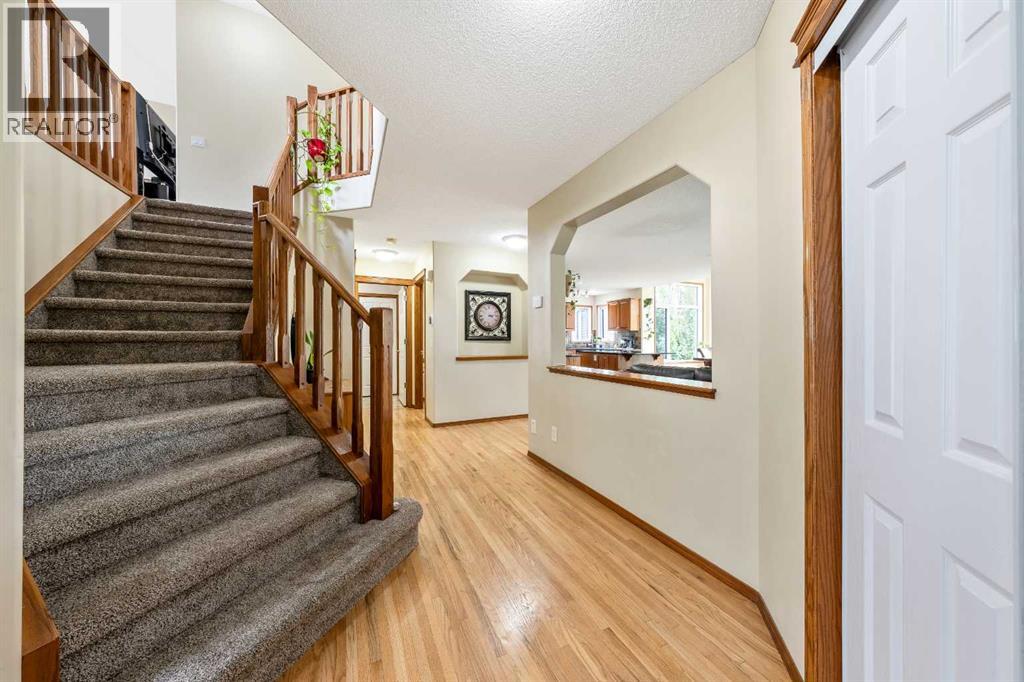
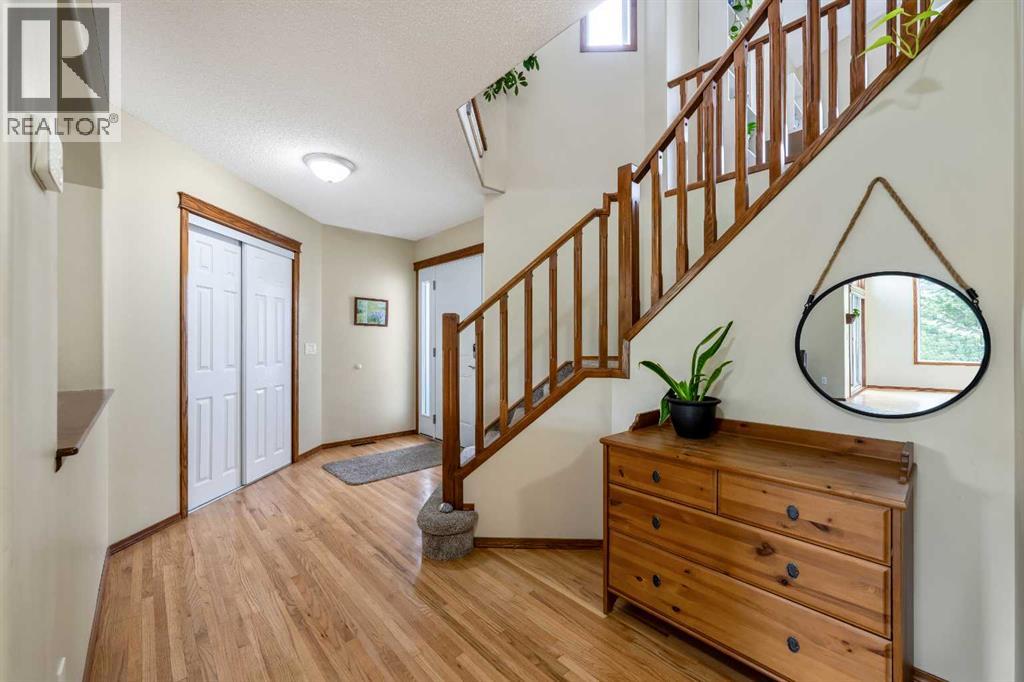
  • A warm and welcoming entry with beautiful HARDWOOD FLOORING and an open sightline into the main living areas
  • Spacious front entry with hardwood flooring, warm wood detailing and plenty of room to welcome family and guests
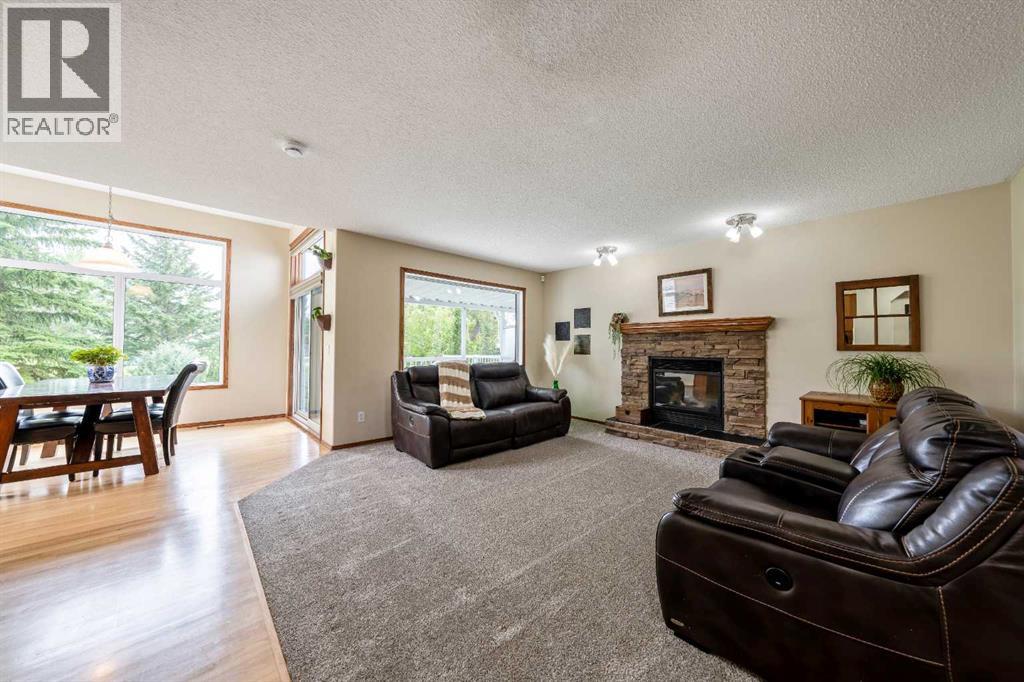
  • The spacious main living area brings everyone together with a warm GAS FIREPLACE and large windows overlooking the mature backyard
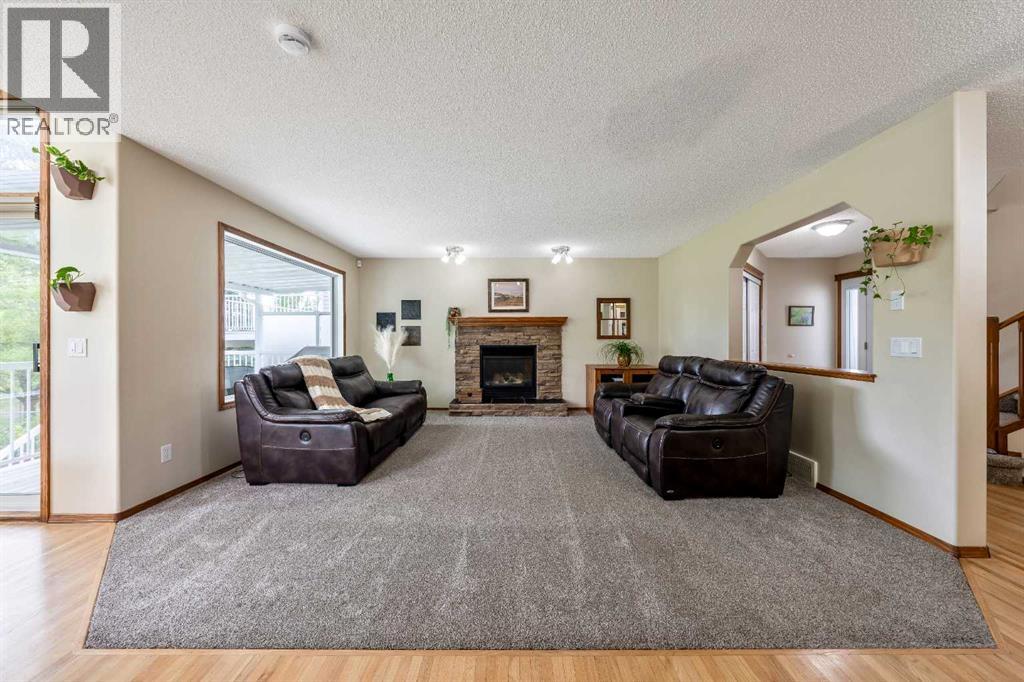
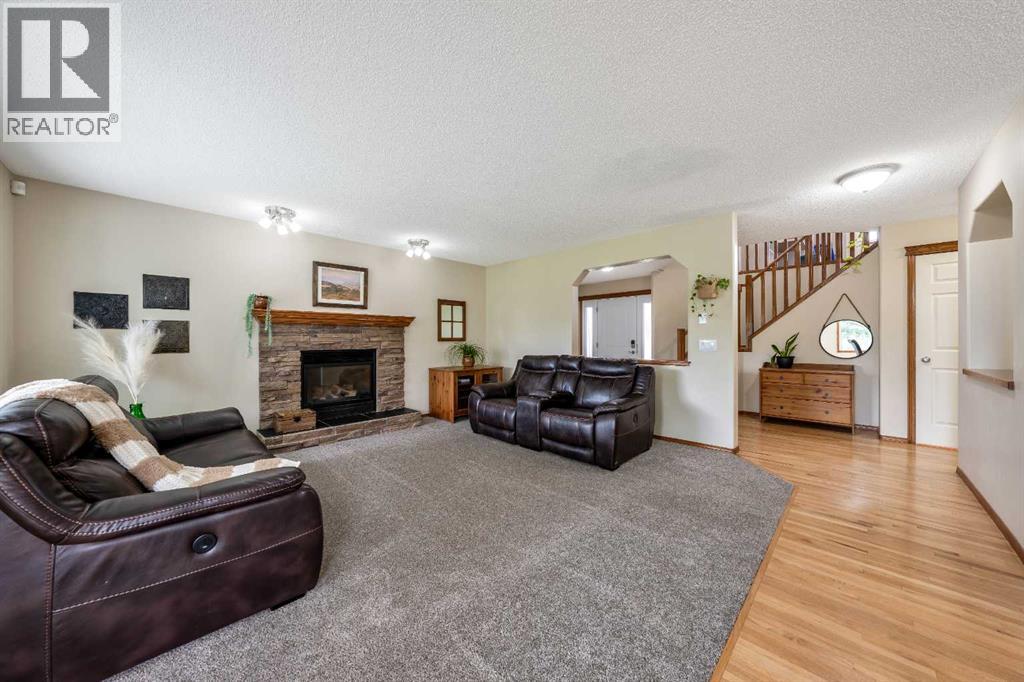
  • A bright and comfortable living room with plenty of space to gather, relax and enjoy the GAS FIREPLACE
  • Generous main-floor living space and open flow to the front entry and kitchen
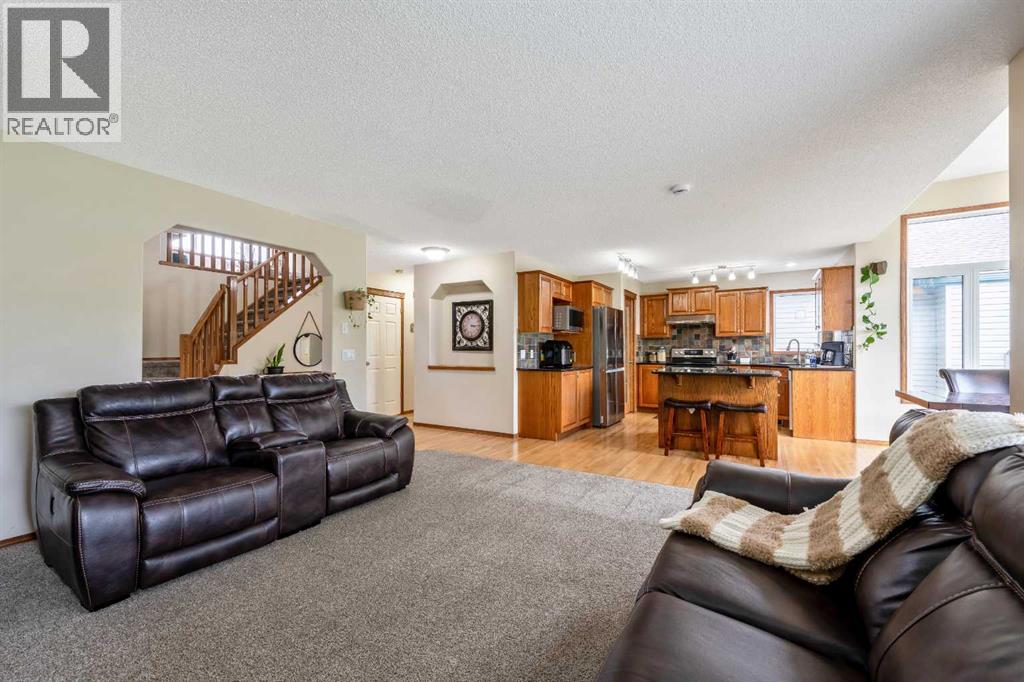
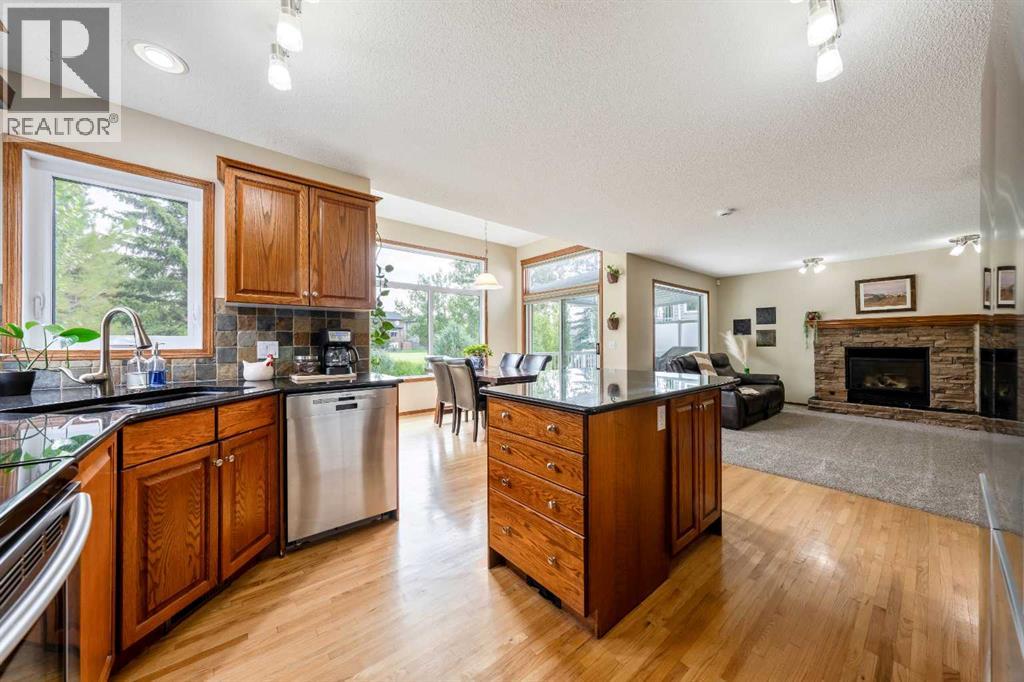
  • The OPEN-CONCEPT main floor connects the kitchen, living and dining areas beautifully — ideal for everyday family life and entertaining
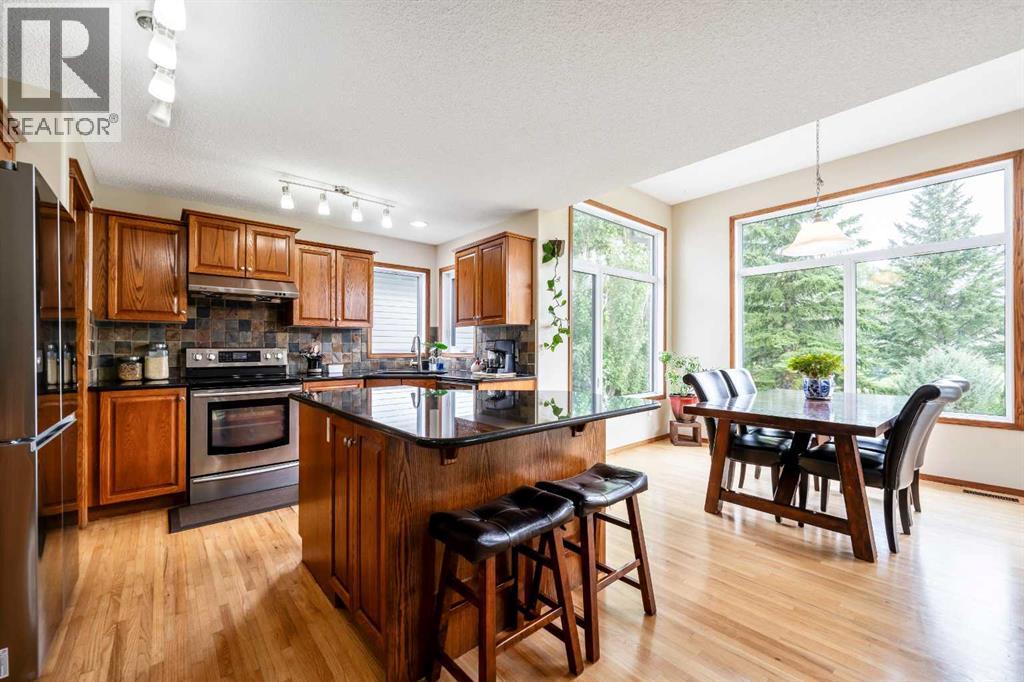
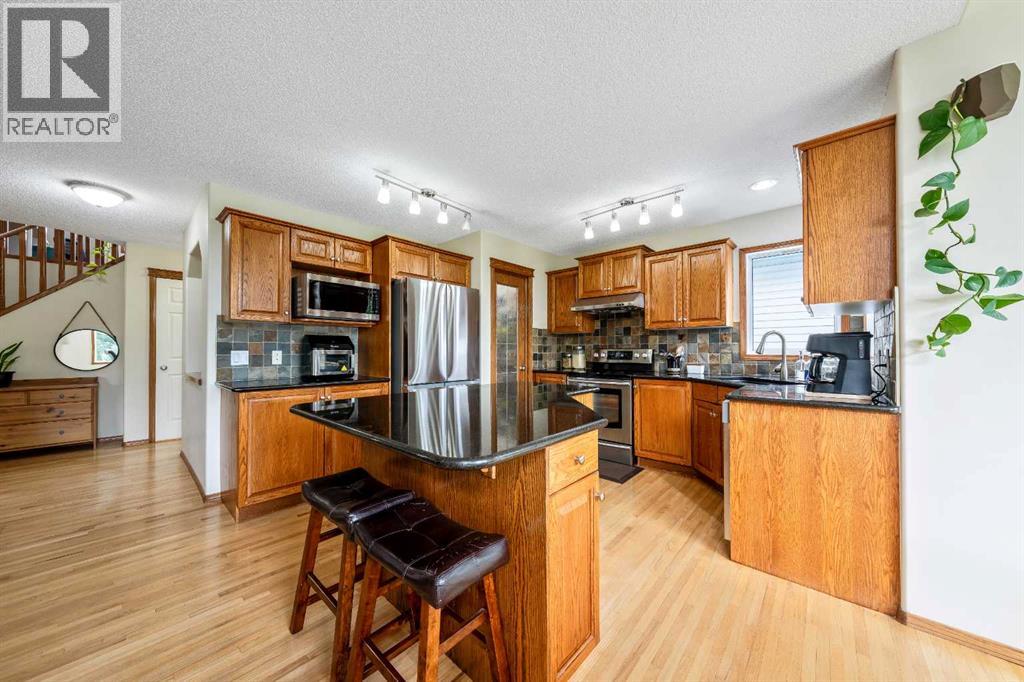
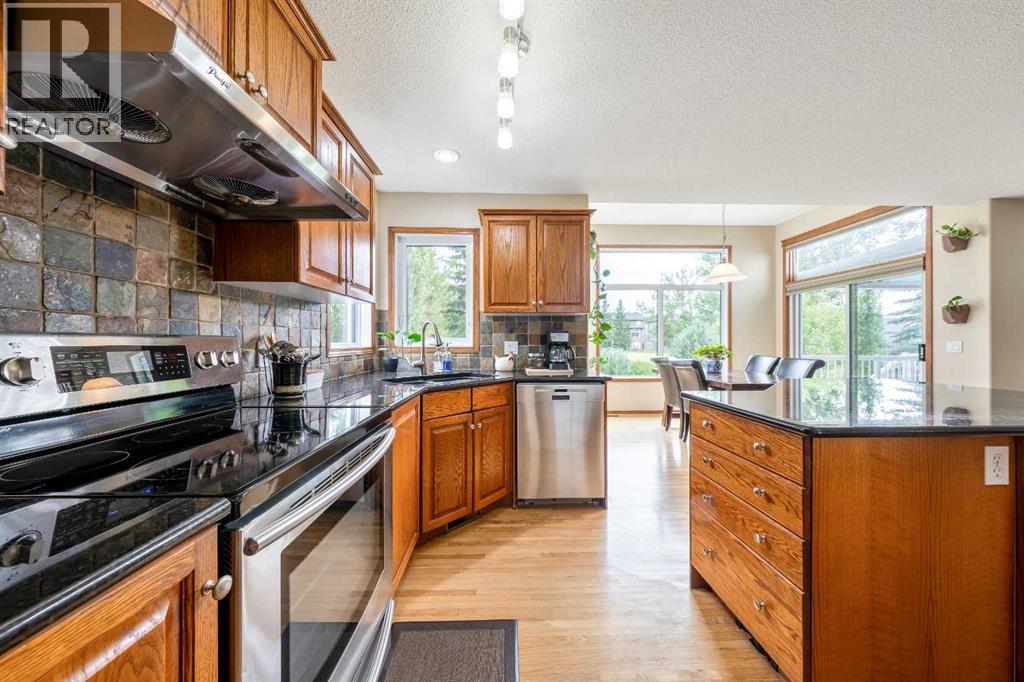
  • Spacious kitchen with GRANITE COUNTERTOPS, abundant cabinetry and a large centre island, opening to the sun-filled dining area
  • A well-designed kitchen offering extensive cabinetry, stainless steel appliances and a generous centre island with seating
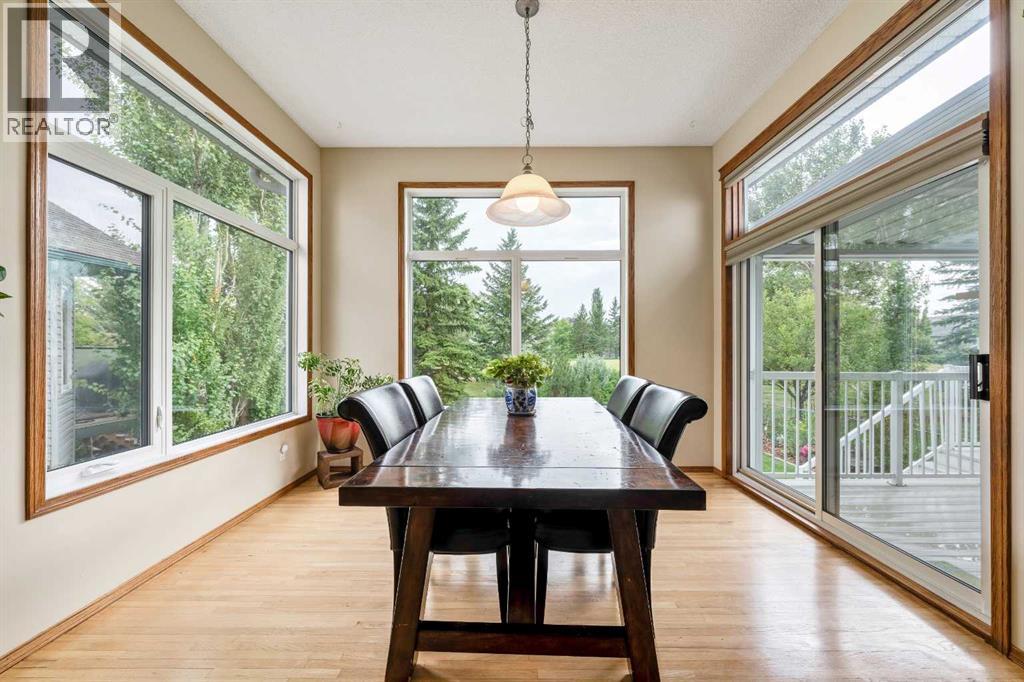
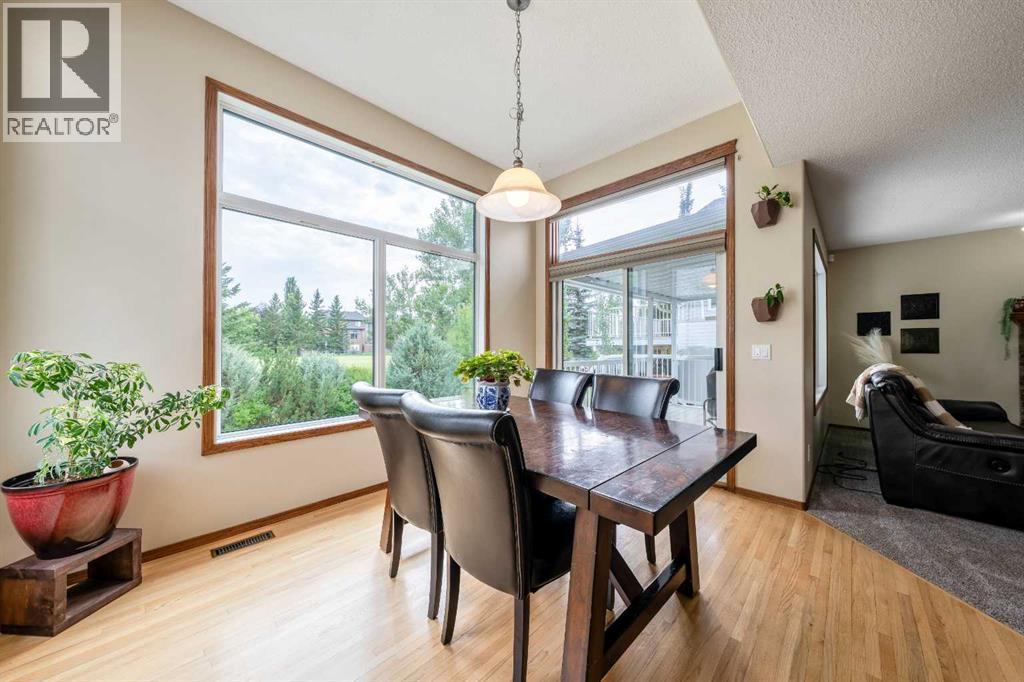
  • Surrounded by oversized windows, the dining area captures beautiful natural light and peaceful views of the mature landscaping and GOLF COURSE
  • Imagine family dinners here — a bright dining area surrounded by windows with direct access to the COVERED DECK and backyard
  • 2357 Fairways Circle NW, photo 13 of 50
  • Cook without missing the conversation — the kitchen opens directly to the dining and living areas with views toward the backyard and VIEWS
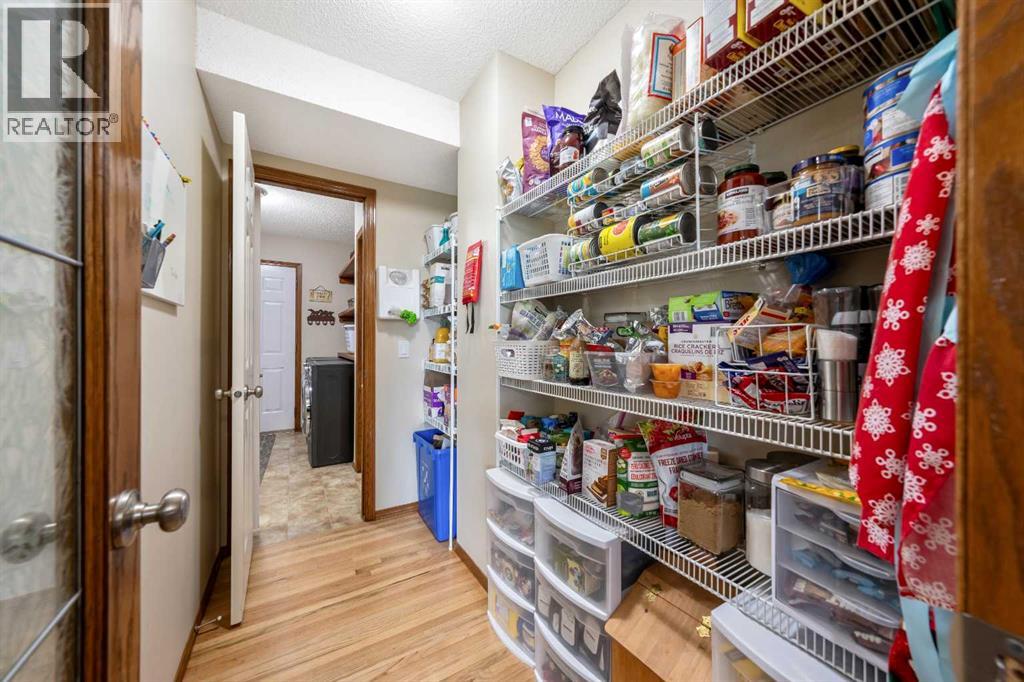
  • A generous WALK-THROUGH PANTRY provides exceptional everyday storage and convenient direct access toward the main-floor laundry
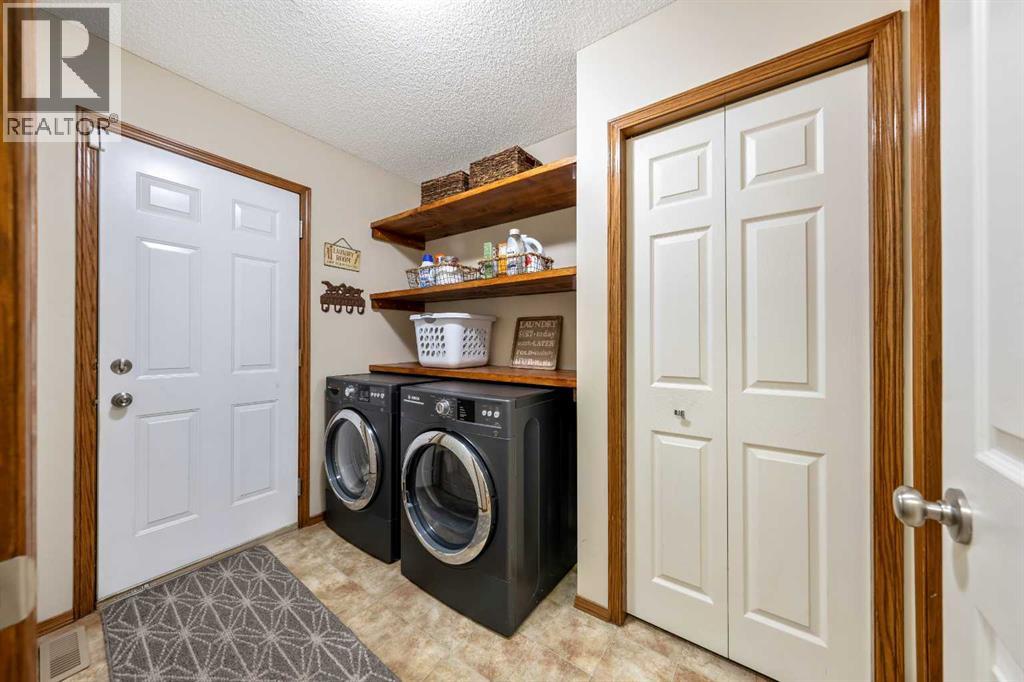
  • Convenient MAIN-FLOOR LAUNDRY with additional storage and easy access from the walk-through pantry
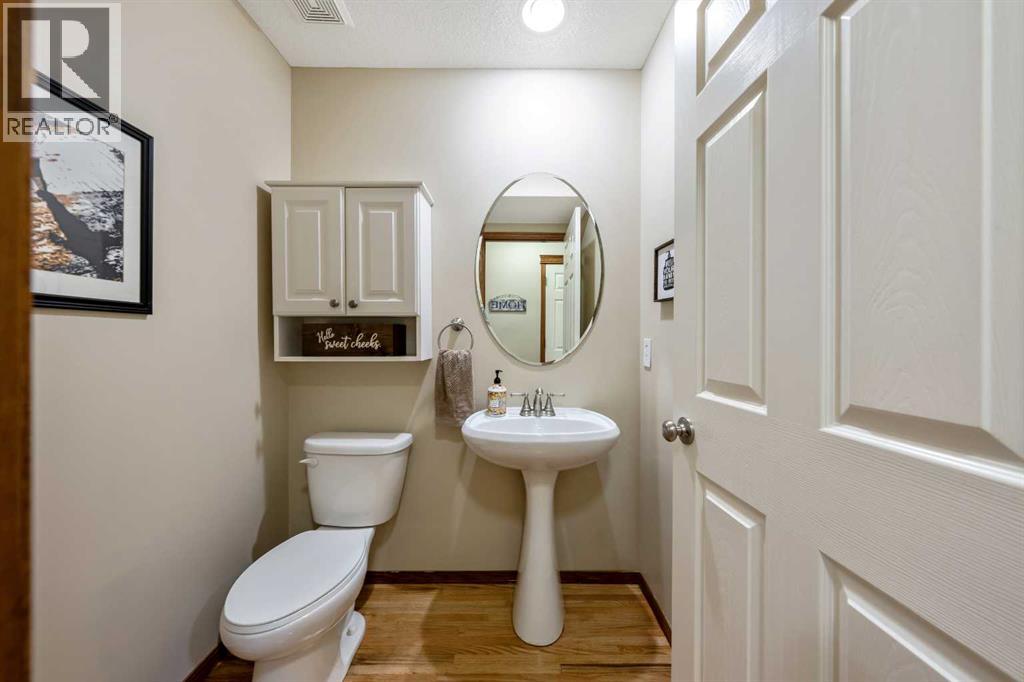
  • Convenient main-floor powder room
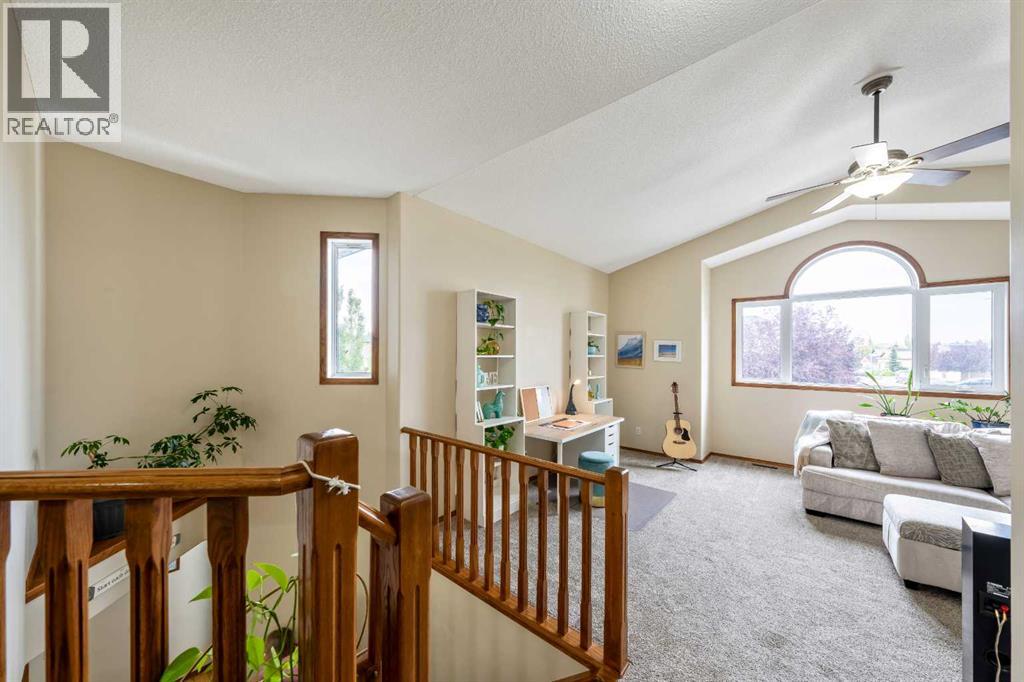
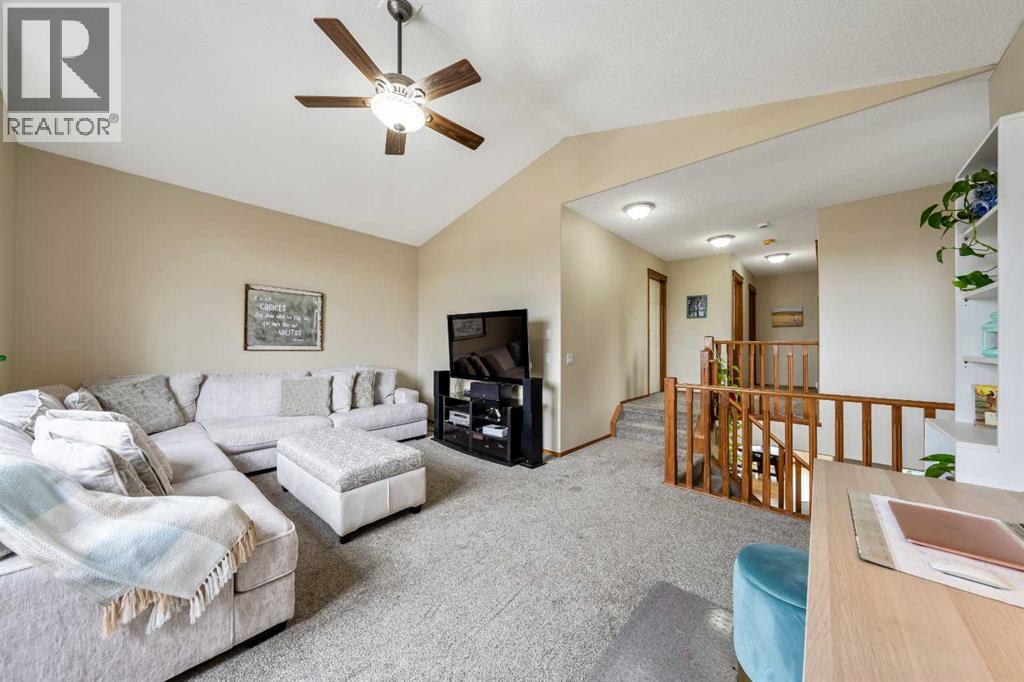
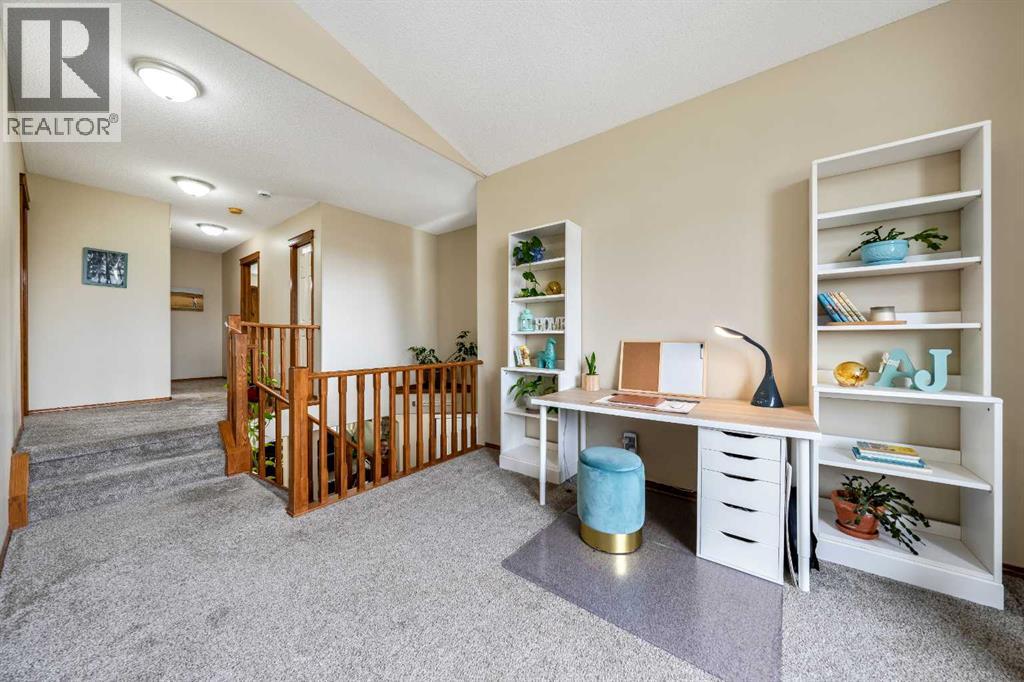
  • The HUGE VAULTED BONUS ROOM creates an impressive second living space with room for family nights, a home workspace and more
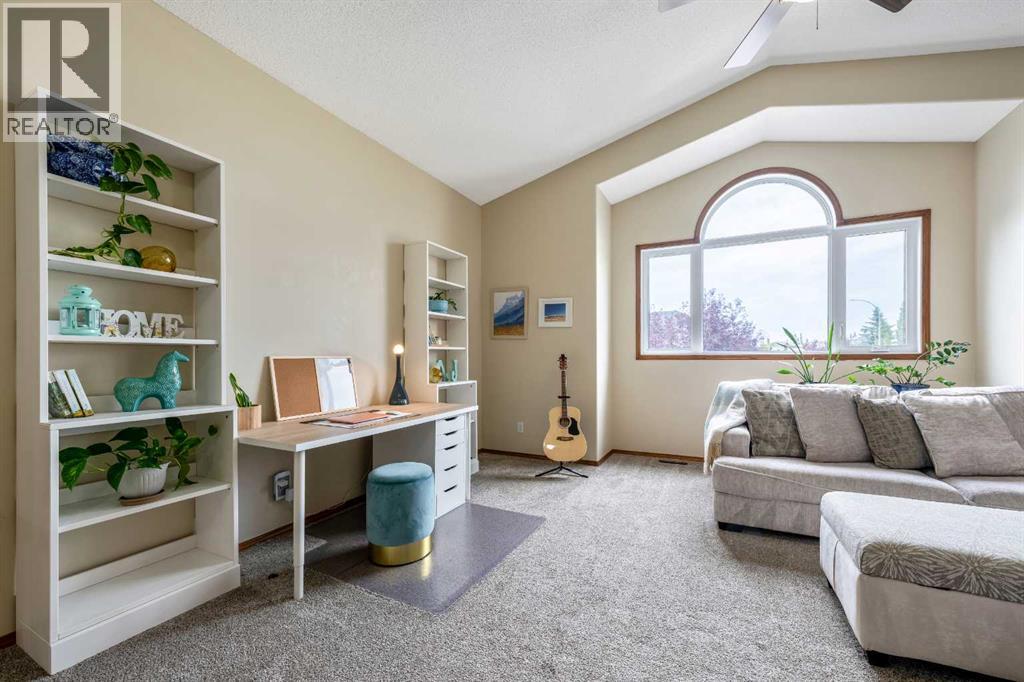
  • Soaring VAULTED CEILINGS and a dramatic feature window make this oversized BONUS ROOM one of the home's standout spaces
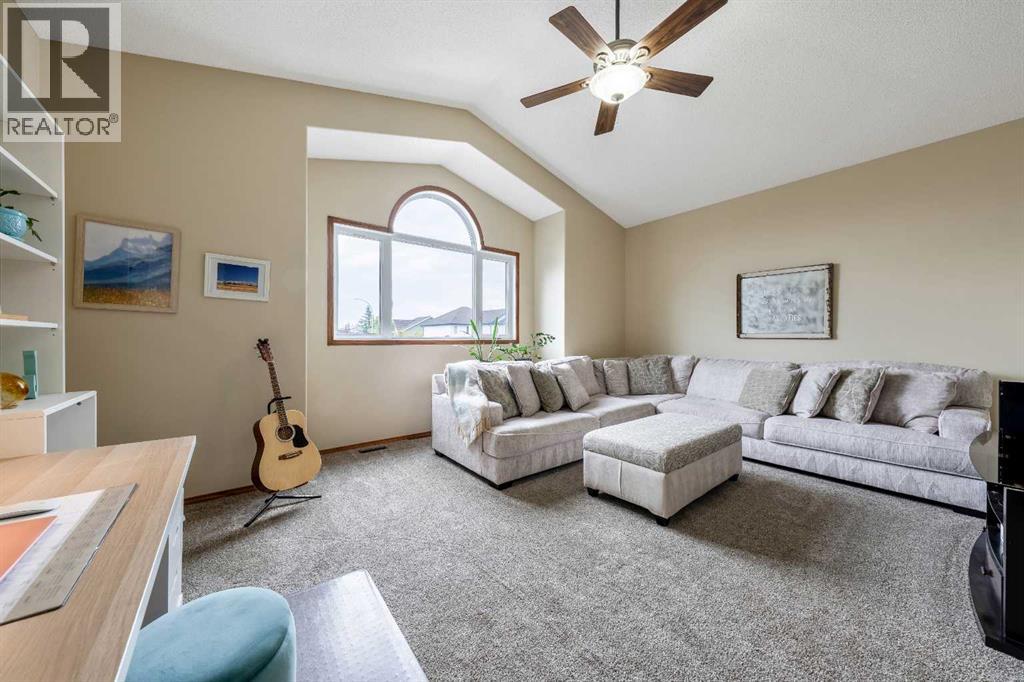
  • An incredible amount of space for the whole family — easily accommodating a large sectional while still leaving room for work, hobbies or play
  • The spacious upper BONUS ROOM gives your family a true second living area, nicely separated from the main-floor entertaining space
  • 2357 Fairways Circle NW, photo 22 of 50
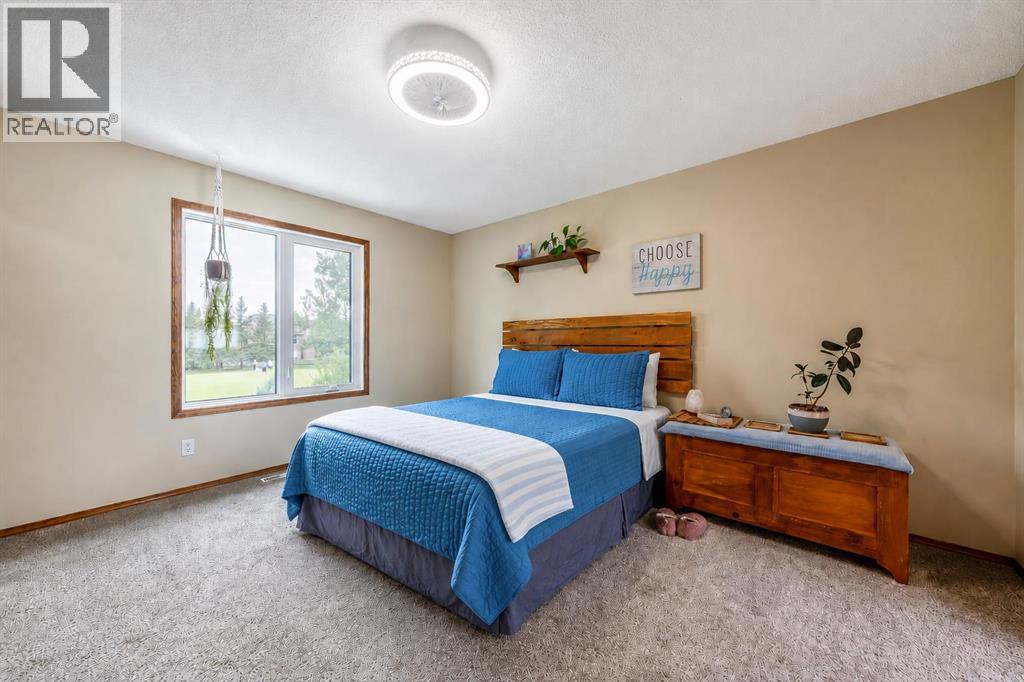
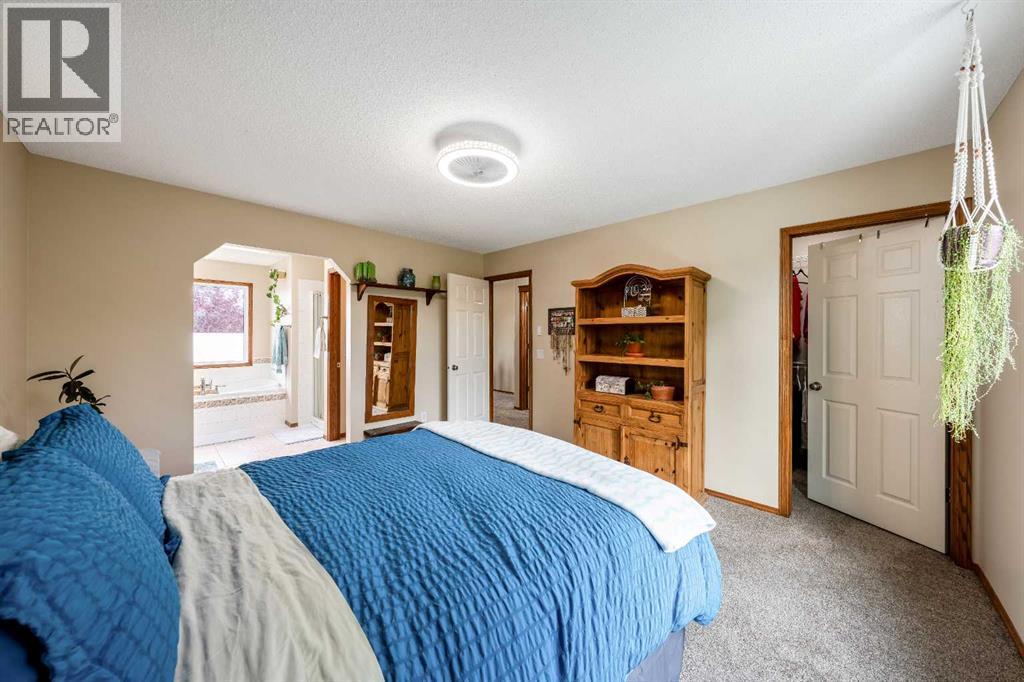
  • Spacious primary retreat with plenty of room for a king-size bed and direct access to the private ensuite
  • 2357 Fairways Circle NW, photo 24 of 50
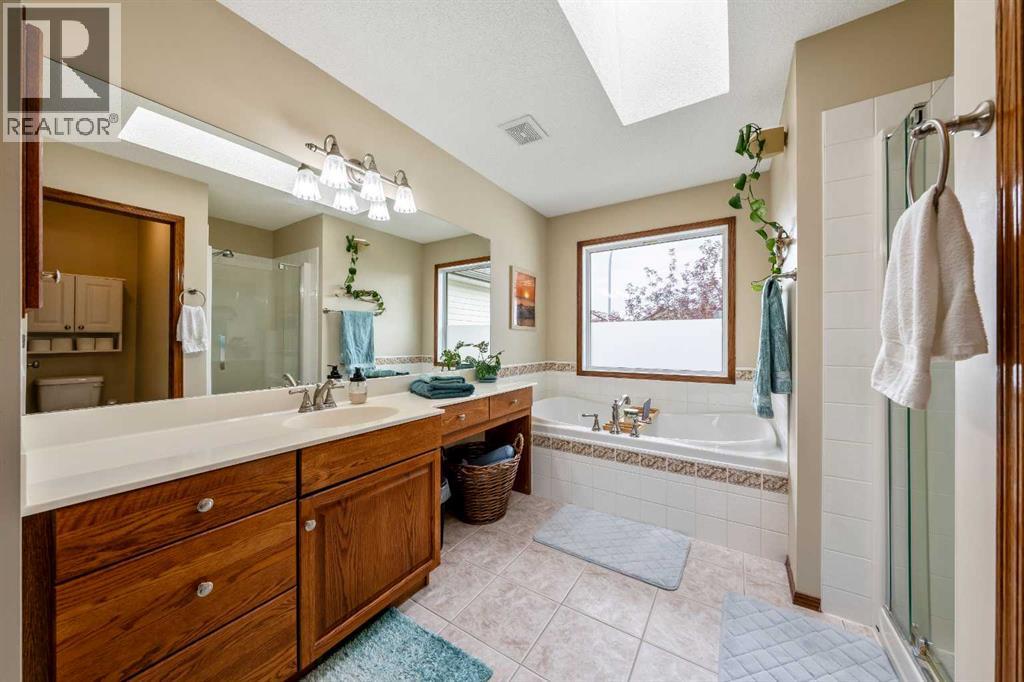
  • Bright and generously sized ensuite featuring an extended vanity, oversized mirror, soaker tub, separate glass-enclosed shower and excellent natural light
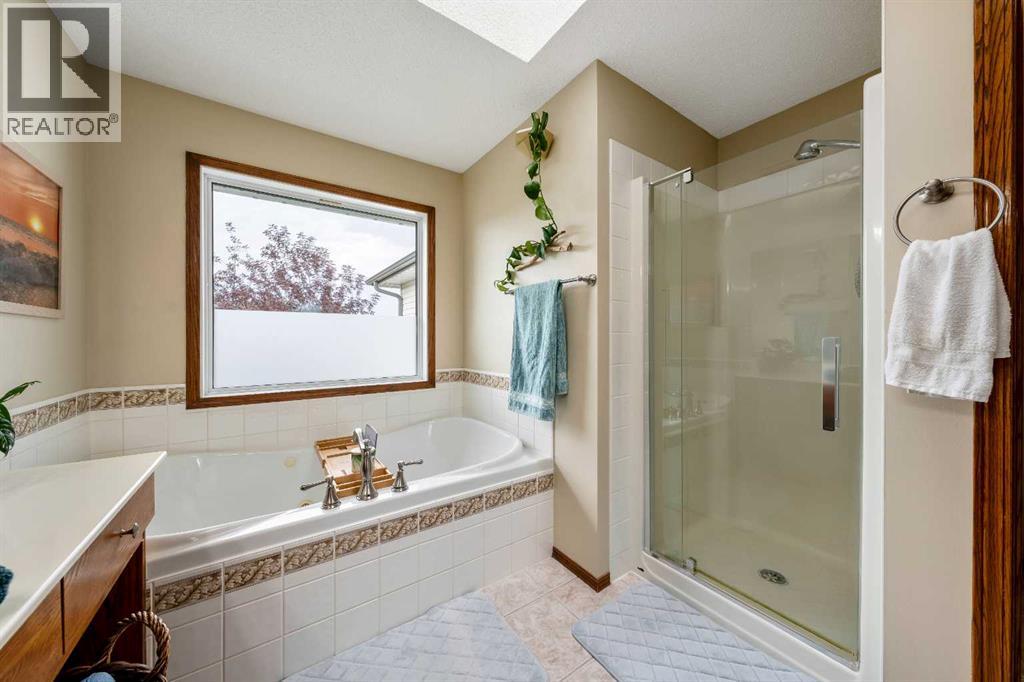
  • Relax in the deep soaker tub or enjoy the separate glass shower in this spacious, naturally bright ensuite
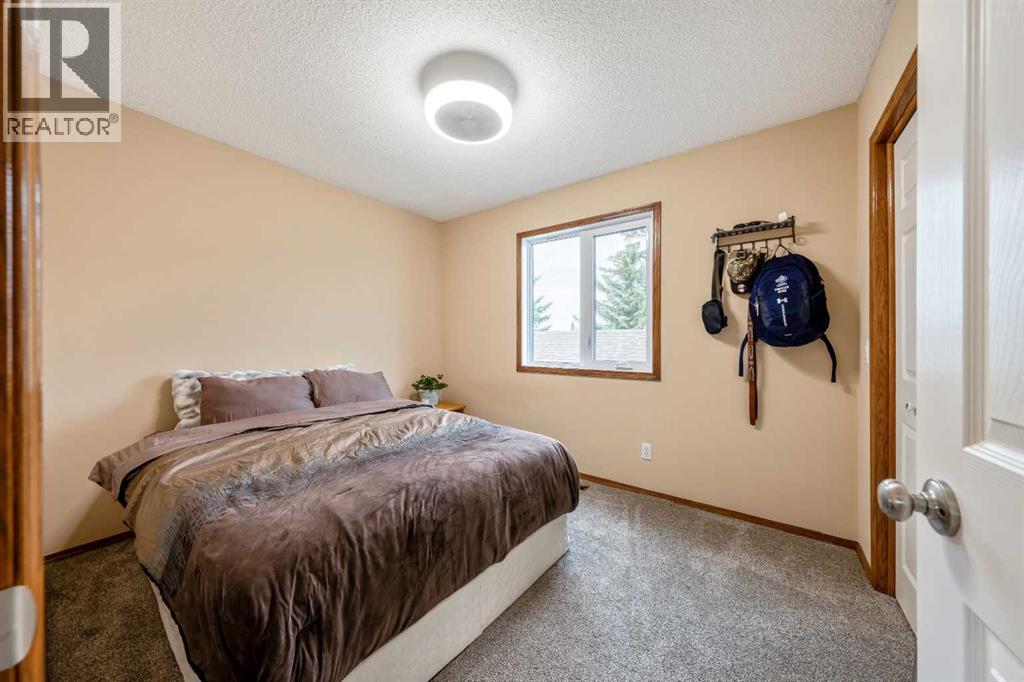
  • Comfortable secondary bedroom with a large window, generous floor space and plenty of natural light
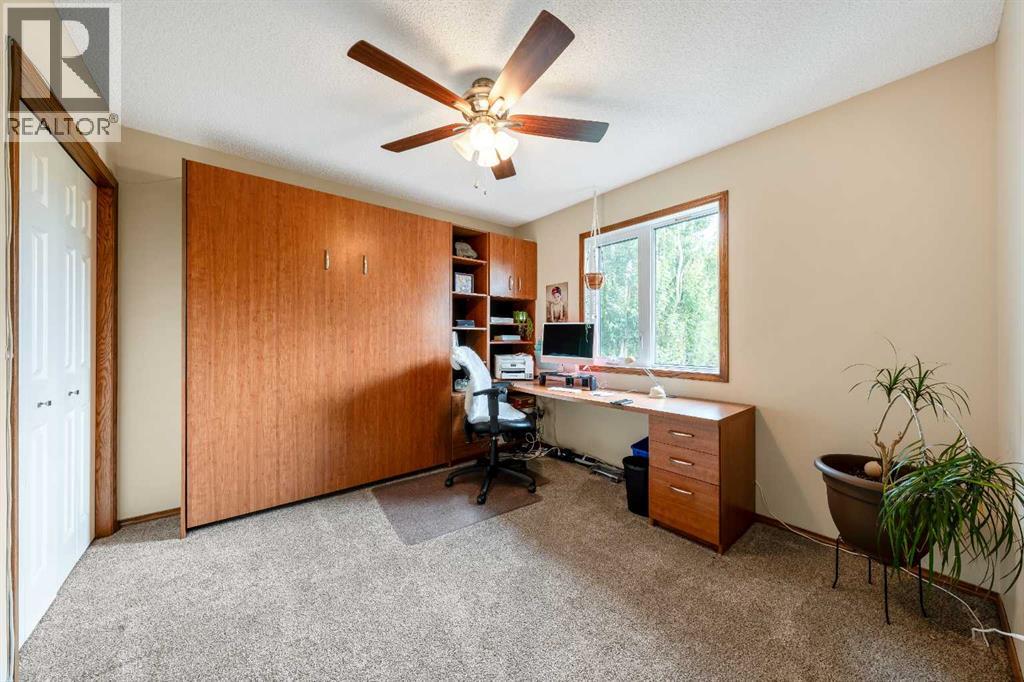
  • Versatile 3rd Bed with extensive custom built-in cabinetry, MURPHY BED, and a large window overlooking the views
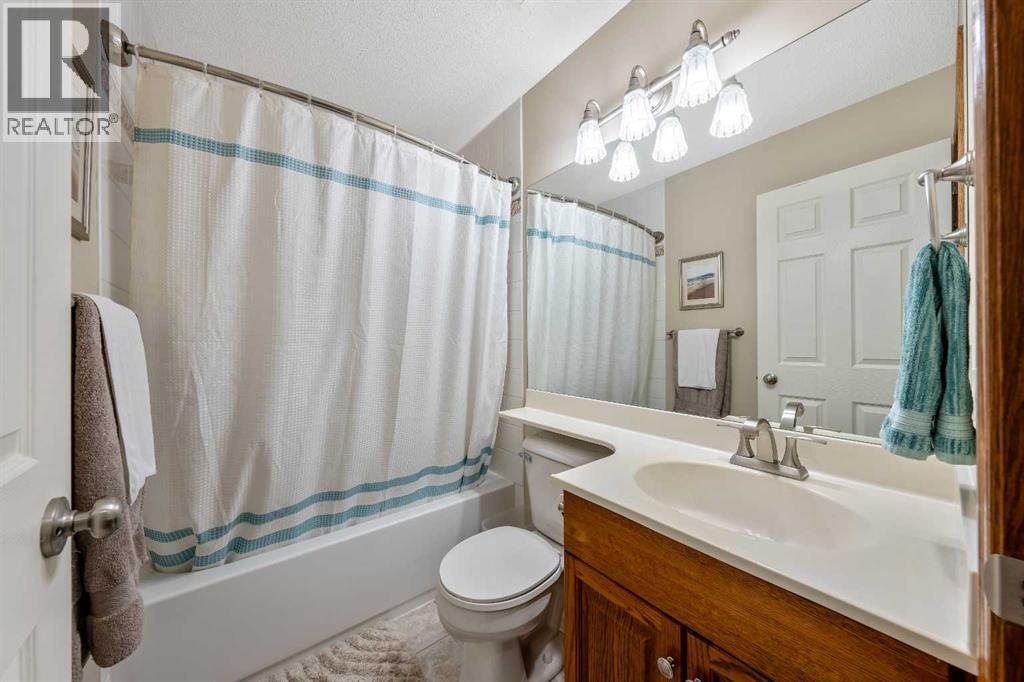
  • Upper Bath
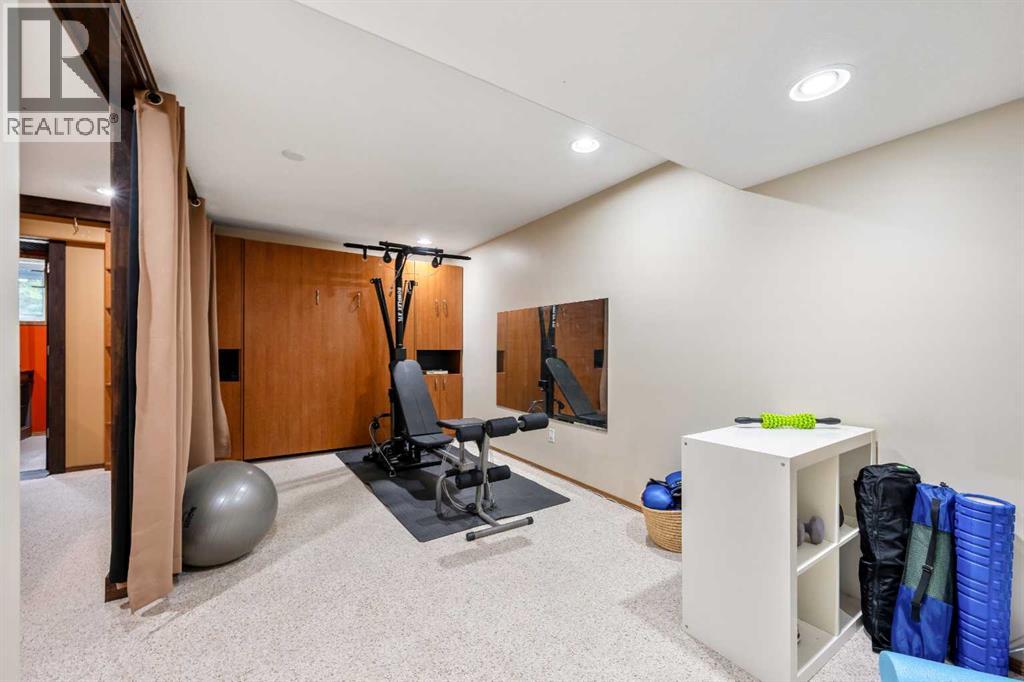
  • Dedicated flex area provides plenty of space for workout equipment while custom built-ins and MURPHY BED add valuable flexibility
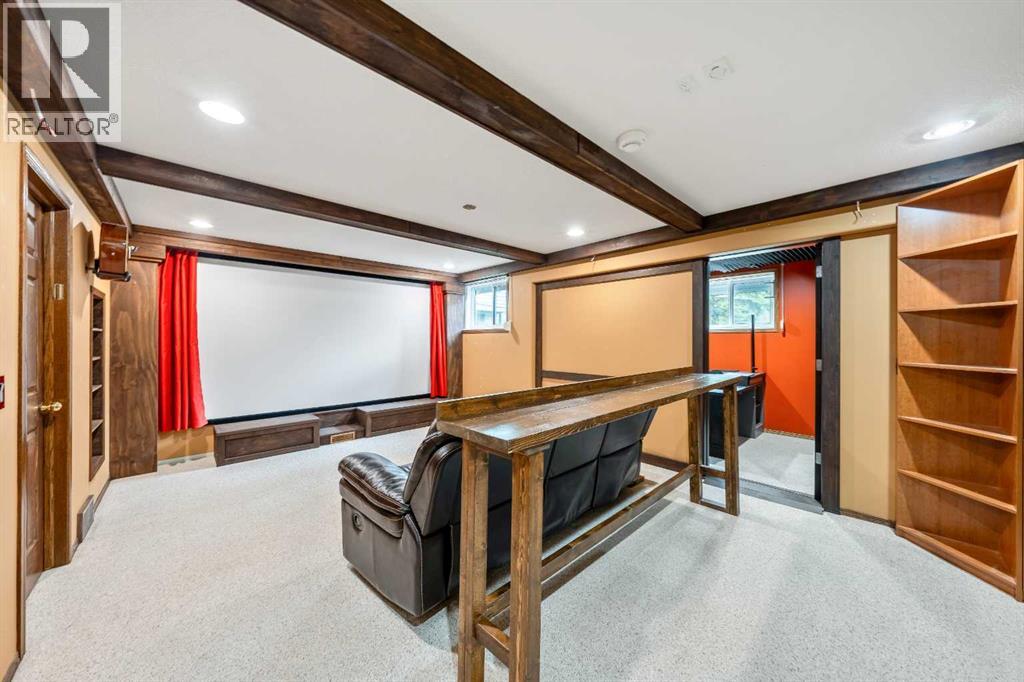
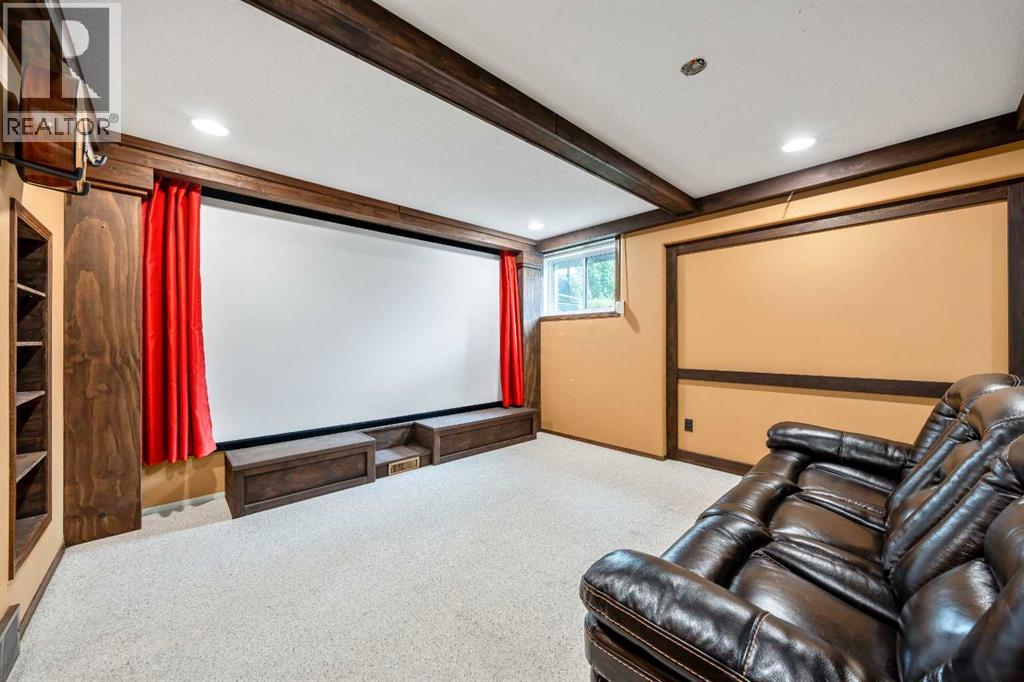
  • An impressive theatre room with a massive projection screen, built-in platform, custom wood detailing and comfortable movie-night seating
  • Your own private cinema at home, complete with an oversized projection screen and a warm, purpose-built theatre setting
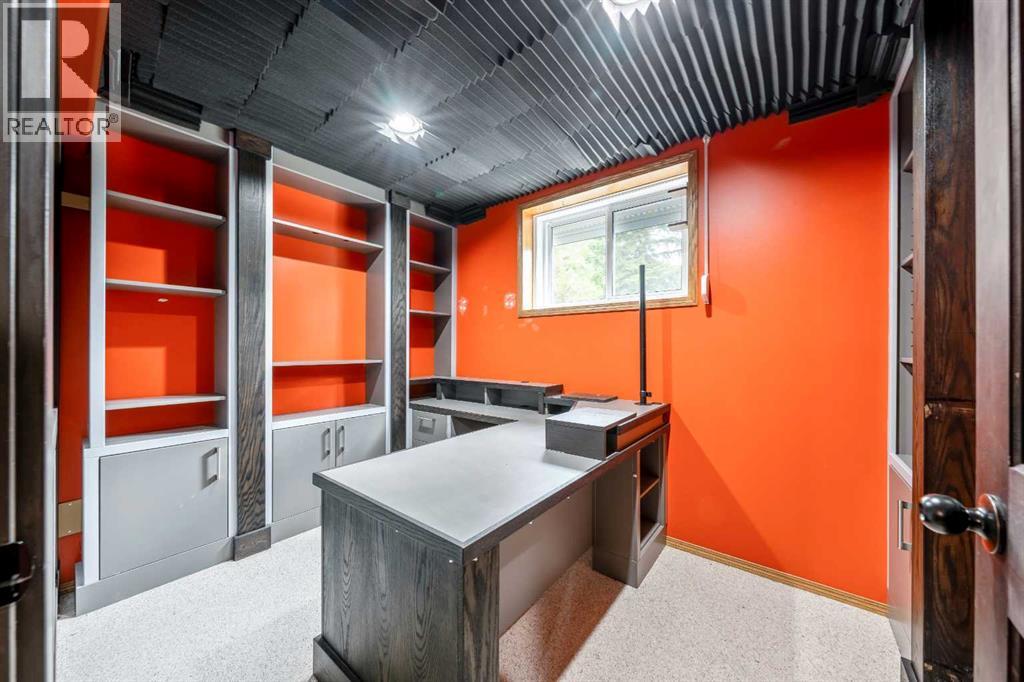
  • Unique adjoining studio with extensive built-in cabinetry, workspace and acoustic treatment — ideal for music, recording, gaming or creative projects
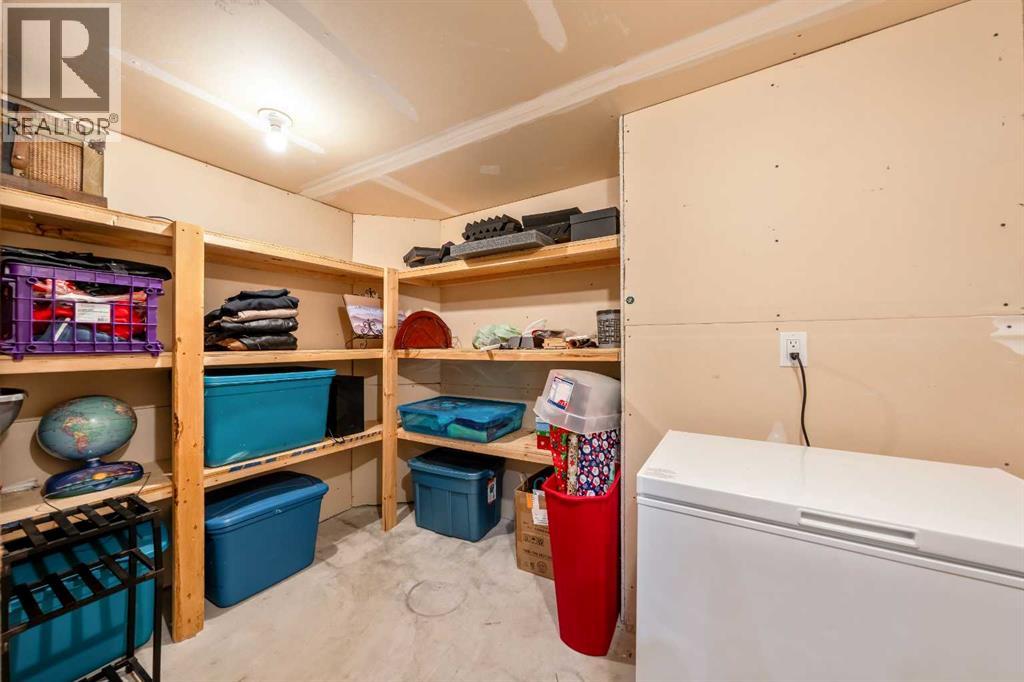
  • Excellent additional storage space with extensive built-in shelving and plenty of room for seasonal items,  - also has rough-ins for future bathroom
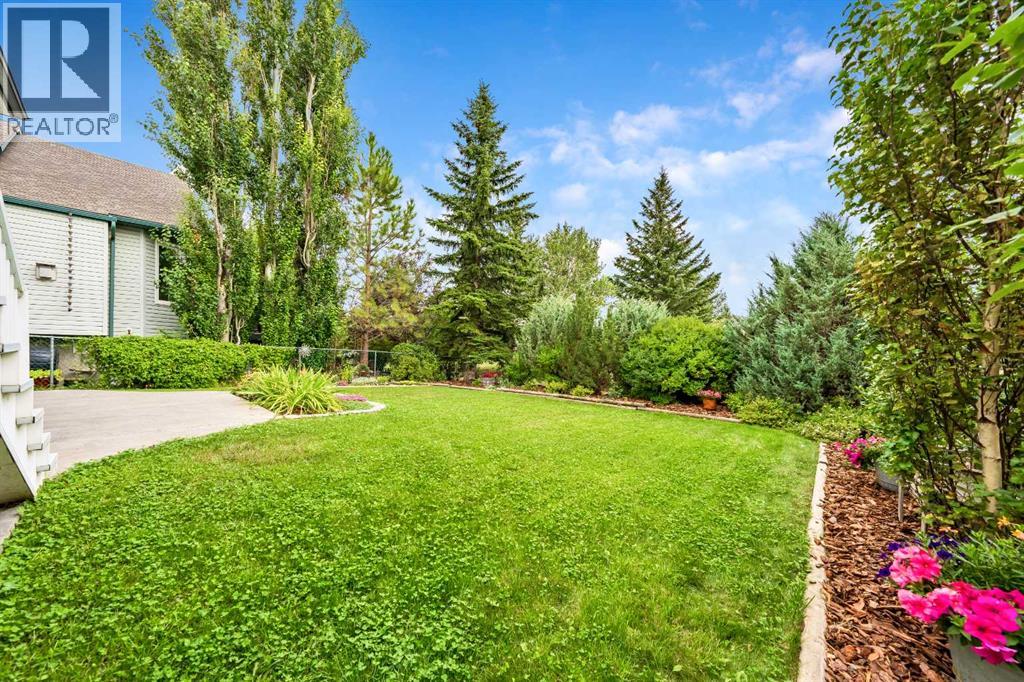
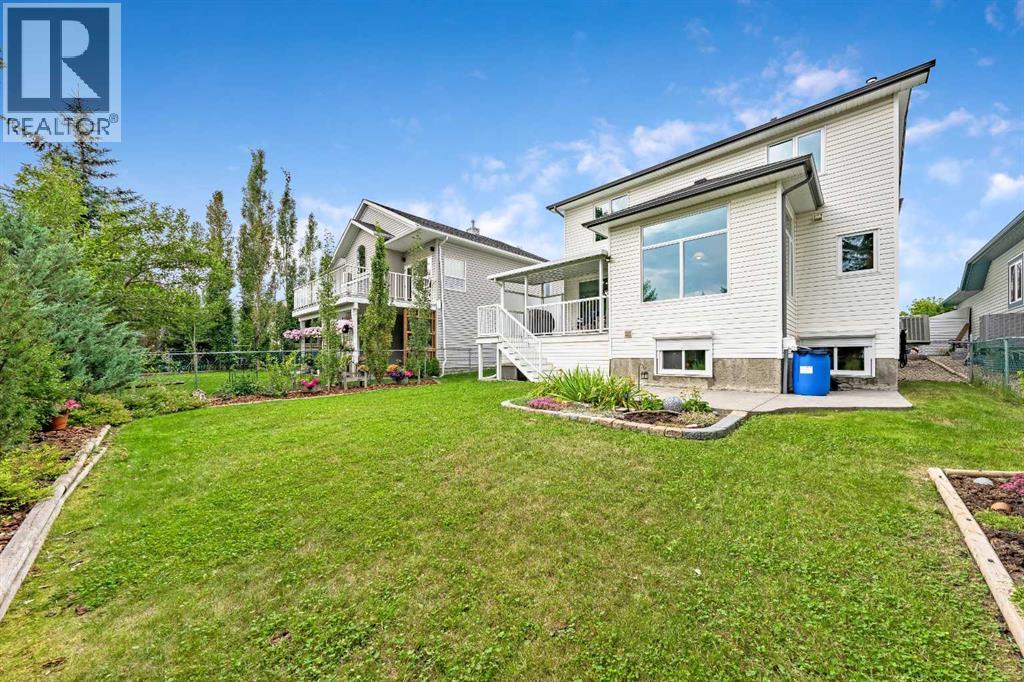
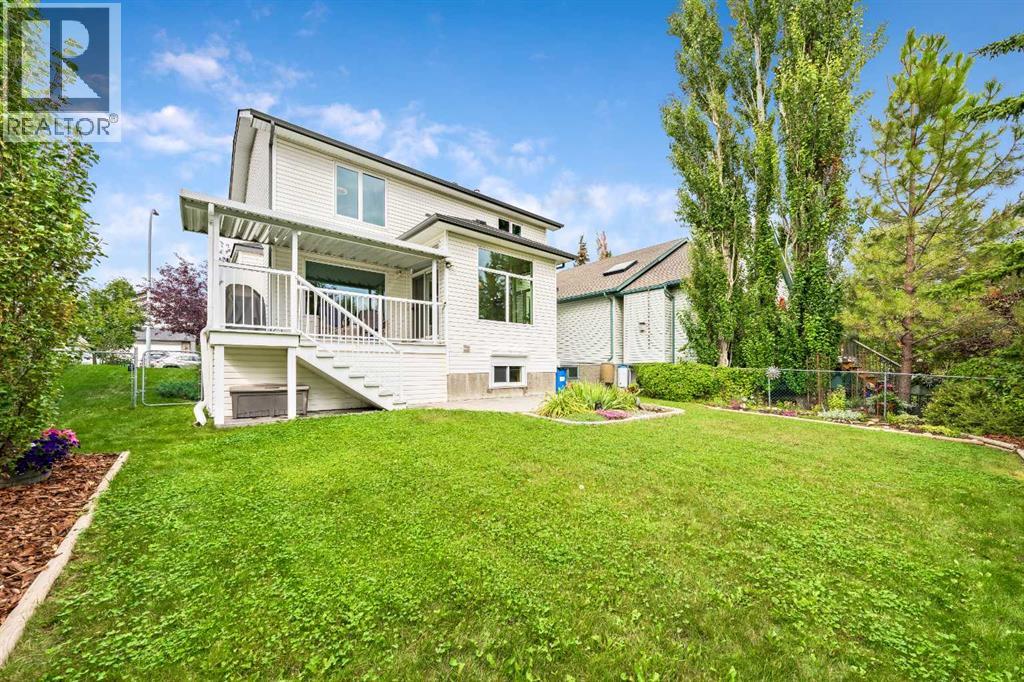
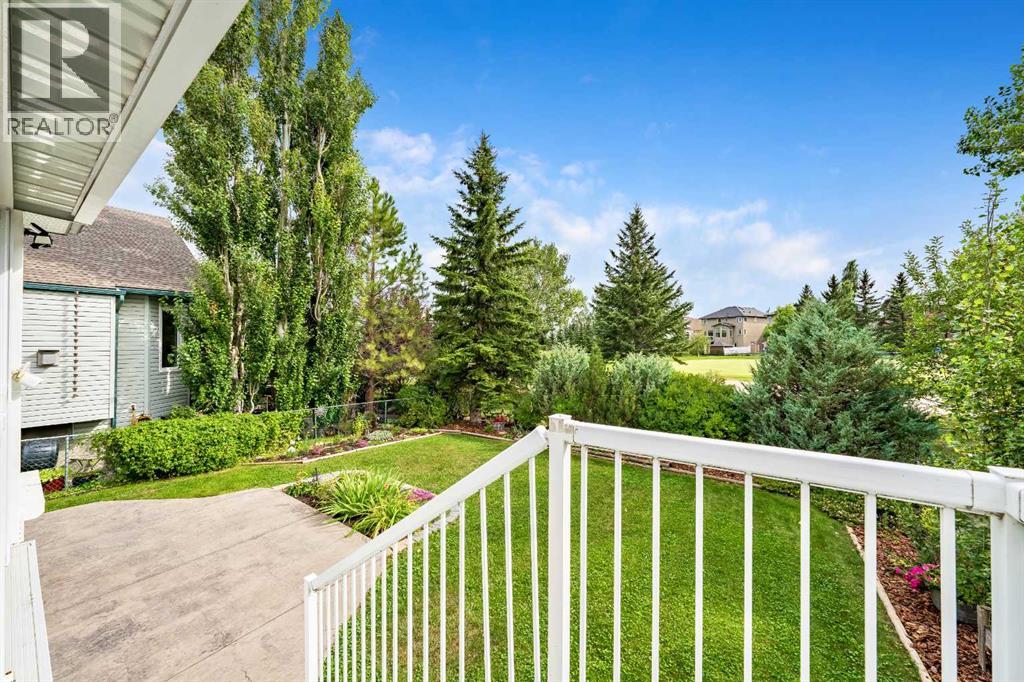
  • A wonderfully private outdoor setting surrounded by mature trees, established gardens and lush landscaping
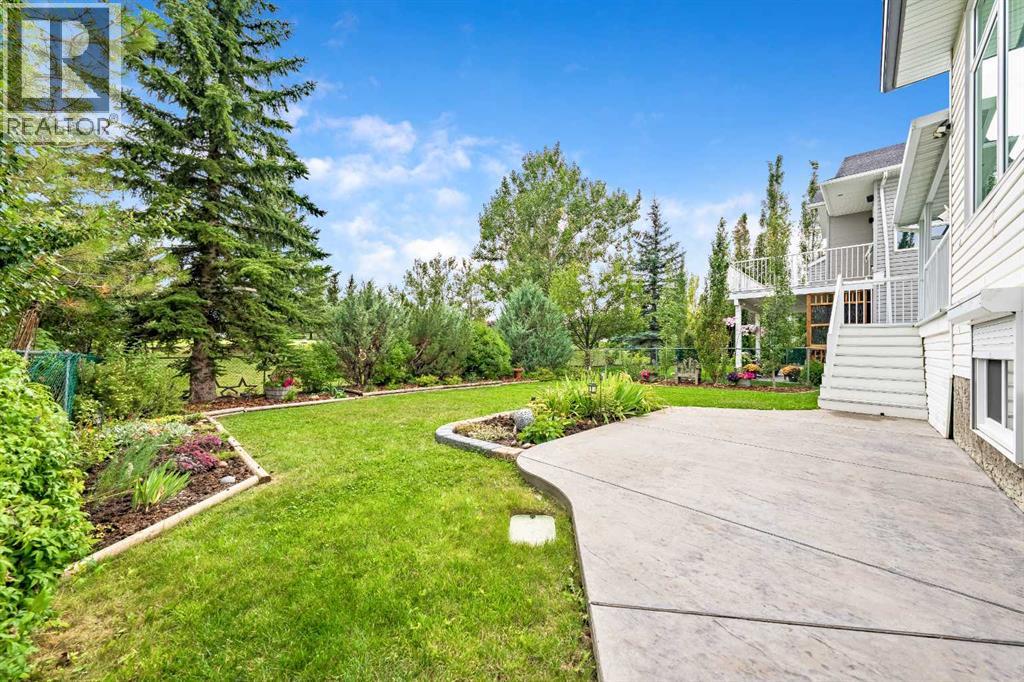
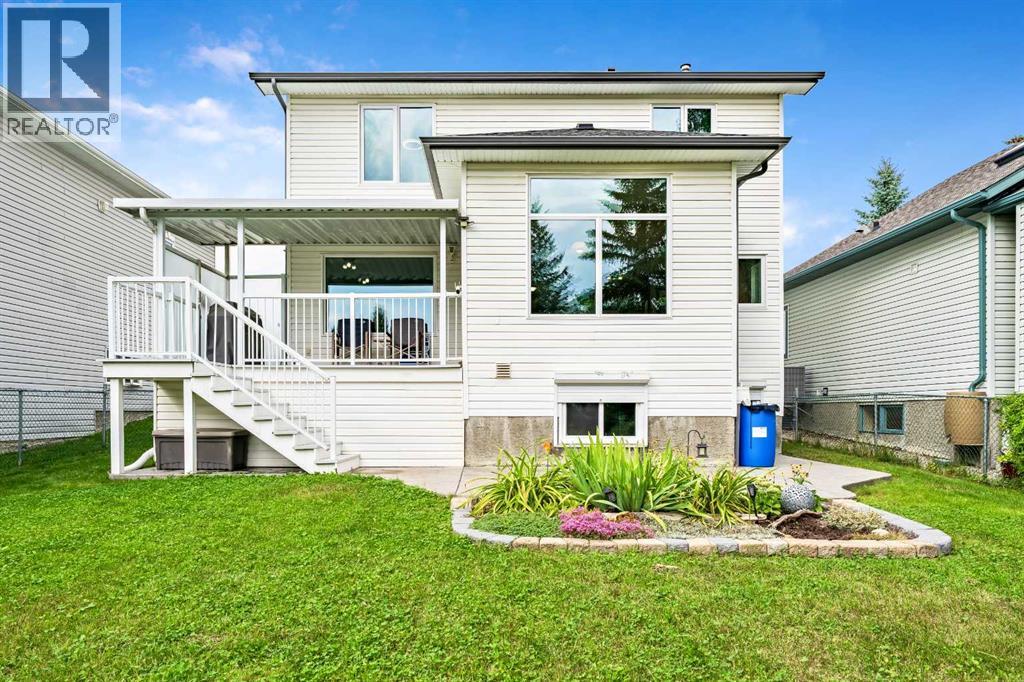
  • Expansive stamped-concrete patio creates a fantastic outdoor entertaining area surrounded by lawn, gardens and mature greenery
  • Beautifully maintained backyard offers generous lawn space, established garden beds and a covered upper deck overlooking the property
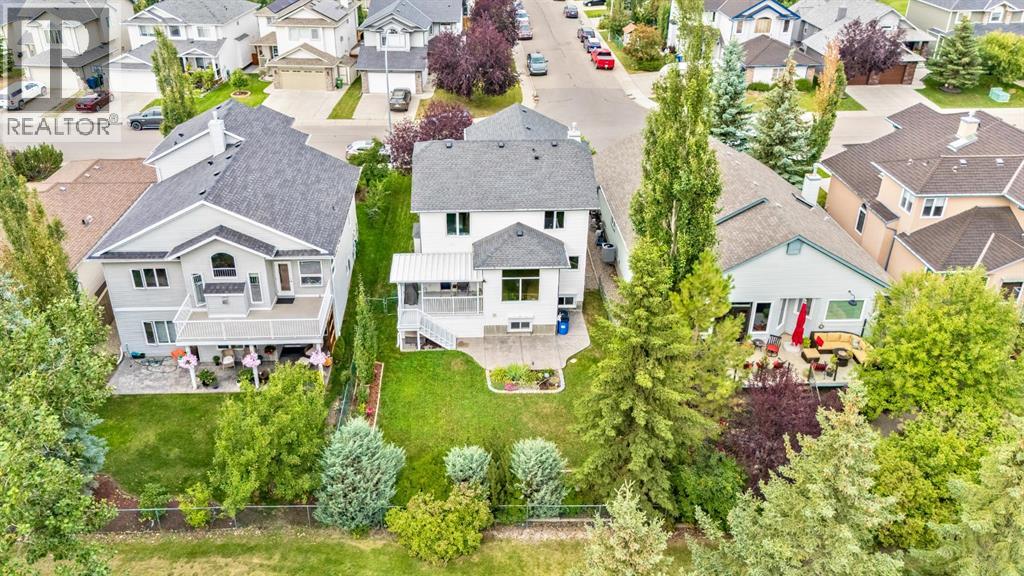
  • Gorgeous rear elevation with a large covered deck, oversized windows and beautifully landscaped yard
  • 2357 Fairways Circle NW, photo 39 of 50
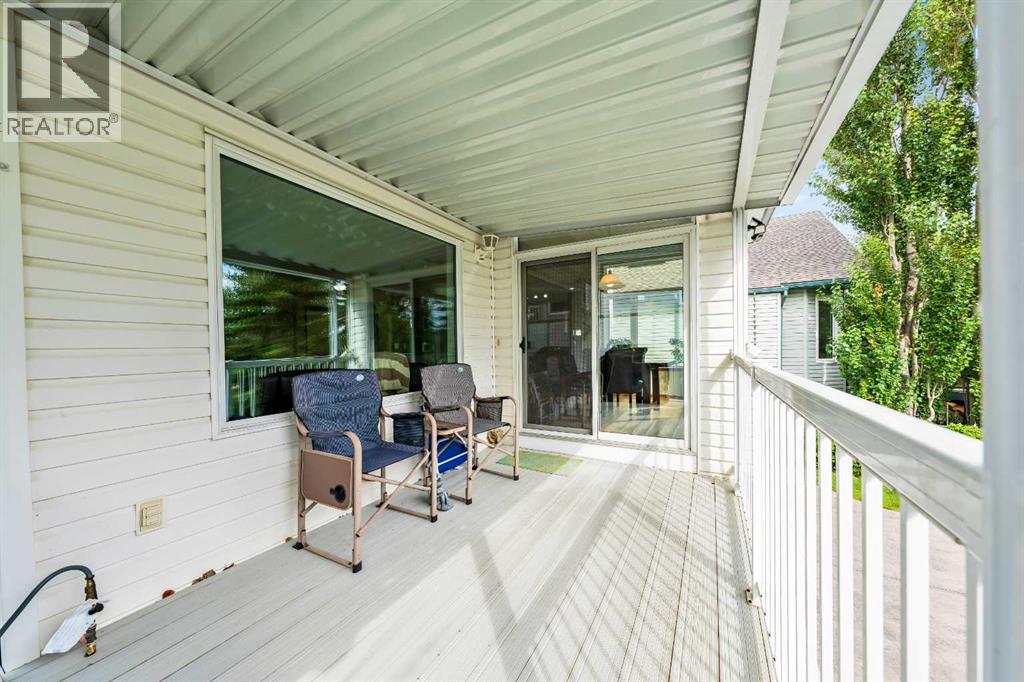
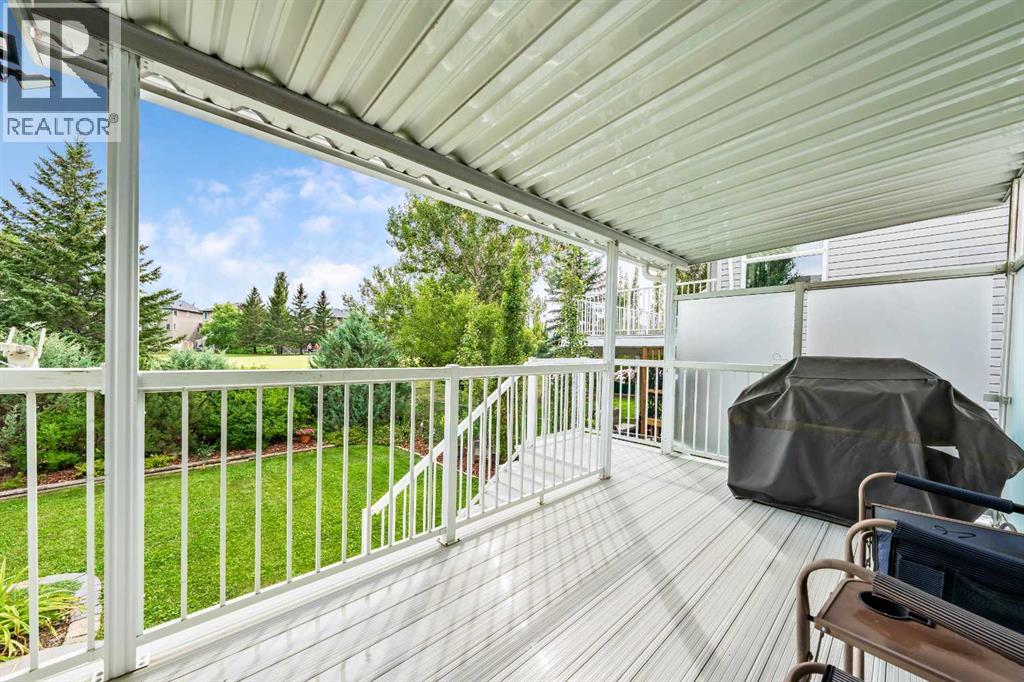
  • HUGE covered deck provides a comfortable outdoor living space
  • fantastic extension of the living space with plenty of room for outdoor dining, relaxing and year-round grilling
  • 2357 Fairways Circle NW, photo 42 of 50
  • 2357 Fairways Circle NW, photo 43 of 50
  • 2357 Fairways Circle NW, photo 44 of 50
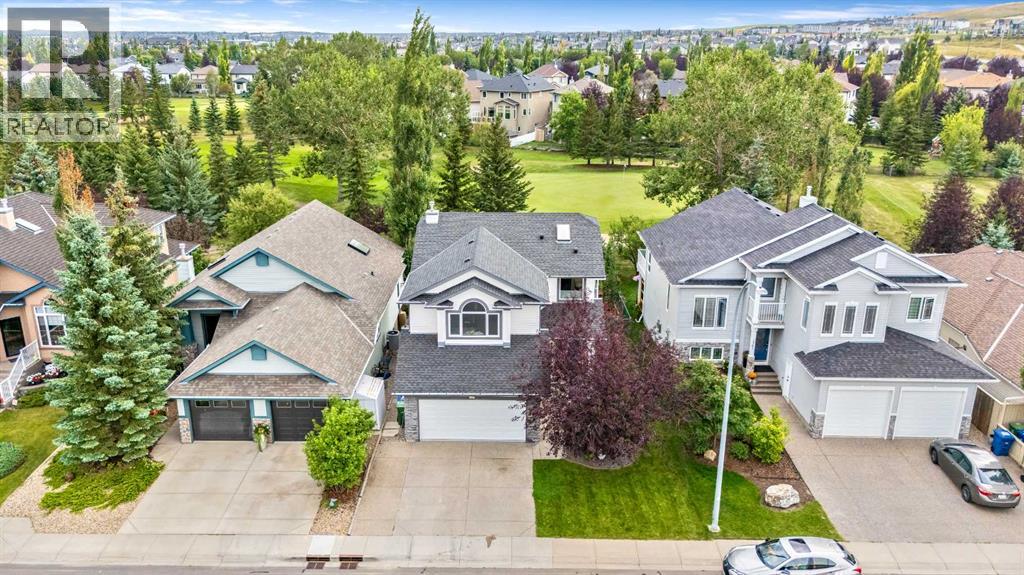
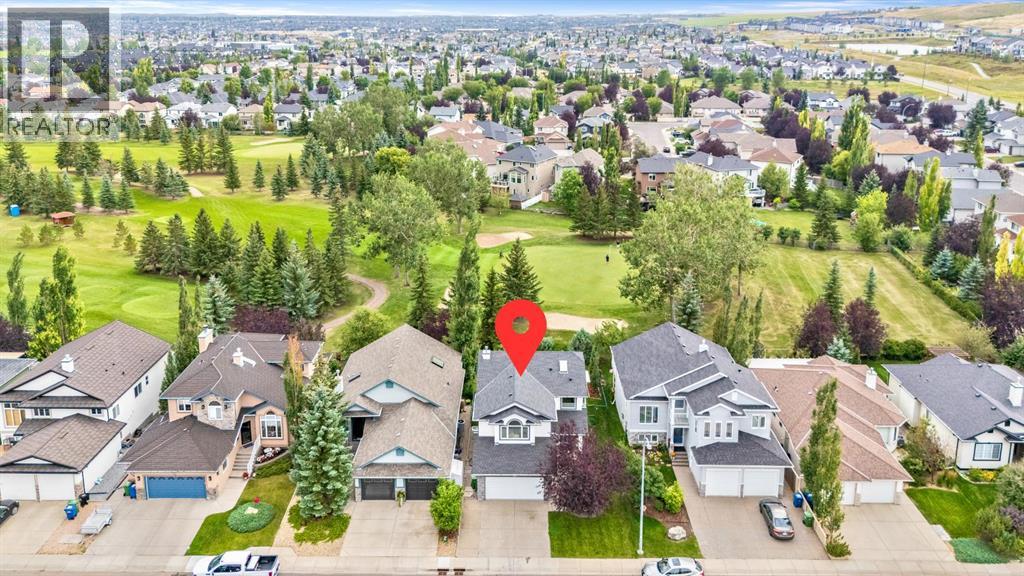
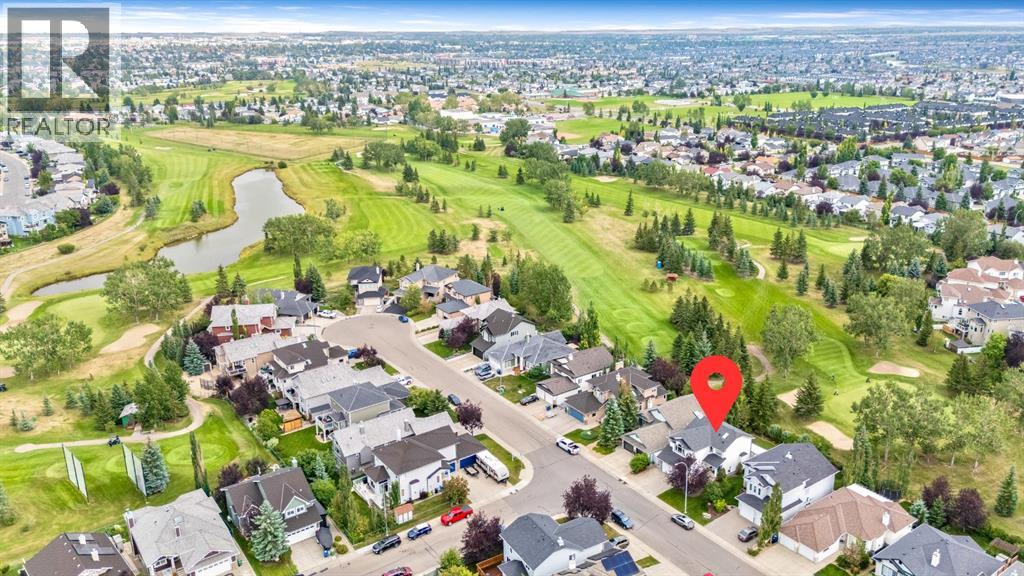
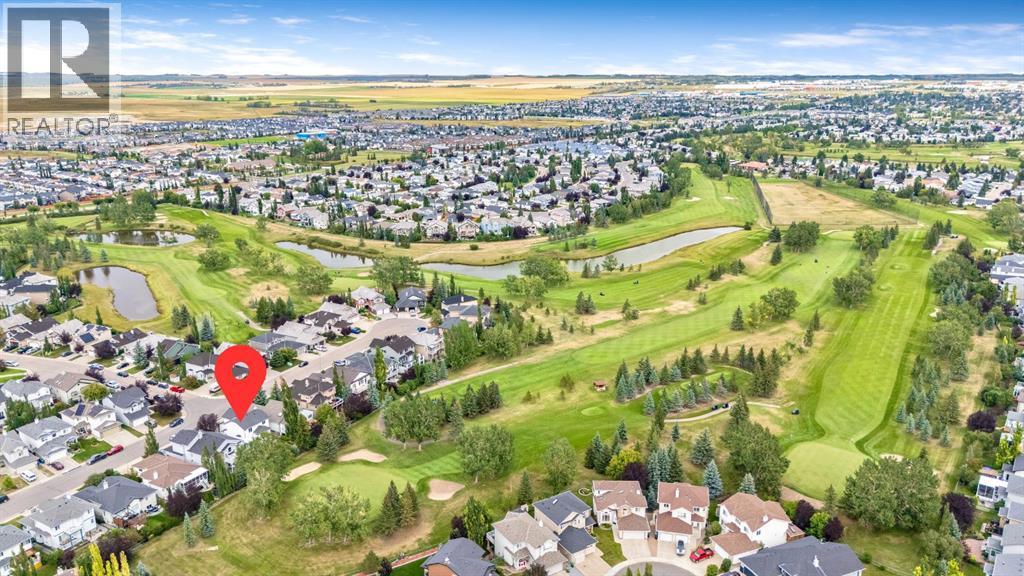
  • BACKING DIRECTLY ONTO WOODSIDE GOLF COURSE
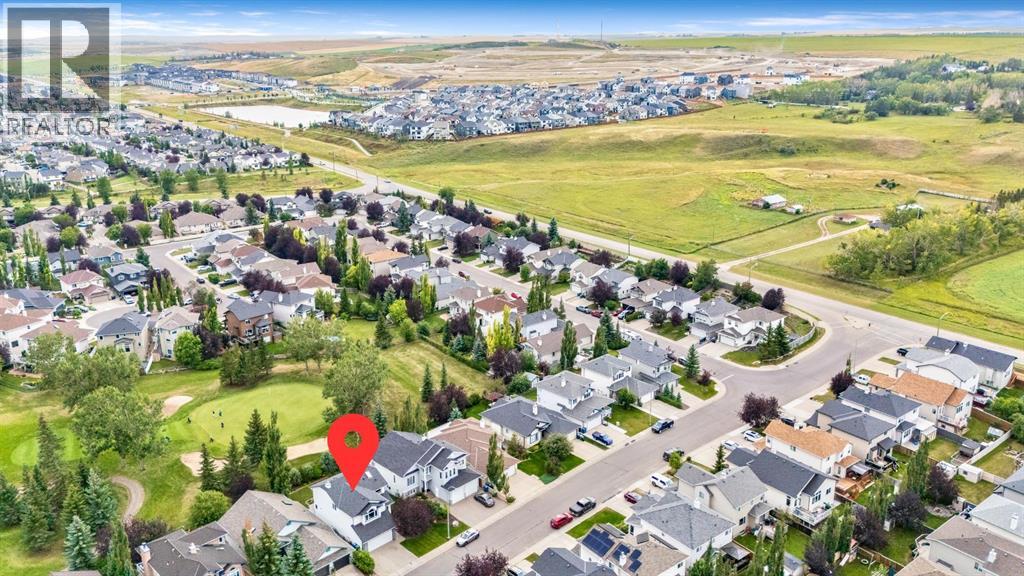
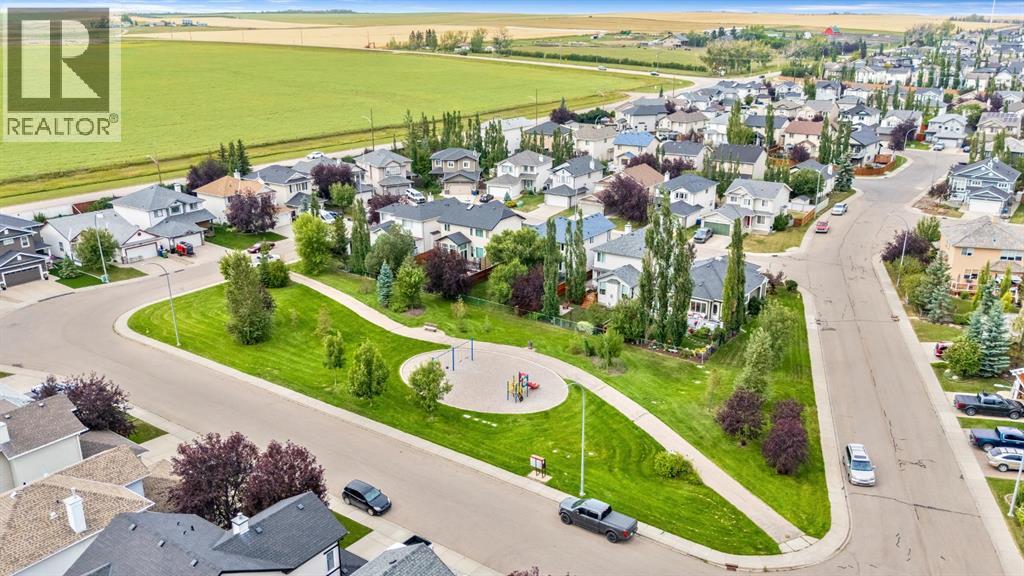
  • Golf course behind you, an established residential community around you, and expansive Alberta countryside just beyond the neighbourhood
  • Golf course behind you, an established residential community around you, and expansive Alberta countryside just beyond the neighbourhood
  • 2357 Fairways Circle NW, photo 48 of 50
  • 2357 Fairways Circle NW, photo 49 of 50
  • Nearby neighbourhood park and playground add another great outdoor mins away

$649,900

2357 Fairways Circle NW

Fairways, Airdrie

  • 3 bedrooms
  • 3 (1 half) bathrooms
  • 2,021 sq ft

About this home

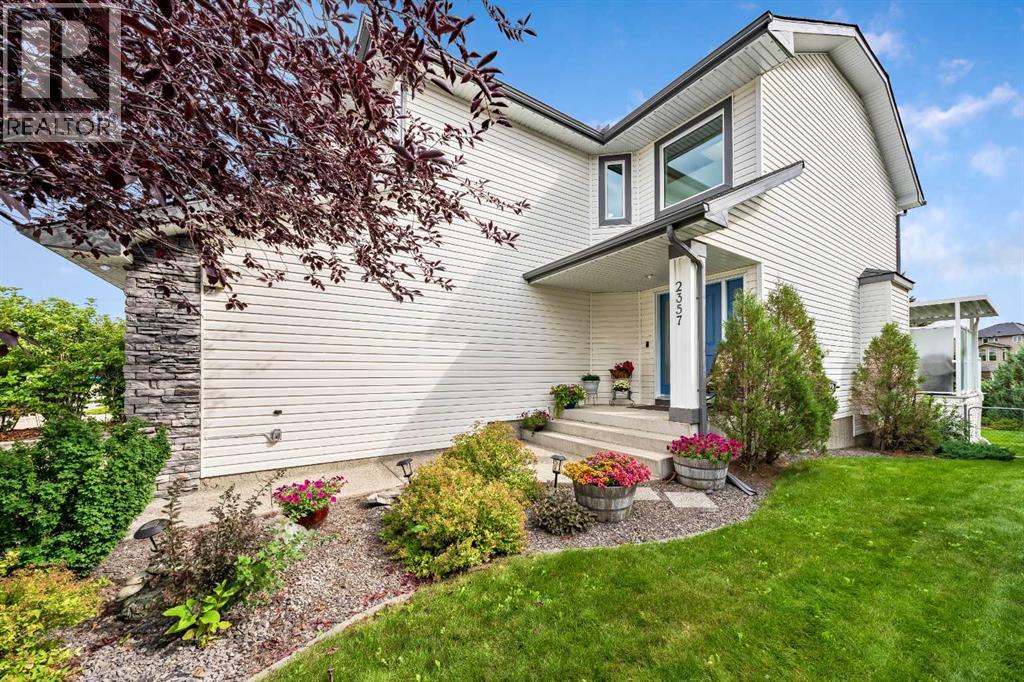
BACKING DIRECTLY ONTO WOODSIDE GOLF COURSE, this exceptionally maintained home offers over 2700 SF OF DEVELOPED LIVING SPACE, incredible PRIDE OF OWNERSHIP and a beautifully private setting. Mature trees and manicured landscaping frame peaceful GOLF COURSE VIEWS enjoyed from the main living areas, covered deck and bedrooms. Inside, the bright and open main floor is filled with natural light and designed to take full advantage of the view. The spacious kitchen features GRANITE COUNTERTOPS, rich wood cabinetry, a walk-through pantry, stainless steel appliances and a generous centre island with breakfast bar, flowing naturally to the dining area and open living room with warm gas fireplace. Beautifully finished hardwood flooring adds warmth throughout the main living areas, while MAIN-FLOOR LAUNDRY and a convenient powder room complete this level. Relax upstairs in your HUGE VAULTED BONUS ROOM offering the perfect living space with a large feature window and plenty of room for family nights, relaxing or working from home. KING-SIZED PRIMARY RETREAT overlooks the golf course and offers plenty of room to unwind, along with a generous WALK-IN CLOSET and a bright ensuite highlighted by an impressive SKYLIGHT, JETTED SOAKER TUB and separate shower. Two additional bedrooms and another full bath complete the upper level, including a versatile 3rd bedroom with extensive custom built-ins and feature MURPHY BED. FULLY DEVELOPED BASEMENT WITH HUGE DEDICATED THEATRE ROOM creates the perfect setting for movie nights and game days, while the separate recreation area offers plenty of room for a HOME GYM or additional lounge space. CUSTOM BUILT-IN CABINETRY and a convenient MURPHY BED allow this area to easily transition into comfortable guest room. Completing the lower level is a CUSTOM-BUILT, SOUNDPROOFED ROOM offering incredible versatility as a private home office, recording studio, podcast space or gaming room — ideal for virtually any use where privacy and sound control are important. Step directly from the spacious dining area onto the COVERED, LOW-MAINTENANCE DECK and enjoy the beautifully landscaped backyard with stunning GOLF COURSE views and privacy. Additional outdoor features include a GAS BBQ HOOKUP, enclosed storage beneath the deck, a POURED CONCRETE PATIO and UNDERGROUND SPRINKLER SYSTEM for easy upkeep. Extra features include CENTRAL AC, SOFFIT LIGHTING, powered HUNTER DOUGLAS BLINDS, extensive SMART HOME PACKAGE with Ecobee climate control, smart lighting and switches, Ring doorbell and security, and smart lock. MOVE IN READY WITH INCREDIBLE NEW UPDATES: Brand New LOW-E/TRIPLE-PANE WINDOWS, R-50 ATTIC INSULATION, NEW FRONT ENTRY DOOR. Impeccably cared for and positioned in one of Airdrie’s most desirable settings, this is more than a home — it’s your chance to create a lifetime of family dinners, celebrations, summer evenings and holidays, in a place where your family can grow, gather and make memories for years to come. (id:67770)

Facts

Bedrooms
3
Bathrooms
3 (1 half)
Living area
2,021 sq ft
Home type
House
Year built
2002
Lot size
506 square meters
Parking
4
Property taxes
$4,812 (2026)
MLS® number
A2342285

Features

Heating
Forced air
Cooling
Central air conditioning
Basement
Finished, Full
Flooring
Hardwood, Carpeted, Ceramic Tile
Appliances
Washer, Refrigerator, Stove, Dryer, Microwave, Hood Fan, Window Coverings, Garage door opener
Parking
Attached Garage
Exterior Features
Vinyl siding
Community Features
Golf Course Development

Rooms

RoomLevelSize
OtherMain level8.67 Ft x 6.67 Ft
Living roomMain level15.67 Ft x 13.67 Ft
Dining roomMain level12.00 Ft x 8.00 Ft
KitchenMain level12.25 Ft x 11.67 Ft
Laundry roomMain level8.75 Ft x 6.33 Ft
Bonus RoomUpper Level19.00 Ft x 14.67 Ft
Primary BedroomUpper Level14.00 Ft x 12.25 Ft
BedroomUpper Level11.08 Ft x 10.08 Ft
BedroomUpper Level11.08 Ft x 8.83 Ft
Family roomBasement18.75 Ft x 13.00 Ft
OtherBasement24.00 Ft x 8.67 Ft
OfficeBasement11.00 Ft x 7.33 Ft
2pc BathroomMain level5.50 Ft x 5.00 Ft
4pc BathroomUpper Level7.42 Ft x 4.83 Ft
4pc BathroomUpper Level12.17 Ft x 10.67 Ft

Location

Listed by Comox Realty

Powered by REALTOR.ca

Listing data is supplied by the CREA Data Distribution Facility (DDF®). It is deemed reliable but not guaranteed and should be independently verified. It is provided for consumers’ personal, non-commercial use to identify properties they may be interested in purchasing.