$284,900
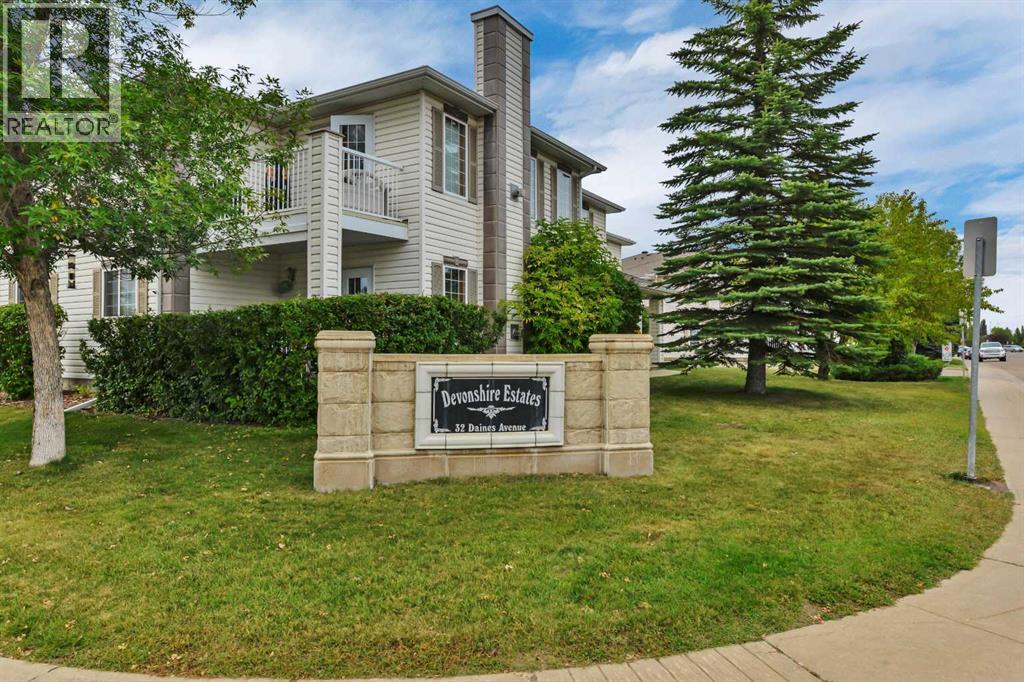
30D, 32 Daines Avenue
Devonshire, Red Deer
- 2 bedrooms
- 2 bathrooms
- 1,185 sq ft
About this home
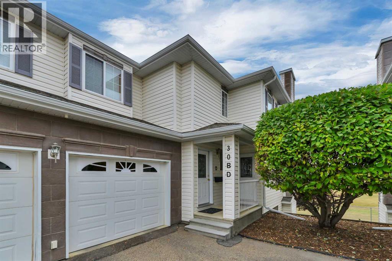
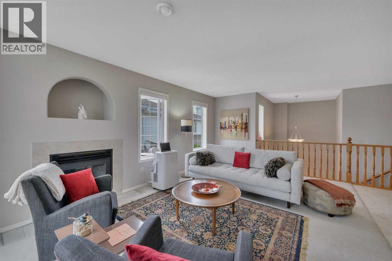
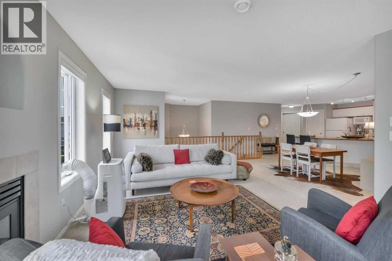
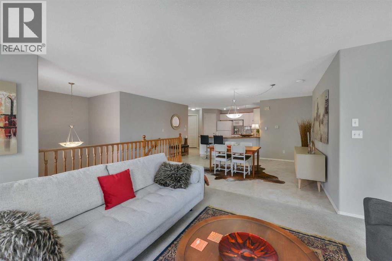
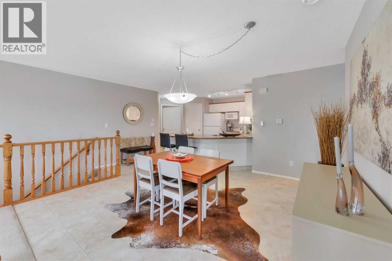
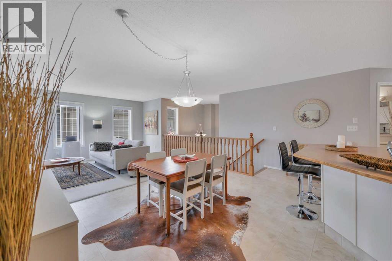
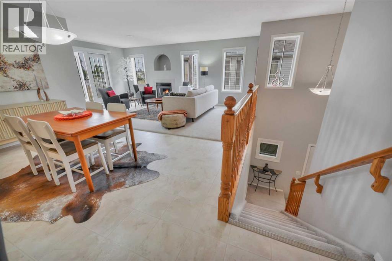
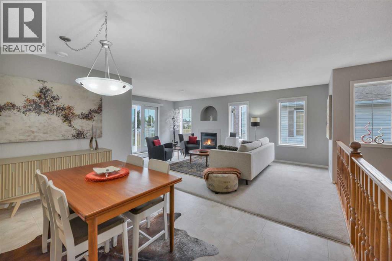
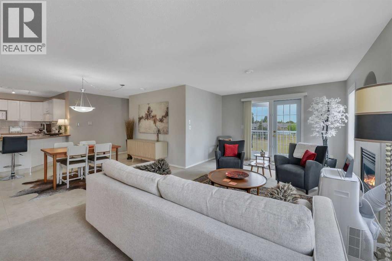
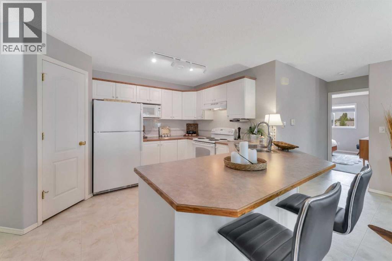
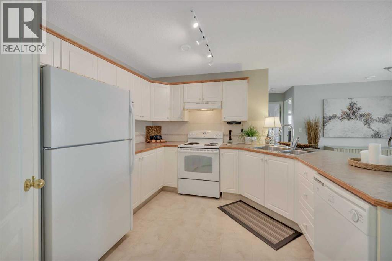
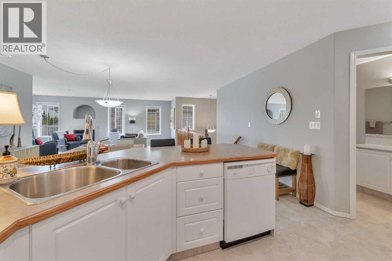
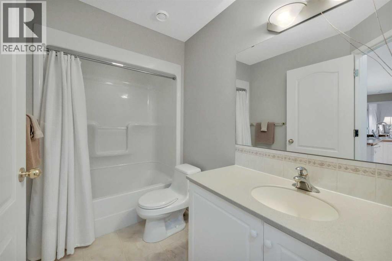
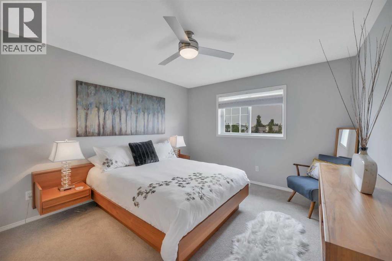
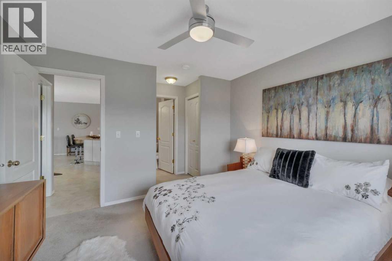
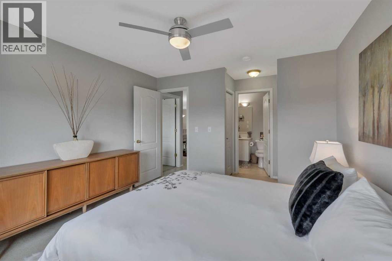
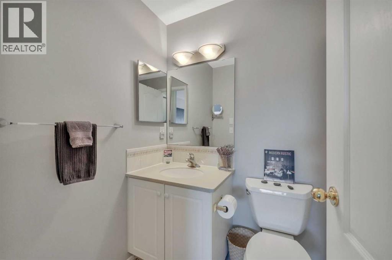
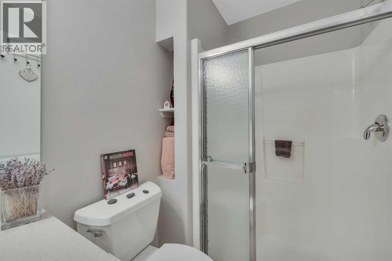
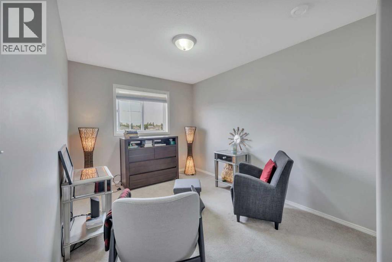
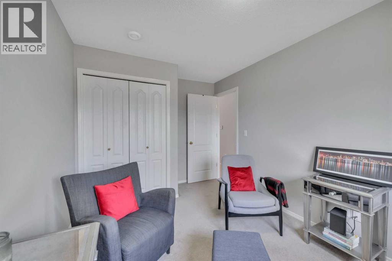
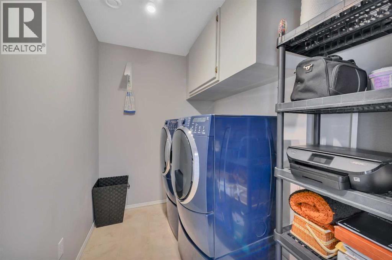
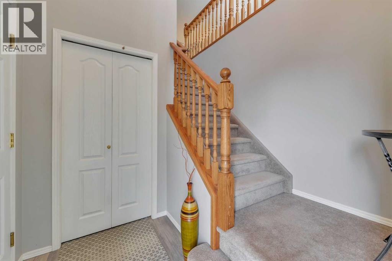
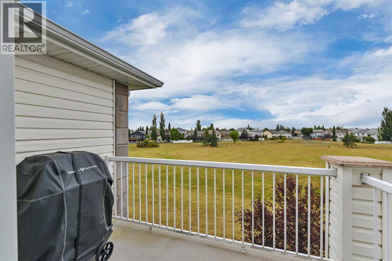
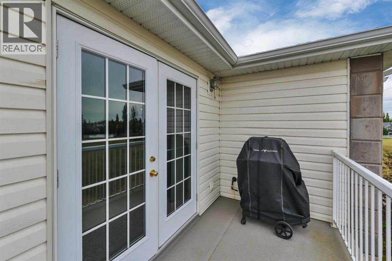
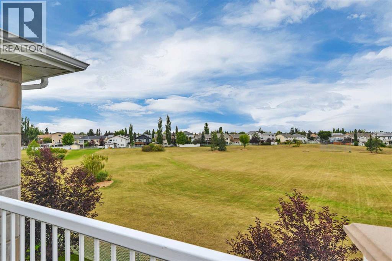
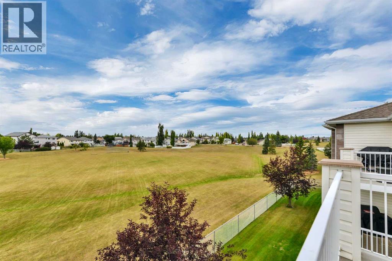
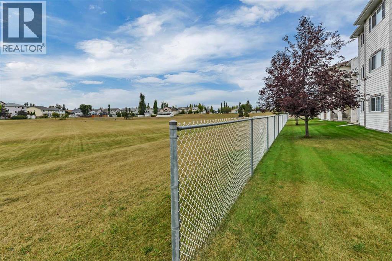
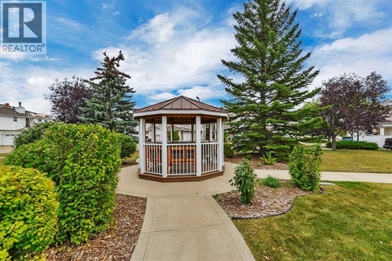
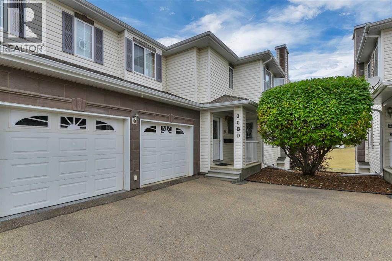
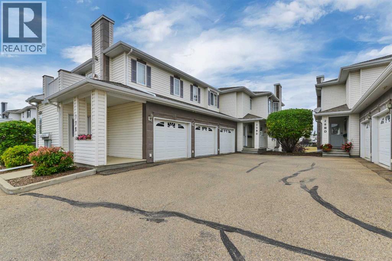
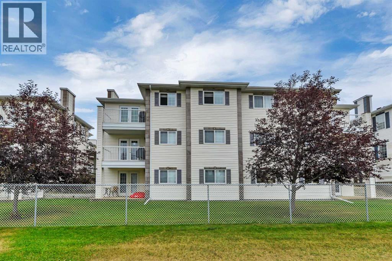
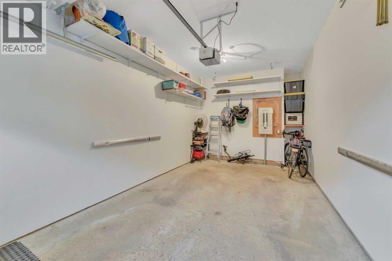
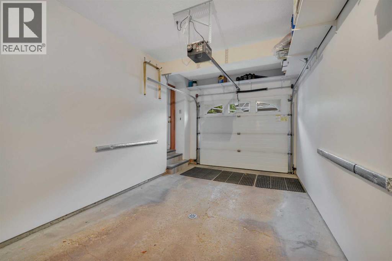
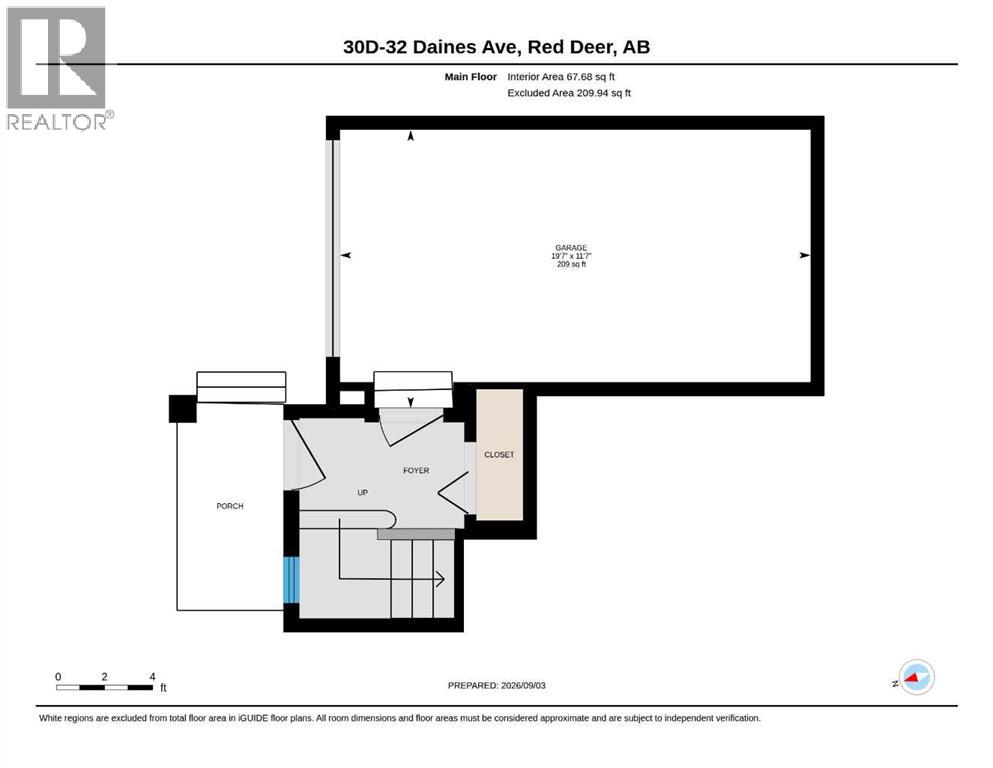
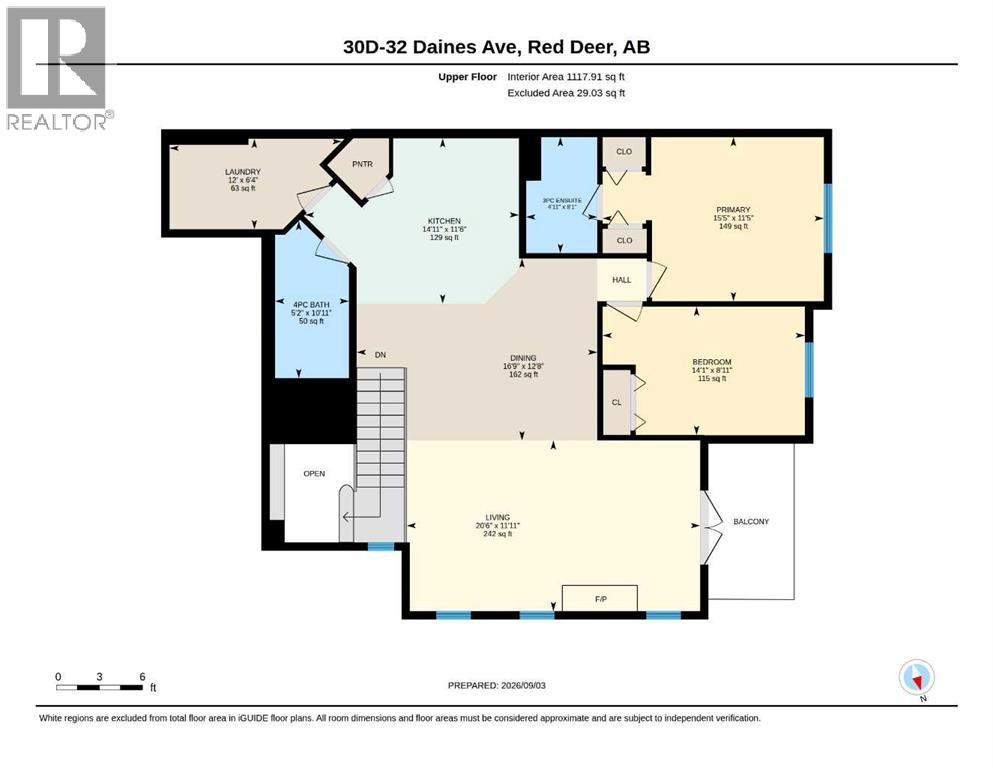
FABULOUS TOP FLOOR 2 BEDROOM CONDO WITH A FULL PARK VIEW!! This unit is absolutely immaculate, there is a main level 20x12 garage with a foyer and closet that leads to the stairway and the beautifully laid out home. The open concept is bright and airy, with a large contemporary kitchen featuring sleek white cabinetry, a walk-in pantry, and wrap around counter with eating bar! There is plenty of storage and prep area in this perfectly laid out kitchen!! The nicely connected dining space is roomy enough for all of the family to gather during special occassions plus the living room is large and inviting and includes it's own gas fireplace, french door access to the balcony and unobstructed views of the park! There are 2 bedrooms in this thoughtful design, the main bedroom provides ample space for a king bed and has a roomy 3pce ensuite. The main area of the home also offers a full 4pce bath and a large separate laundry room! This lovely unit is every bit as pretty as the pictures, it's bright and open and is the perfect low maintenance lifestyle, close to shopping and amenitites and ideal for those ready to downsize and travel! The portable a/c unit stays, condo fees include all utilites except electricity, there is plenty of outside parking nearby, pets are not permitted. And only a couple minute walk to walking and biking trails! (id:67770)
Facts
- Bedrooms
- 2
- Bathrooms
- 2
- Living area
- 1,185 sq ft
- Home type
- Row / Townhouse
- Year built
- 2001
- Lot size
- 796 square feet
- Parking
- 1
- Property taxes
- $2,669 (2026)
- Condo / HOA fee
- $443 monthly
- MLS® number
- A2342620
Features
- Heating
- In Floor Heating, Natural gas, Other
- Cooling
- Window air conditioner
- Basement
- None
- Flooring
- Tile, Carpeted
- Appliances
- Washer, Refrigerator, Dishwasher, Stove, Dryer, Microwave, Hood Fan, Window Coverings, Garage door opener, Window/Sleeve Air Conditioner
- Parking
- Attached Garage, Concrete
- Exterior Features
- Concrete, Vinyl siding
- Community Features
- Pets not Allowed
Rooms
| Room | Level | Size |
|---|---|---|
| Foyer | Main level | 4.00 Ft x 8.00 Ft |
| Living room | Second level | 11.92 Ft x 20.50 Ft |
| Dining room | Second level | 12.67 Ft x 16.75 Ft |
| Kitchen | Second level | 11.50 Ft x 14.92 Ft |
| Laundry room | Second level | 6.33 Ft x 12.50 Ft |
| Primary Bedroom | Second level | 11.42 Ft x 15.42 Ft |
| 3pc Bathroom | Second level | 4.92 Ft x 8.08 Ft |
| Bedroom | Second level | 8.92 Ft x 14.08 Ft |
| 4pc Bathroom | Second level | 5.00 Ft x 7.17 Ft |
Location
Listed by RE/MAX real estate central alberta

Listing data is supplied by the CREA Data Distribution Facility (DDF®). It is deemed reliable but not guaranteed and should be independently verified. It is provided for consumers’ personal, non-commercial use to identify properties they may be interested in purchasing.