$415,000
726 10 Avenue S
Fleetwood, Lethbridge
- 3 bedrooms
- 1 bathrooms
- 1,363 sq ft
About this home
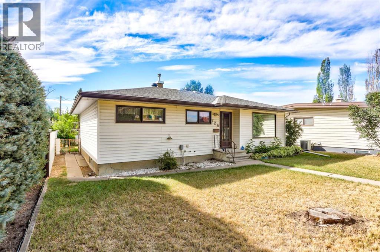
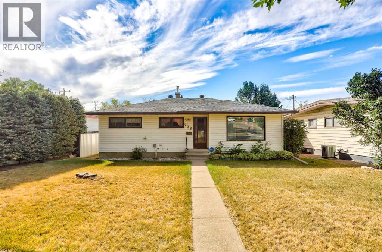
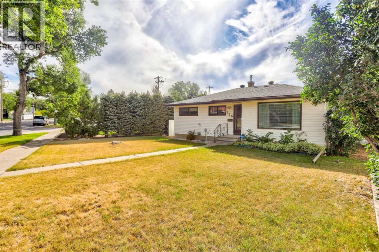
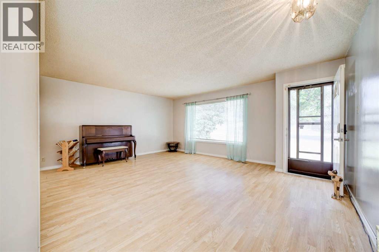
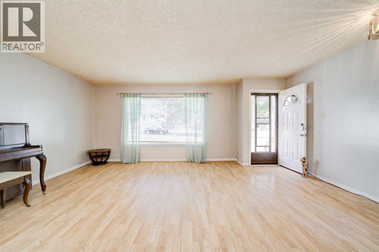
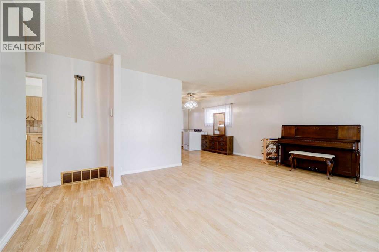
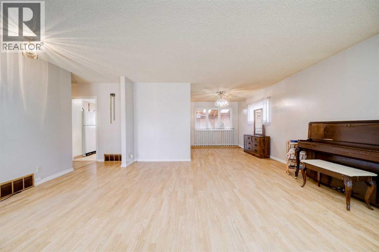
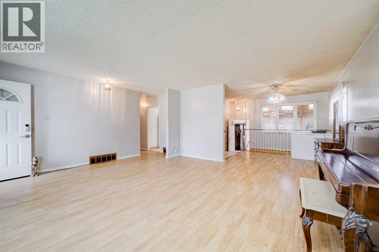
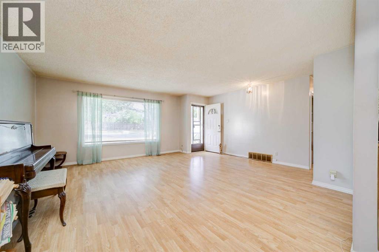
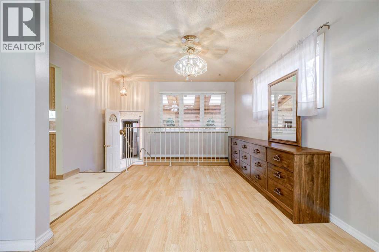
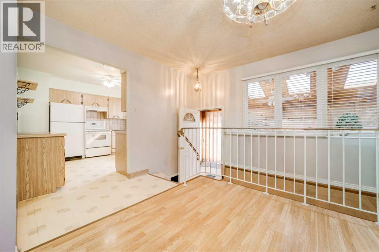
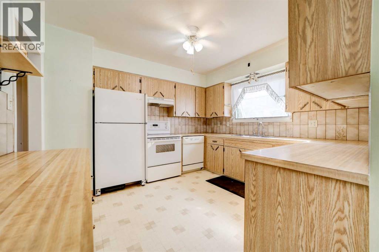
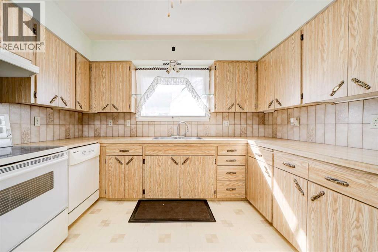
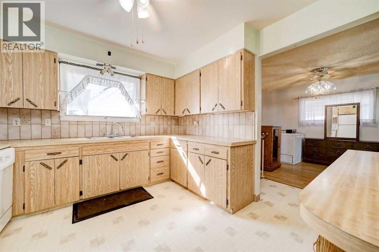
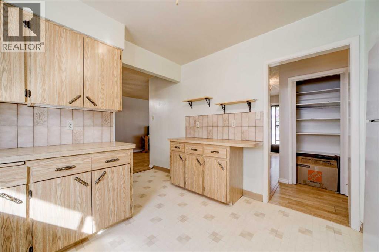
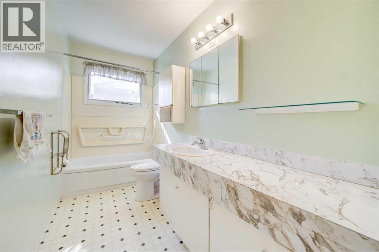
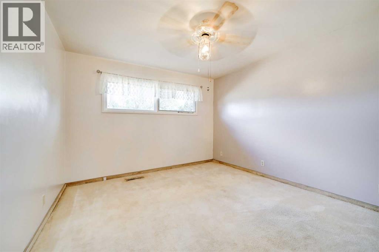
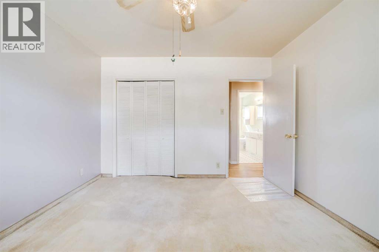
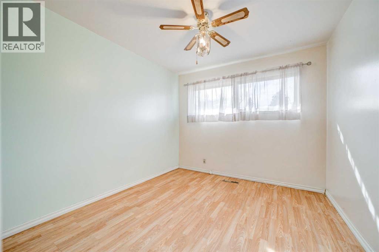
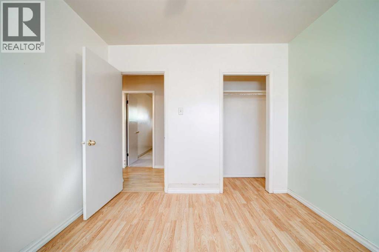
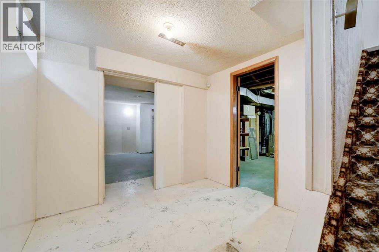
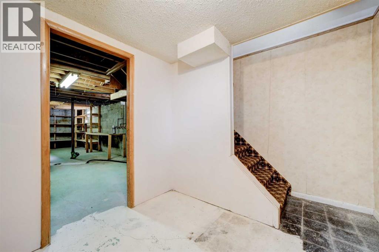
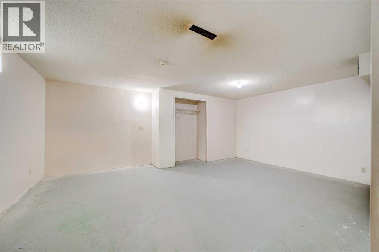
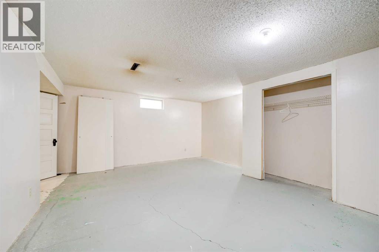
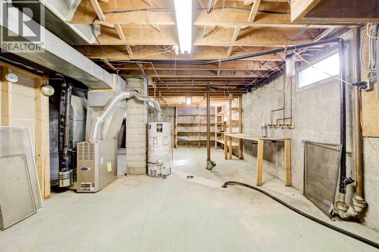
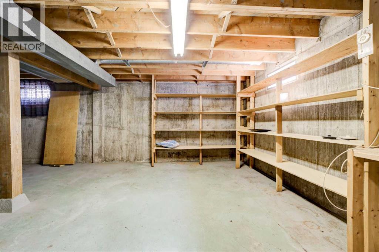
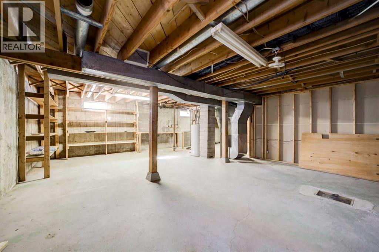
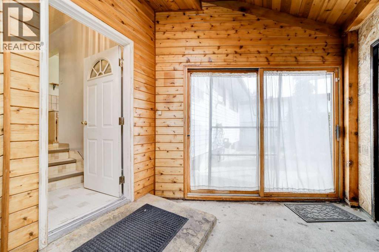
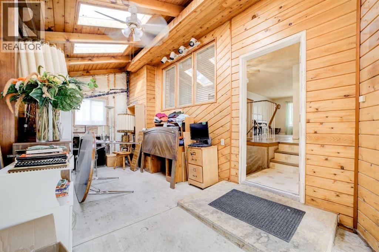
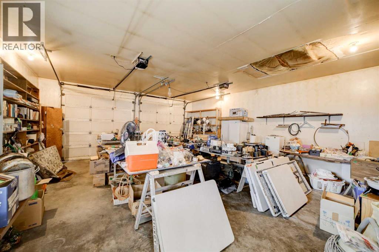
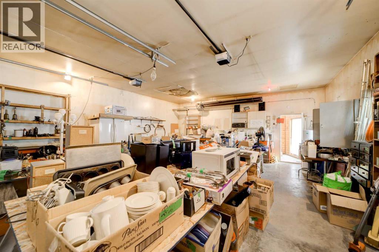
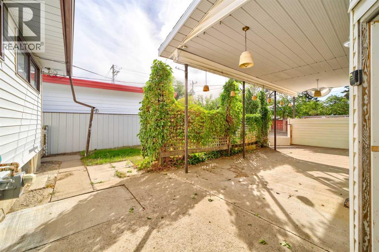
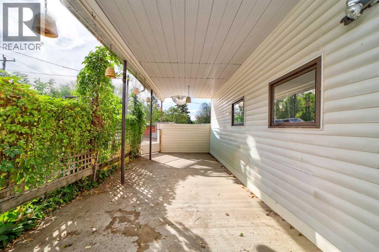
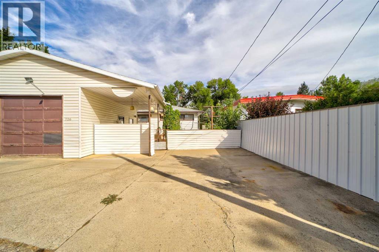
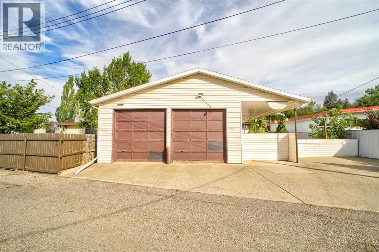
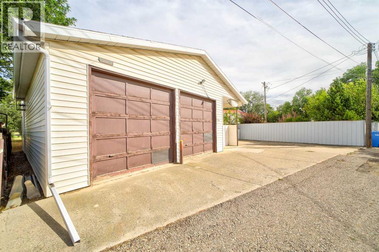
Looking for a place to bring your mid-century modern vision to life? This spacious, over 1,300 sq. ft. bungalow in the desirable Fleetwood neighbourhood offers the square footage, character, and value to make it worth putting your own stamp on. Not to mention the oversized garage attached at the rear.The main floor features three bedrooms, a full bathroom, a generous living room, and a large dining area with plenty of room for everyday living and entertaining. The kitchen overlooks the backyard and offers an abundance of cupboard space, with cabinetry that has been very well maintained and remains in great condition.One of the most unique features of the home is the massive garage/shop at the rear, connected to the house by an enclosed and insulated breezeway complete with skylights. The shop is also equipped with 220V power. Whether you need space for vehicles, projects, hobbies, storage, or a home-based business, this setup is hard to find.Downstairs, much of the work for a fourth bedroom is already in place, add an egress window and flooring to complete the space. The remainder of the basement offers even more room to develop to suit your needs.Outside, enjoy a private backyard with underground sprinklers, paved alley access, a carport, and dedicated RV parking.Located just off Scenic Drive, you’re close to the coulees, extensive walking and biking paths, Scenic Drive Dog Park, and only a two-minute drive from the Lethbridge Country Club. Centrally located on the desirable south side in an established neighbourhood, this is a home with substantial space, a one-of-a-kind garage setup, and plenty of opportunity to update it into something truly special. * Some listing photos have been digitally altered to remove very few personal belongings. No permanent features of the property have been altered. (id:67770)
Facts
- Bedrooms
- 3
- Bathrooms
- 1
- Living area
- 1,363 sq ft
- Home type
- House
- Year built
- 1958
- Lot size
- 6,048 square feet
- Parking
- 5
- Property taxes
- $3,665 (2026)
- MLS® number
- A2320639
Features
- Heating
- Forced air, Natural gas
- Cooling
- None
- Basement
- Unfinished, Full
- Flooring
- Laminate, Carpeted, Linoleum
- Appliances
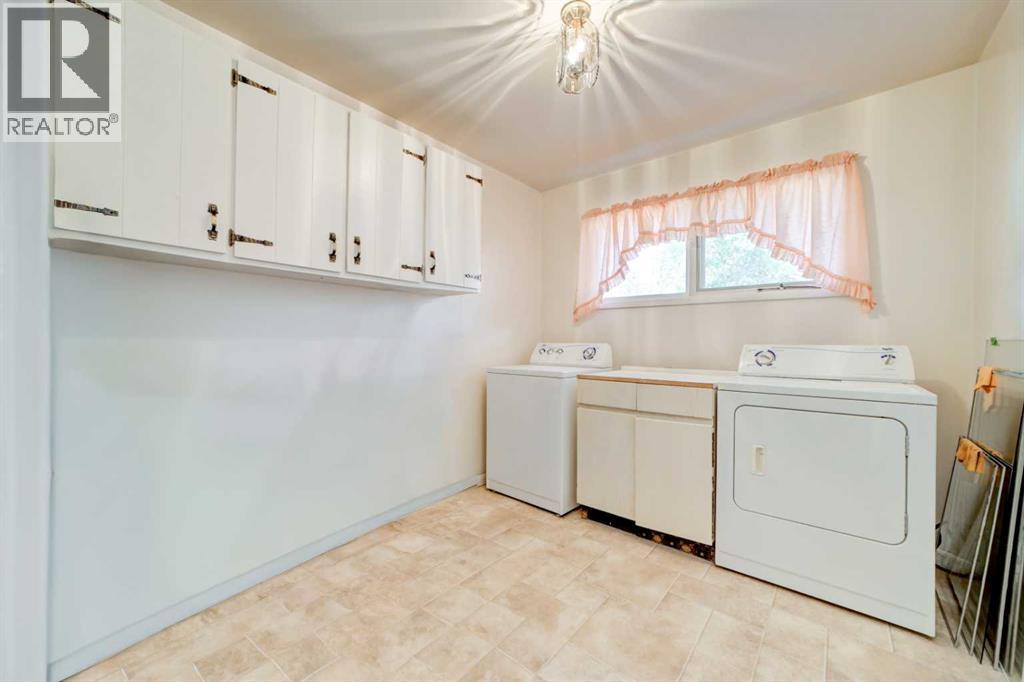
- Refrigerator, Dishwasher, Stove, Washer & Dryer
- Parking
- Attached Garage, Carport, Parking Pad, RV, Oversize
- Exterior Features
- Vinyl siding
- Community Features
- Golf Course Development
Rooms
| Room | Level | Size |
|---|---|---|
| 4pc Bathroom | Main level | 11.42 Ft x 5.00 Ft |
| Bedroom | Main level | 10.25 Ft x 9.75 Ft |
| Bedroom | Main level | 12.00 Ft x 11.33 Ft |
| Dining room | Main level | 8.00 Ft x 12.83 Ft |
| Kitchen | Main level | 11.42 Ft x 11.17 Ft |
| Bedroom | Main level | 12.00 Ft x 8.50 Ft |
| Living room | Main level | 17.58 Ft x 18.83 Ft |
| Other | Main level | 9.00 Ft x 23.42 Ft |
Location
Listed by Onyx Realty Ltd.

Listing data is supplied by the CREA Data Distribution Facility (DDF®). It is deemed reliable but not guaranteed and should be independently verified. It is provided for consumers’ personal, non-commercial use to identify properties they may be interested in purchasing.