$549,900
1219 Pacific Circle W
Garry Station, Lethbridge
- 3 bedrooms
- 3 (1 half) bathrooms
- 1,701 sq ft
About this home
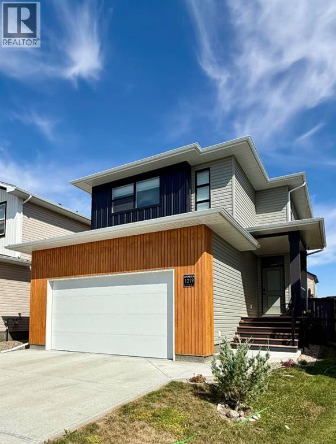
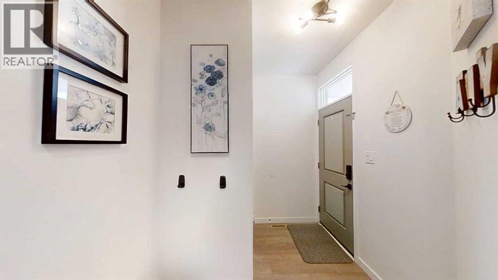
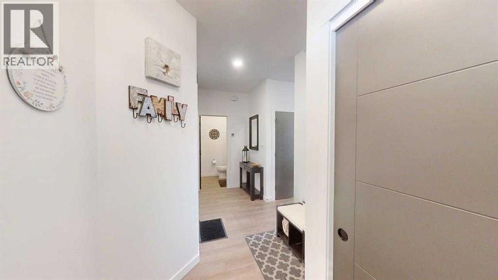
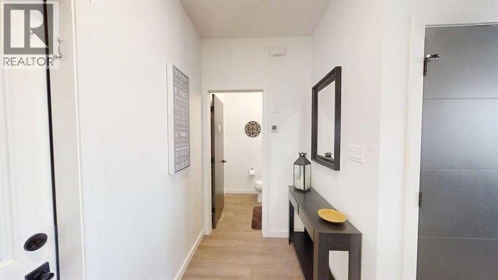
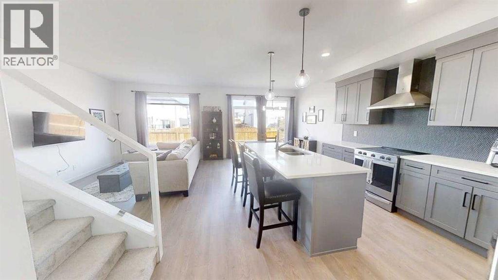
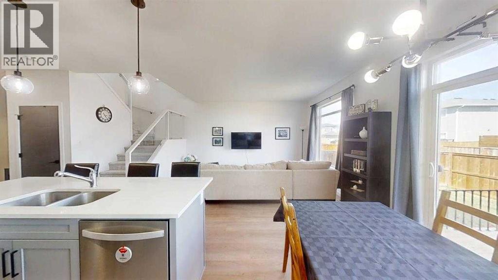
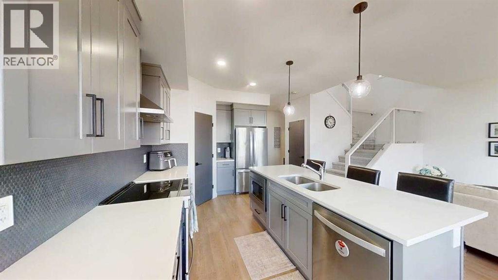
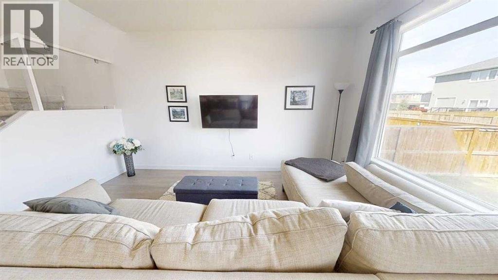
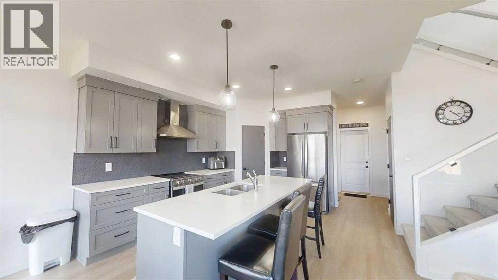
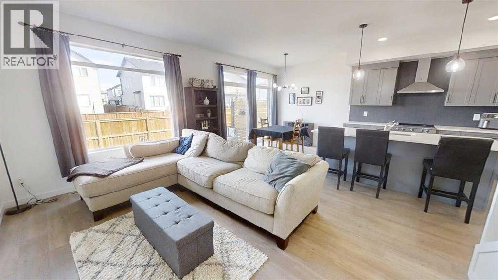
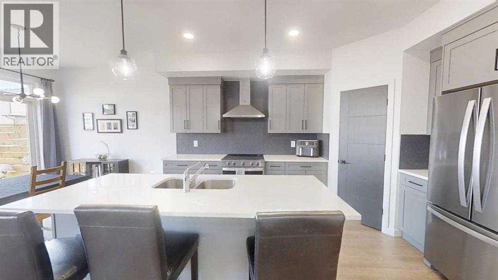
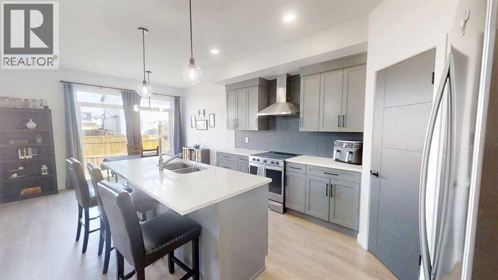
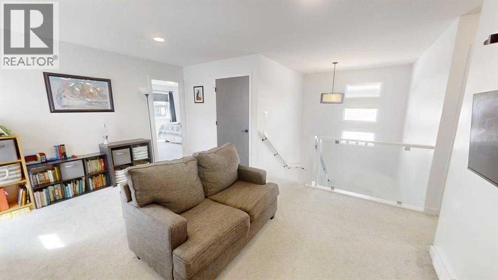
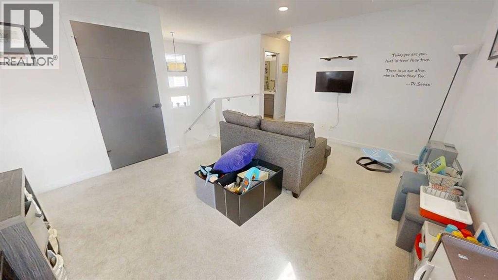
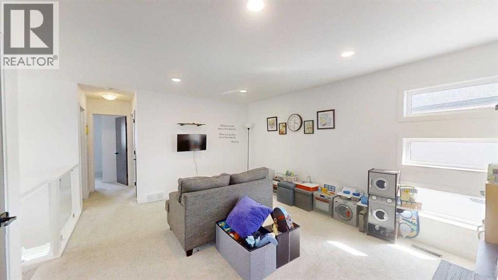
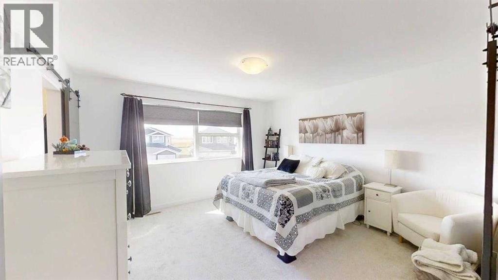
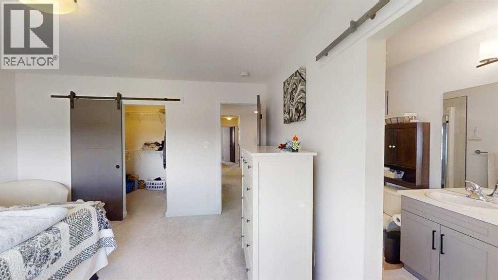
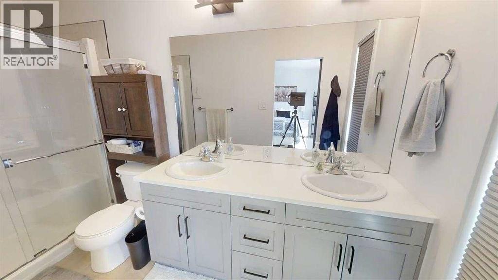
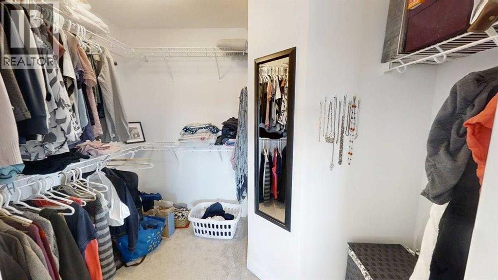
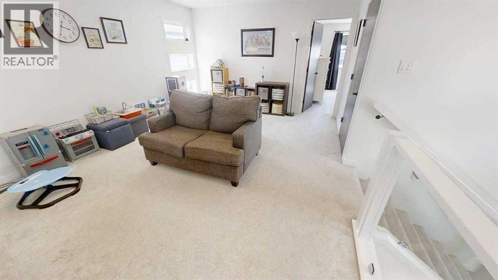
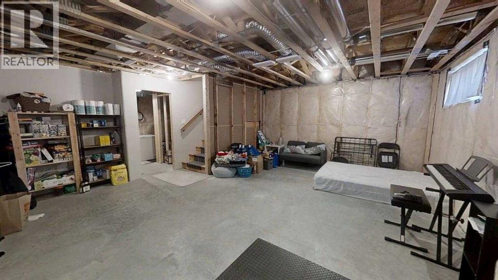
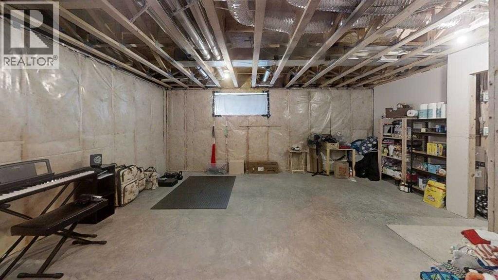
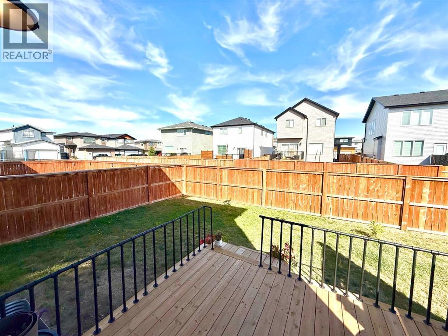
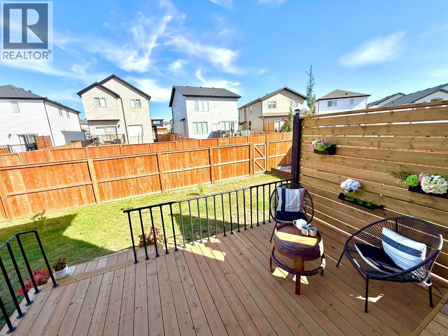
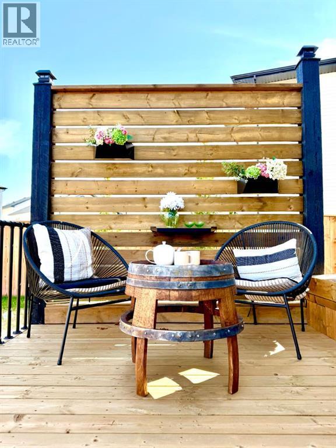
One of the best locations for families... very quiet street and only steps to ideal park and children's train ride! Walk to west Coulee Station Elementary School. Convenient back lane, fenced, and landscaped including a new deck with an Ideal south facing yard!. This home boasts lots of windows for natural light and a floor plan you will be sure to love! Besides the nicely appointed main floor, the upper level Bonus room will be a space your family can stretch into and enjoy, add in a spacious Primary suite along with 2 other bedrooms as well as Laundry hook ups both upstairs and in the basement, you cant ask for more! Double attached garage, and a Basement that is ready for your finishing touches! Call your realtor today and snag this one before someone else does! (id:67770)
Facts
- Bedrooms
- 3
- Bathrooms
- 3 (1 half)
- Living area
- 1,701 sq ft
- Home type
- House
- Year built
- 2021
- Lot size
- 4,220 square feet
- Parking
- 4
- Property taxes
- $5,513 (2026)
- MLS® number
- A2342472
Features
- Heating
- Forced air
- Cooling
- Central air conditioning
- Basement
- Unfinished, Full
- Flooring
- Laminate, Carpeted
- Appliances
- Refrigerator, Dishwasher, Stove, Washer & Dryer
- Parking
- Attached Garage
- Exterior Features
- Concrete
Rooms
| Room | Level | Size |
|---|---|---|
| Kitchen | Main level | 8.75 Ft x 14.25 Ft |
| Dining room | Main level | 8.67 Ft x 9.00 Ft |
| Living room | Main level | 12.67 Ft x 15.17 Ft |
| Bonus Room | Upper Level | 15.75 Ft x 12.75 Ft |
| Primary Bedroom | Upper Level | 12.83 Ft x 13.42 Ft |
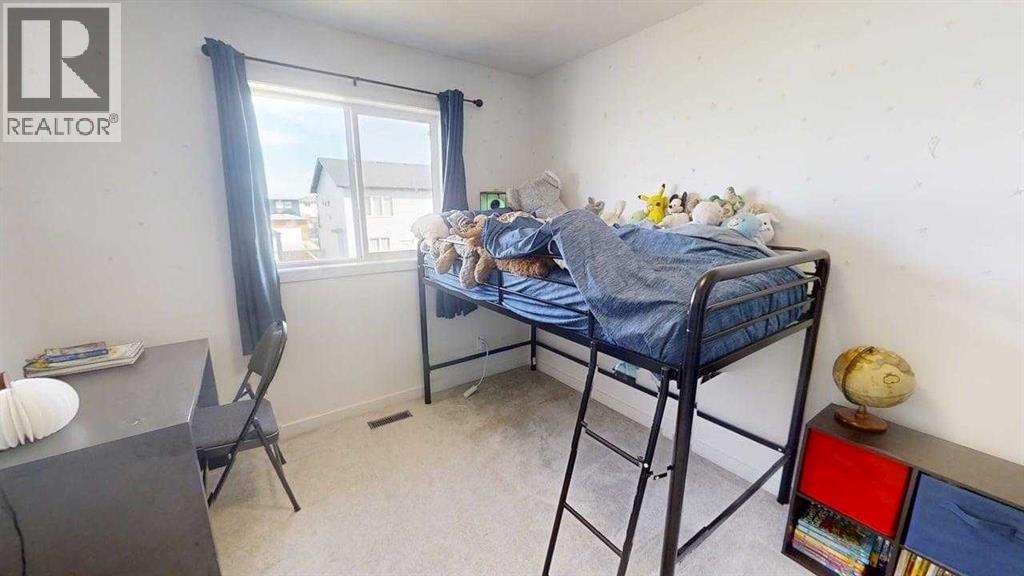
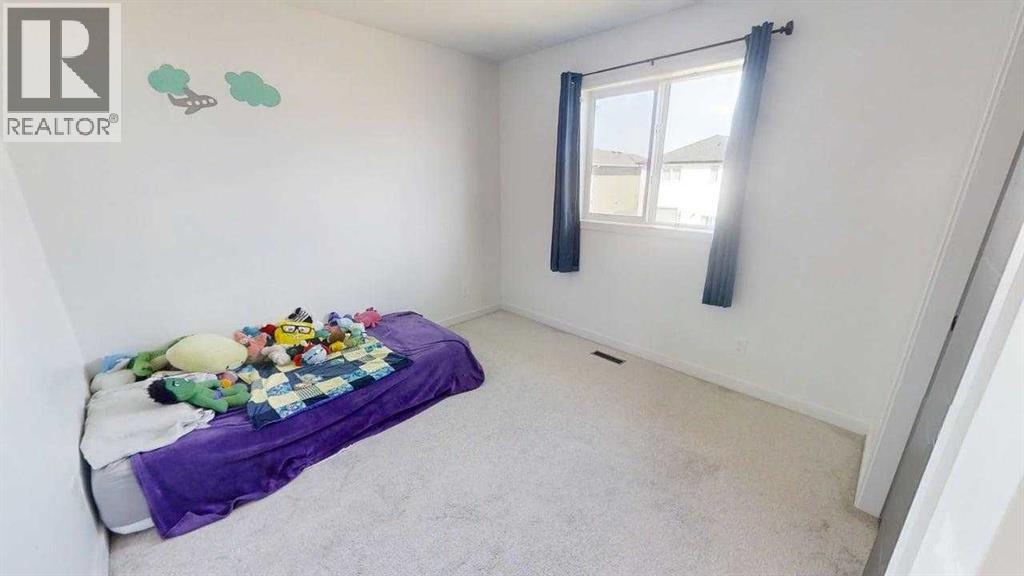
| Bedroom | Upper Level | 11.58 Ft x 9.25 Ft |
| Bedroom | Upper Level | 10.17 Ft x 12.42 Ft |
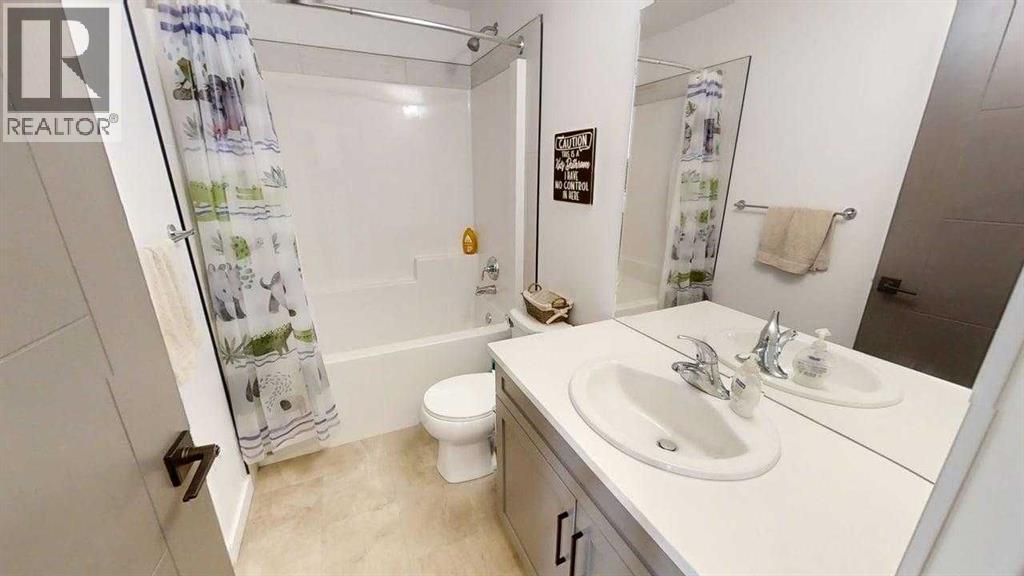
| 4pc Bathroom | Upper Level | |
| 4pc Bathroom | Upper Level | |
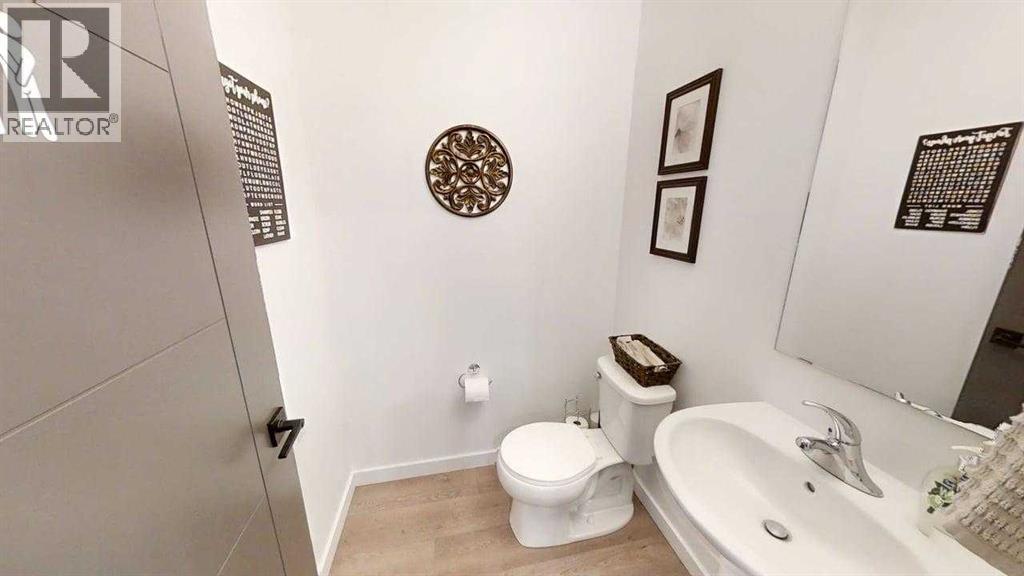
| 2pc Bathroom | Main level |
Location
Listed by Maxwell Capital Realty - Lethbridge

Listing data is supplied by the CREA Data Distribution Facility (DDF®). It is deemed reliable but not guaranteed and should be independently verified. It is provided for consumers’ personal, non-commercial use to identify properties they may be interested in purchasing.