$569,000
6019 Park Place
Taber
- 5 bedrooms
- 2 bathrooms
- 1,321 sq ft
About this home
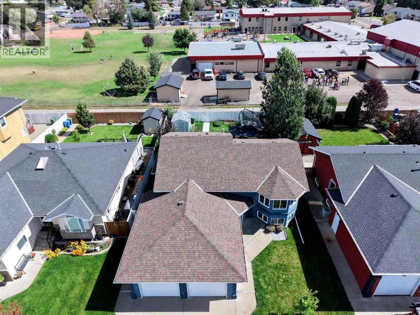
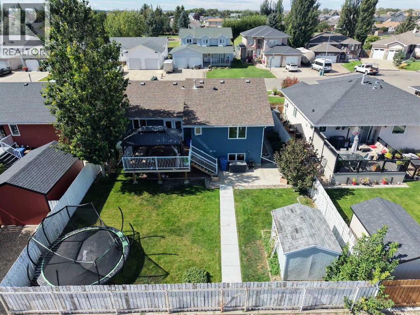
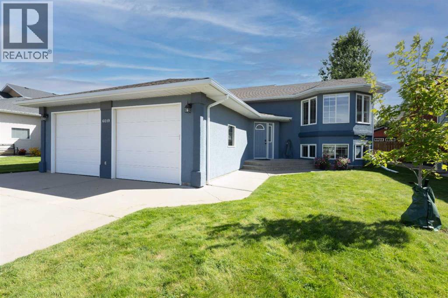
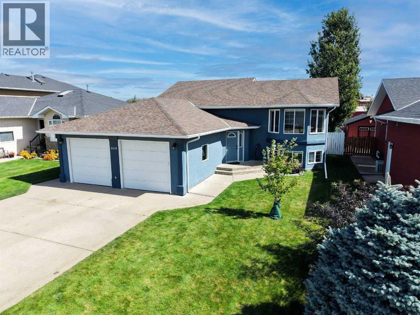
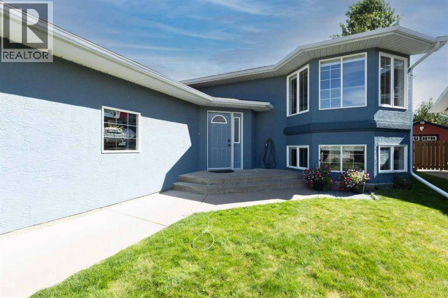
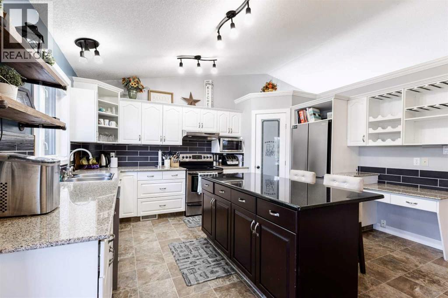
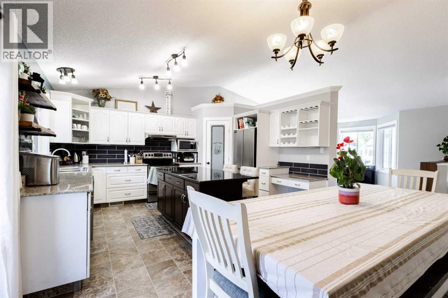
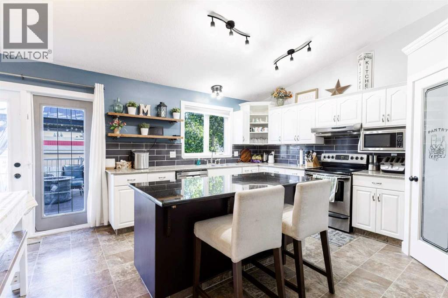
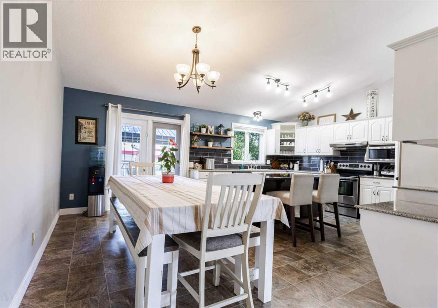
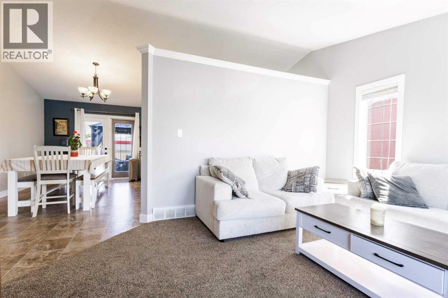
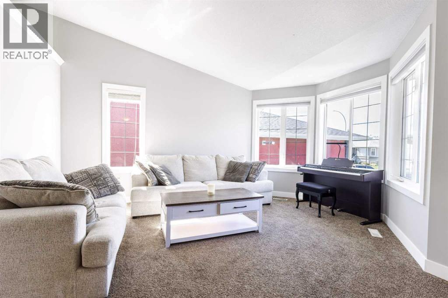
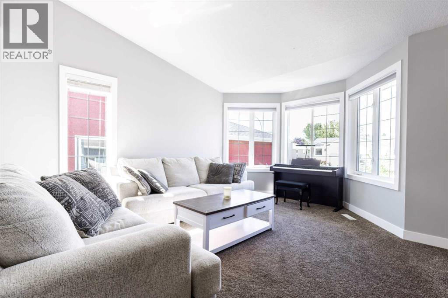
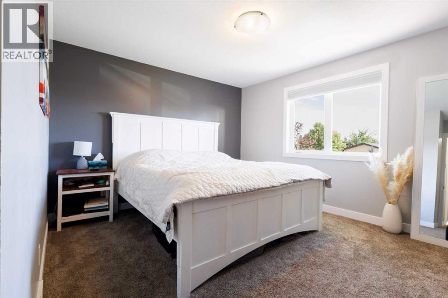
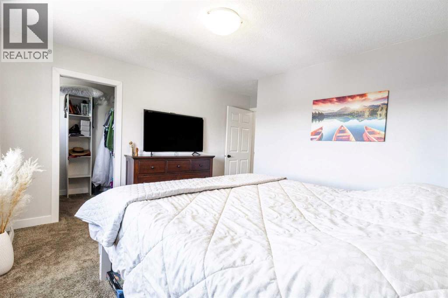
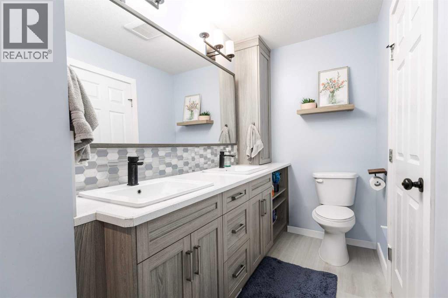
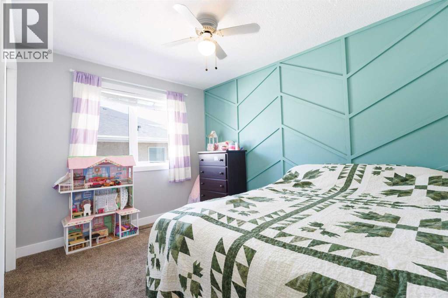
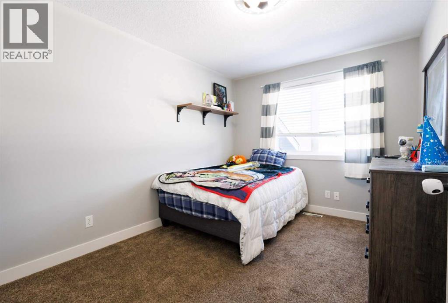
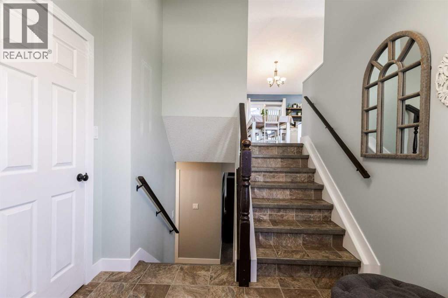
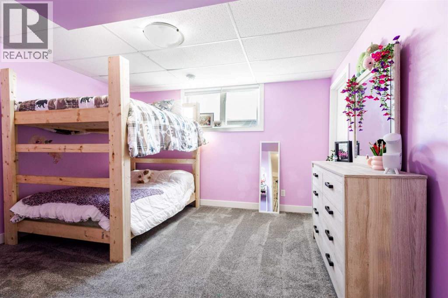
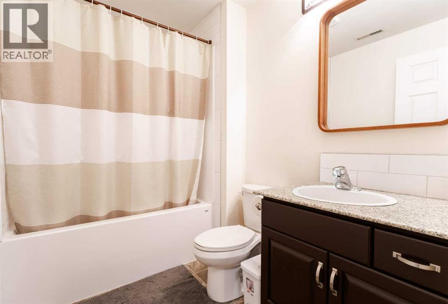
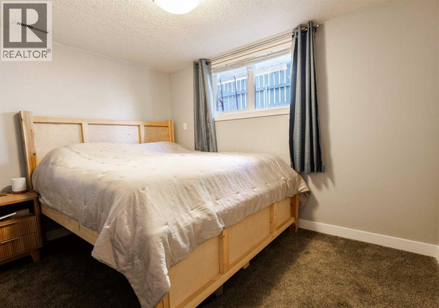
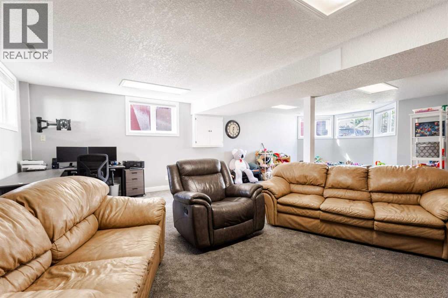
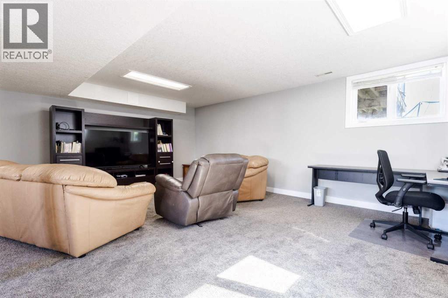
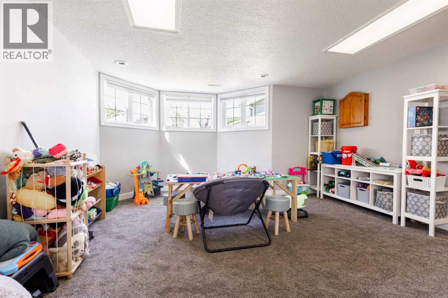
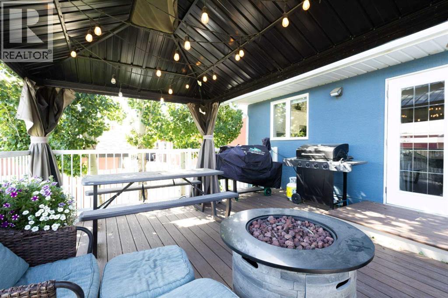
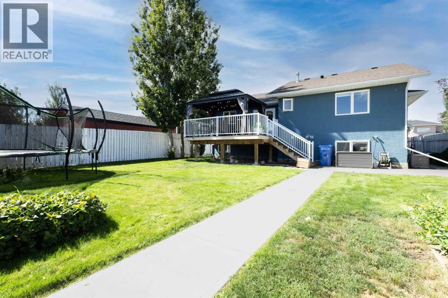
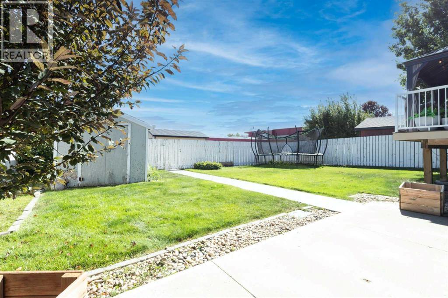
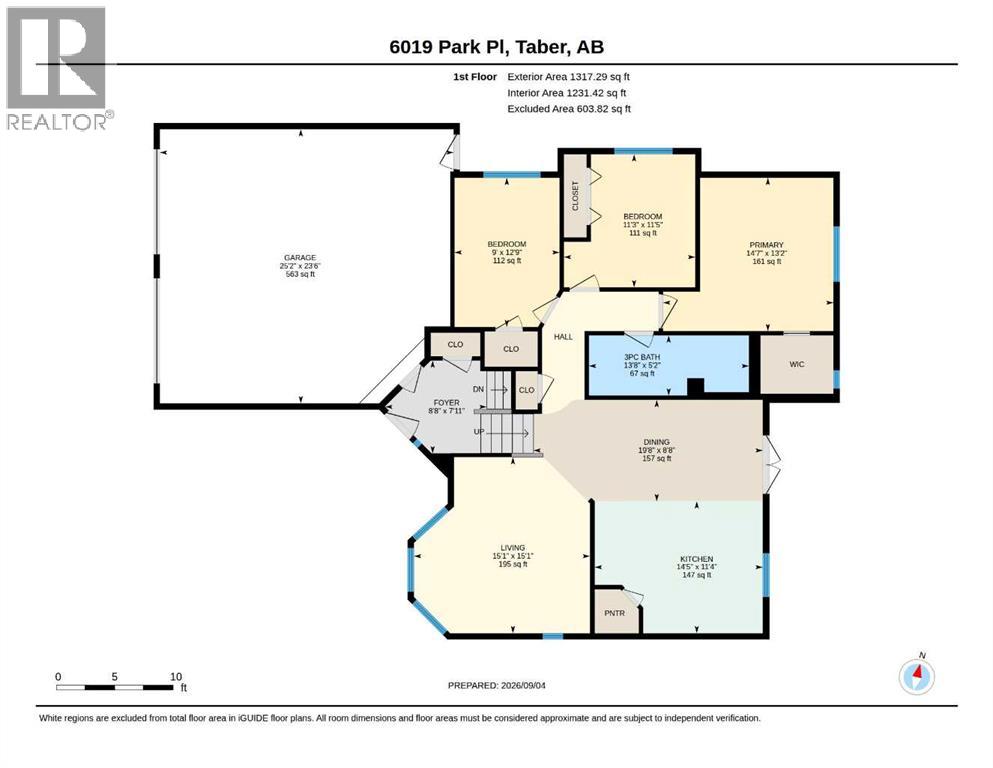
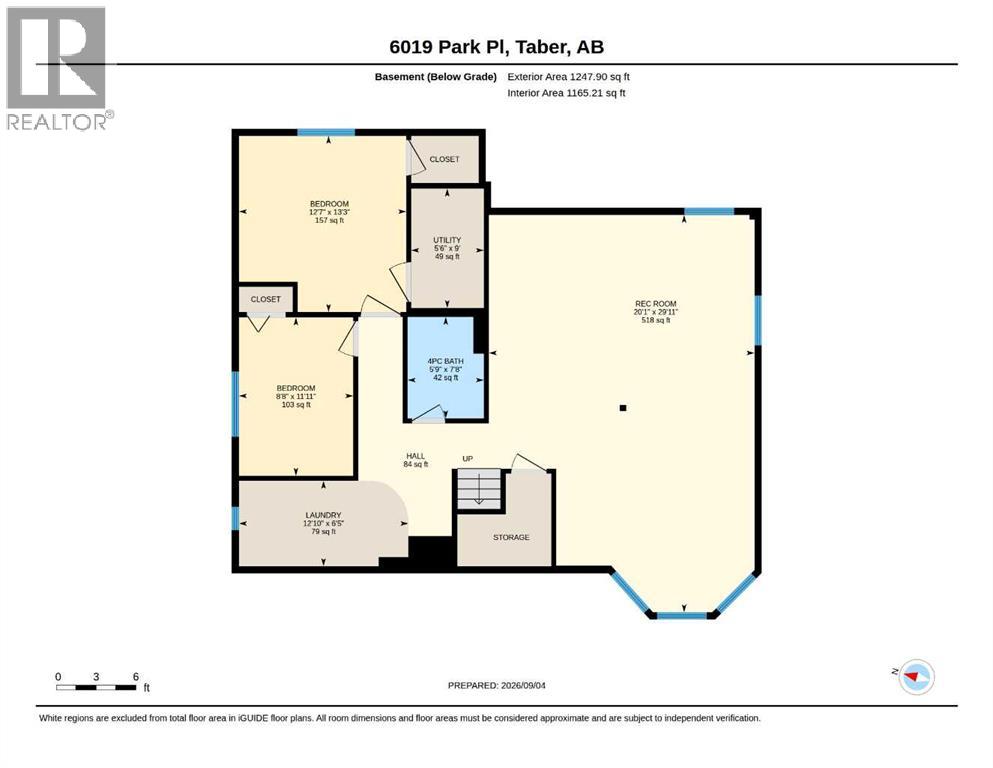
Step inside this stunning residence, and you’ll instantly feel at home! This beautiful property truly sells itself. With 3 bedrooms on the main floor and two additional bedroom in the lower level, plus 2 newly upgraded bathrooms, there’s ample space for your family to grow and thrive. The heart of the home is the beautiful kitchen, featuring a generous island and eating bar, adorned with sleek granite countertops and a stylish backsplash, making it perfect for both cooking and entertaining. Every inch of this home boasts newer flooring, ensuring a fresh and modern feel throughout. Recent updates enhance the home’s appeal, including professionally painted stucco, a newer deck for outdoor gatherings, a hot water tank replaced in 2021, and a roof that was re-shingled in 2015, new trim throughout, and a heated garage complete with storage cubbies! But it’s not just the interior that shines! The exterior yard is absolutely gorgeous, providing a serene escape to enjoy the outdoors under a spacious gazebo. You’ll also appreciate the two-car attached insulated and heated garage, offering convenience and plenty of space for your vehicles. Nestled in a peaceful cul-de-sac, this home is a rare find, as properties in this area don’t come on the market often. Don’t wait—come take a look with your favorite Realtor and envision making this charming house your forever home! (id:67770)
Facts
- Bedrooms
- 5
- Bathrooms
- 2
- Living area
- 1,321 sq ft
- Home type
- House
- Year built
- 1997
- Lot size
- 6,660 square feet
- Parking
- 6
- Property taxes
- $4,562 (2026)
- MLS® number
- A2341801
Features
- Heating
- Forced air
- Cooling
- Central air conditioning
- Basement
- Finished, Full
- Flooring
- Carpeted, Linoleum
- Appliances
- Dishwasher, Stove, Microwave, Window Coverings
- Parking
- Attached Garage
- Exterior Features
- Stucco
- Community Features
- Golf Course Development
Rooms
| Room | Level | Size |
|---|---|---|
| Kitchen | Main level | 14.42 Ft x 11.33 Ft |
| Dining room | Main level | 19.67 Ft x 8.67 Ft |
| Living room | Main level | 15.08 Ft x 15.08 Ft |
| 3pc Bathroom | Main level | |
| Primary Bedroom | Main level | 14.58 Ft x 13.17 Ft |
| Bedroom | Main level | 11.25 Ft x 11.42 Ft |
| Bedroom | Main level | 9.00 Ft x 12.75 Ft |
| 4pc Bathroom | Basement | |
| Recreational, Games room | Basement | 29.92 Ft x 20.08 Ft |
| Bedroom | Basement | 13.25 Ft x 12.58 Ft |
| Bedroom | Basement | 11.92 Ft x 8.67 Ft |
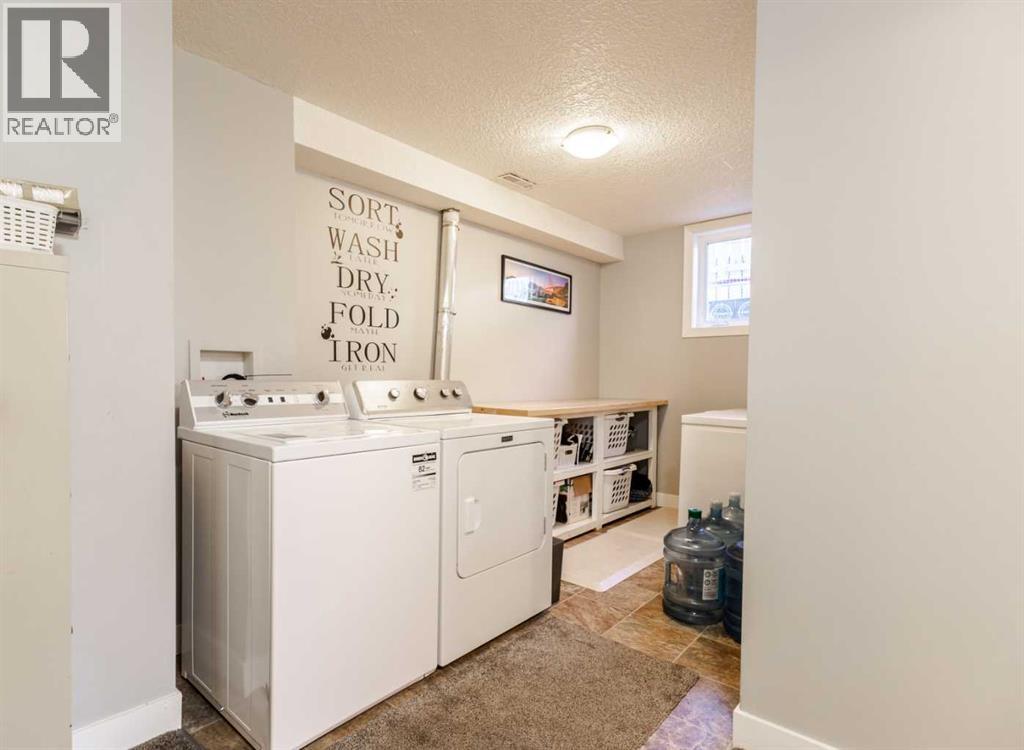
| Laundry room | Basement | 6.42 Ft x 12.83 Ft |
| Furnace | Basement | 9.00 Ft x 5.50 Ft |
Location
Listed by Century 21 Foothills South Real Estate

Listing data is supplied by the CREA Data Distribution Facility (DDF®). It is deemed reliable but not guaranteed and should be independently verified. It is provided for consumers’ personal, non-commercial use to identify properties they may be interested in purchasing.