$759,900
60041A RR 20-0
Raymond
- 6 bedrooms
- 4 (1 half) bathrooms
- 2,018 sq ft
About this home
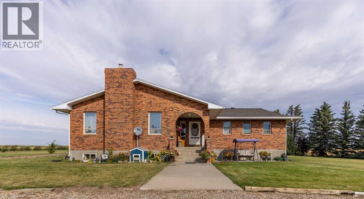
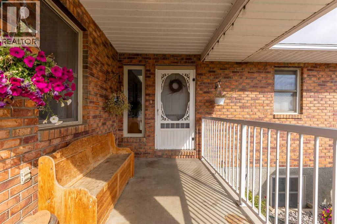
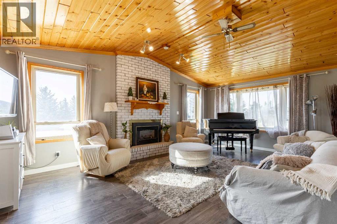
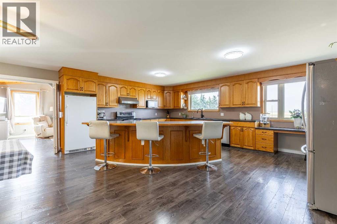
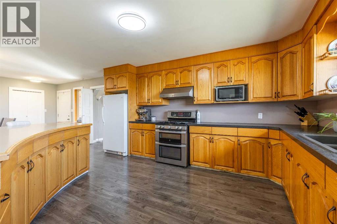
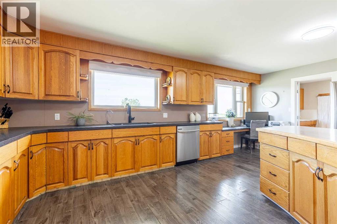
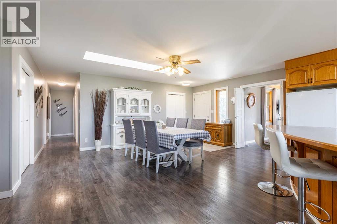
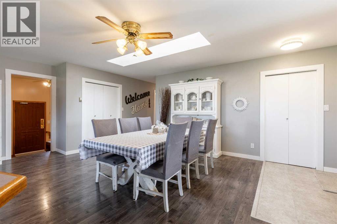
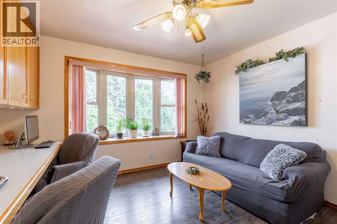
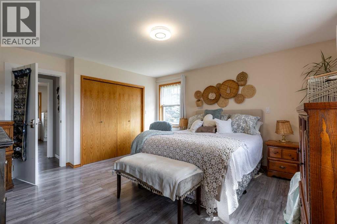
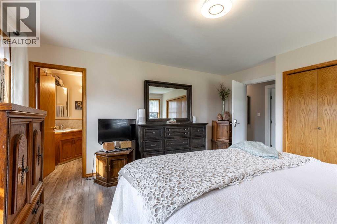
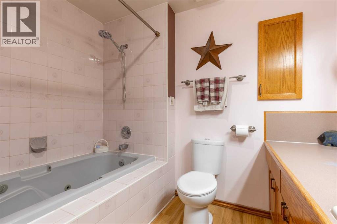
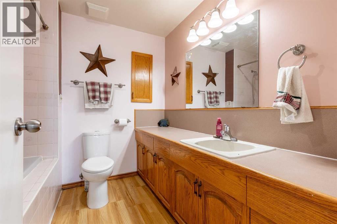
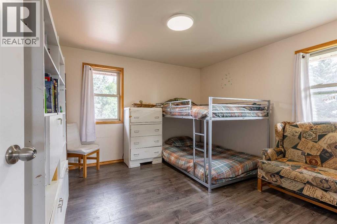
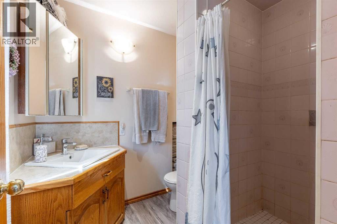
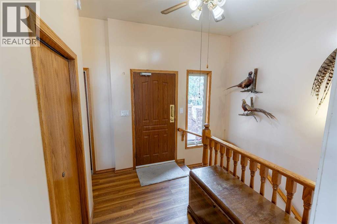
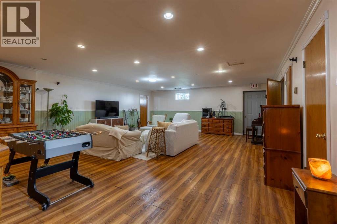
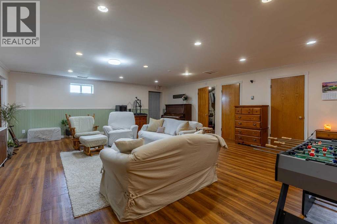
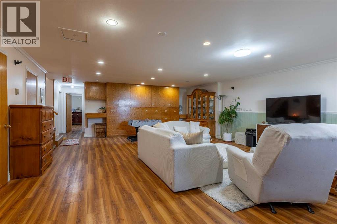
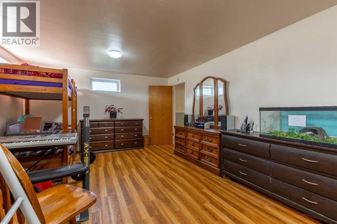
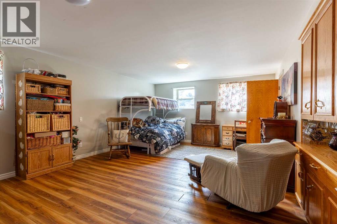
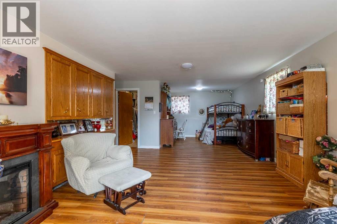
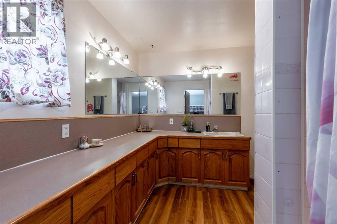
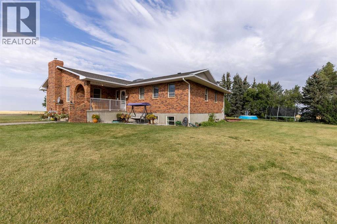
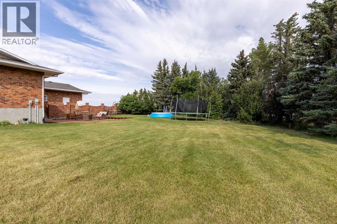
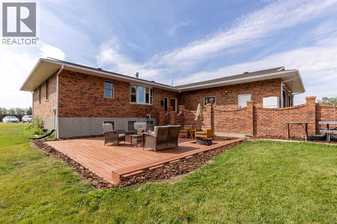
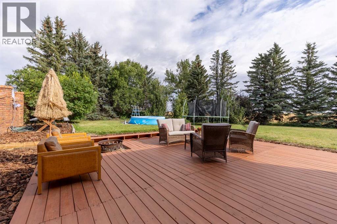
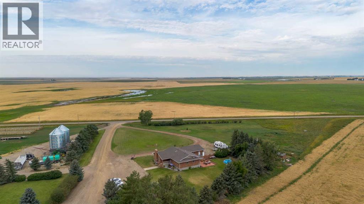
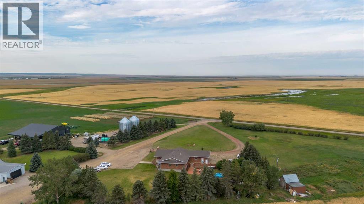
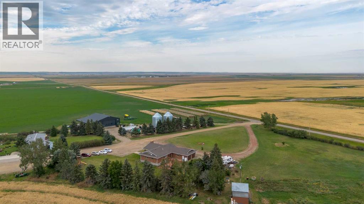
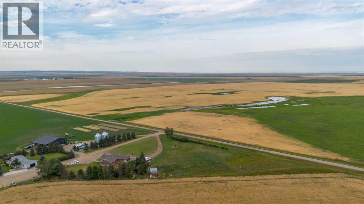
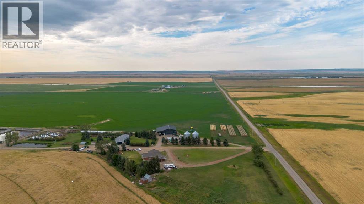
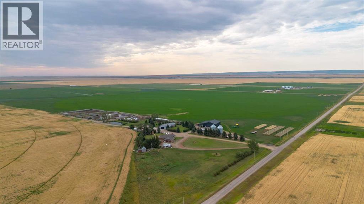
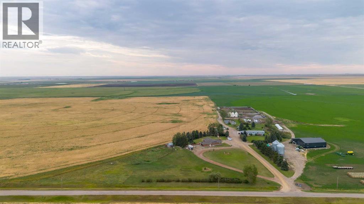
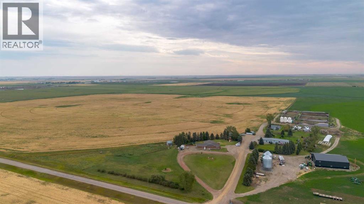
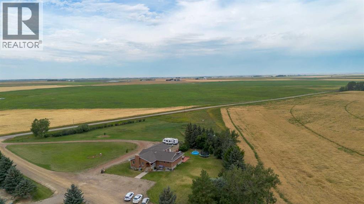
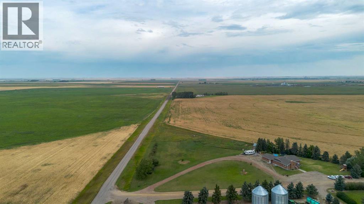
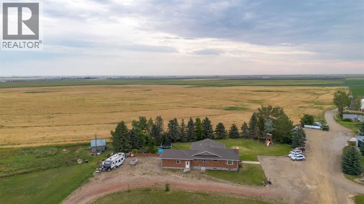
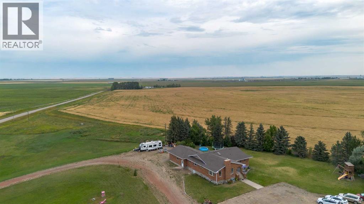
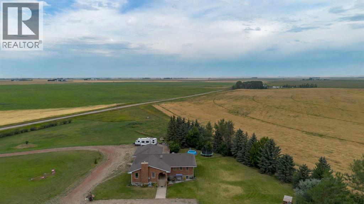
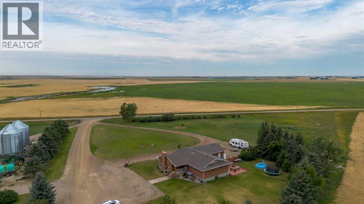
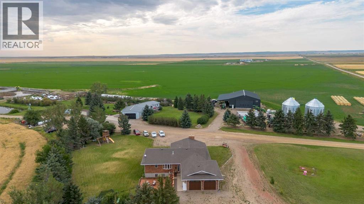
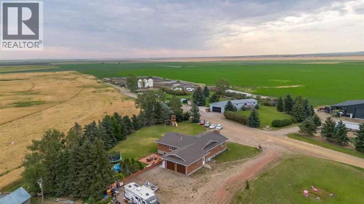
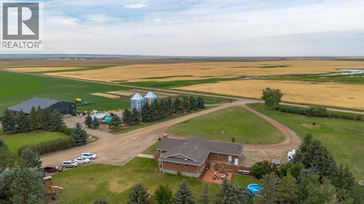
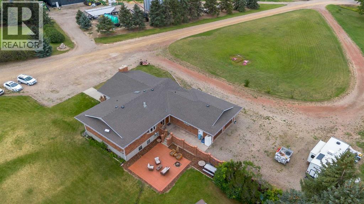
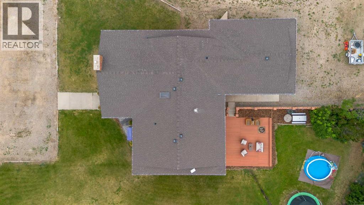
If you’ve been searching for space for the whole family just minutes from Raymond, this beautiful acreage is one you need to see! Sitting on just over 4 acres and on town water, this spacious bungalow offers 6 bedrooms, 3.5 bathrooms, a double attached garage, tons of off-street parking, and room to spread out both inside and out. Step inside to a massive kitchen featuring an oversized island with plenty of space for cooking, gathering, and entertaining, while the beautiful front living room is full of character with a gas fireplace and stunning feature ceiling! The home has received many updates over the years, including new flooring throughout the main level, giving the space a fresh and inviting feel. The primary bedroom is conveniently located on the main floor and includes its own ensuite bathroom. Downstairs, you’ll find a huge family room perfect for movie nights, games, or letting the kids have their own space, along with generously sized bedrooms that provide plenty of room for growing families. There is also in floor heat, built in cabinetry perfect for games, toys, and books, and a large storage room! Outside, the fantastic brick exterior gives the home great curb appeal, while the beautiful front porch is the perfect place to sit back and enjoy the peaceful acreage setting. The backyard features mature trees, a large shed, plenty of room for a garden, a chicken coop with chickens that can stay with the property, and tons of open space for kids to run, play, and enjoy country living! With over 4 acres to call your own, there is so much potential to make this property fit your family and lifestyle. Located just minutes from Raymond and approximately 25 minutes from Lethbridge, you can enjoy the space and privacy of acreage living while still being close to town amenities! Bring the family, come explore everything this property has to offer, and call your REALTOR® to book your showing today! (id:67770)
Facts
- Bedrooms
- 6
- Bathrooms
- 4 (1 half)
- Living area
- 2,018 sq ft
- Home type
- House
- Year built
- 1991
- Lot size
- 4.25 acres
- Property taxes
- $4,751 (2026)
- MLS® number
- A2341647
Features
- Cooling
- None
- Basement
- Finished, Full
- Flooring
- Laminate, Carpeted, Ceramic Tile
- Appliances
- Washer, Refrigerator, Dishwasher, Stove, Dryer, Window Coverings, Garage door opener
- Parking
- Attached Garage
- Exterior Features
- Brick
Rooms
| Room | Level | Size |
|---|---|---|
| Kitchen | Main level | 13.50 Ft x 21.00 Ft |
| Kitchen | Main level | 21.00 Ft x 15.42 Ft |
| Dining room | Main level | 21.00 Ft x 13.08 Ft |
| Primary Bedroom | Main level | 15.25 Ft x 13.67 Ft |
| 3pc Bathroom | Main level | 7.50 Ft x 6.50 Ft |
| Bedroom | Main level | 11.75 Ft x 12.00 Ft |
| Bedroom | Main level | 11.75 Ft x 12.08 Ft |
| 4pc Bathroom | Main level | 8.08 Ft x 8.67 Ft |
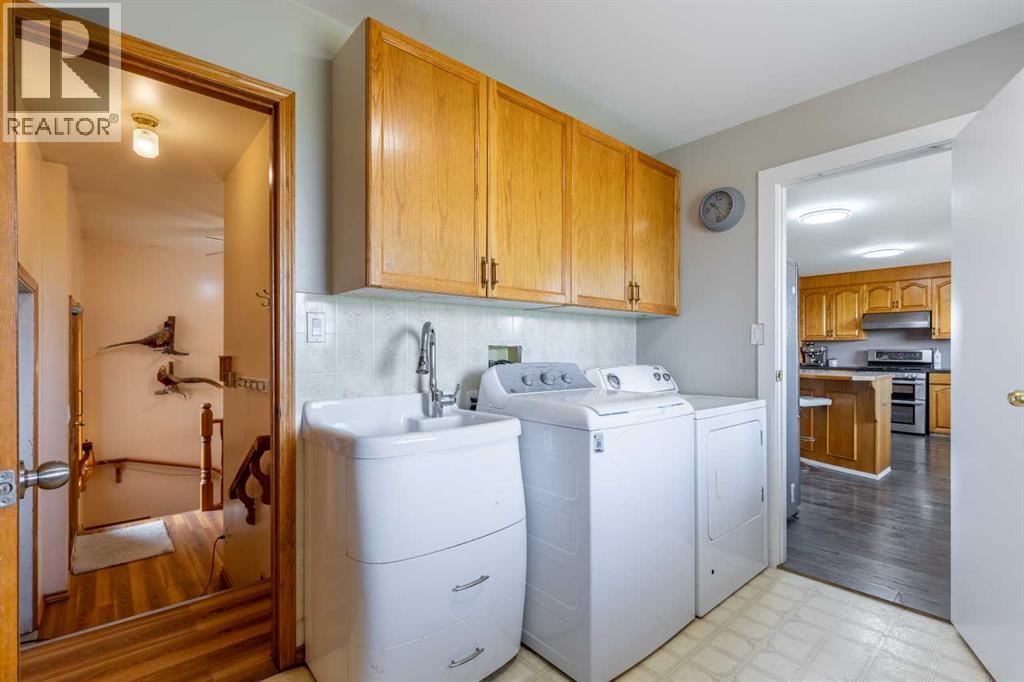
| Laundry room | Main level | 9.92 Ft x 9.50 Ft |
| Recreational, Games room | Basement | 21.08 Ft x 27.92 Ft |
| Bedroom | Basement | 10.75 Ft x 11.17 Ft |
| Bedroom | Basement | 13.17 Ft x 20.33 Ft |
| Bedroom | Basement | 30.17 Ft x 17.08 Ft |
| 4pc Bathroom | Basement | 16.67 Ft x 8.92 Ft |
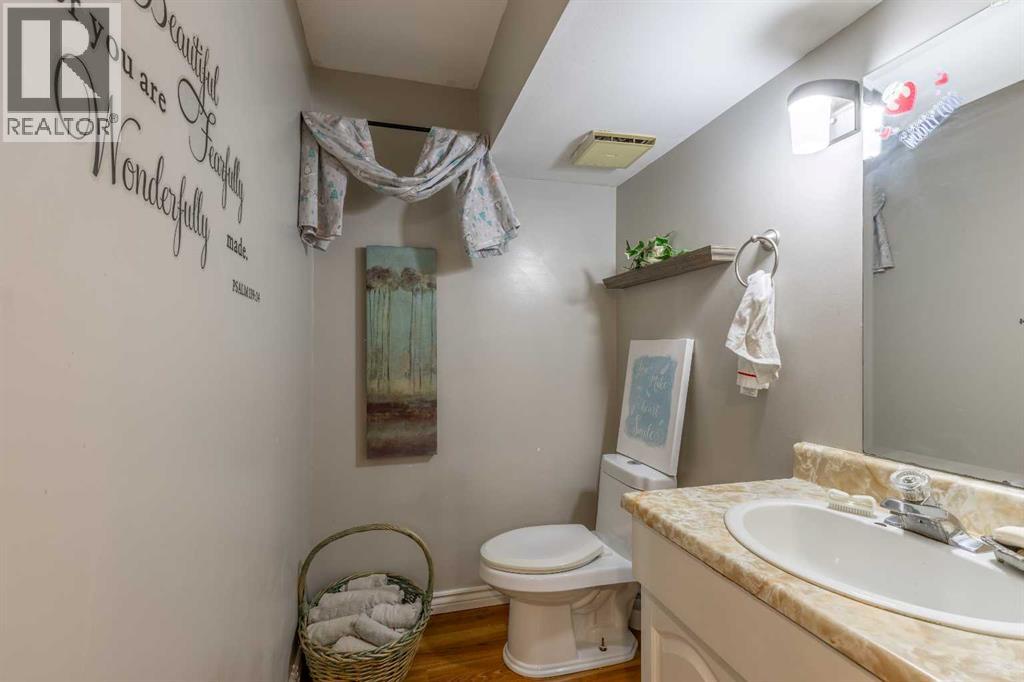
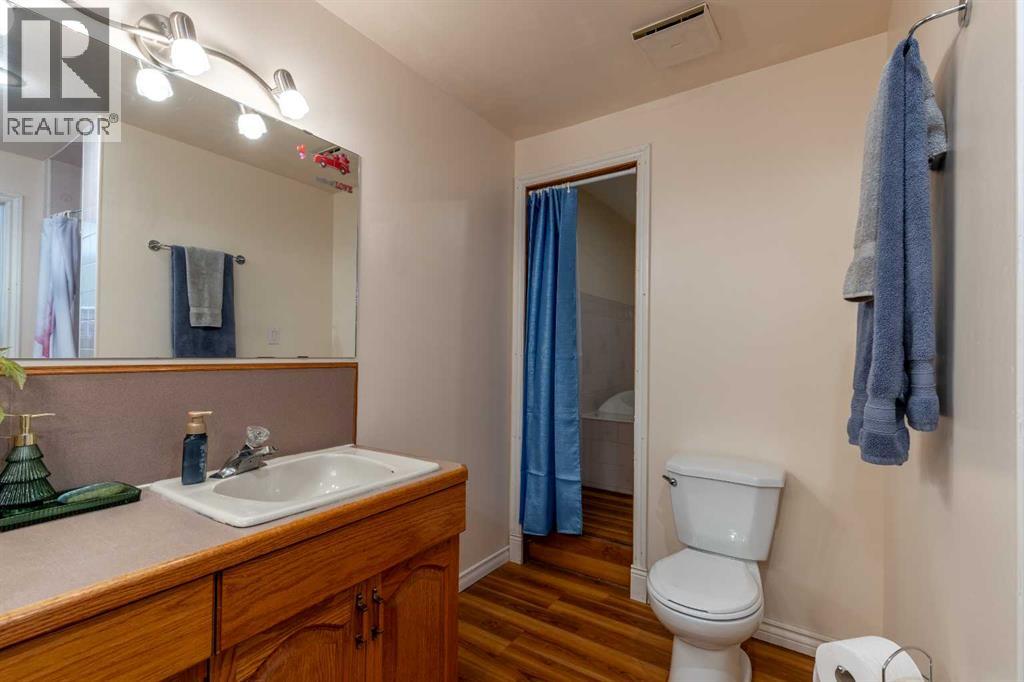
| 2pc Bathroom | Basement | 6.08 Ft x 4.67 Ft |
| Other | Basement | 9.17 Ft x 6.67 Ft |
| Storage | Basement | 9.50 Ft x 11.00 Ft |
| Furnace | Basement | 9.58 Ft x 6.67 Ft |
Location
Listed by Grassroots Realty Group

Listing data is supplied by the CREA Data Distribution Facility (DDF®). It is deemed reliable but not guaranteed and should be independently verified. It is provided for consumers’ personal, non-commercial use to identify properties they may be interested in purchasing.