$399,900
6214 39 Avenue Close
Grandview, Stettler
- 5 bedrooms
- 3 bathrooms
- 1,190 sq ft
About this home
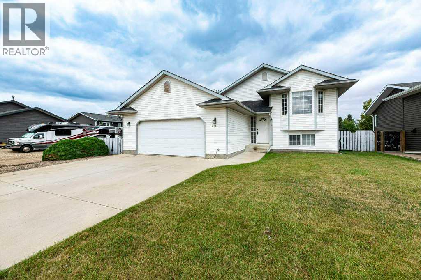
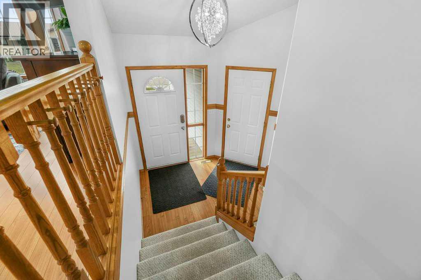
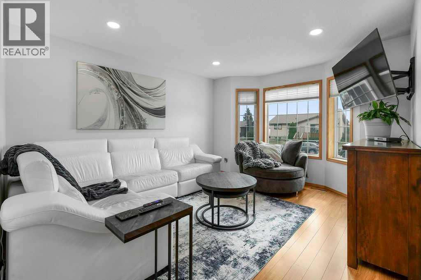
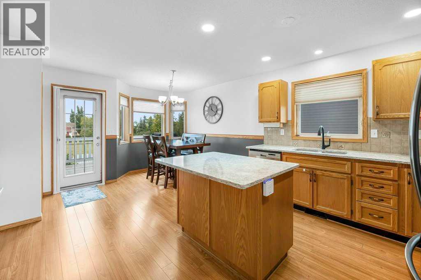
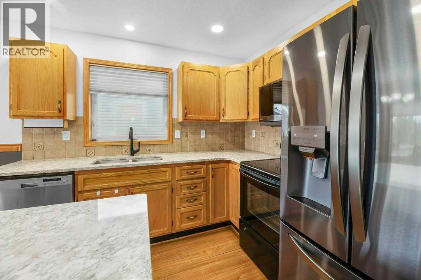
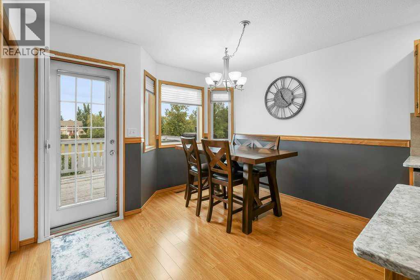
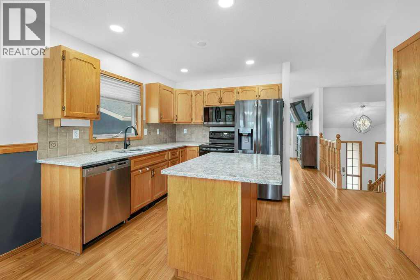
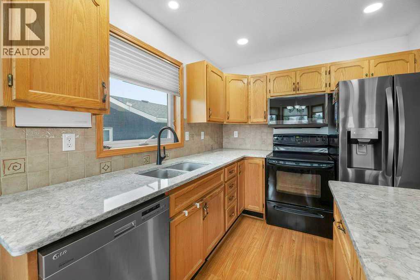
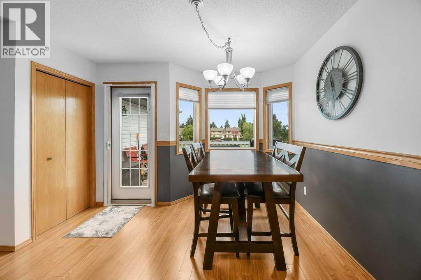
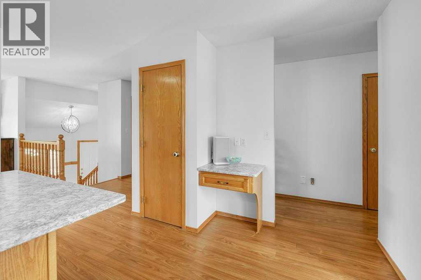
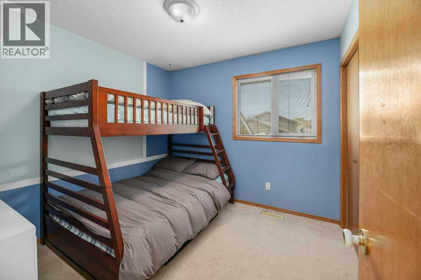
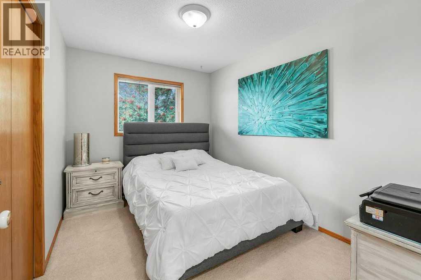
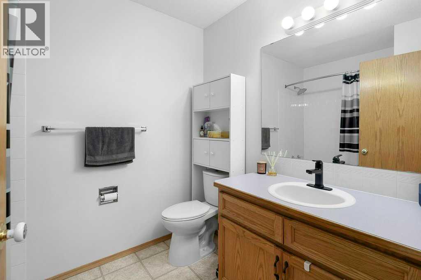
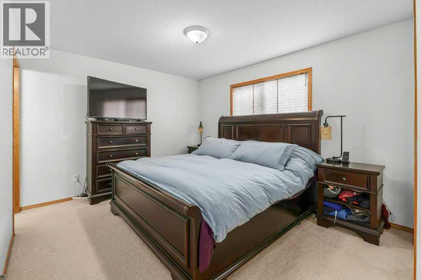
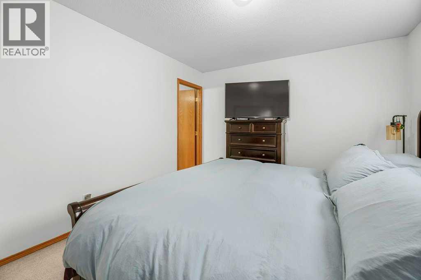
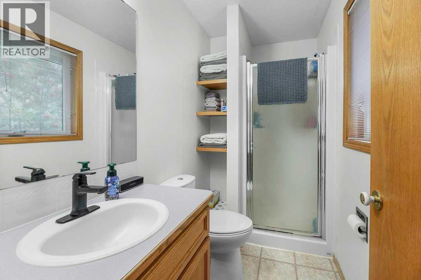
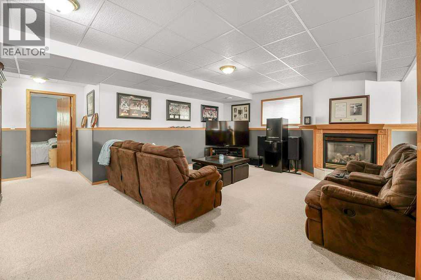
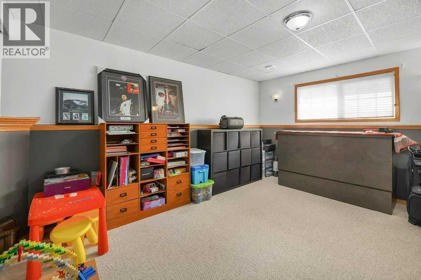
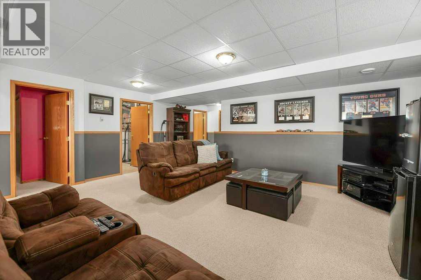
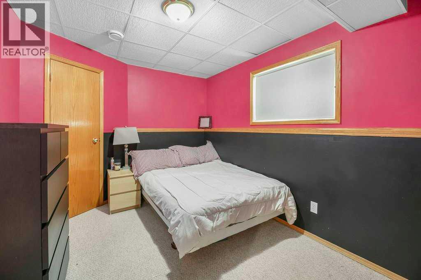
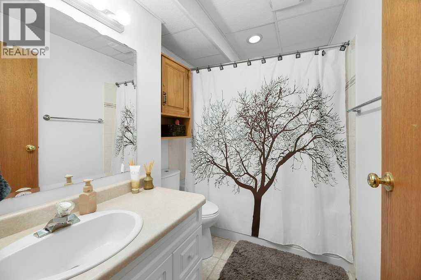
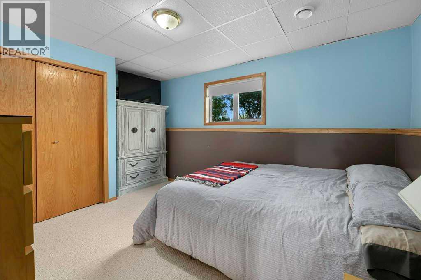
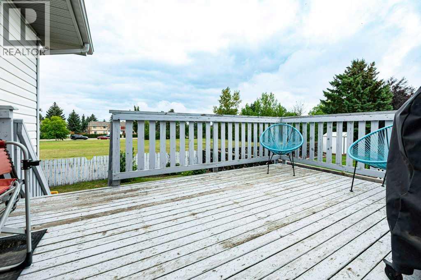
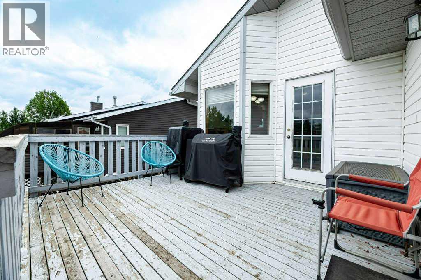
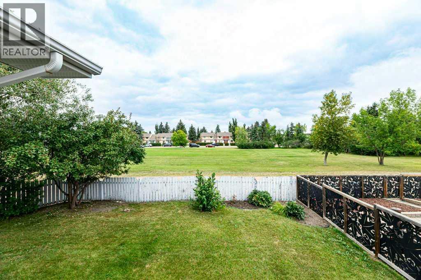
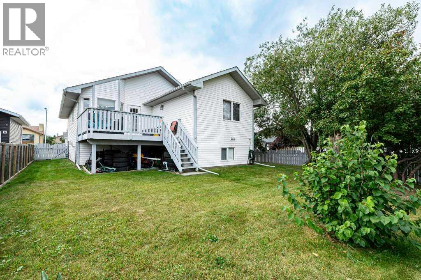
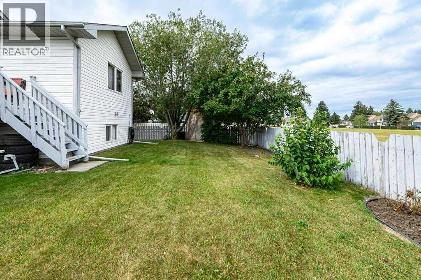
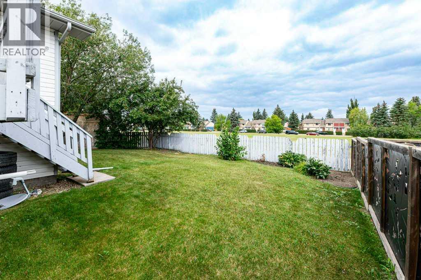
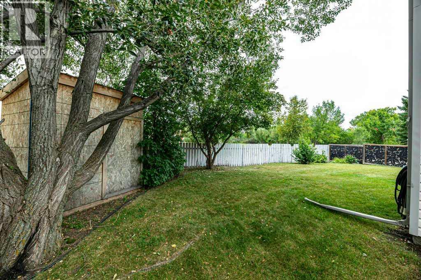
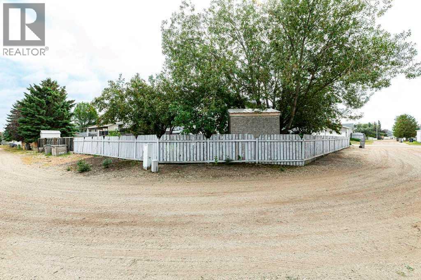
Welcome to this exceptional 5-bedroom, 3-bathroom bi-level home nestled in a quiet, family-friendly close in Stettler, Alberta. From the moment you arrive, the attractive curb appeal and double attached garage set a welcoming tone. Step inside to a spacious entryway that leads up to a bright and functional main living area filled with natural light. The open-concept layout flows seamlessly into a well-appointed kitchen and dining space, perfect for everyday meals and entertaining. Down the hall, you will find comfortable bedrooms, including a spacious primary suite complete with its own private ensuite bath. The fully finished basement expands your living space significantly, offering a massive family room ideal for movie nights or game days. Two additional lower-level bedrooms and a full bathroom provide plenty of room for a growing family, guests, or a home office. Step outside onto the back deck to discover one of the finest features of this property: a peaceful yard backing directly onto green space with no rear neighbors. Enjoy serene outdoor living, room for children and pets to play, and beautiful open views right from your back door. Situated close to local parks, schools, and amenities, this home offers the ideal blend of comfort, space, and location. Do not miss out on this incredible opportunity—schedule your viewing today! (id:67770)
Facts
- Bedrooms
- 5
- Bathrooms
- 3
- Living area
- 1,190 sq ft
- Home type
- House
- Year built
- 1995
- Lot size
- 6,799.51 square feet
- Parking
- 4
- Property taxes
- $3,532 (2026)
- MLS® number
- A2341445
Features
- Heating
- Forced air, Natural gas
- Cooling
- Central air conditioning
- Basement
- Finished, Full
- Flooring
- Laminate, Carpeted
- Appliances
- Washer, Refrigerator, Dishwasher, Stove, Dryer, Microwave Range Hood Combo, Window Coverings
- Parking
- Attached Garage
- Exterior Features
- Brick, Vinyl siding
- Community Features
- Golf Course Development
Rooms
| Room | Level | Size |
|---|---|---|
| 3pc Bathroom | Main level | 8.50 Ft x 4.67 Ft |
| 4pc Bathroom | Main level | 8.42 Ft x 6.50 Ft |
| Bedroom | Main level | 8.58 Ft x 11.58 Ft |
| Bedroom | Main level | 9.67 Ft x 9.33 Ft |
| Dining room | Main level | 9.25 Ft x 13.67 Ft |
| Foyer | Main level | 6.33 Ft x 8.75 Ft |
| Kitchen | Main level | 10.83 Ft x 13.67 Ft |
| Living room | Main level | 14.08 Ft x 12.00 Ft |
| Primary Bedroom | Main level | 11.00 Ft x 15.08 Ft |
| 4pc Bathroom | Basement | 5.83 Ft x 8.00 Ft |
| Bedroom | Basement | 13.50 Ft x 8.83 Ft |
| Bedroom | Basement | 10.17 Ft x 14.08 Ft |
| Recreational, Games room | Basement | 35.58 Ft x 19.33 Ft |
| Furnace | Basement | 10.25 Ft x 8.42 Ft |
Location
Listed by Royal LePage Network Realty Corp.

Listing data is supplied by the CREA Data Distribution Facility (DDF®). It is deemed reliable but not guaranteed and should be independently verified. It is provided for consumers’ personal, non-commercial use to identify properties they may be interested in purchasing.