$426,000
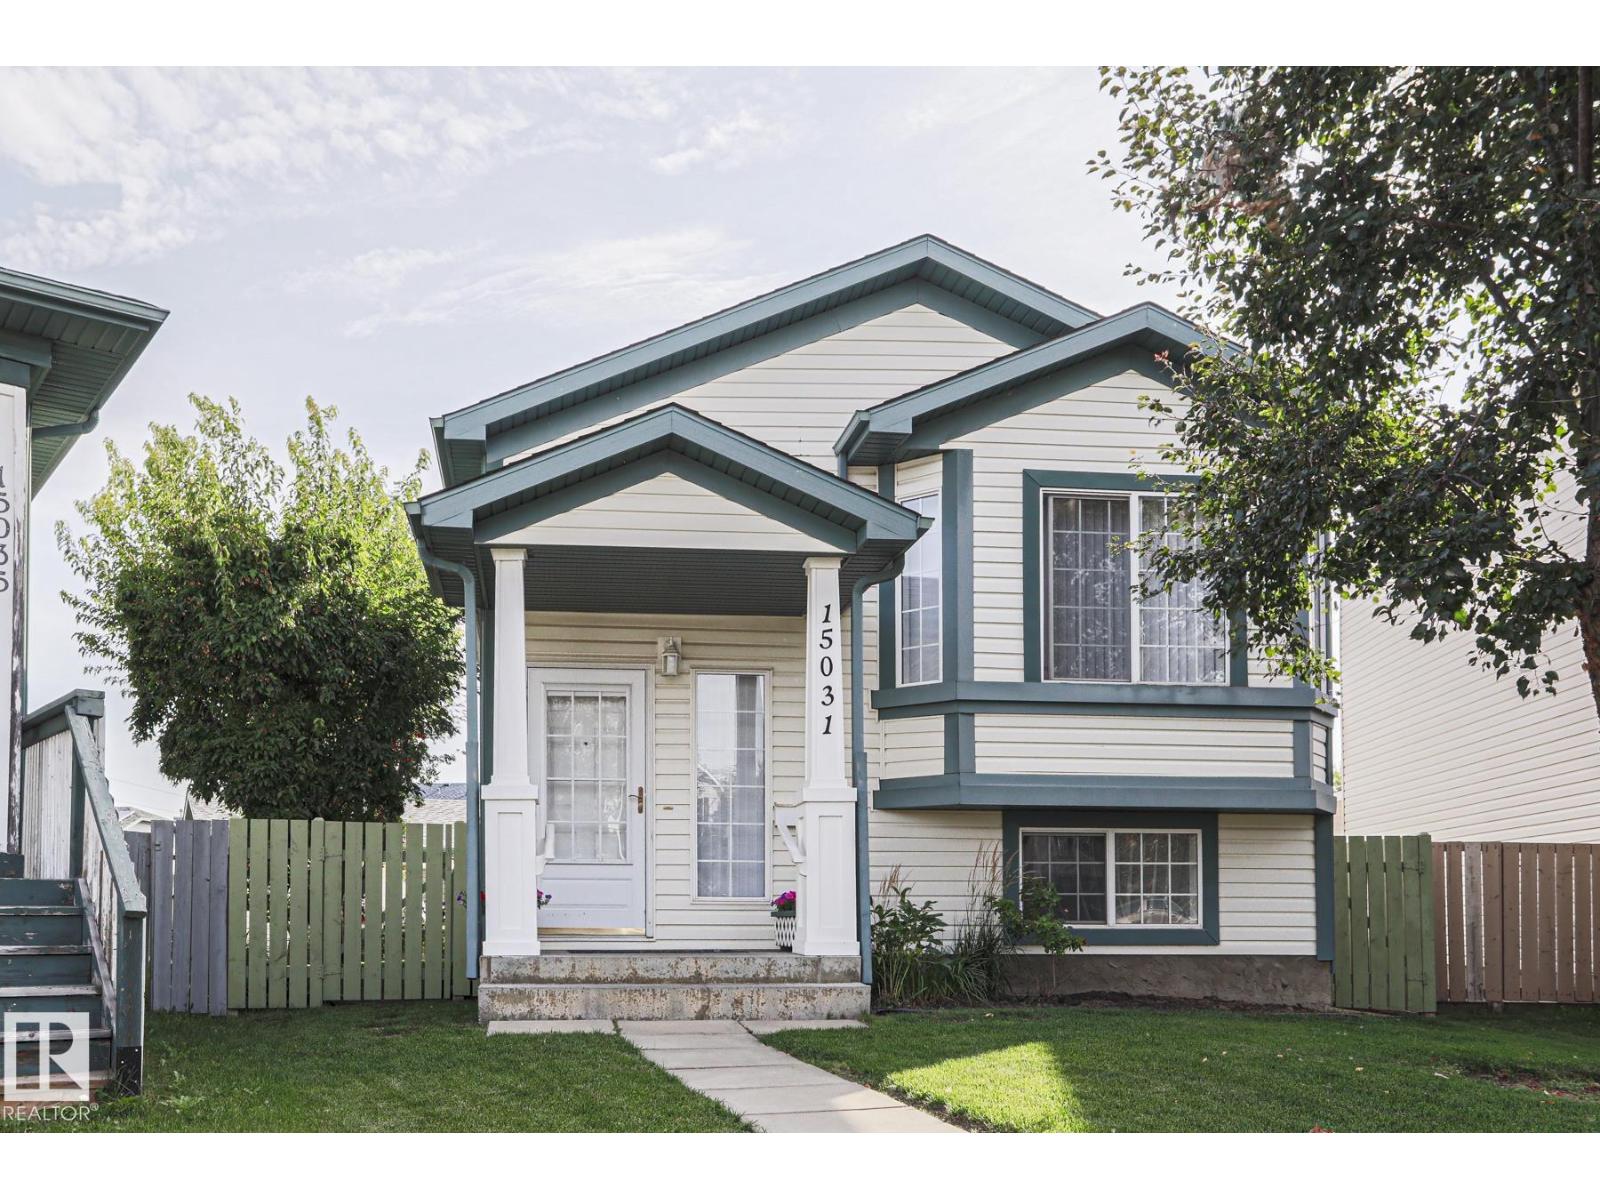
15031 135 ST NW NW
Cumberland, Edmonton
- 3 bedrooms
- 2 bathrooms
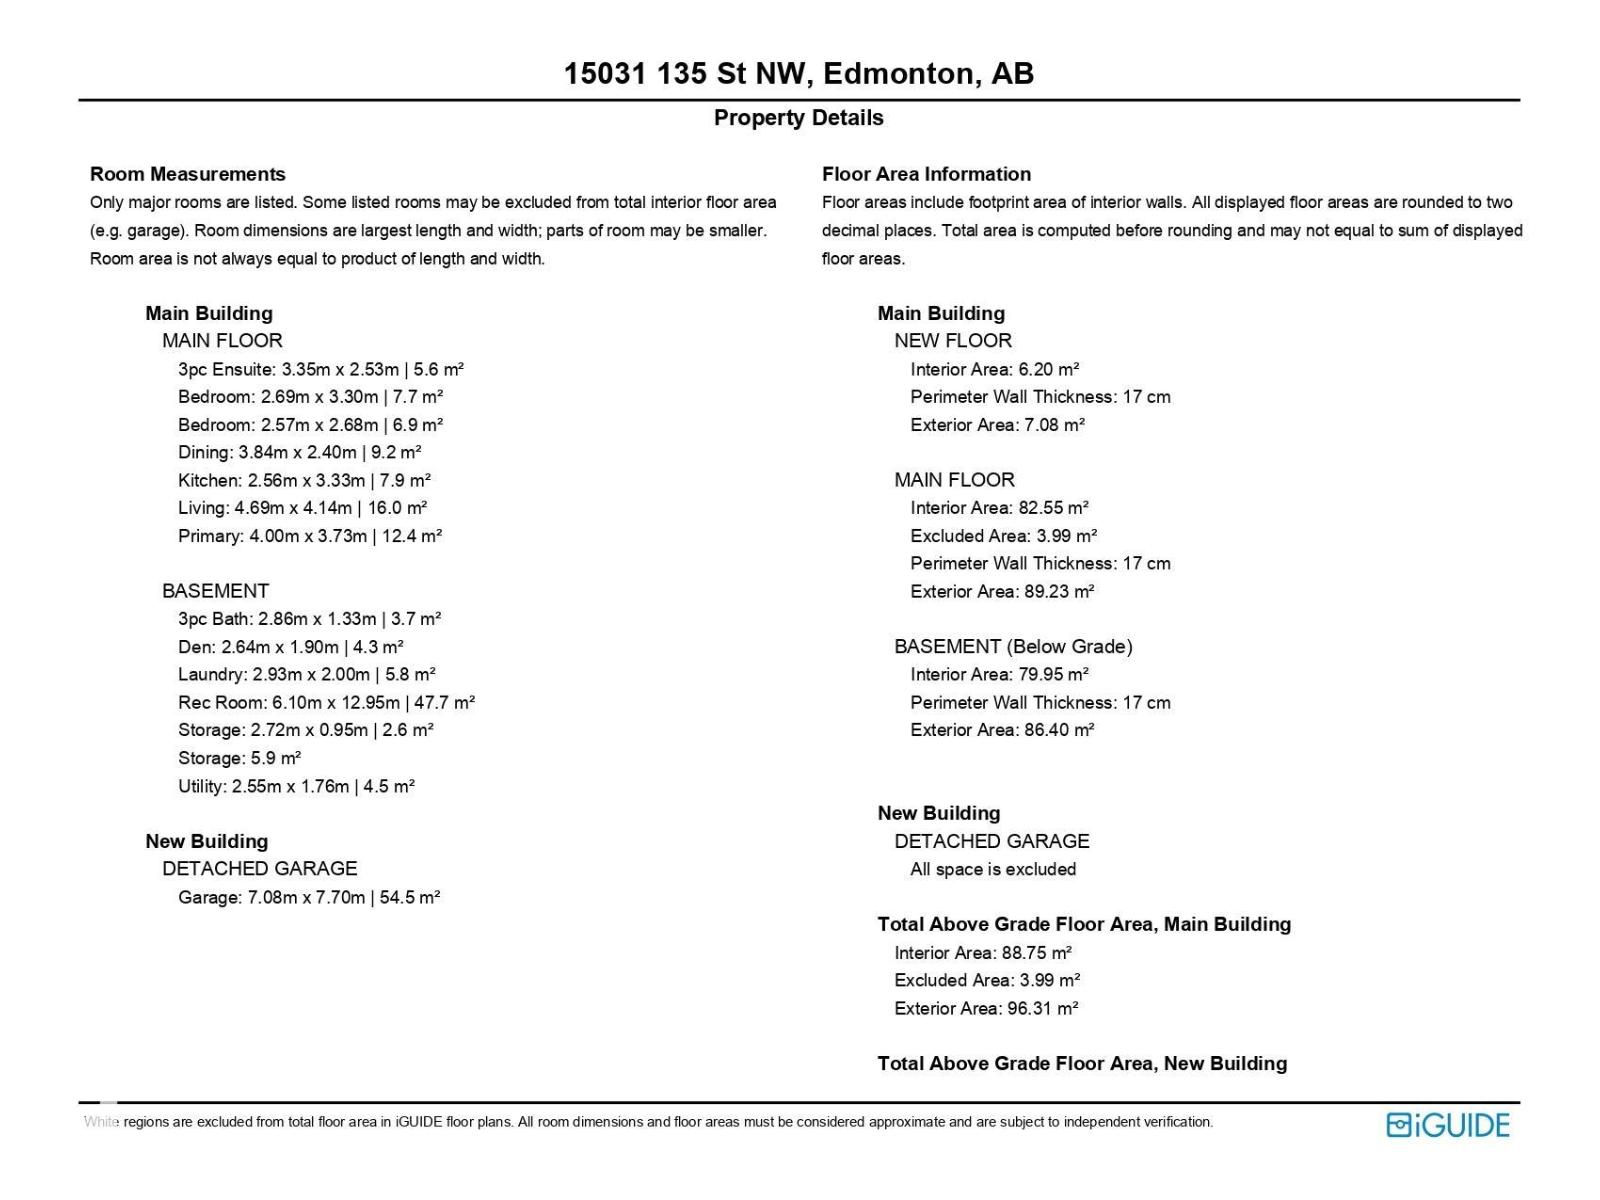
- 1,037 sq ft
About this home
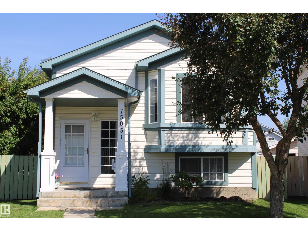
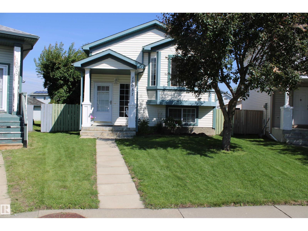
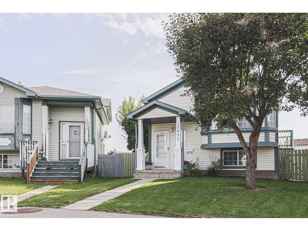
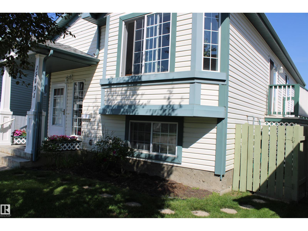
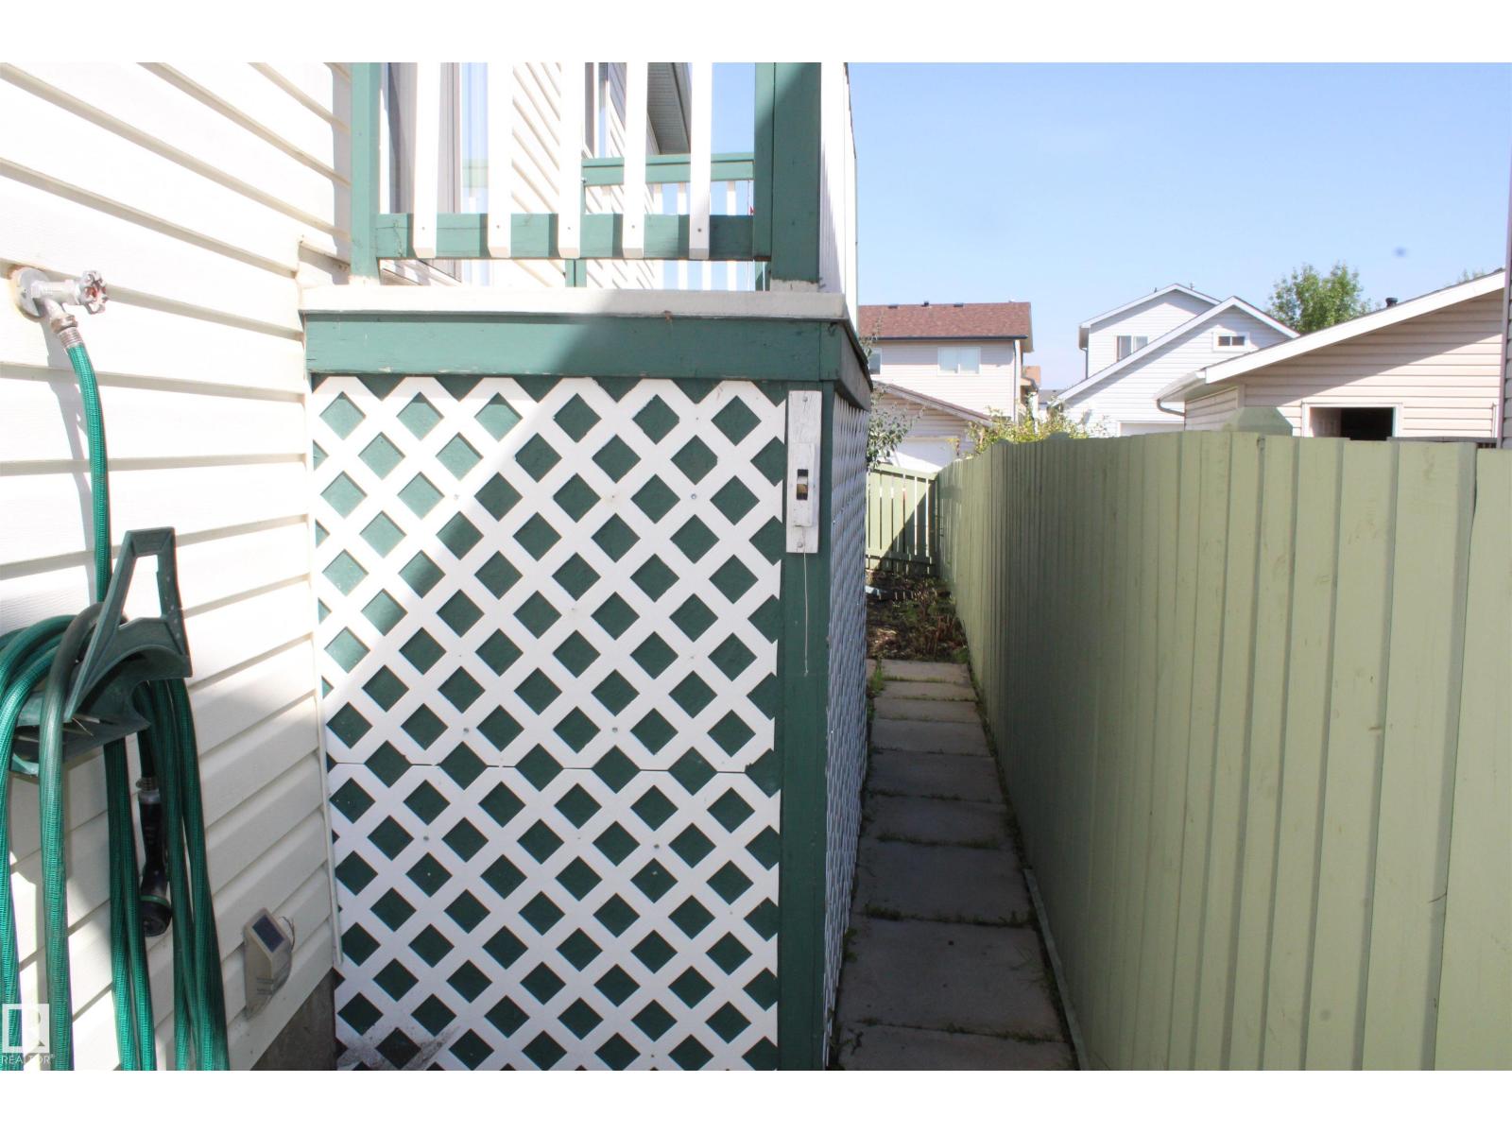
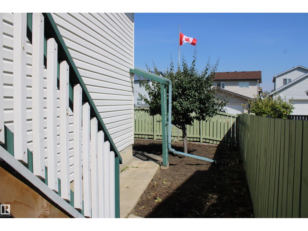
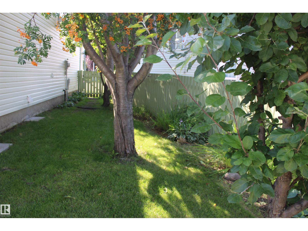
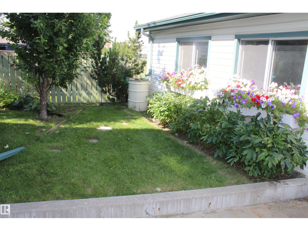
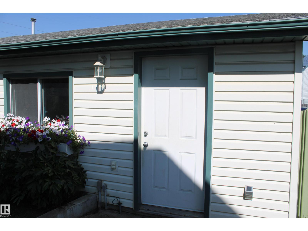
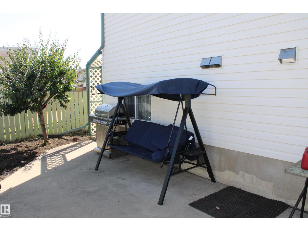
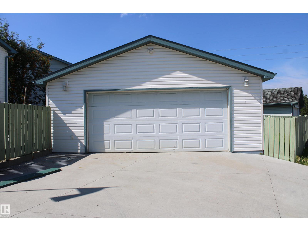
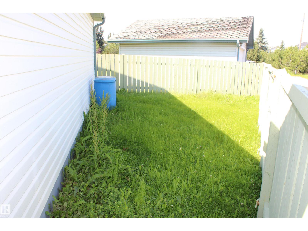
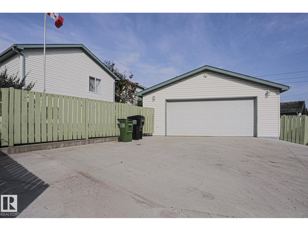
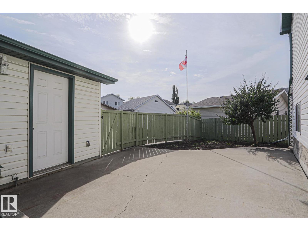
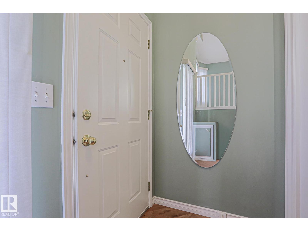
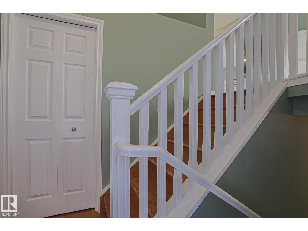
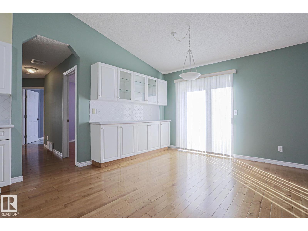
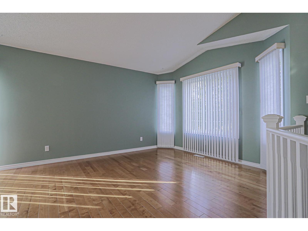
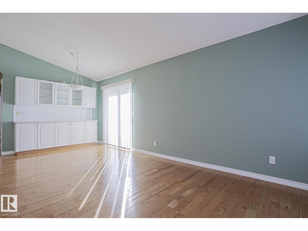
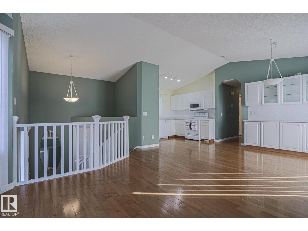
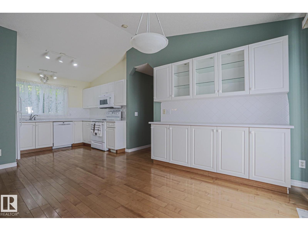
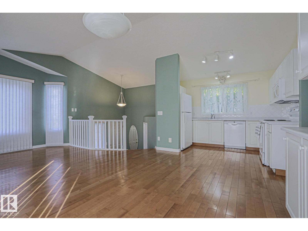
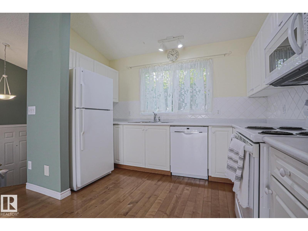
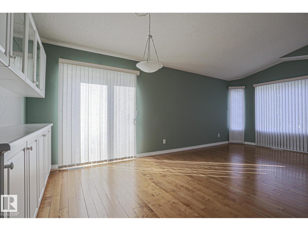
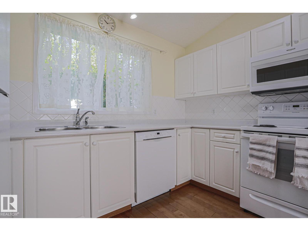
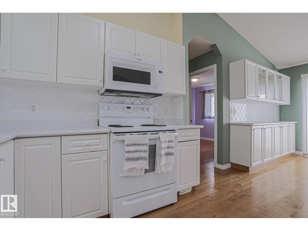
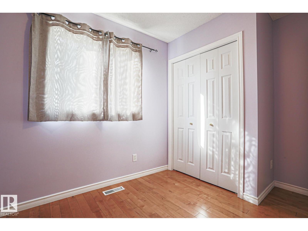
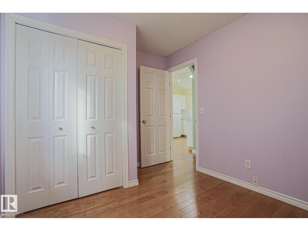
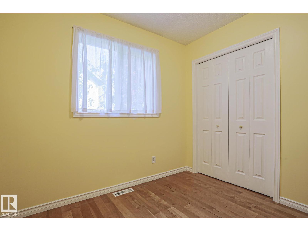
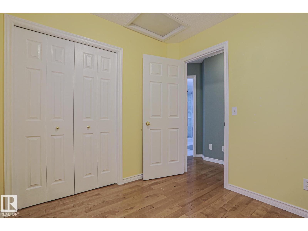
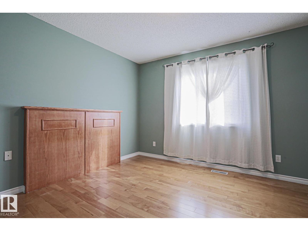
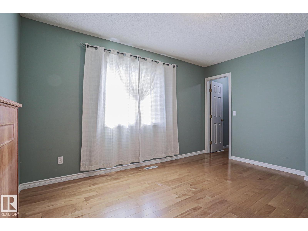
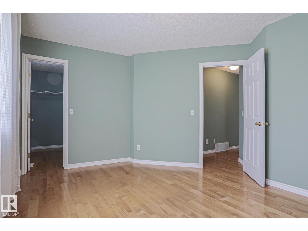
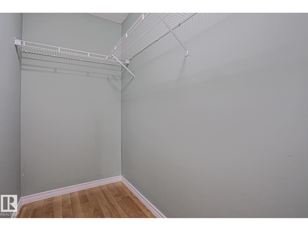
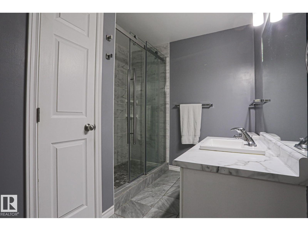
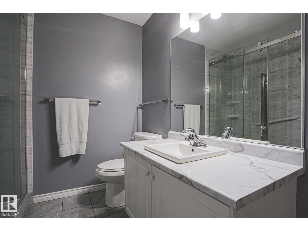
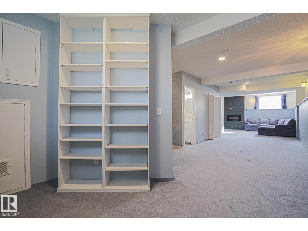
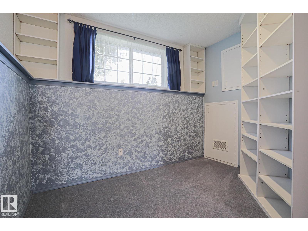
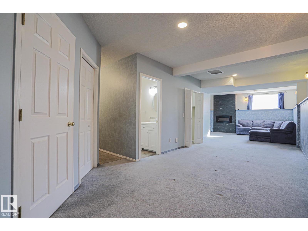
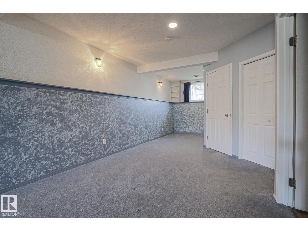
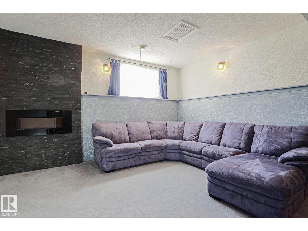
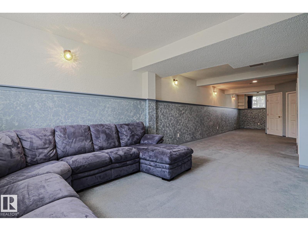
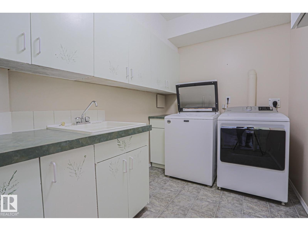
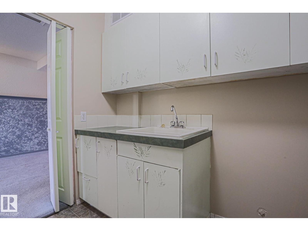
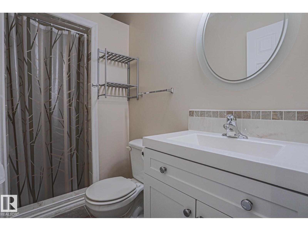
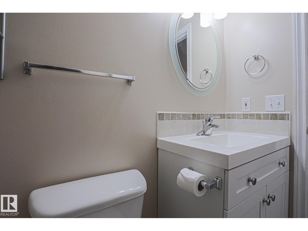
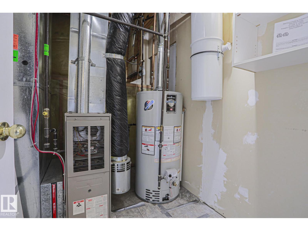
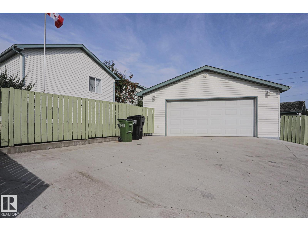
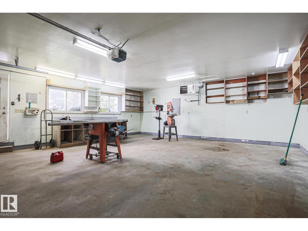
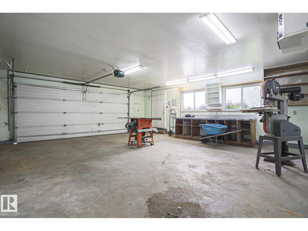
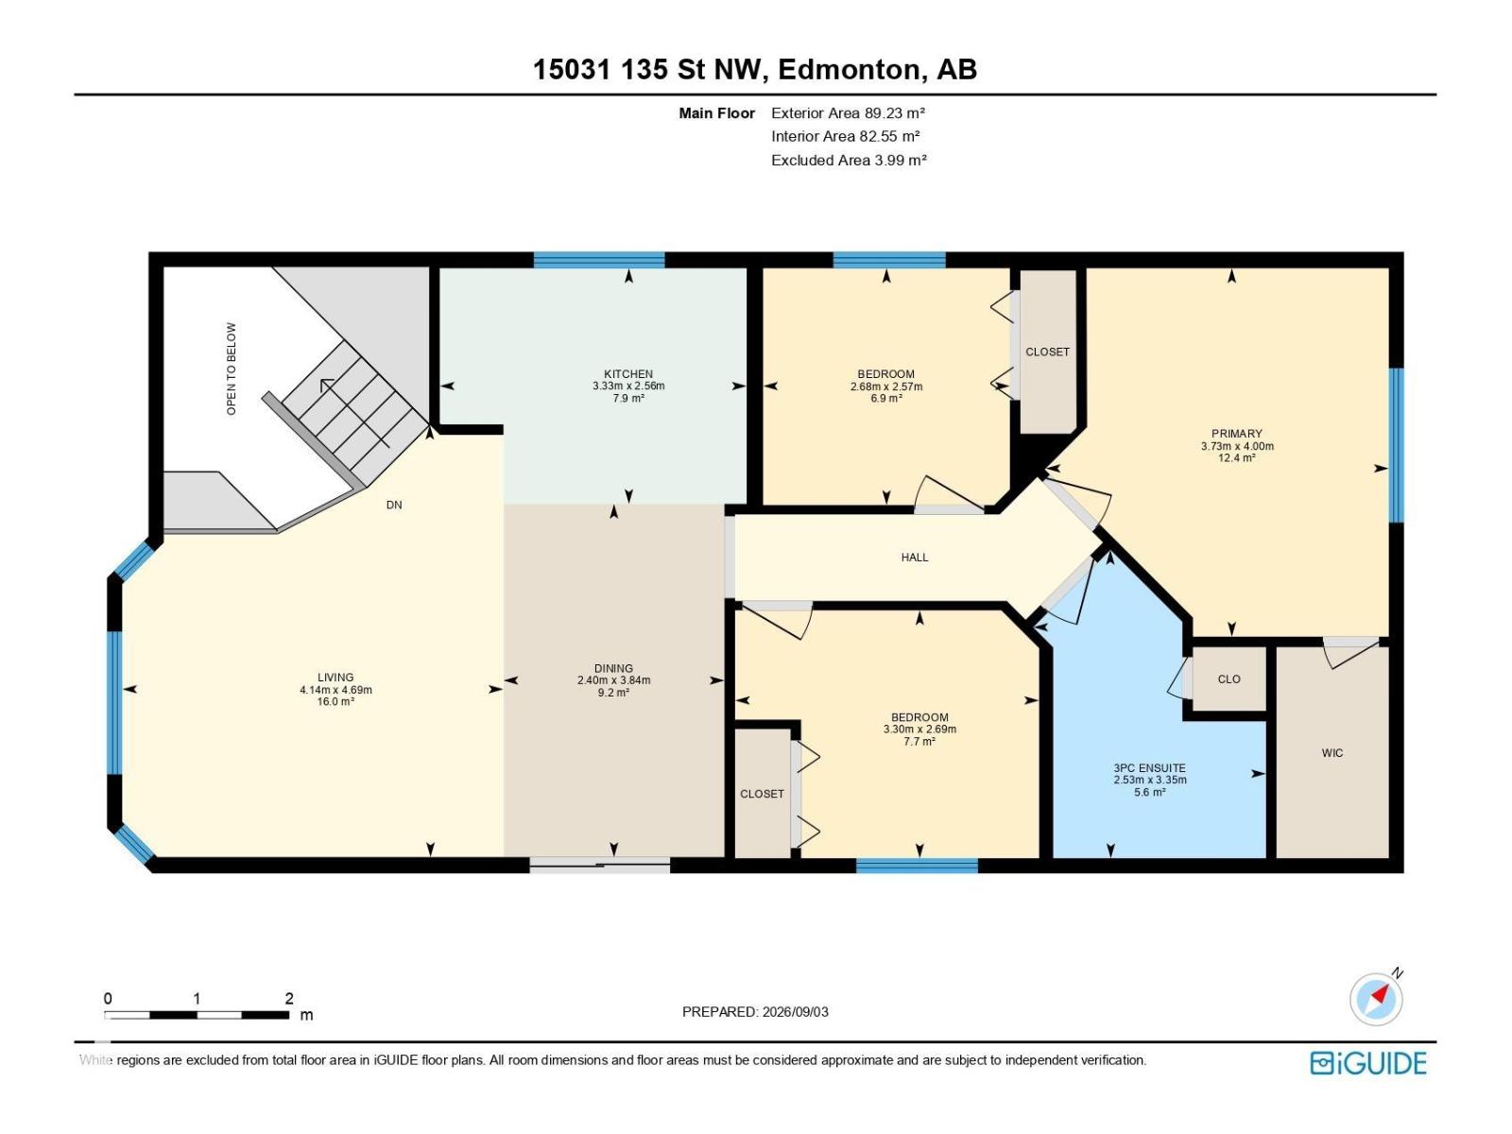
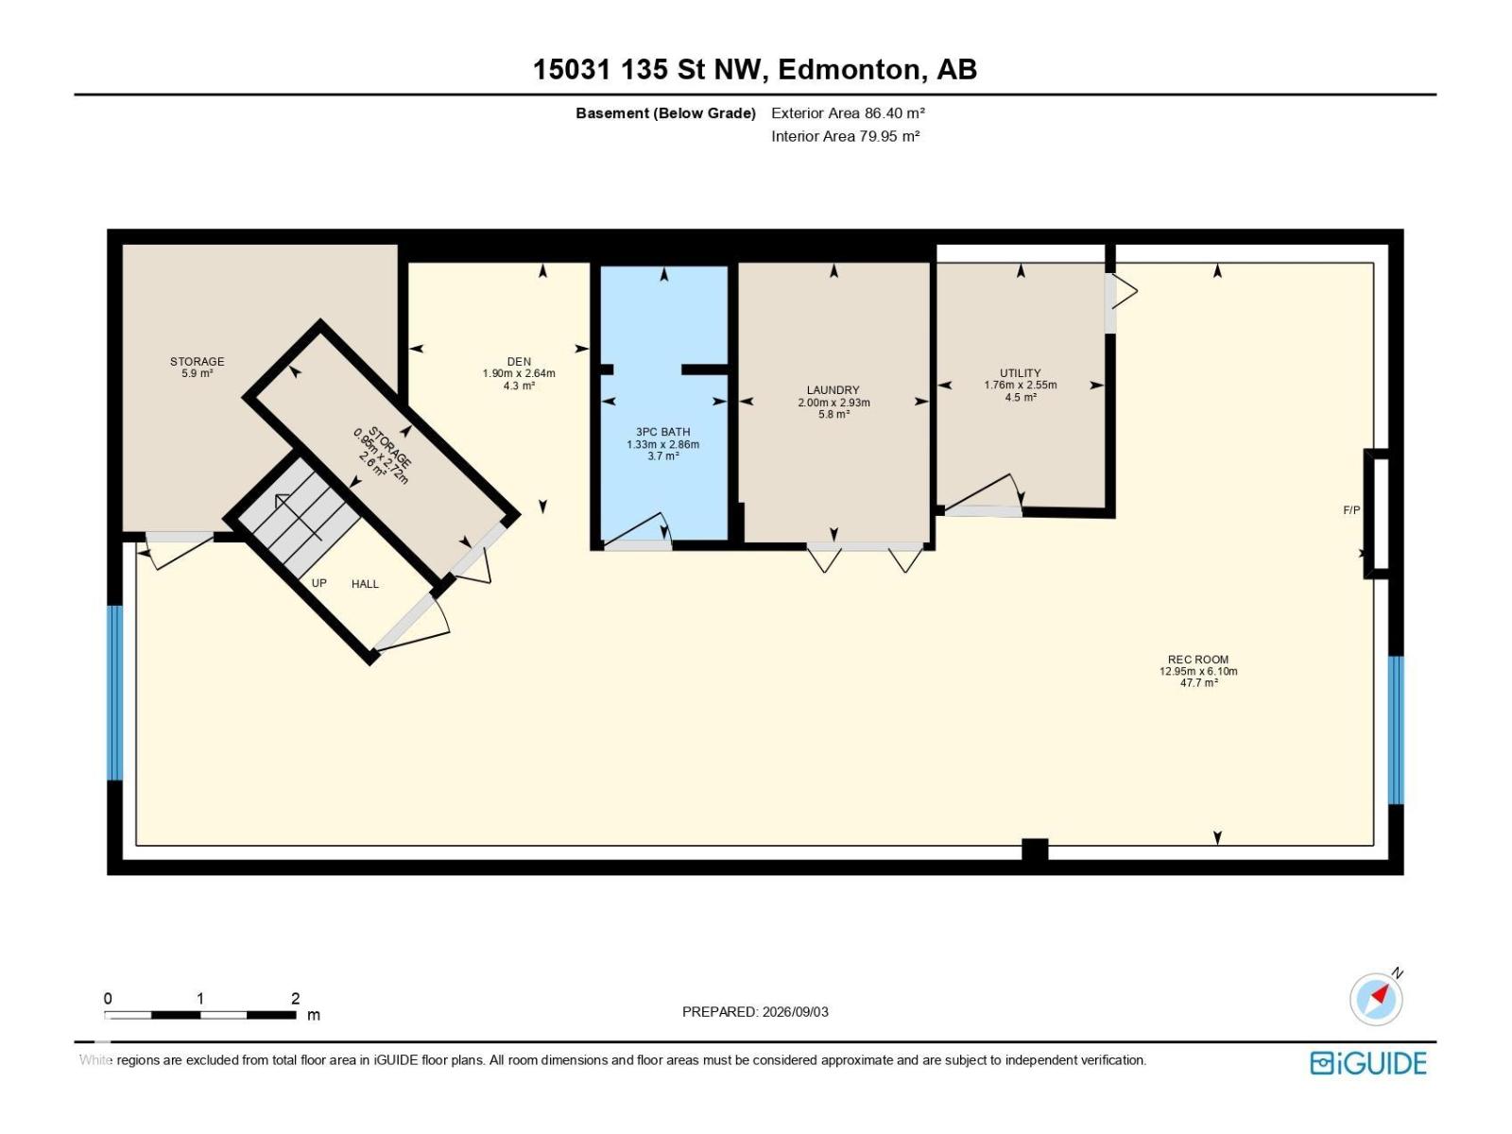
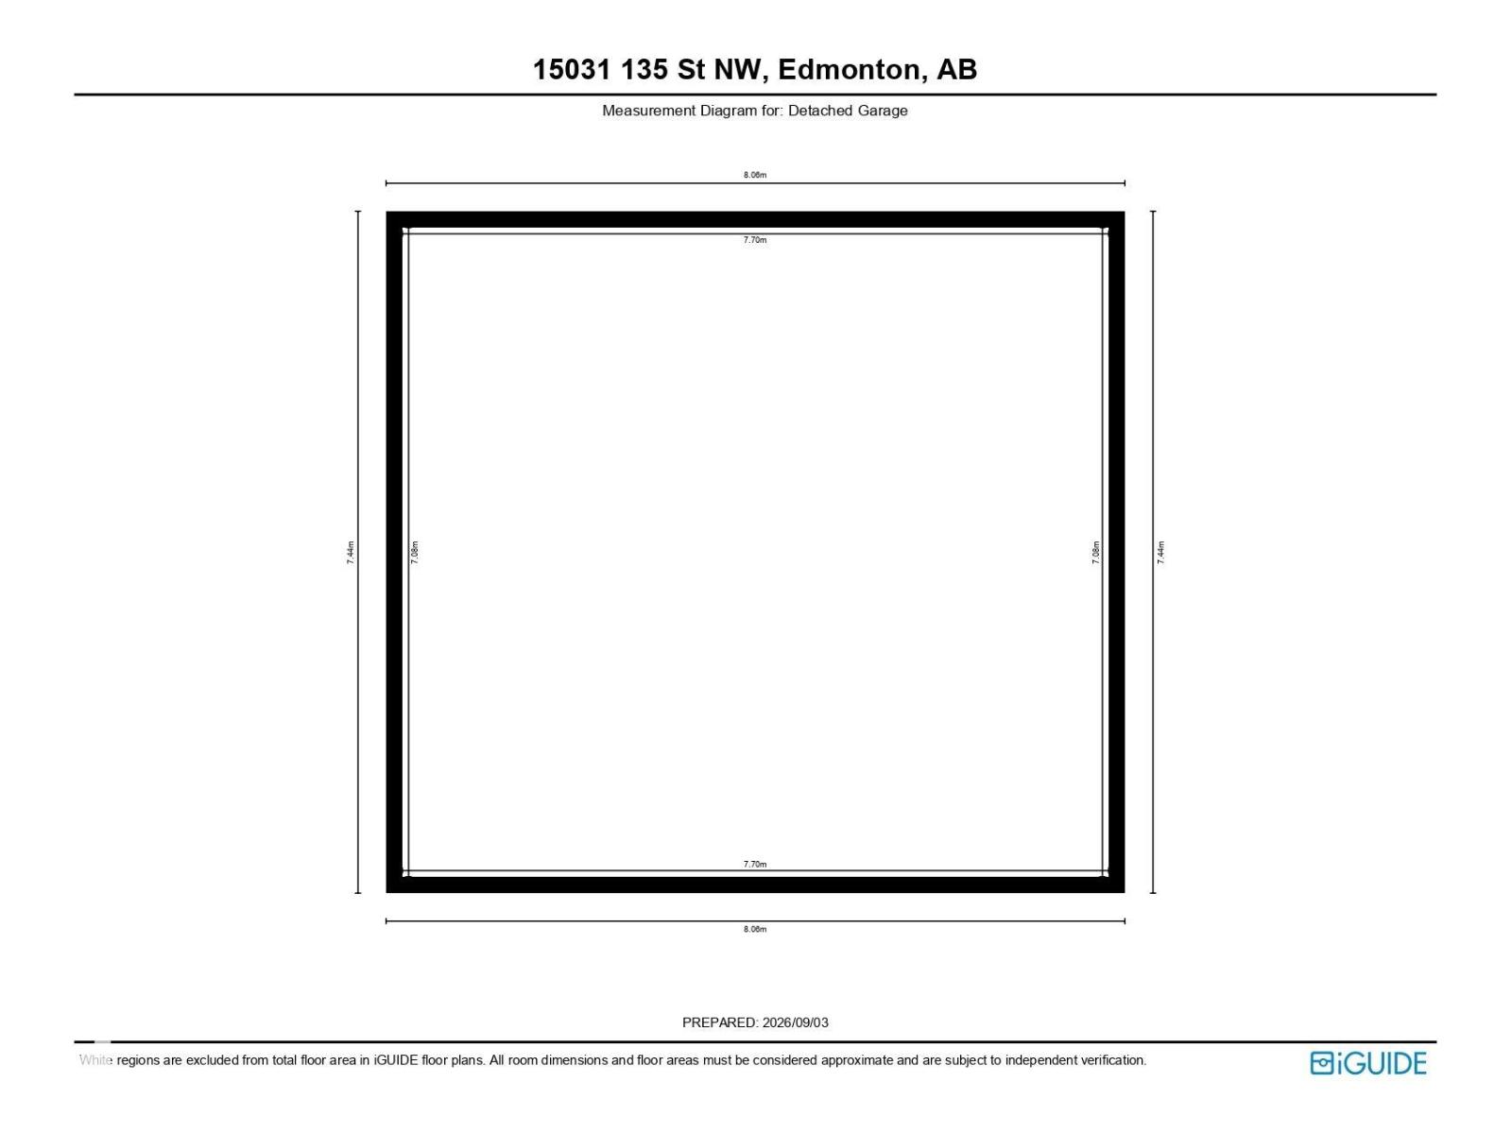
If you have been waiting to buy... this three bedroom bi-level home situated in a quiet cul-de-sac will be worth the wait! Gleaming maple floors greet you at the front door and carry on throughout the entire main level. Open kitchen-dining-front room concept with vaulted ceilings and built in cabinets. Sliding doors to the deck with access to the backyard. Three good sized bedrooms and a walk in closet in the master. Gorgeous main floor tiled three piece bathroom. The lower level is completely finished with a large family room with a brick electric fireplace. Bright tiled three piece bathroom. Laundry room with a sink. Every extra bit of usable space has been utilized for storage! Updated paint throughout with modern colors. Wonderful treed back yard with impeccable yard work. Back alley access to the oversized heated and insulated garage with 220 wiring. Plenty of parking on the cement pad as well. Boat/small trailer storage behind the garage with a gated fence. Move in ready! Why wait any longer? (id:67770)
Facts
- Bedrooms
- 3
- Bathrooms
- 2
- Living area
- 1,037 sq ft
- Home type
- House
- Year built
- 2001
- Parking
- 4
- MLS® number
- E4507068
Features
- Heating
- Forced air
- Basement
- Finished, Full
- Appliances
- Washer, Refrigerator, Dishwasher, Stove, Dryer, Microwave Range Hood Combo
- Parking
- Detached Garage, Oversize
Rooms
| Room | Level | Size |
|---|---|---|
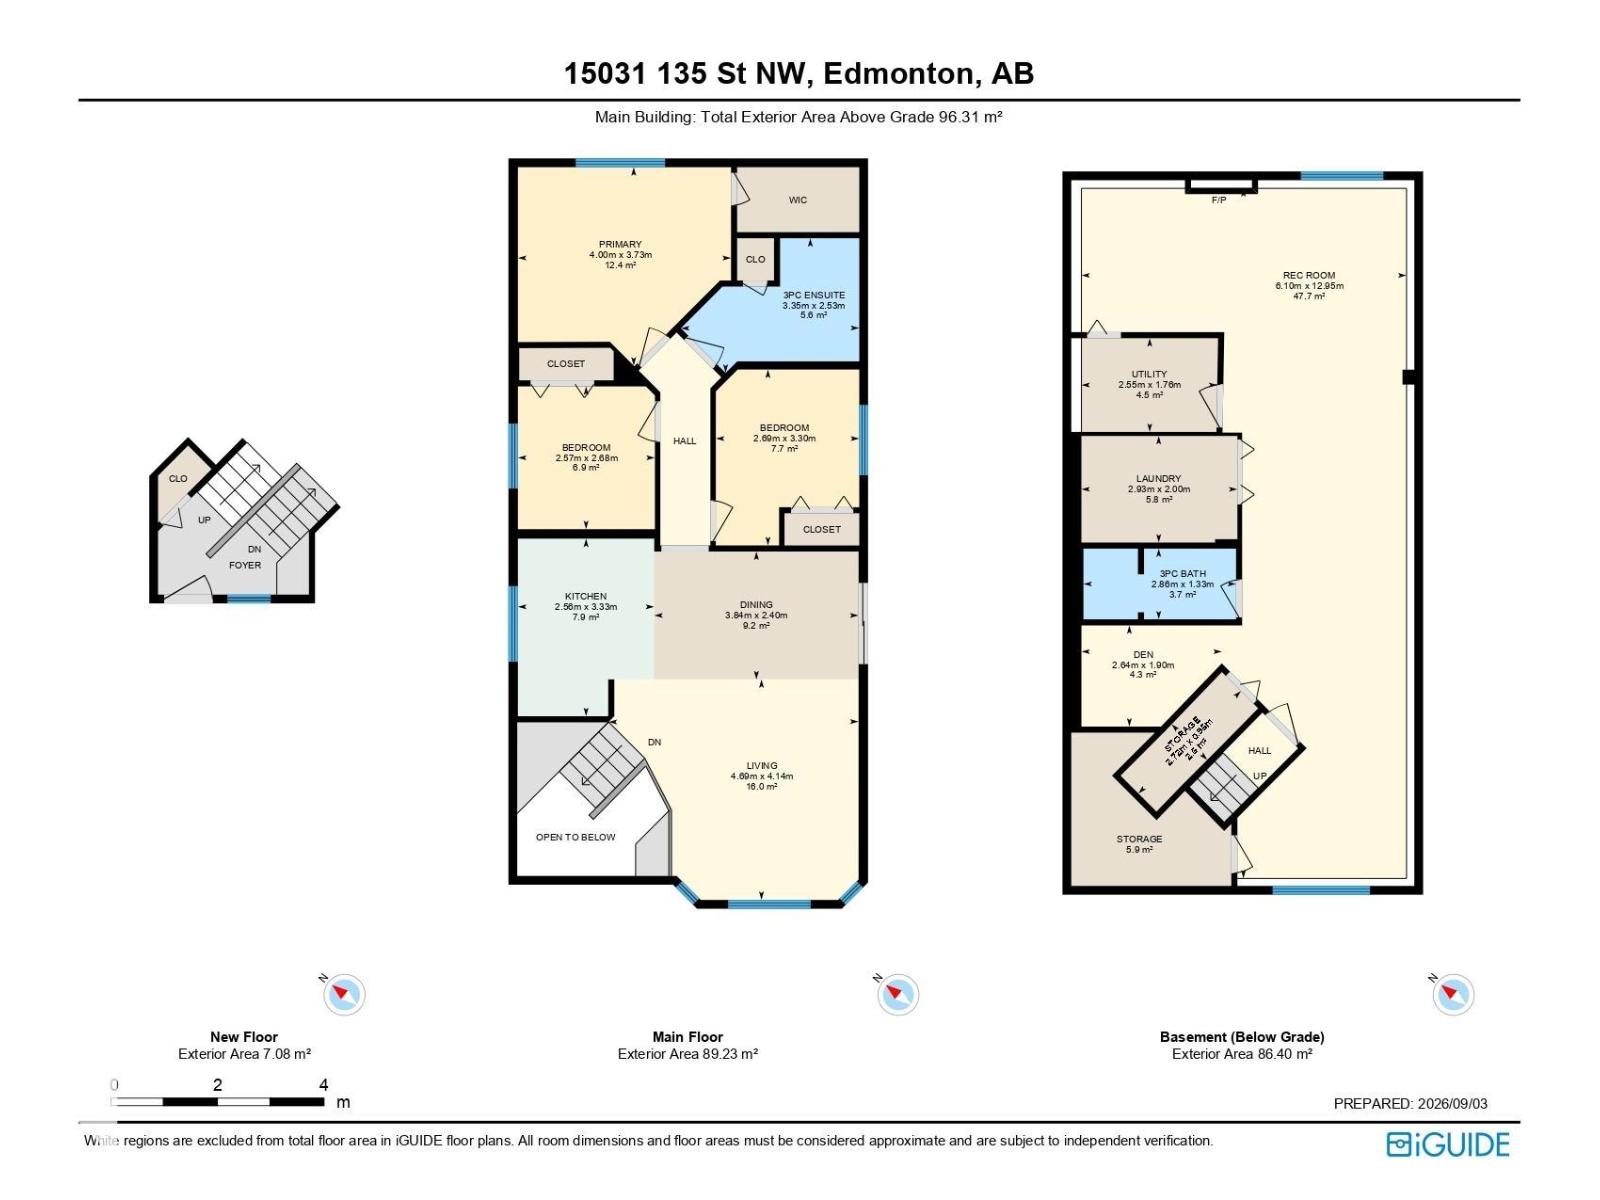
| Living room | Upper Level | 4.14m x 4.69m |
| Kitchen | Upper Level | 3.33m x 2.56m |
| Family room | Lower level | 6.10m |
| Den | Lower level | 2.64m1.90m |
| Primary Bedroom | Upper Level | 3.73m x 4.00m |
| Bedroom 2 | Upper Level | 3.30m x 2.69m |
| Bedroom 3 | Upper Level | 2.68m x 2.57m |
| Laundry room | Lower level | 2.93m2.00m |
| Storage | Lower level | .95m x 2.72m |
| Utility room | Lower level | 1.76m x 2.55m |
Location
Listed by Homes & Gardens Real Estate Limited

Listing data is supplied by the CREA Data Distribution Facility (DDF®). It is deemed reliable but not guaranteed and should be independently verified. It is provided for consumers’ personal, non-commercial use to identify properties they may be interested in purchasing.