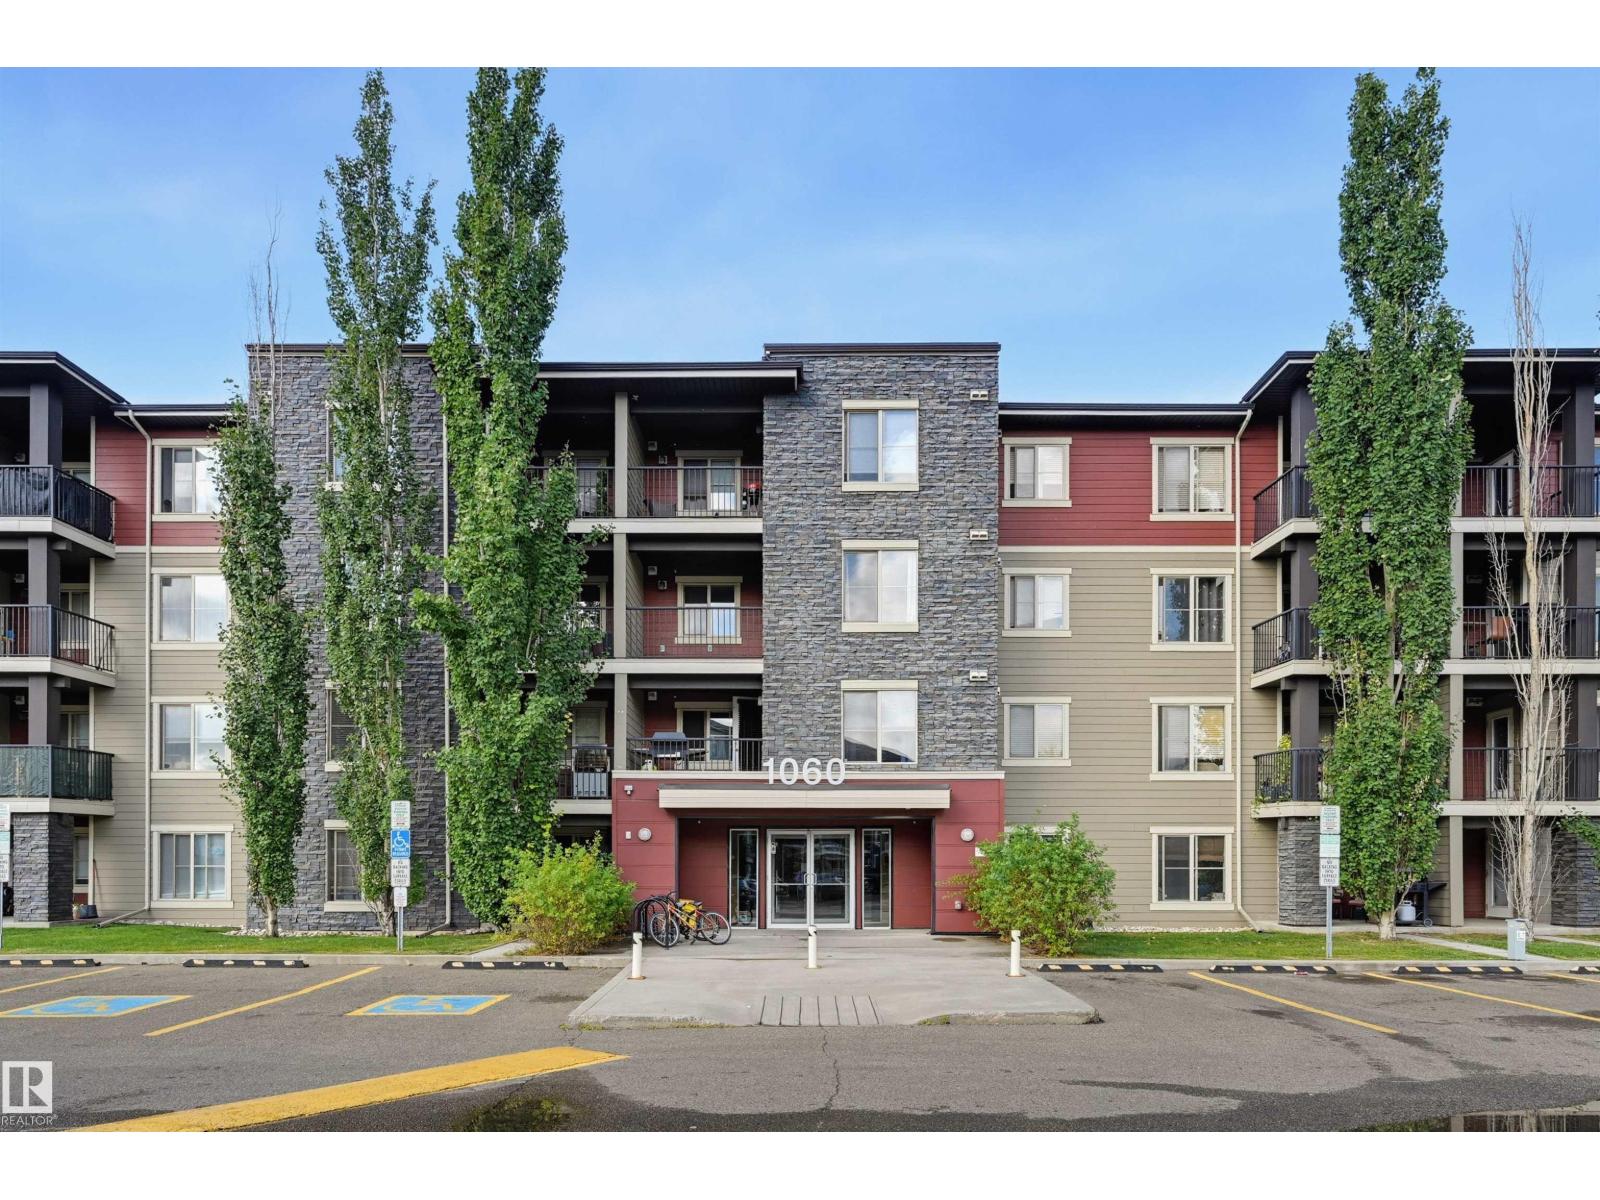
$154,900
#309 1060 MCCONACHIE BV NW
McConachie, Edmonton
- 2 bedrooms
- 1 bathrooms
- 671 sq ft
About this home
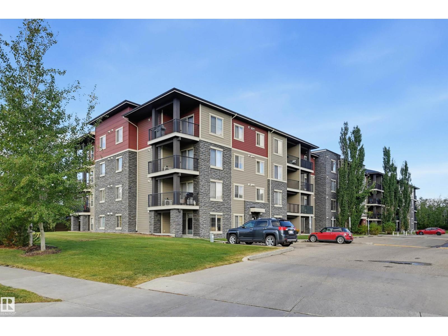
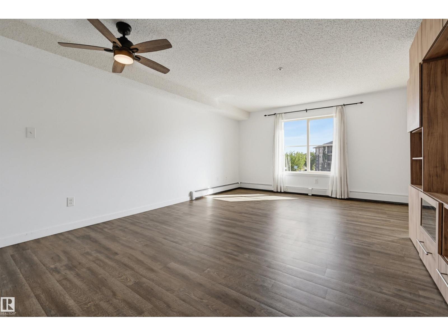
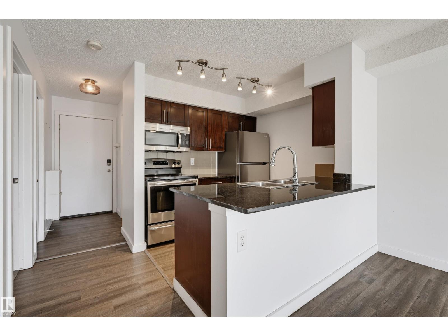
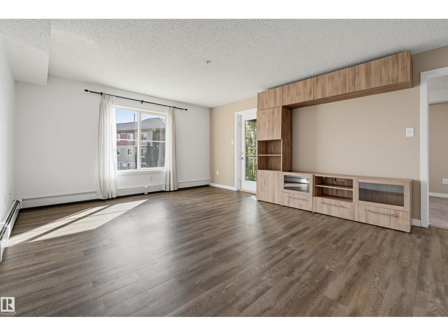
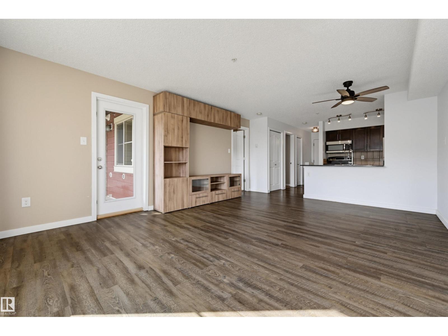
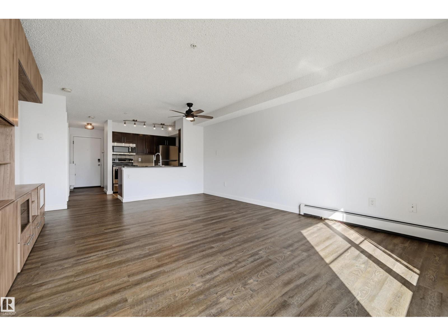
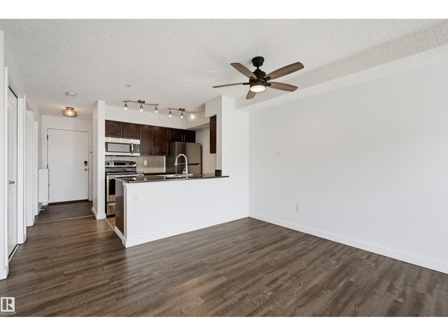
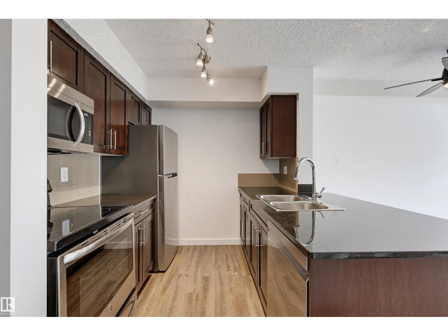
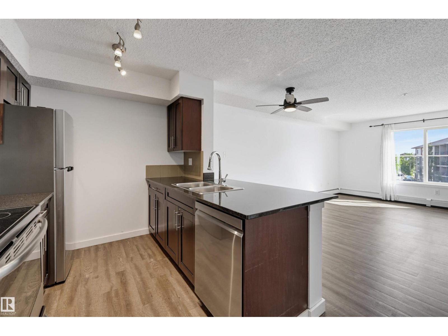
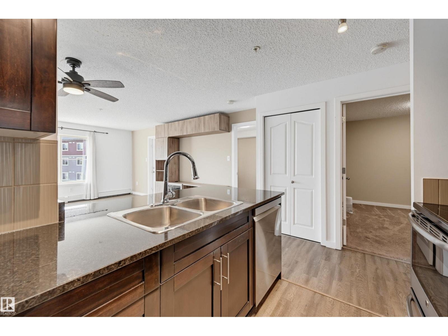
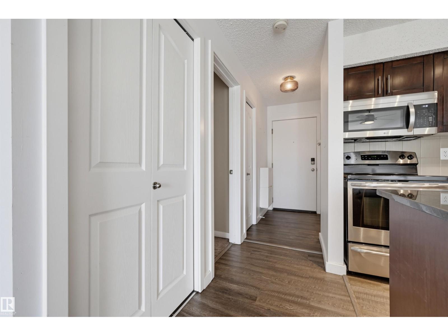
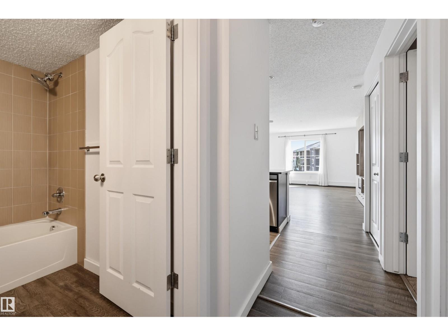
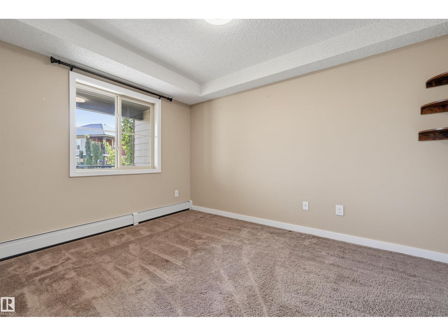
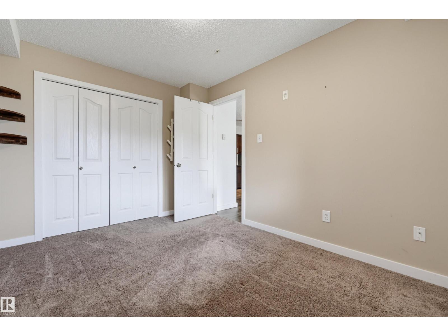
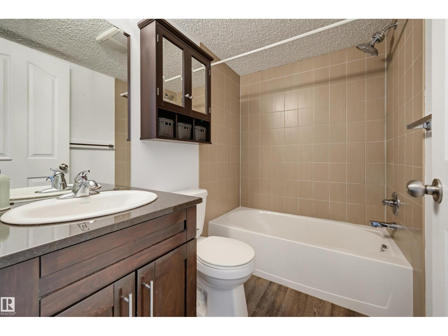
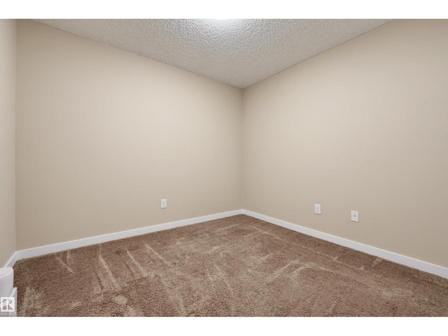
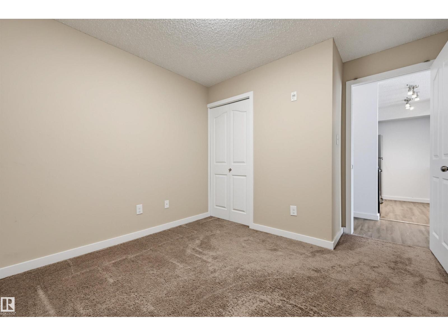
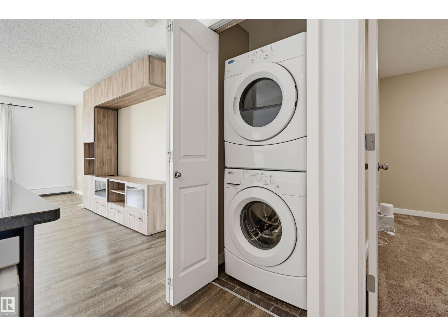
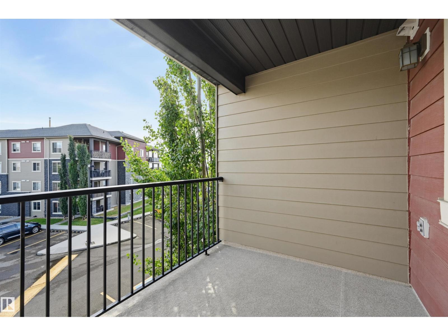
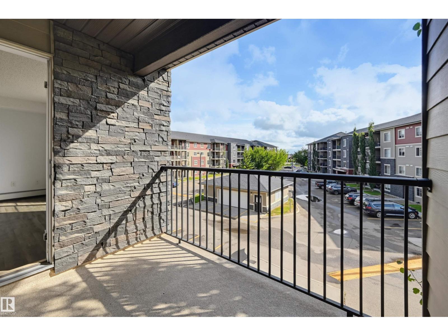
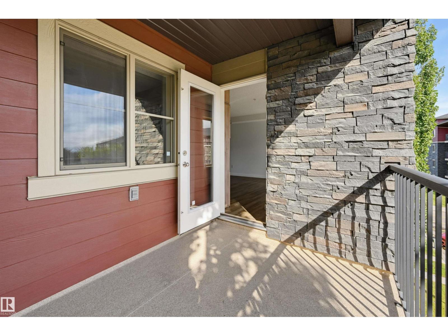
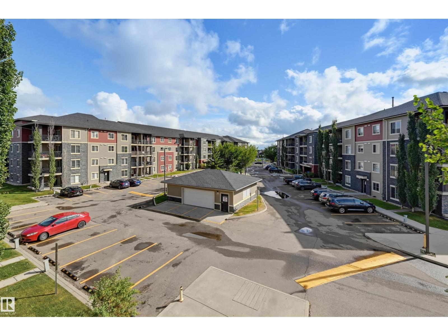
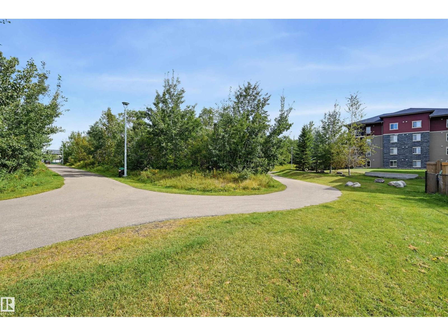
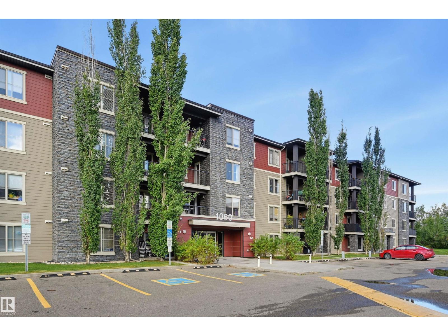
Welcome to the modern Elements at McConachie! This bright, move-in ready 3rd-floor condo is a perfect opportunity for first-time buyers, students, or investors. The open-concept layout features a gorgeous kitchen with espresso cabinetry, granite countertops, new stainless steel appliances except the stove and a breakfast bar. The living room includes built-in entertainment shelving and opens to a large, covered balcony—perfect for summer BBQs! There is a primary bedroom and a second bedroom/den with closet but no window. Full bathroom with a tub/shower. Enjoy the convenience of in-suite laundry and a titled, heated underground parking stall (#212) with extra visitor parking. Low condo fees of $425.88/month include heat and water. Excellently located walking distance to schools, parks, and community trails, plus minutes from shopping and Anthony Henday Drive. Ready for quick possession! Great opportunity—don’t miss out! (id:67770)
Facts
- Bedrooms
- 2
- Bathrooms
- 1
- Living area
- 671 sq ft
- Home type
- Apartment
- Year built
- 2013
- Parking
- 1
- Condo / HOA fee
- $426 monthly
- MLS® number
- E4507066
Features
- Heating
- Baseboard heaters
- Basement
- None
- Appliances
- Washer, Refrigerator, Dishwasher, Stove, Dryer, Microwave Range Hood Combo, Window Coverings
- Parking
- Underground, Indoor
Rooms
| Room | Level | Size |
|---|---|---|
| Living room | Main level | |
| Dining room | Main level | |
| Kitchen | Main level | |
| Primary Bedroom | Main level | |
| Bedroom 2 | Main level |
Location
Listed by RE/MAX Real Estate

Listing data is supplied by the CREA Data Distribution Facility (DDF®). It is deemed reliable but not guaranteed and should be independently verified. It is provided for consumers’ personal, non-commercial use to identify properties they may be interested in purchasing.