$204,900
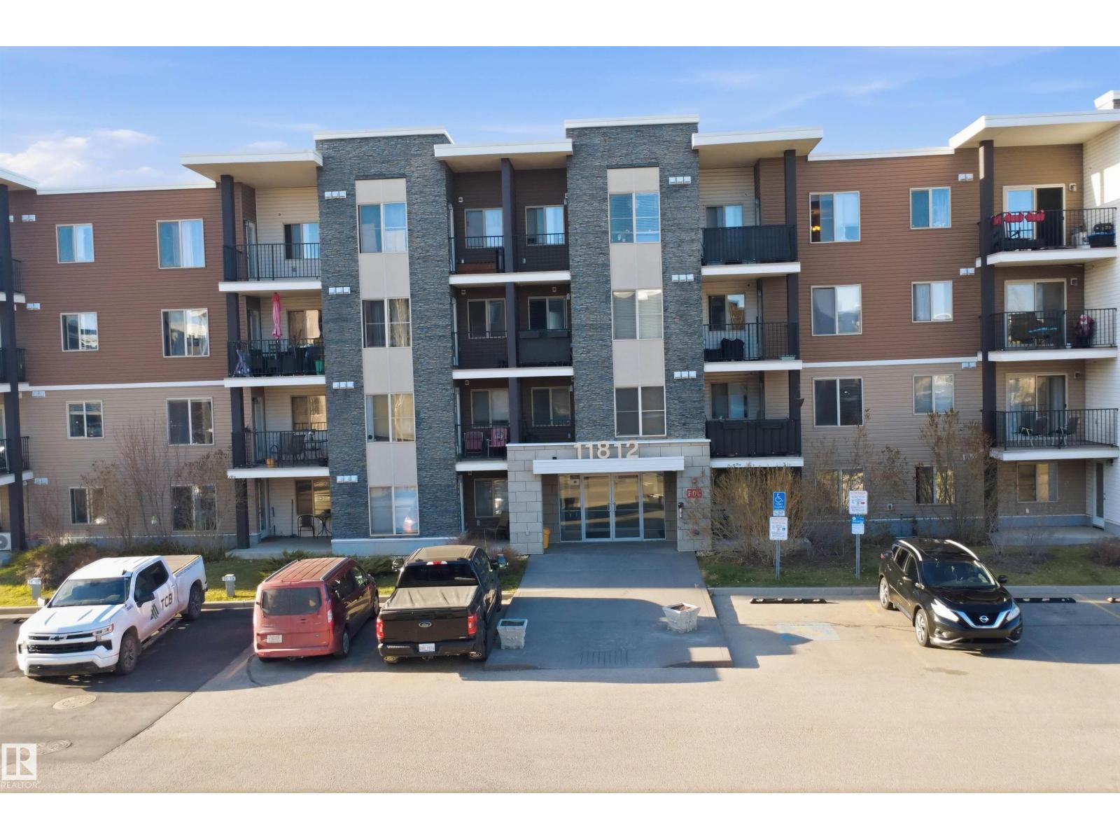
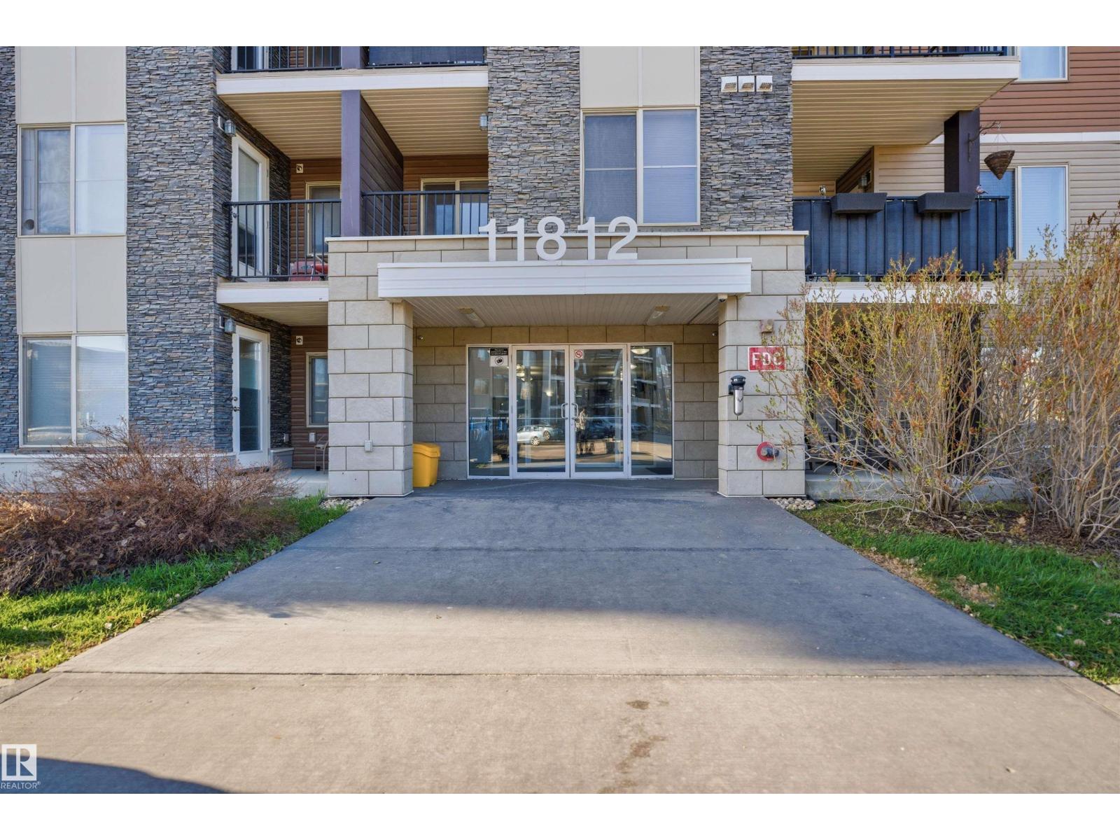
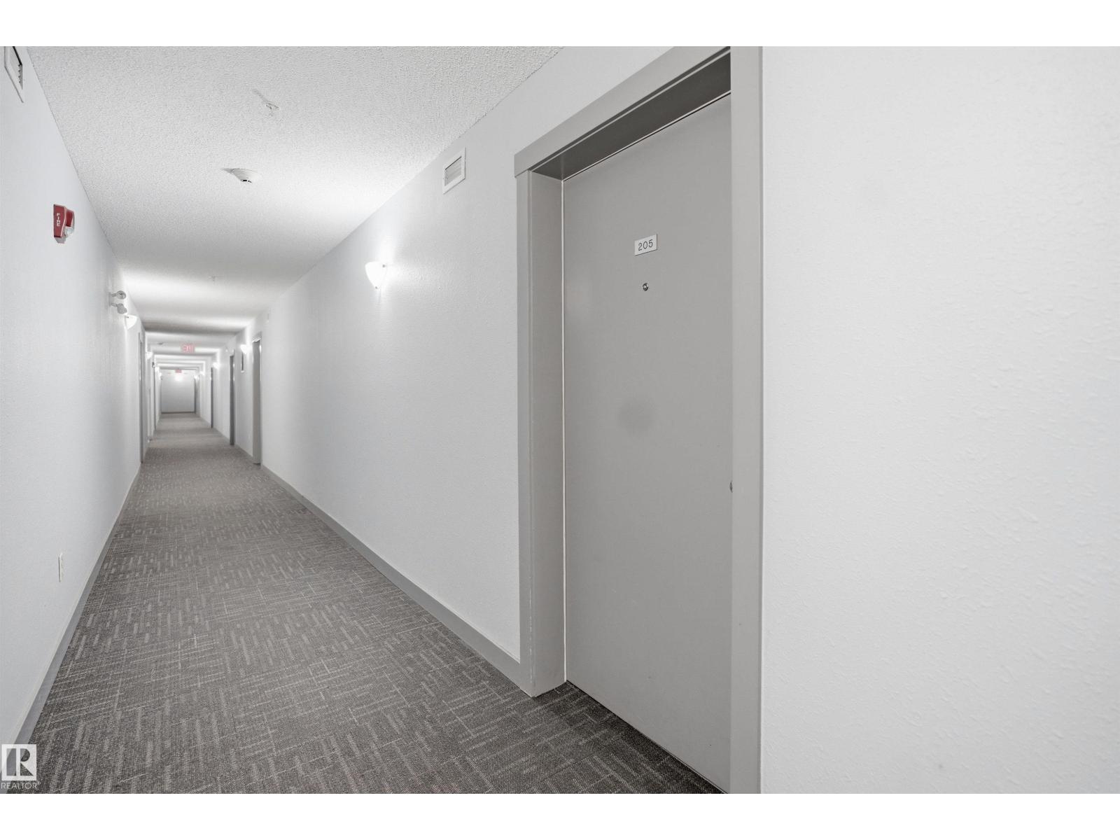
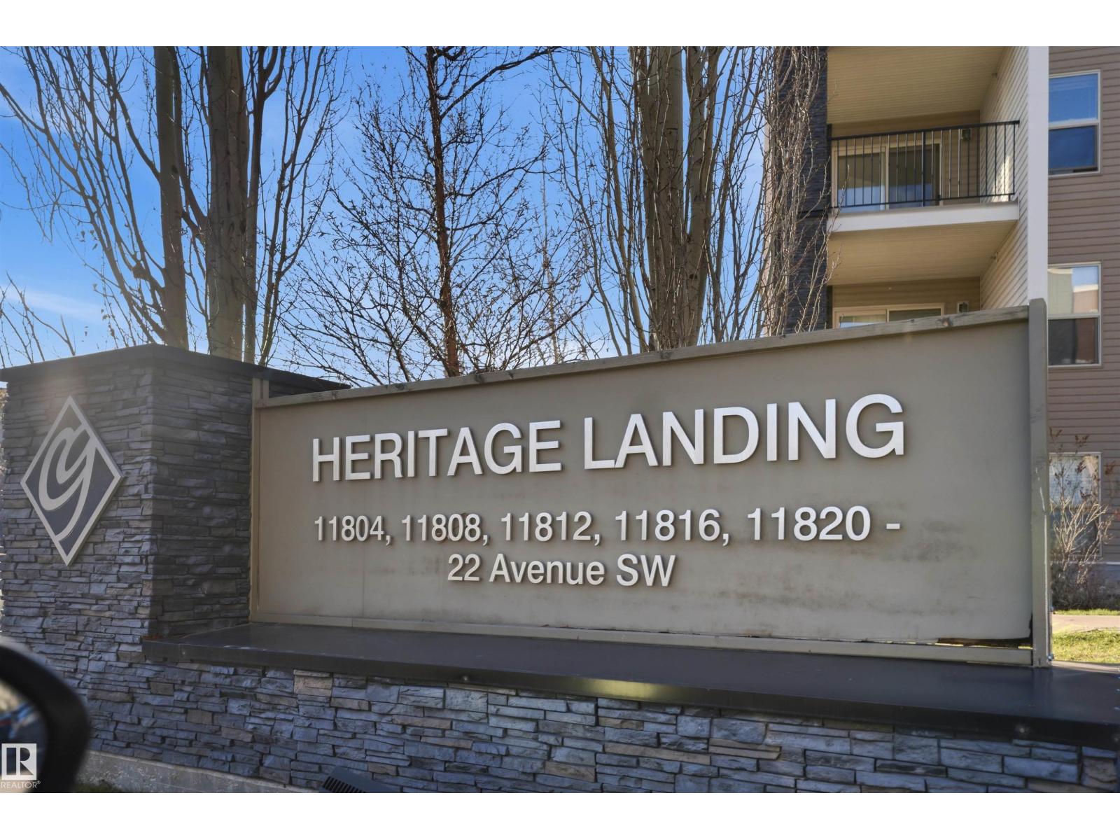
#205 11812 22 Ave SW
Rutherford, Edmonton
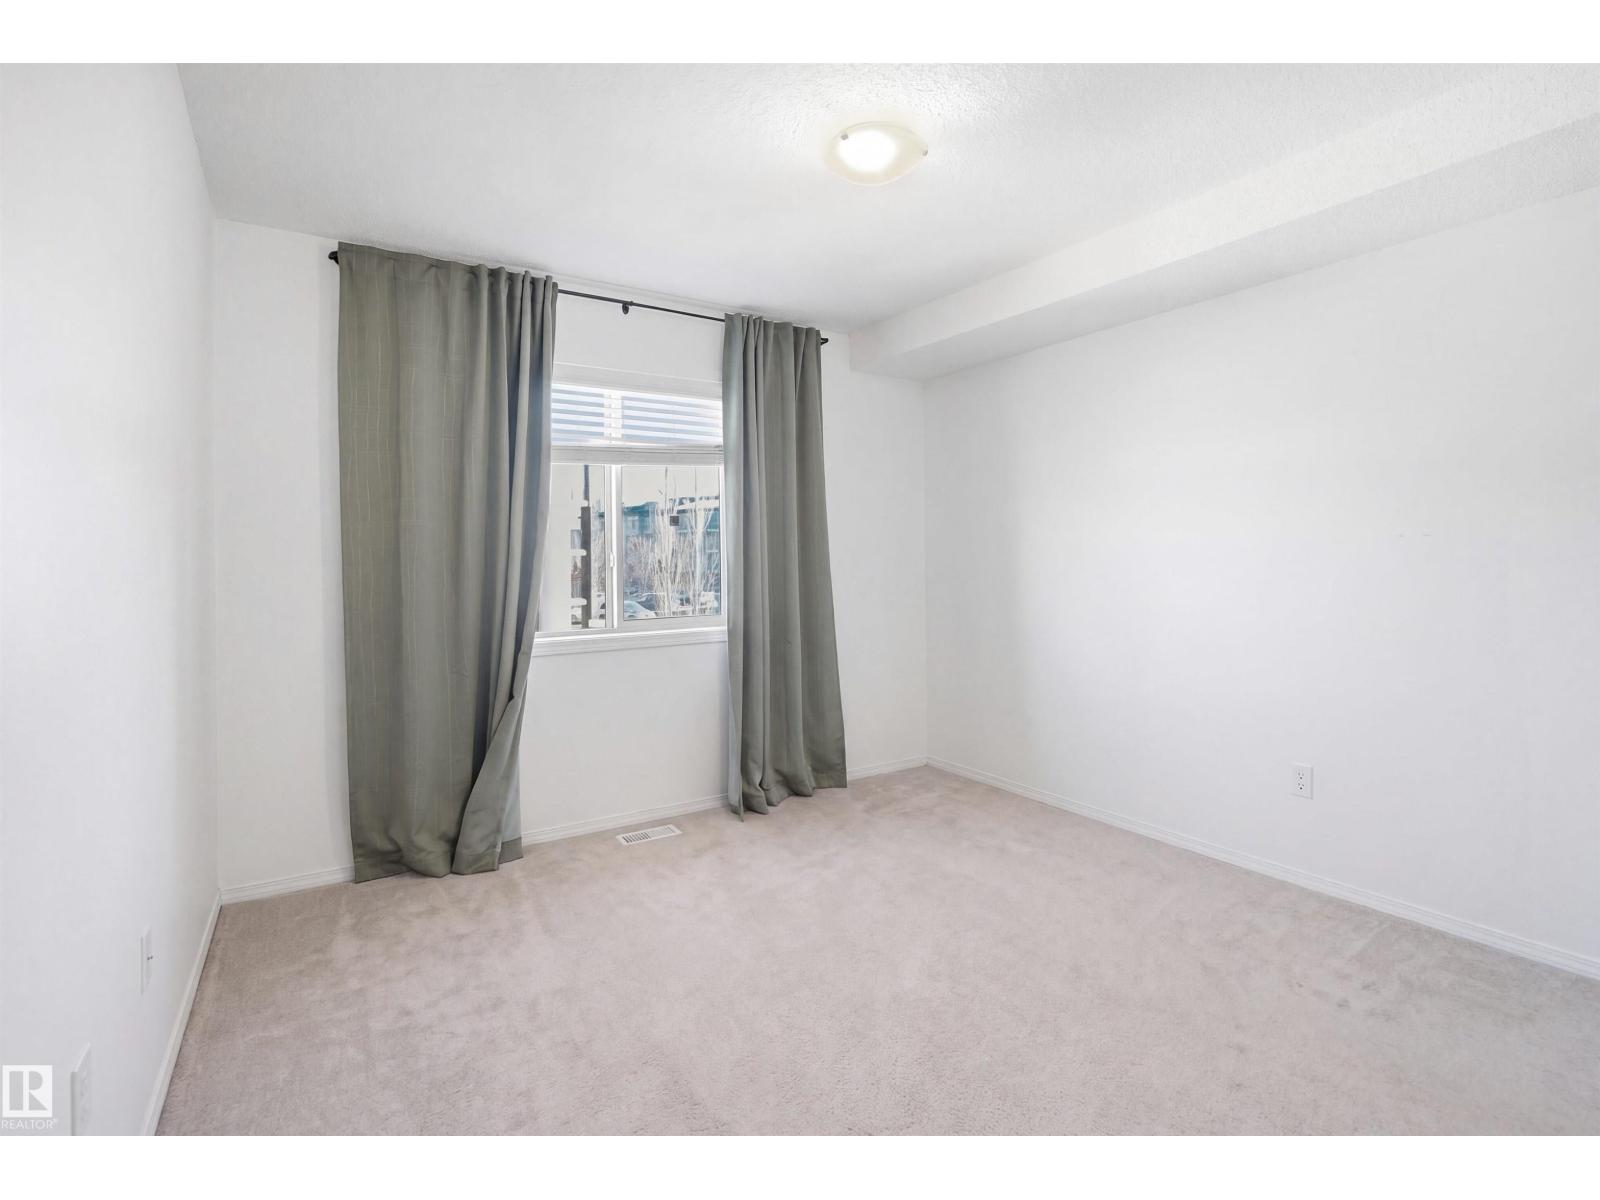
- 2 bedrooms
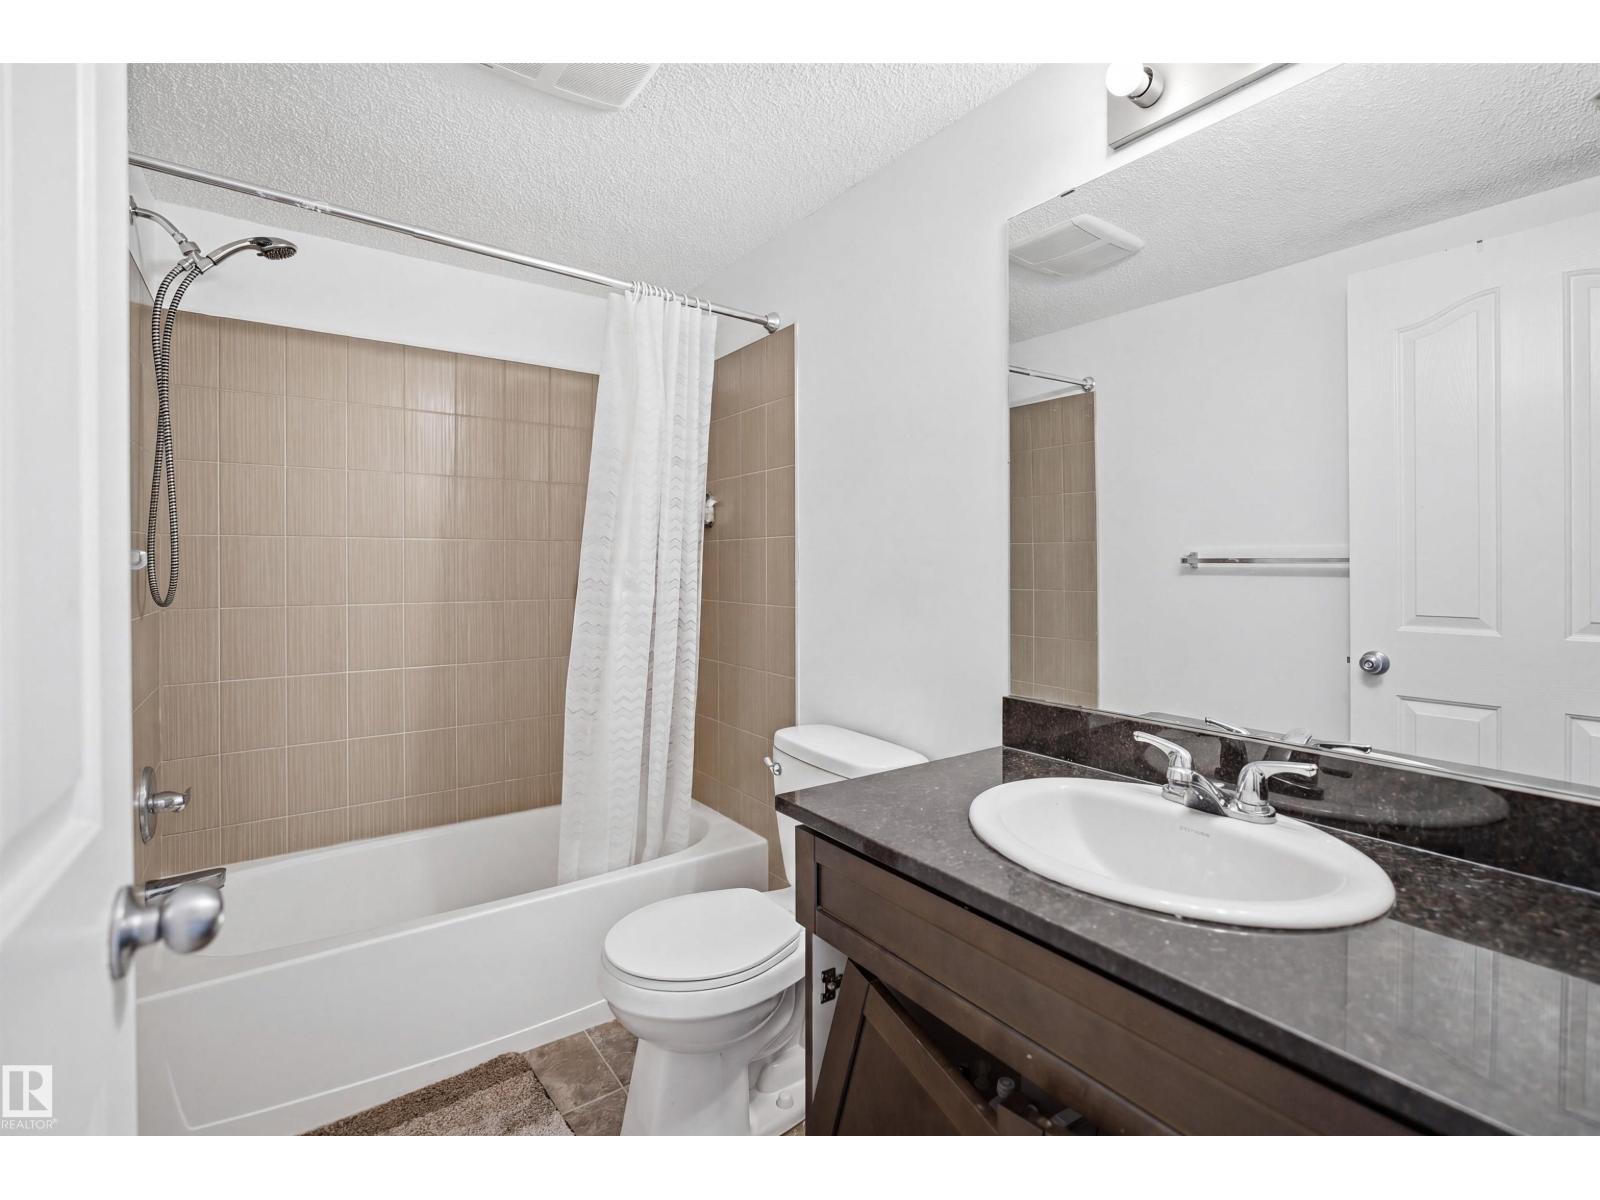
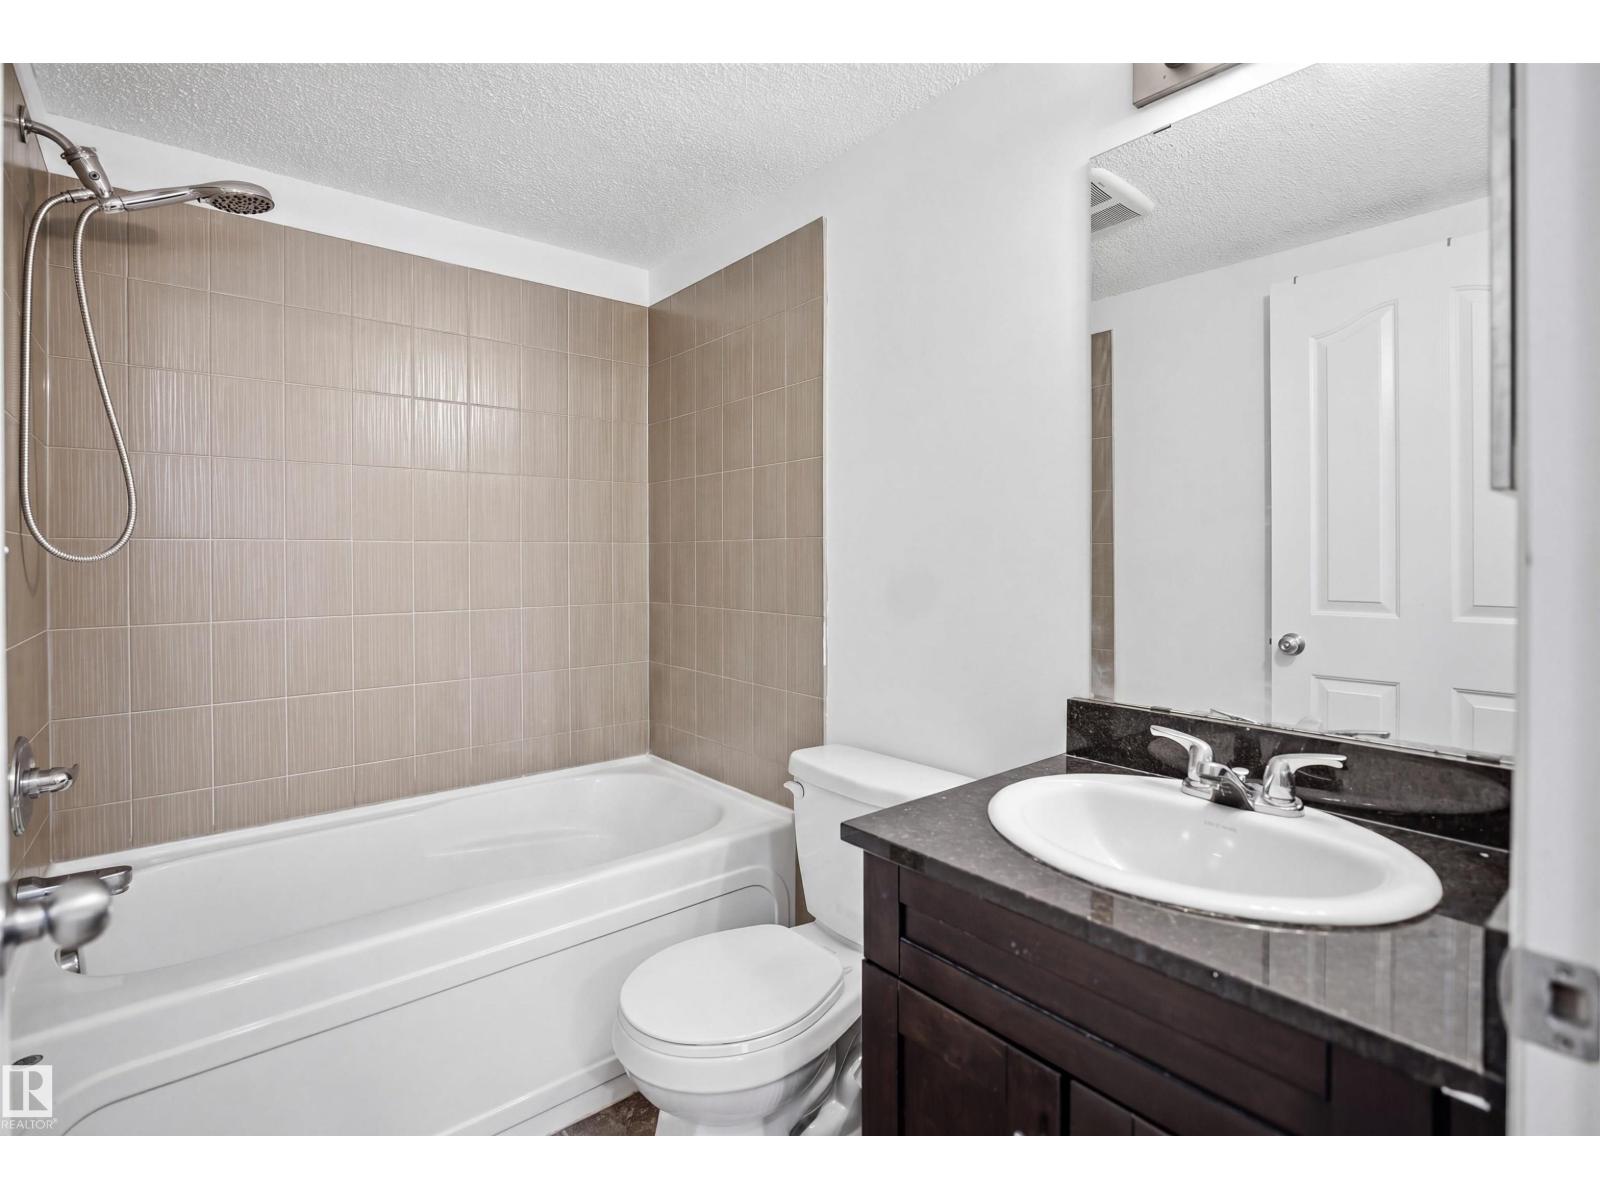
- 2 bathrooms
- 840 sq ft
About this home
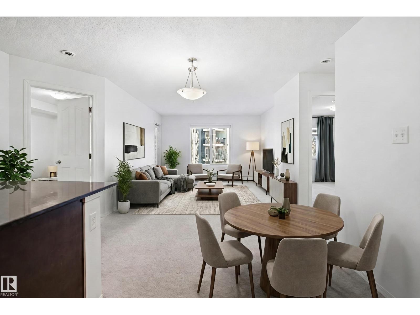
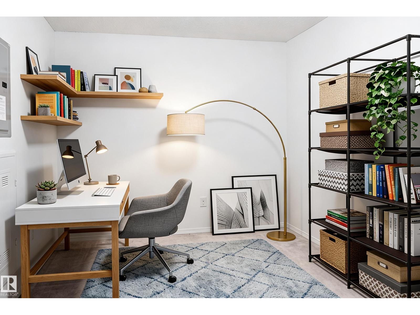
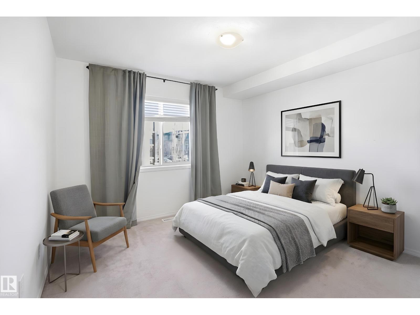
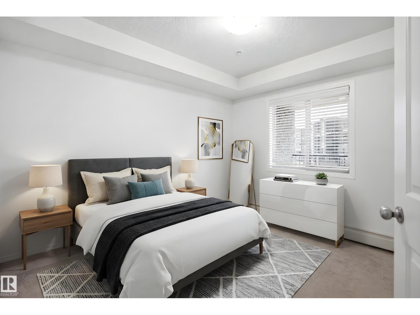
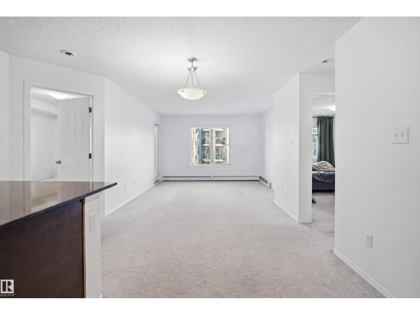
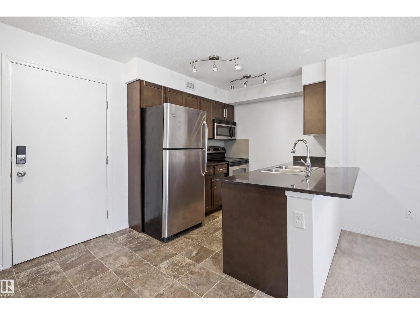
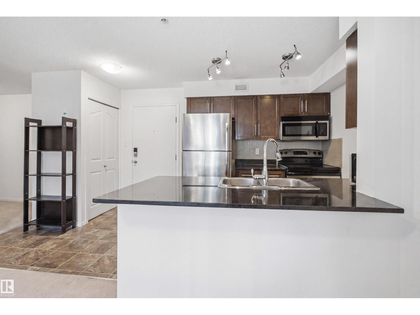
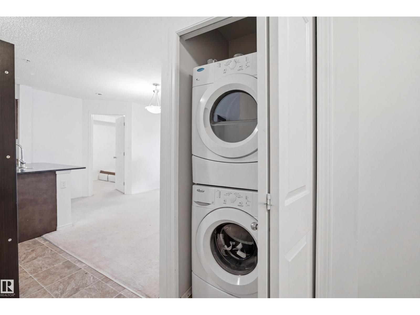
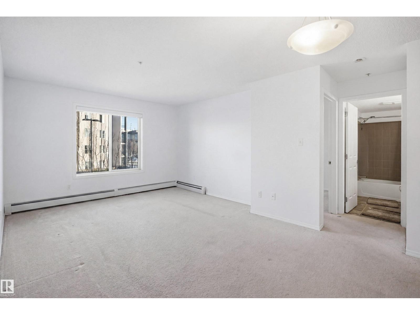
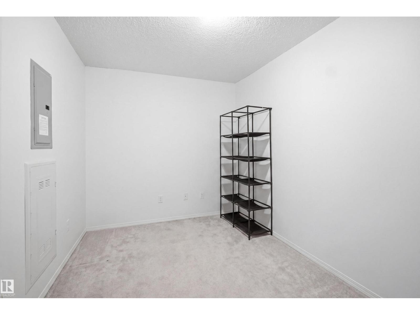
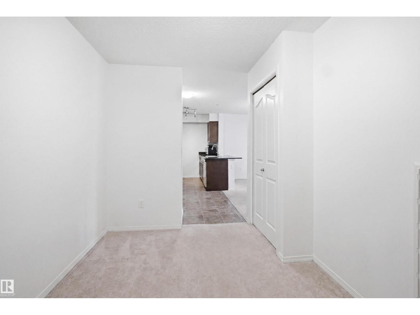
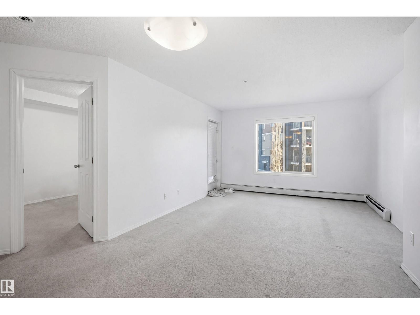
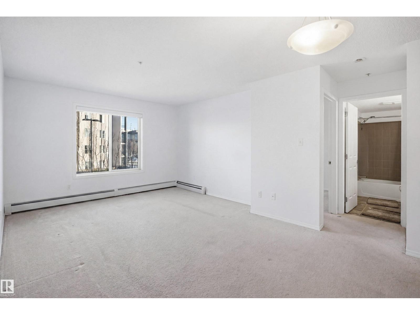
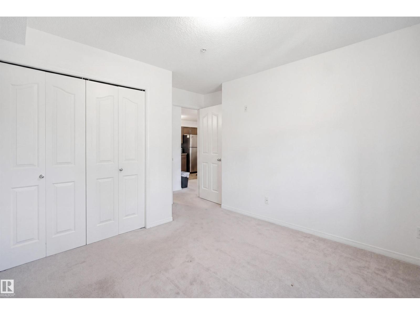
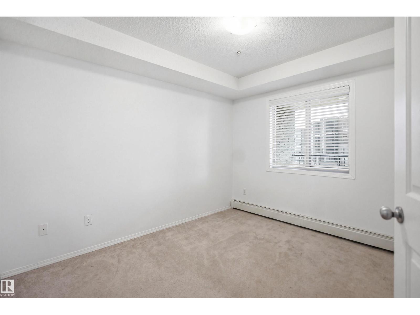
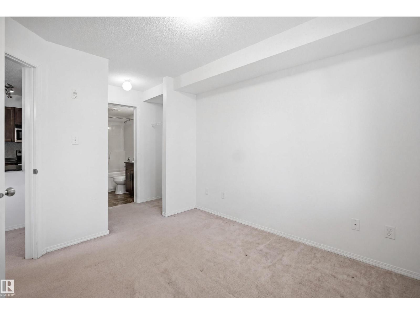
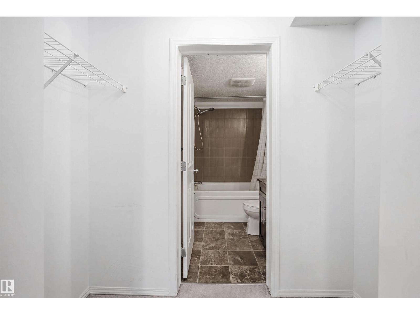
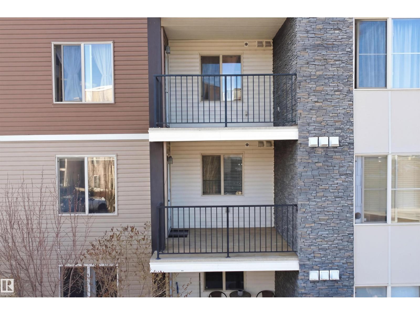
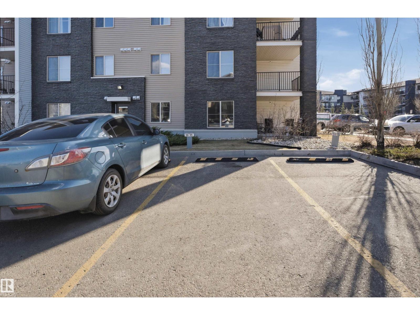
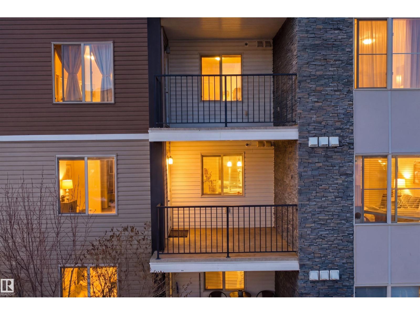
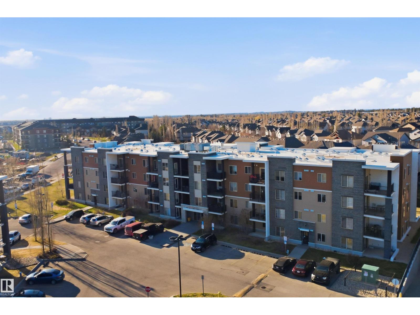
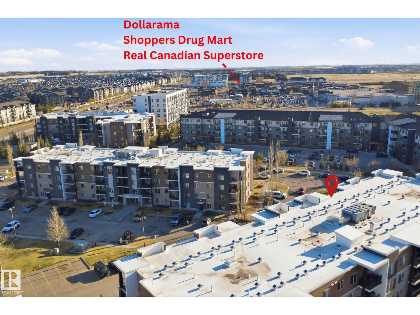
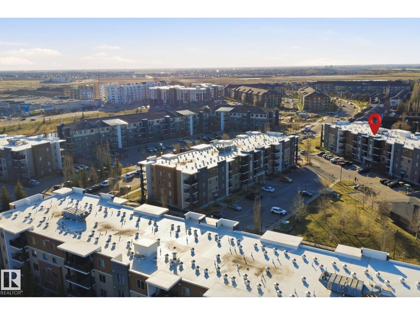
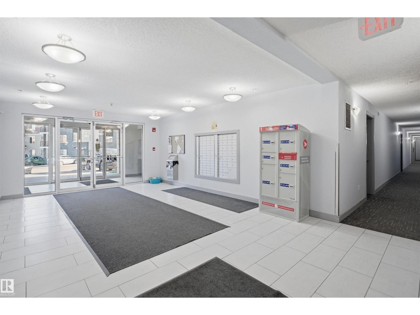
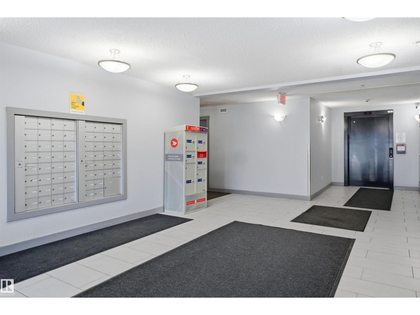
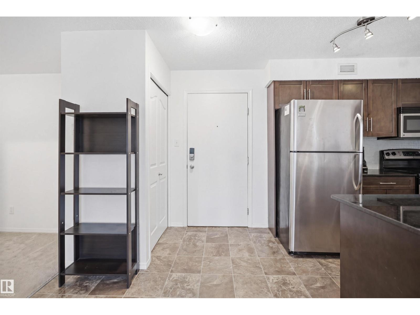
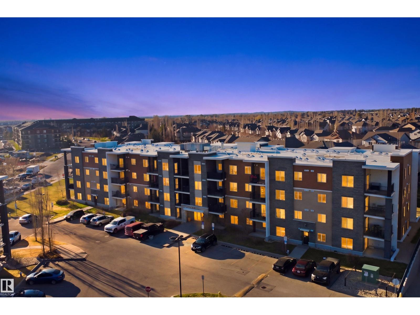
Spacious and offering over 800 sq ft of comfortable living space in a highly convenient location. Featuring 2 generously sized bedrooms, 2 full bathrooms, 1 Surface Parking and a versatile den/office space perfect for working from home or extra storage, this home is ideal for first-time buyers, downsizers, or investors alike. The bright open-concept layout is designed for both everyday living and entertaining. Enjoy the convenience of 1 assigned parking stall along with plenty of visitor parking for your guests. Located within walking distance to Superstore, schools, parks, and everyday amenities, with quick and easy access to Anthony Henday for effortless commuting across the city. A perfect blend of comfort, functionality, and location! Some pictures are virtually staged. (id:67770)
Facts
- Bedrooms
- 2
- Bathrooms
- 2
- Living area
- 840 sq ft
- Home type
- Apartment
- Year built
- 2011
- Parking
- 1
- Condo / HOA fee
- $379 monthly
- MLS® number
- E4507045
Features
- Heating
- Baseboard heaters
- Basement
- None
- Appliances
- Washer, Refrigerator, Dishwasher, Stove, Dryer, Microwave Range Hood Combo
- Parking
- Stall
- Building Features
- Vinyl Windows
Rooms
| Room | Level | Size |
|---|---|---|
| Living room | Main level | |
| Kitchen | Main level | |
| Den | Main level | |
| Primary Bedroom | Main level | |
| Bedroom 2 | Main level |
Location
Listed by Liv Real Estate

Listing data is supplied by the CREA Data Distribution Facility (DDF®). It is deemed reliable but not guaranteed and should be independently verified. It is provided for consumers’ personal, non-commercial use to identify properties they may be interested in purchasing.