$359,900
90 Coventry Lane NE
Coventry Hills, Calgary
- 3 bedrooms
- 2 (1 half) bathrooms
- 1,175 sq ft
About this home
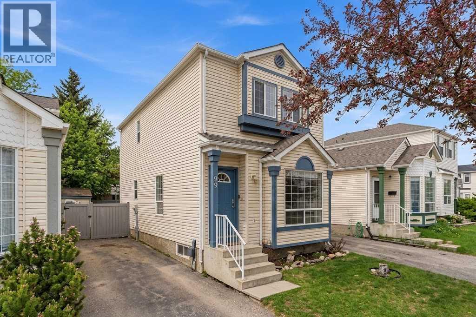
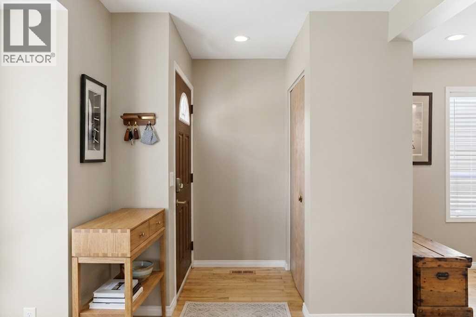
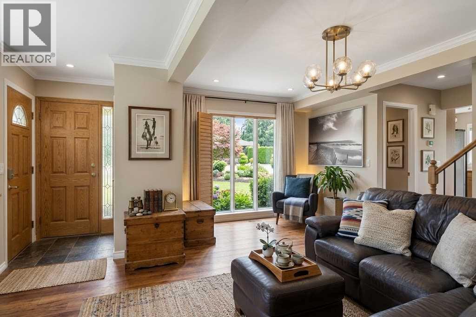
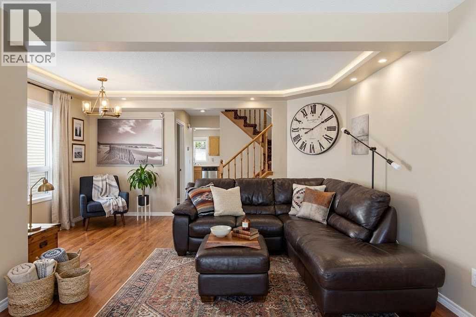
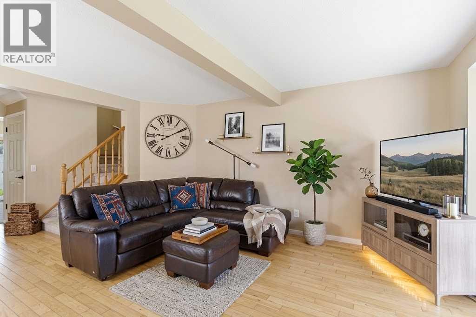
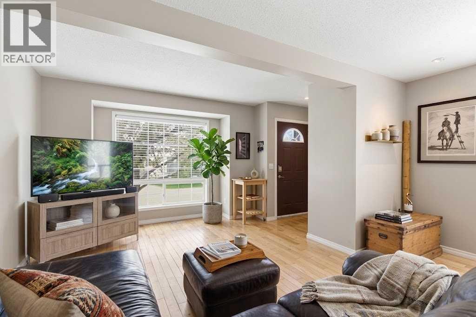
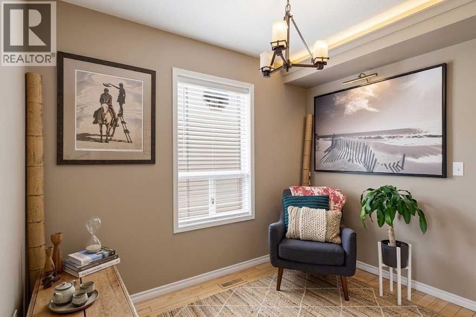
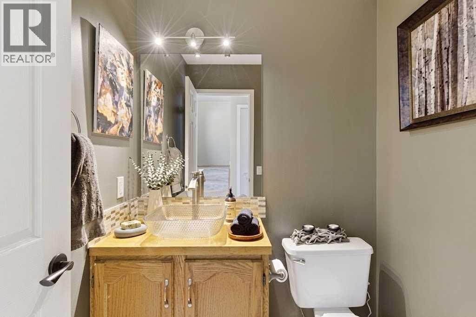
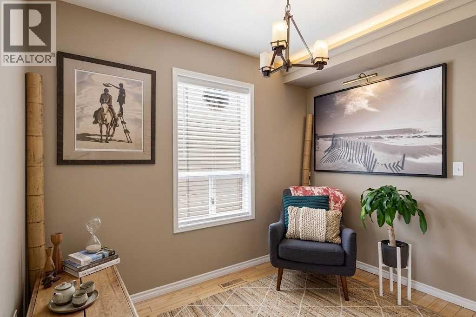
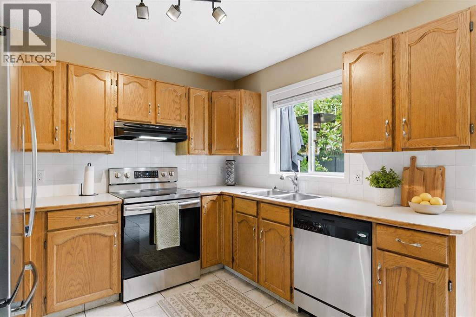
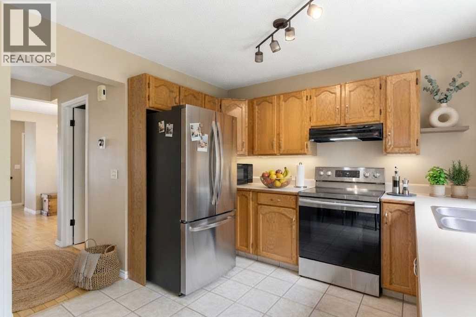
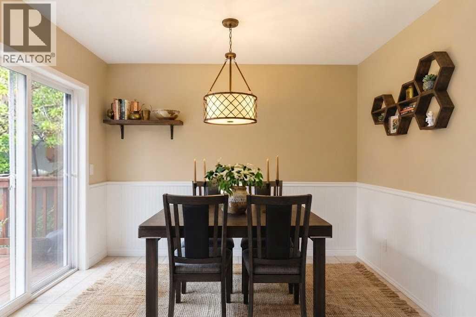
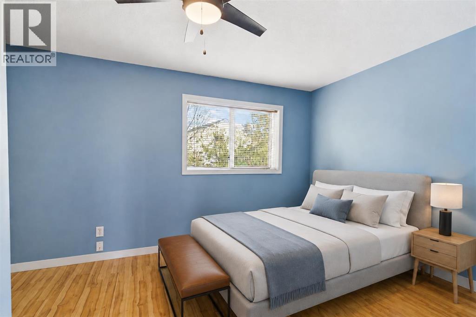
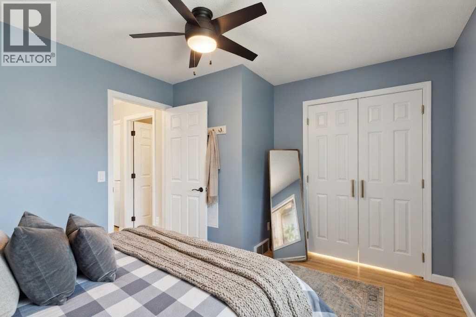
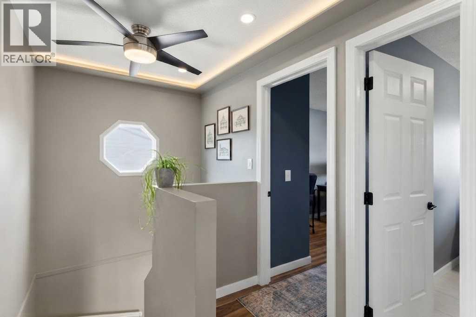
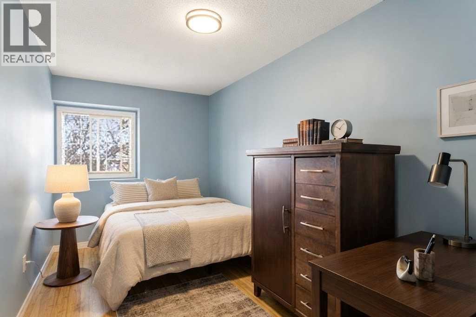
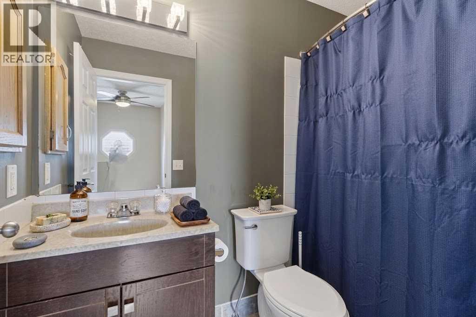
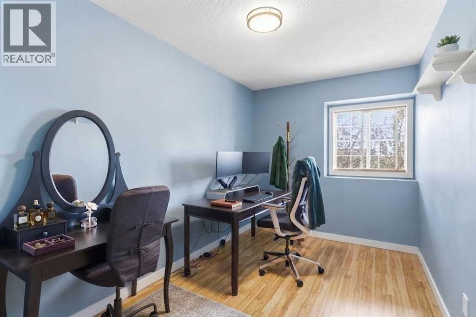
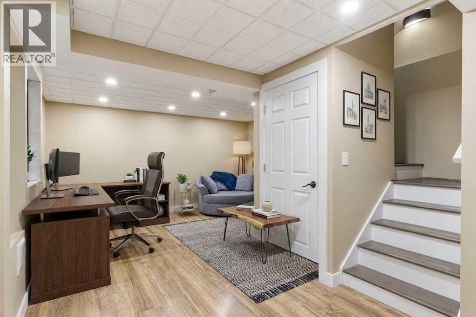
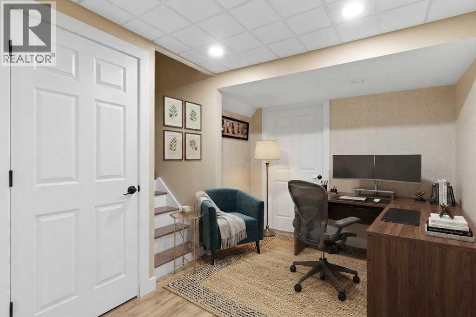
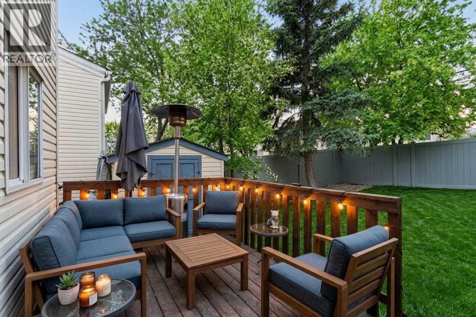
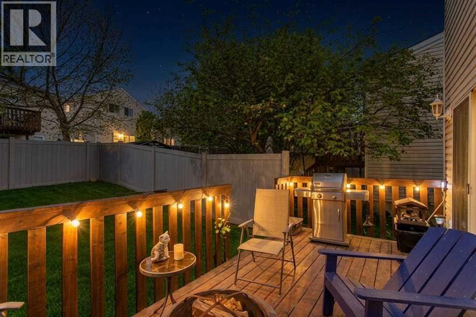
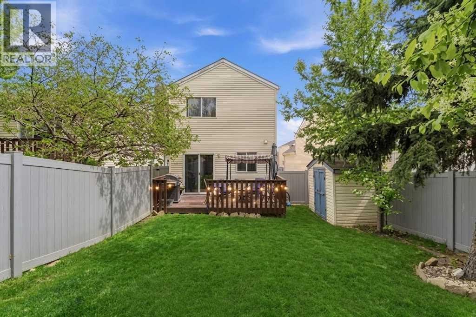
Single Detached Home For price of Townhome - Monthly Condo fee $437.25 , comes with a private backyard oasis in Coventry Hills? Offering 1,707 sq. ft. of developed living space, this well-maintained home features 3 upstairs bedrooms, 1.5 baths, and a bright, functional main floor designed for effortless living and entertaining. The fully finished basement adds a spacious recreation room and large laundry area, while modern updates include California Knockdown ceilings, updated appliances, and a hot water tank replaced in 2020. Step outside to a beautifully treed, fully fenced backyard with a patio—an ideal sanctuary for summer BBQs, kids, and dog owners seeking outdoor freedom. Conveniently located on a quiet street near top-rated schools, Vivo Centre, shopping, Deerfoot Trail, and Stoney Trail, this home offers exceptional value and lifestyle (id:67770)
Facts
- Bedrooms
- 3
- Bathrooms
- 2 (1 half)
- Living area
- 1,175 sq ft
- Home type
- House
- Year built
- 1992
- Lot size
- 223 square meters
- Parking
- 2
- Property taxes
- $2,620 (2026)
- Condo / HOA fee
- $437 monthly
- MLS® number
- A2342688
Features
- Heating
- Forced air
- Cooling
- None
- Basement
- Finished, Full
- Flooring
- Hardwood, Carpeted, Vinyl Plank
- Appliances
- Washer, Refrigerator, Range - Electric, Dishwasher, Dryer, Hood Fan, Window Coverings
- Parking
- Parking Pad
- Community Features
- Pets Allowed
Rooms
| Room | Level | Size |
|---|---|---|
| Living room | Main level | 24.67 Ft x 15.92 Ft |
| Kitchen | Main level | 10.33 Ft x 9.08 Ft |
| Dining room | Main level | 10.33 Ft x 6.92 Ft |
| 2pc Bathroom | Main level | .00 Ft x .00 Ft |
| Primary Bedroom | Second level | 10.50 Ft x 13.50 Ft |
| Bedroom | Second level | 14.67 Ft x 7.75 Ft |
| Bedroom | Second level | 14.67 Ft x 7.75 Ft |
| 4pc Bathroom | Second level | .00 Ft x .00 Ft |
| Recreational, Games room | Basement | 21.25 Ft x 14.83 Ft |
| Furnace | Basement | 15.67 Ft x 14.92 Ft |
Location
Listed by RE/MAX Complete Realty

Listing data is supplied by the CREA Data Distribution Facility (DDF®). It is deemed reliable but not guaranteed and should be independently verified. It is provided for consumers’ personal, non-commercial use to identify properties they may be interested in purchasing.