$299,900
9610 74 Avenue
North End, Peace River
- 3 bedrooms
- 2 bathrooms
- 1,649 sq ft
About this home
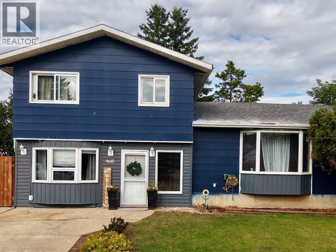
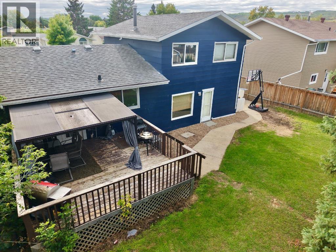
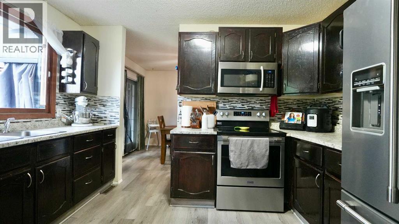
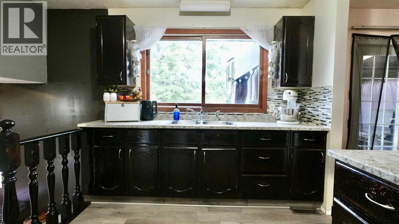
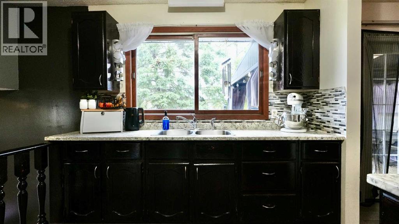
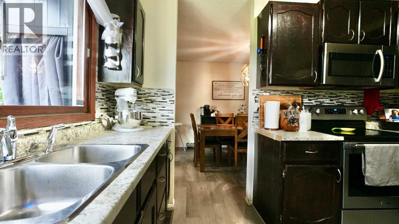
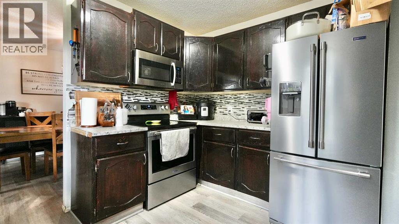
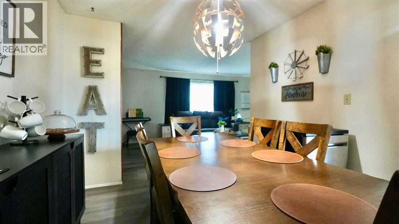
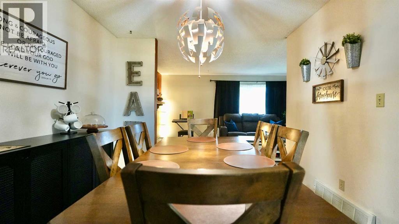
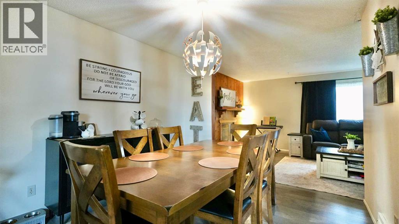
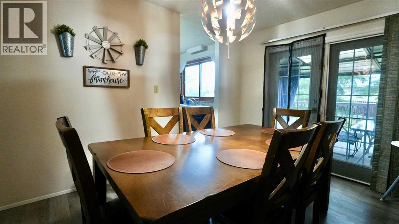
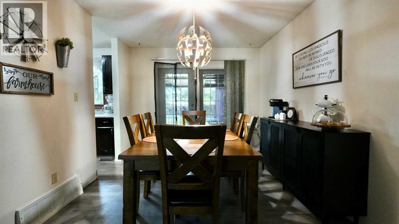
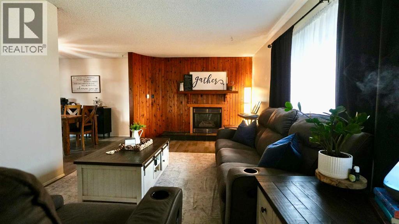
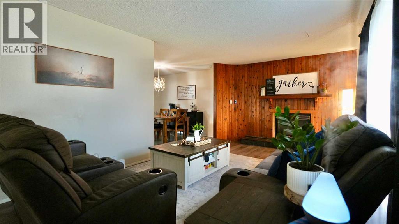
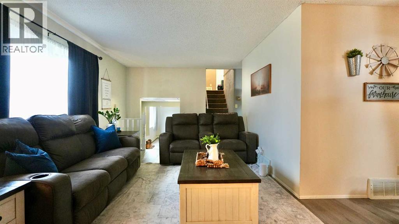
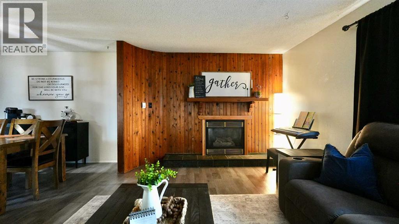
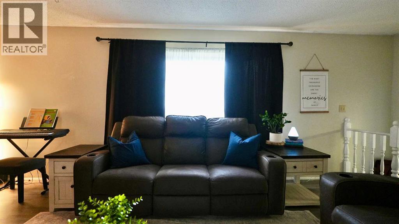
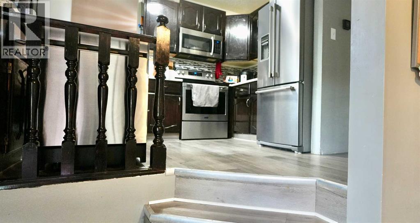
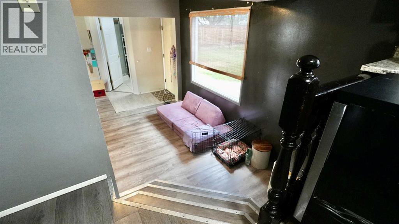
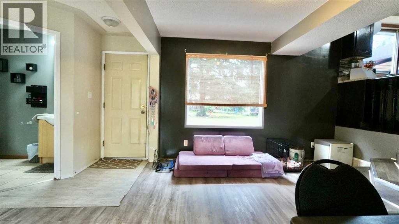
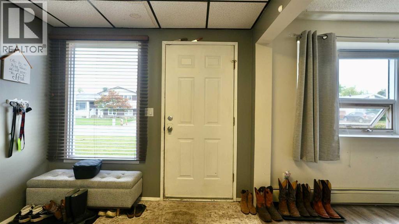
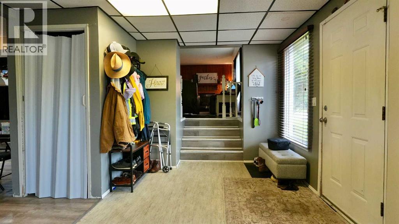
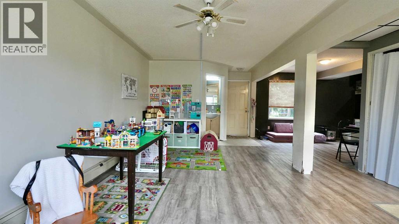
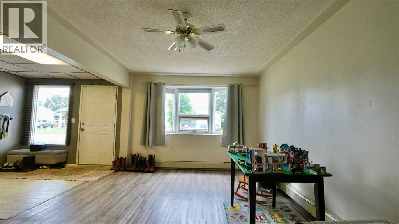
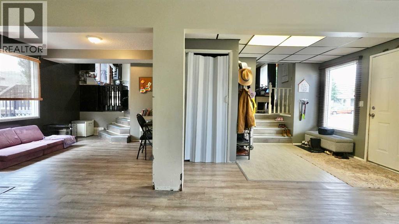
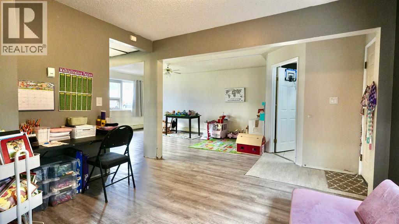
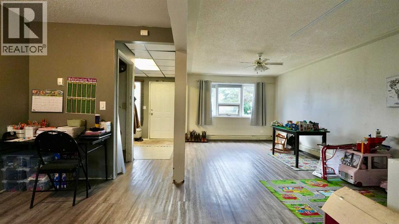
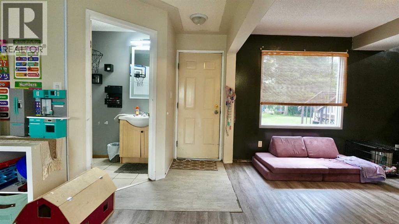
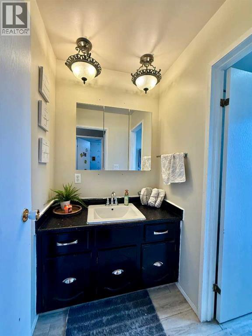
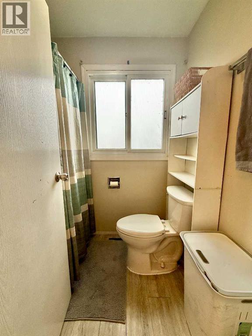
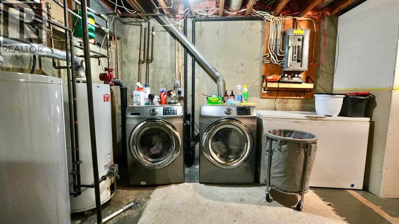
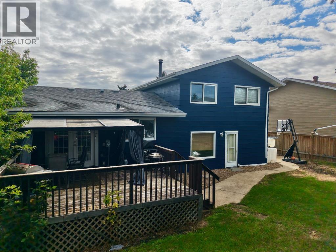
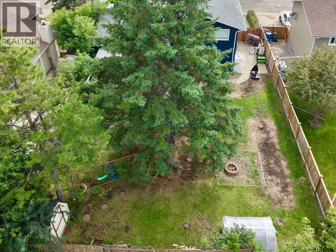
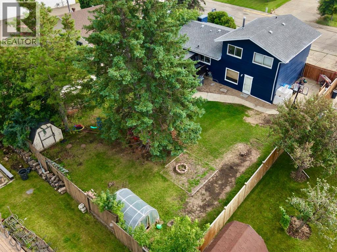
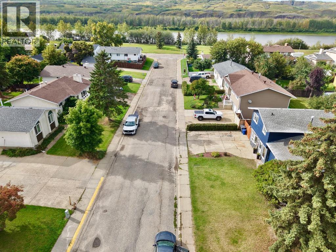
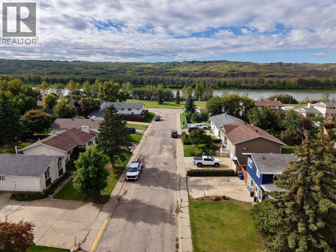
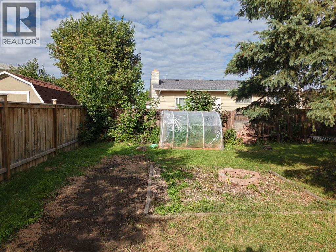
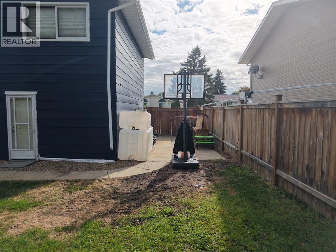
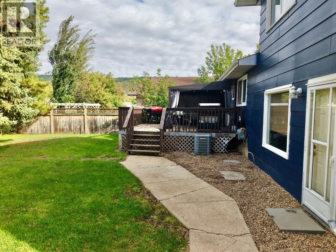
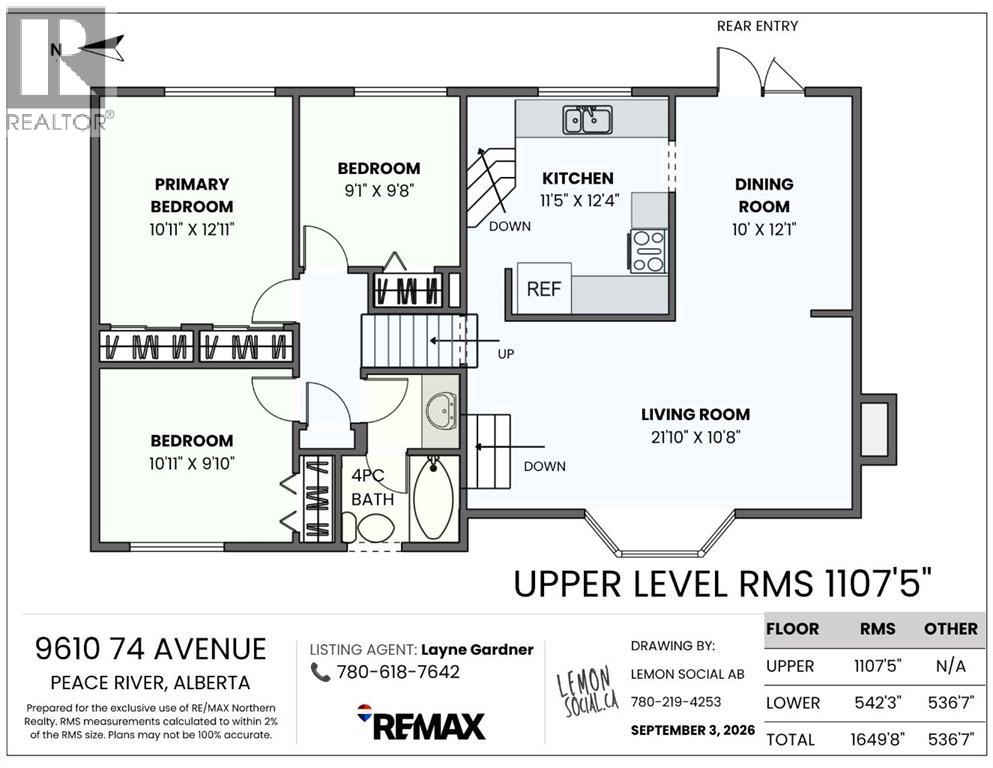
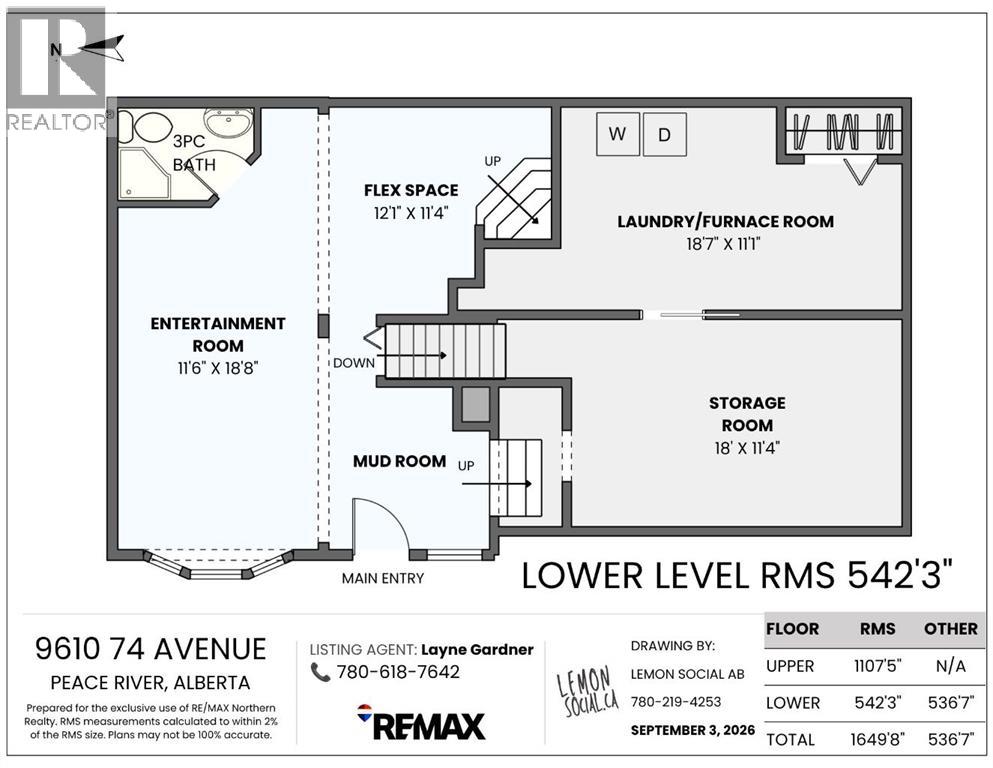
Location, lifestyle and family-friendly living! This roomy and well-maintained home offers the kind of location that can make everyday family life just a little easier. Within easy walking distance of schools, the indoor pool, multiplex, gymnastics club and more, families with active children will love the convenience of having so many activities and amenities close to home. Less time spent in the car means more time enjoying the things that matter! Inside, the split-level design provides a great balance of open, spacious living areas and separation between spaces, giving everyone in the family room to spread out and enjoy a little privacy. The main living spaces are bright and generously sized, creating a comfortable setting for both everyday family life and entertaining. Three spacious bedrooms and two bathrooms provide plenty of room for the whole family, while the partially finished basement offers even more potential. Use the existing space as a rec room, playroom, home office or hobby area, or finish it further to suit your needs. Step outside and the appeal continues with a large, fenced yard that offers privacy and plenty of room to play, relax and enjoy the fresh air. And when you want to explore beyond your own backyard, you’re just steps from the river and walking trails, with parks and greenspace also close by. Whether it’s an evening walk, a family bike ride or simply enjoying some time outdoors, there are plenty of opportunities to make the most of this fantastic setting. Location is everything in real estate, and this home delivers! With a spacious layout, private yard, excellent proximity to recreation and schools, and a move-in ready presentation, this could be exactly the family-friendly home you’ve been waiting for. (id:67770)
Facts
- Bedrooms
- 3
- Bathrooms
- 2
- Living area
- 1,649 sq ft
- Home type
- House
- Year built
- 1979
- Lot size
- 6,900 square feet
- Parking
- 2
- Property taxes
- $4,116 (2026)
- MLS® number
- A2342302
Features
- Heating
- Forced air, Natural gas
- Cooling
- Central air conditioning
- Basement
- Unfinished, Full
- Flooring
- Laminate, Carpeted
- Appliances
- Washer, Refrigerator, Stove, Dryer
- Parking
- Parking Pad, Other
- Exterior Features
- Vinyl siding
Rooms
| Room | Level | Size |
|---|---|---|
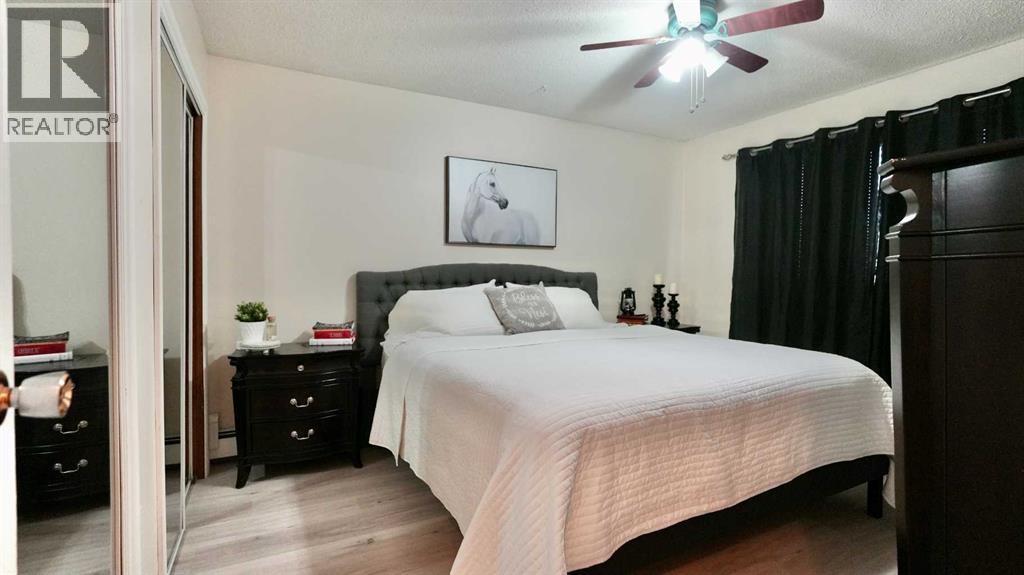
| Primary Bedroom | Upper Level | 10.92 Ft x 12.92 Ft |
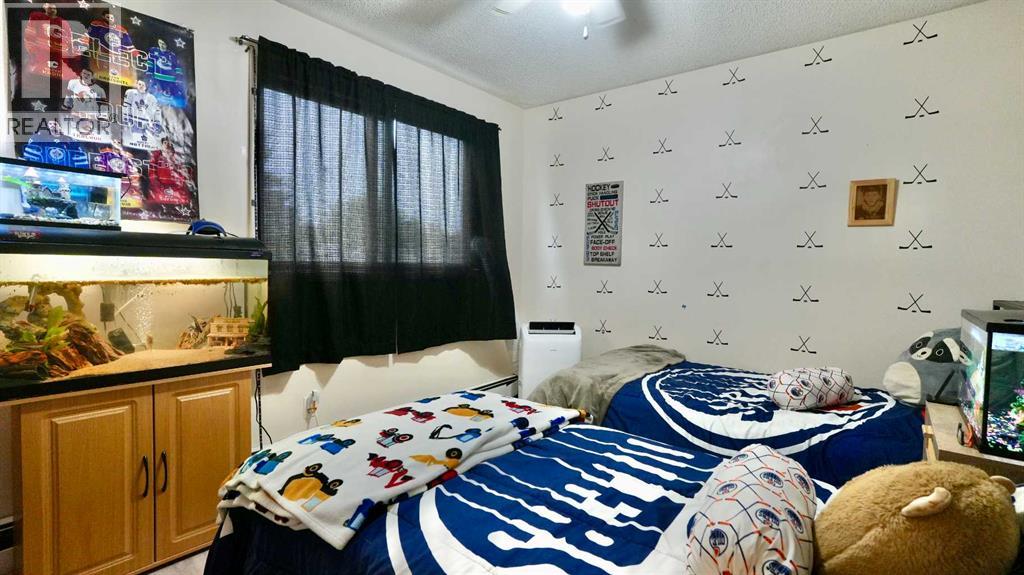
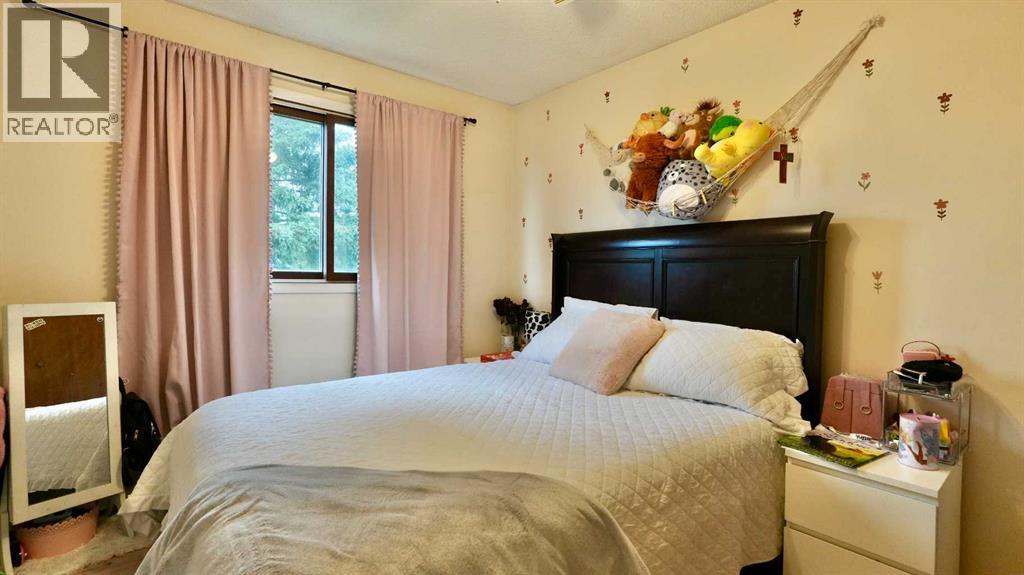
| Bedroom | Upper Level | 9.83 Ft x 10.92 Ft |
| Bedroom | Upper Level | 9.08 Ft x 9.67 Ft |
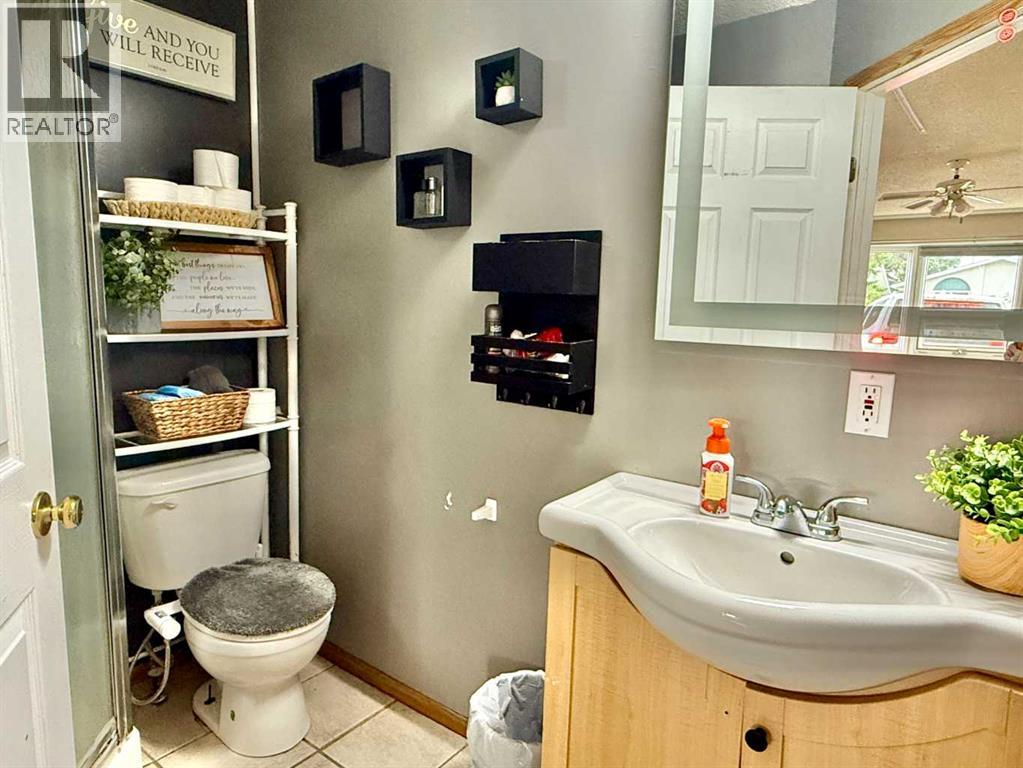
| 4pc Bathroom | Upper Level | |
| 3pc Bathroom | Third level |
Location
Listed by RE/MAX Northern Realty

Listing data is supplied by the CREA Data Distribution Facility (DDF®). It is deemed reliable but not guaranteed and should be independently verified. It is provided for consumers’ personal, non-commercial use to identify properties they may be interested in purchasing.