$999,870
180 Hamptons Terrace NW
Hamptons, Calgary
- 4 bedrooms
- 4 (1 half) bathrooms
- 2,202 sq ft
About this home
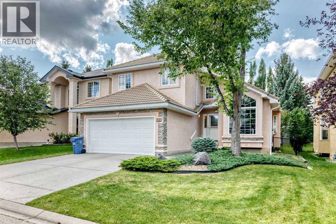
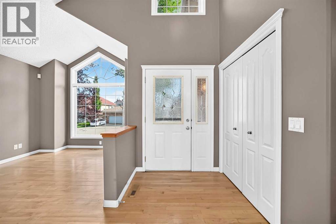
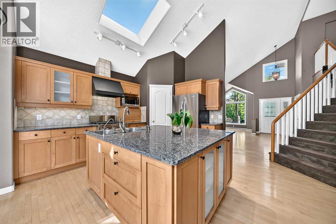
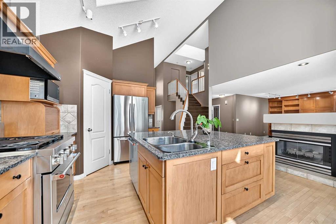
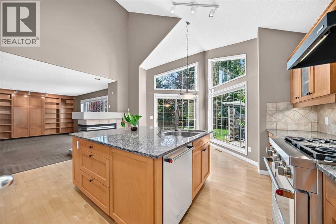
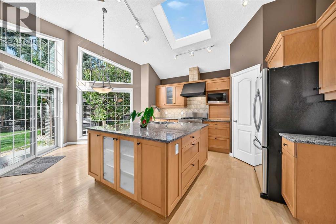
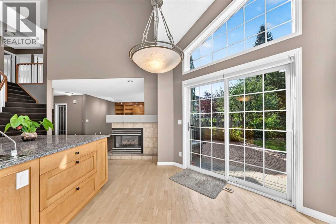
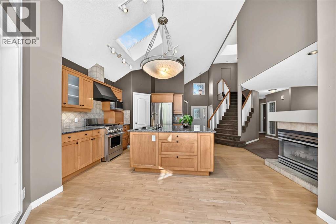
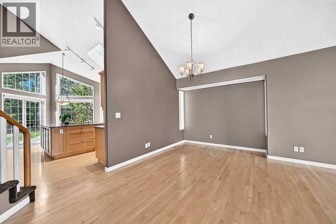
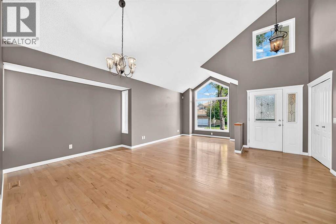
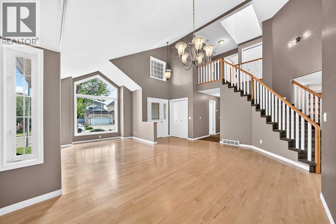
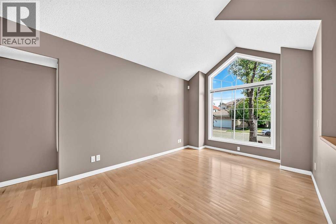
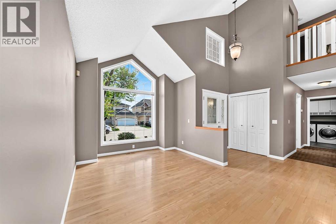
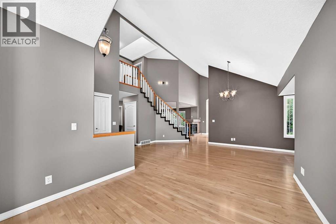
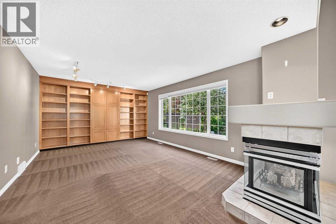
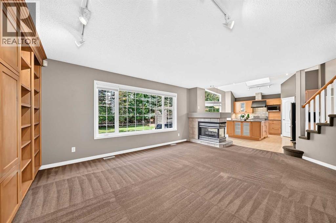
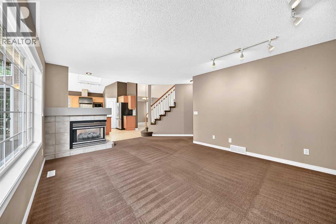
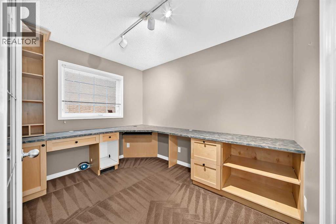
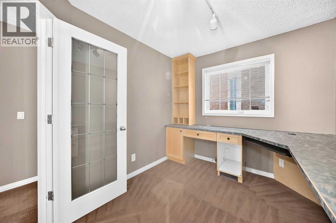
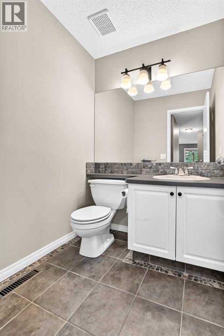
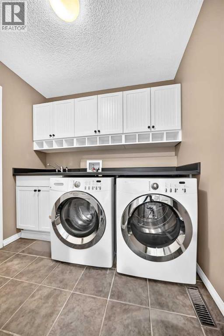
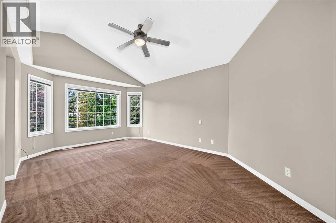
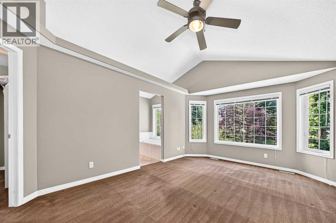
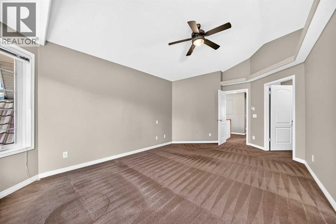
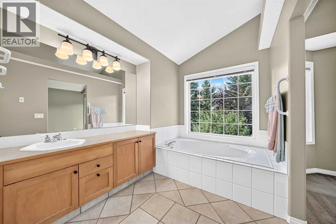
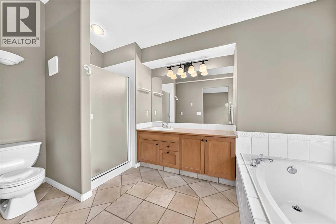
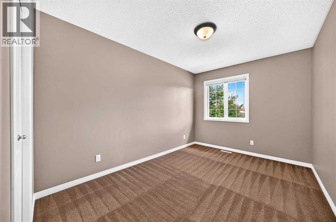
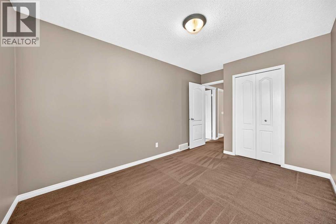
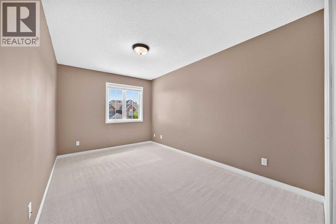
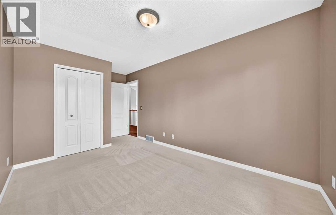
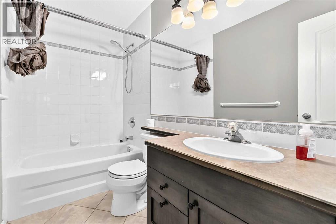
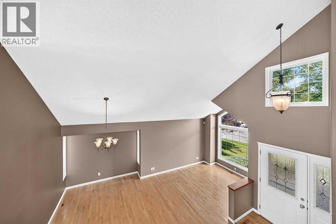
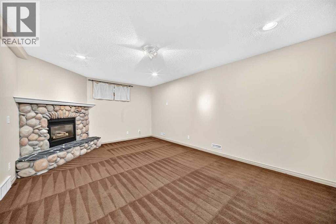
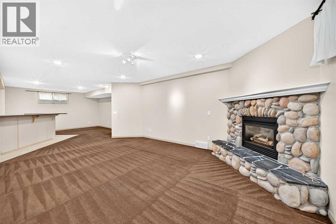
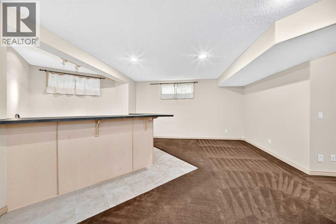
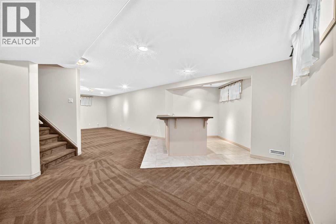
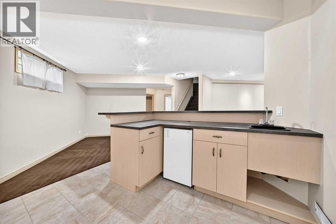
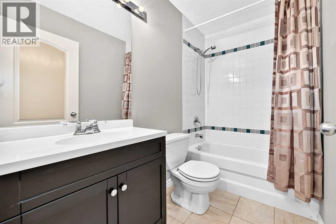
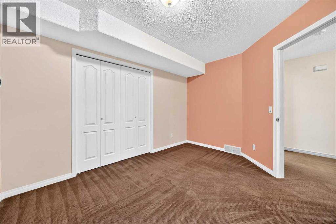
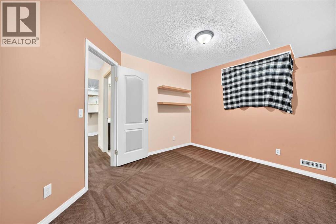
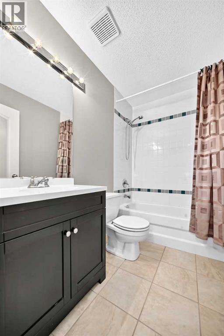
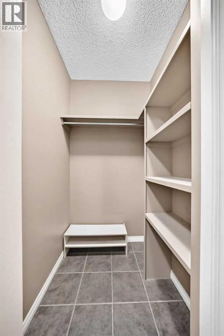
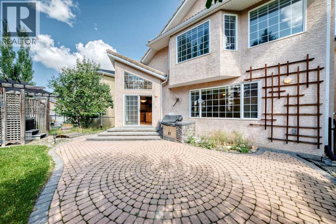
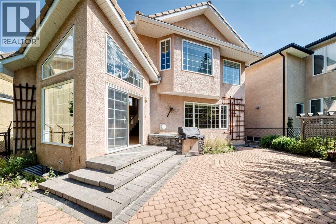
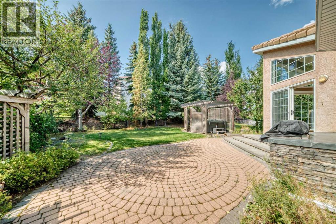
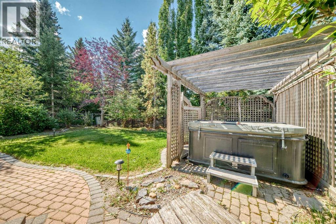
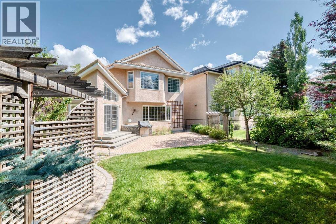
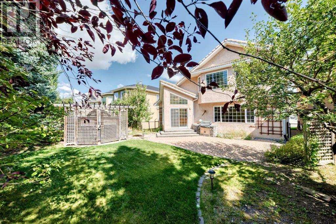
Welcome to this exceptionally well-maintained home in the prestigious Hamptons, ideally located directly across from the golf course! Lovingly cared for by the same owner for 18 years, this beautiful home shows 10/10 pride of ownership and has been extensively updated, including all Poly-B plumbing recently replaced with PEX.The impressive main floor features soaring vaulted ceilings and skylights that create an abundance of natural light. The spacious living and dining areas flow into a large family room with a built-in wall unit and 3-sided gas fireplace. The well-appointed kitchen offers vaulted ceilings, a large island, upgraded appliances, granite countertops and a skylight. A private office/den with built-in desk, 2-piece bathroom and laundry complete the main level.Patio doors open to the SW-facing backyard, where you'll find a professionally landscaped outdoor retreat with a built-in BBQ and built-in hot tub—perfect for entertaining, relaxing and enjoying Calgary's sunny southwest exposure.Upstairs offers three generous bedrooms, including a spacious primary suite with walk-in closet and a luxurious ensuite featuring a jetted tub, plus a 4-piece bathroom.The professionally developed basement provides even more living space with a large recreation room featuring a stone-faced gas fireplace and wet bar, a fourth bedroom, 4-piece bathroom, cold room and utility room.Additional highlights include hardwood and tile flooring, underground sprinklers, tile roof and numerous upgrades throughout. With 4 bedrooms + office, 3.5 bathrooms, impressive ceiling heights, skylights and an incredible golf-course setting, this home truly stands out.Ideally situated close to Hamptons School, golf, parks, shopping and all amenities. A rare opportunity to own a beautifully maintained home in one of Calgary's most desirable communities! Call today! (id:67770)
Facts
- Bedrooms
- 4
- Bathrooms
- 4 (1 half)
- Living area
- 2,202 sq ft
- Home type
- House
- Year built
- 1996
- Lot size
- 492 square meters
- Parking
- 4
- Property taxes
- $6,390 (2026)
- MLS® number
- A2341952
Features
- Heating
- Forced air, Natural gas
- Cooling
- None
- Basement
- Finished, Full
- Flooring
- Hardwood, Carpeted
- Appliances
- Refrigerator, Gas stove(s), Dishwasher, Hood Fan, Washer & Dryer
- Parking
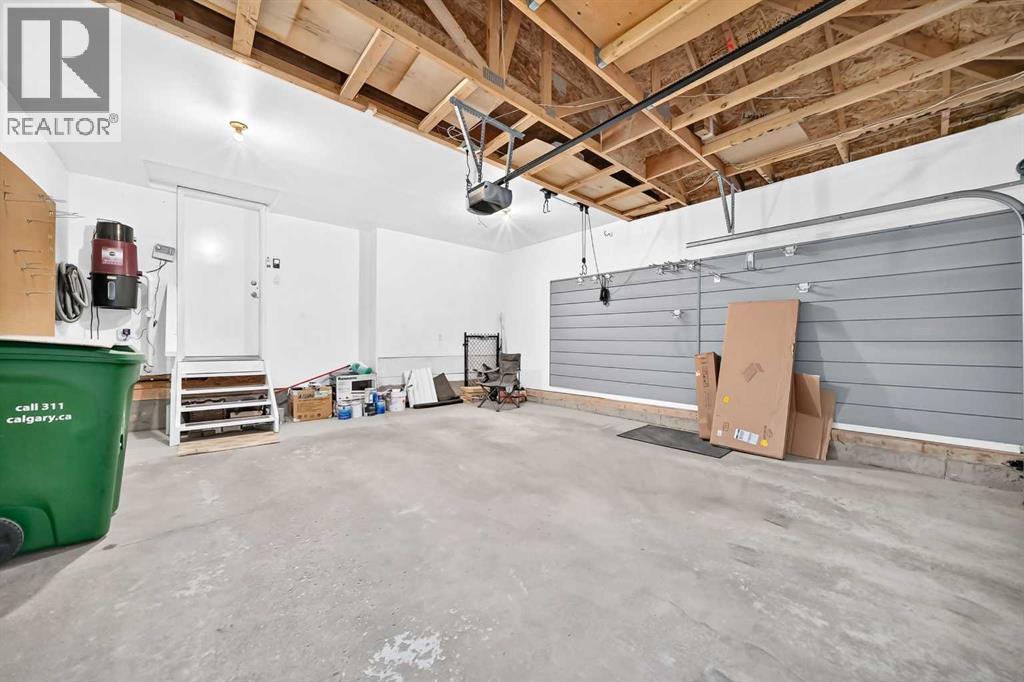
- Attached Garage
- Exterior Features
- Stucco
- Community Features
- Golf Course Development
Rooms
| Room | Level | Size |
|---|---|---|
| Family room | Main level | 13.00 Ft x 15.58 Ft |
| Kitchen | Main level | 13.33 Ft x 10.83 Ft |
| Dining room | Main level | 9.33 Ft x 13.00 Ft |
| Living room | Main level | 13.25 Ft x 9.92 Ft |
| Office | Main level | 8.42 Ft x 10.42 Ft |
| 2pc Bathroom | Main level | |
| Primary Bedroom | Second level | 17.92 Ft x 11.83 Ft |
| Bedroom | Second level | 13.67 Ft x 9.08 Ft |
| Bedroom | Second level | 12.50 Ft x 9.00 Ft |
| 4pc Bathroom | Second level | |
| 4pc Bathroom | Second level | |
| Bedroom | Basement | 9.75 Ft x 12.08 Ft |
| 4pc Bathroom | Basement | |
| Recreational, Games room | Basement | 12.83 Ft x 19.08 Ft |
Location
Listed by Century 21 Bravo Realty

Listing data is supplied by the CREA Data Distribution Facility (DDF®). It is deemed reliable but not guaranteed and should be independently verified. It is provided for consumers’ personal, non-commercial use to identify properties they may be interested in purchasing.