$800,000
215 Mallard Grove SE
Rangeview, Calgary
- 6 bedrooms
- 4 bathrooms
- 2,079 sq ft
About this home
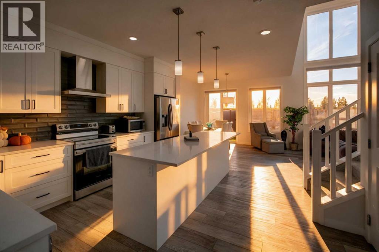
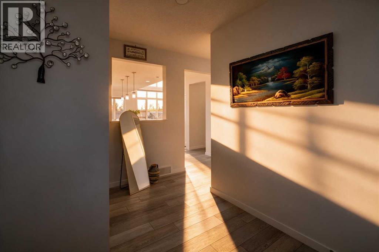
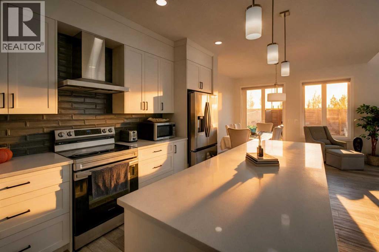
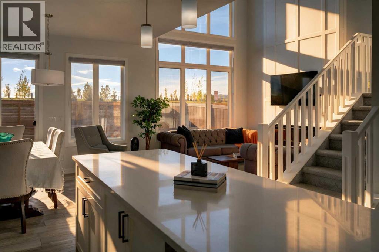
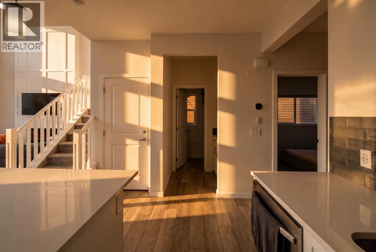
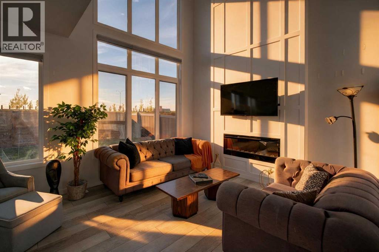
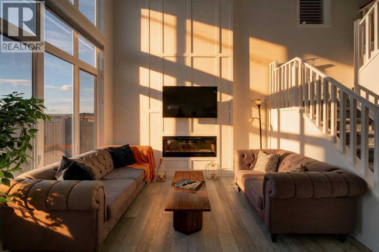
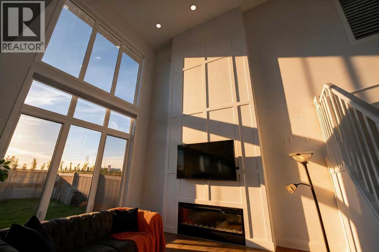
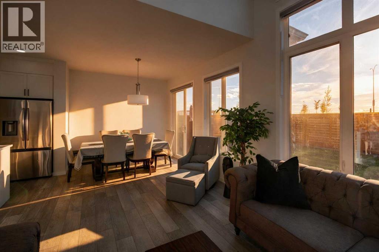
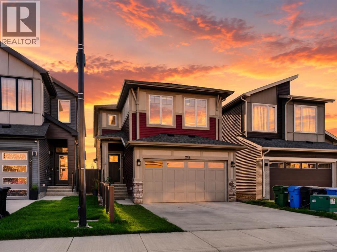
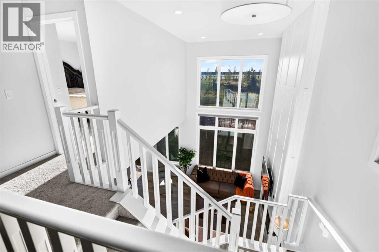
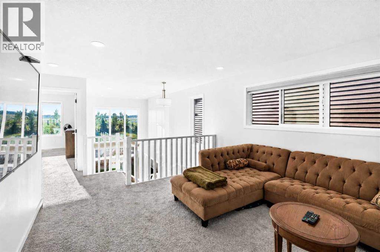
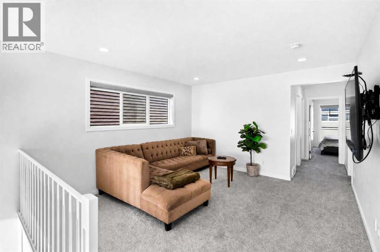
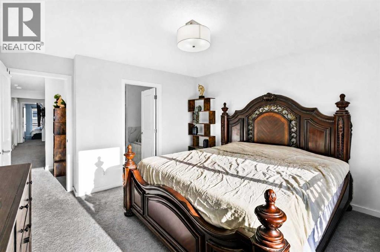
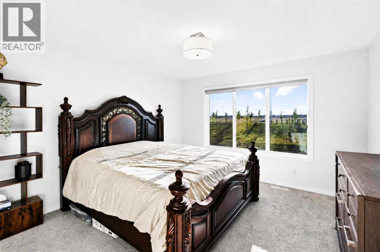
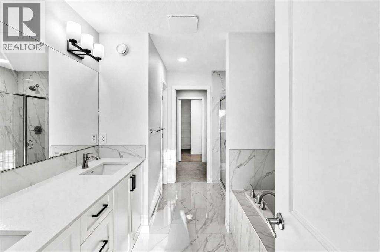
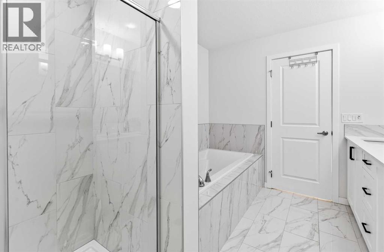
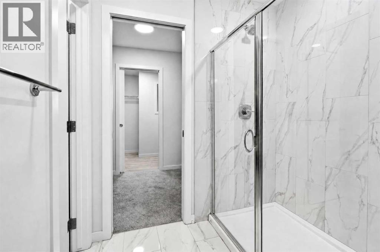
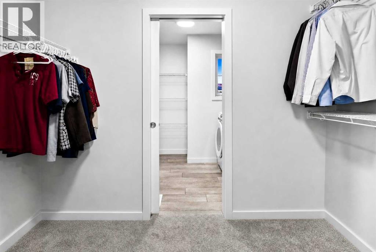
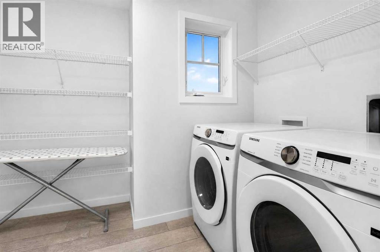
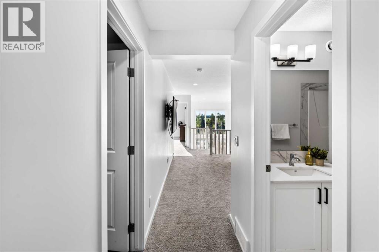
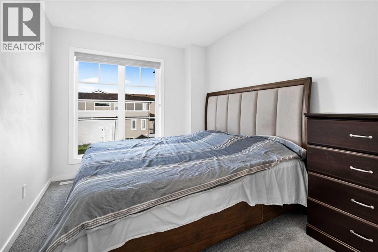
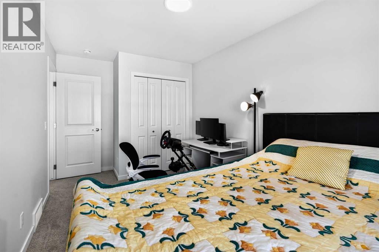
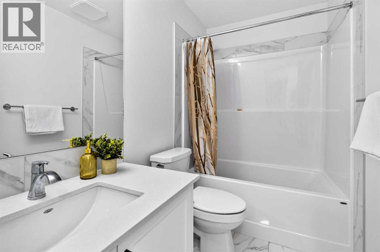
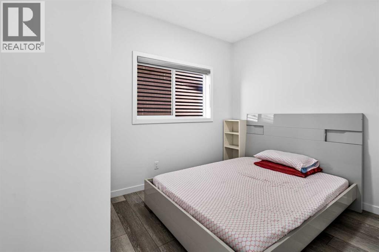
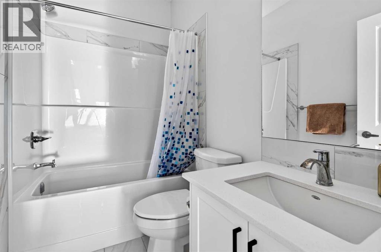
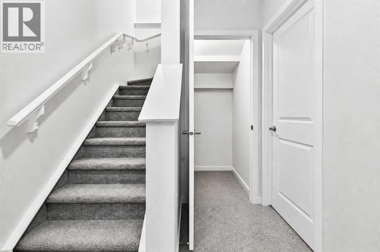
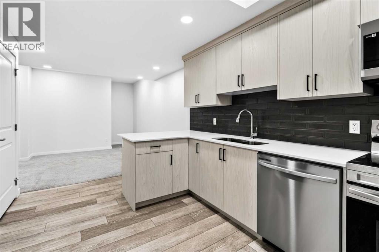
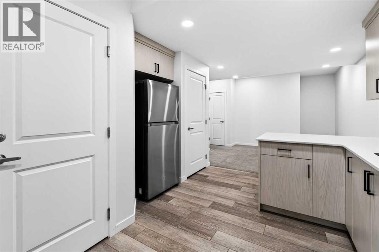
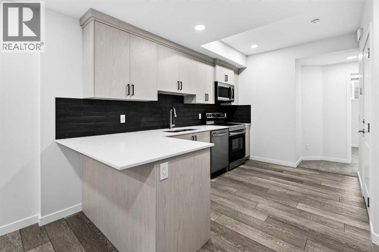
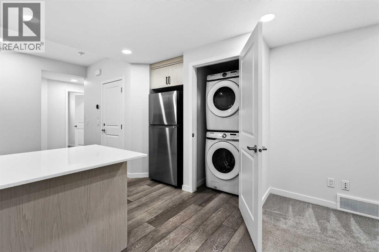
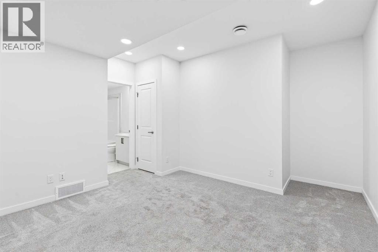
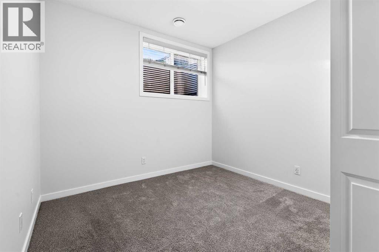
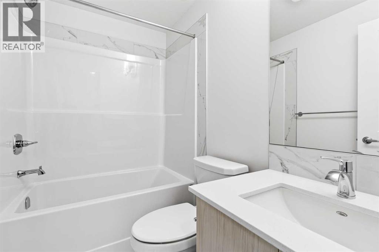
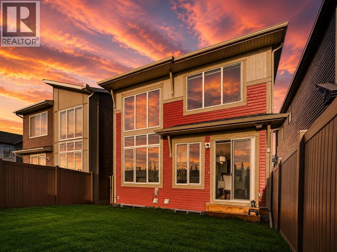
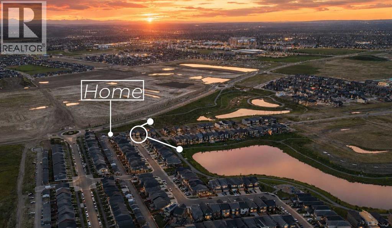
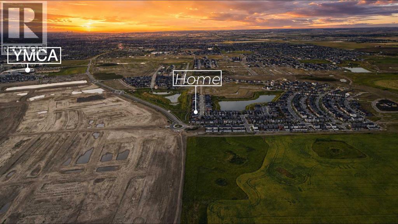
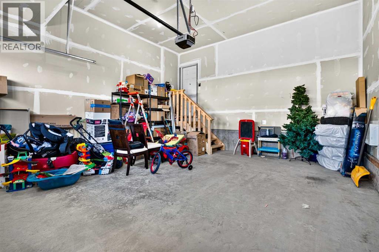
Open House: OCT 22nd 5-7PM & 25th 1-5PM | With 6 BEDROOMS, 4 FULL BATHS, an 18 FT GREAT ROOM and a LEGAL 2-BEDROOM SUITE with its own entrance, this 2024-built home in Rangeview holds two residences under one roof with full privacy. Check out the detailed property website in Multimedia link below. **THE MAIN FLOOR** The great room climbs 18 ft with the fireplace wall carried the full height and two storeys of west-facing windows above it, so afternoon sun floods through the home and stays for unobstructed mountain sunset views everyday! The kitchen has stone counters, a breakfast island and a walk-in pantry along with a coffee bar that keeps appliances out of sight. Dining opens onto the west yard. When you have this many bedrooms - a MAIN FLOOR BEDROOM AND A FULL BATH is a must, so guests, grandparents or older kids get a space entirely their own with no stairs between them and the front door. **THE UPPER LEVEL** The primary is a genuine retreat with a walk-in closet and a 5-piece ensuite with a dual vanity, soaker tub, glass shower - all leading directly through the walk-in closet to the laundry room - right in the middle of all bedrooms so it gets done. Two more bedrooms and a second full bath on the opposite side. A bonus room in the middle, so the television is not right next to someone asleep. **THE LEGAL SUITE** Two bedrooms, full kitchen, living room, 3-piece full bath, its own laundry and its own entrance. Legal and permitted. Tenanted till recently it proves as a real mortgage helper or space for multi-generational living with privacy. In past 2 Years only 4 properties have sold in Rangeview with 6 Bedrooms and also a 2 Bedroom in the basement suite combo! Did you know? Having a basement suite can increase your mortgage qualification by around 100k - check with your lender for details. **WEST BACKYARD & DOUBLE GARAGE** A west-facing backyard, fully fenced and sodded front and back, on a 3,217 sq ft lot, so the sun is still on the grass when the day is done . Double attached garage. Solar panels installed 2026. The upper windows look out over open green space and a pathway. **VALUE VS NEW CONSTRUCTION** The fence, the sod, the blinds on every window, two full appliance packages and suited basement. No GST. Established street a minute away from the pond. **THE COMMUNITY** Rangeview is a rapidly developing new community with opportunities to meet new neighbours everyday. South Health Campus, Cineplex and world's largest YMCA are 6 mins away. Superstore, Save-On-Foods and Sobeys Mahogany are 7 mins. Joane Cardinal-Schubert High School and Bayside Elementary School is 5-7 mins. The community is still building out, so what gets built next gets built around you. Book your showing today and level up to a new lifestyle without the monthly cost! 6 BED | 4 FULL BATH | LEGAL 2-BED SUITE | MAIN FLOOR BEDROOM | 18 FT GREAT ROOM | 2,078 SQ FT ABOVE GRADE | DOUBLE ATTACHED GARAGE | WEST BACKYARD | UPPER LAUNDRY | TWO KITCHENS | SOLAR 2026 | BUILT 2024 - WEBSITE IN LINKS! (id:67770)
Facts
- Bedrooms
- 6
- Bathrooms
- 4
- Living area
- 2,079 sq ft
- Home type
- House
- Year built
- 2024
- Lot size
- 299 square meters
- Parking
- 4
- Property taxes
- $5,446 (2026)
- MLS® number
- A2341784
Features
- Heating
- Forced air, Natural gas
- Cooling
- None
- Basement
- Finished, Full, Separate entrance, Suite
- Flooring
- Laminate, Carpeted, Ceramic Tile
- Appliances
- Washer, Refrigerator, Dishwasher, Stove, Dryer, Hood Fan, Window Coverings, Garage door opener
- Parking
- Attached Garage
- Exterior Features
- Vinyl siding
Rooms
| Room | Level | Size |
|---|---|---|
| 4pc Bathroom | Main level | 7.75 Ft x 4.83 Ft |
| Bedroom | Main level | 11.50 Ft x 8.67 Ft |
| Dining room | Main level | 9.83 Ft x 10.08 Ft |
| Kitchen | Main level | 16.17 Ft x 14.00 Ft |
| Living room | Main level | 12.42 Ft x 12.75 Ft |
| 4pc Bathroom | Second level | 4.83 Ft x 8.67 Ft |
| 5pc Bathroom | Second level | 12.17 Ft x 9.83 Ft |
| Bedroom | Second level | 15.33 Ft x 8.75 Ft |
| Bedroom | Second level | 11.83 Ft x 8.75 Ft |
| Family room | Second level | 13.17 Ft x 9.17 Ft |
| Laundry room | Second level | 7.75 Ft x 9.58 Ft |
| Primary Bedroom | Second level | 14.08 Ft x 12.17 Ft |
| Other | Second level | 5.67 Ft x 9.92 Ft |
| 4pc Bathroom | Basement | 4.83 Ft x 7.67 Ft |
| Bedroom | Basement | 9.33 Ft x 11.50 Ft |
| Bedroom | Basement | 11.58 Ft x 9.75 Ft |
| Dining room | Basement | 14.92 Ft x 13.58 Ft |
| Kitchen | Basement | 13.17 Ft x 11.75 Ft |
| Furnace | Basement | 11.67 Ft x 9.33 Ft |
Location
Listed by LPT Realty

Listing data is supplied by the CREA Data Distribution Facility (DDF®). It is deemed reliable but not guaranteed and should be independently verified. It is provided for consumers’ personal, non-commercial use to identify properties they may be interested in purchasing.