Skip to content
Rajesh BabunaiduREALTOR®smartPRO Realty
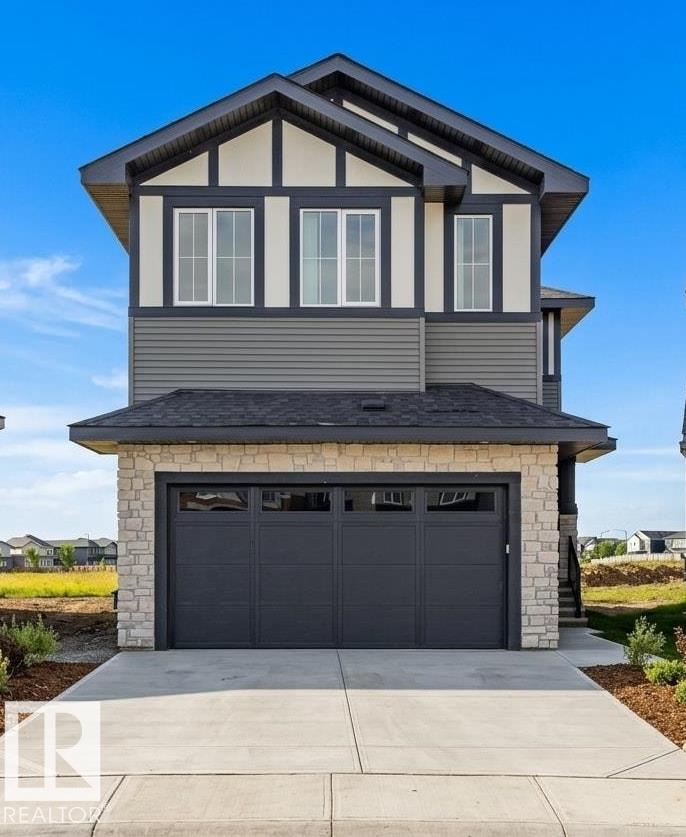
  • 8418 223 A ST NW, photo 1 of 49
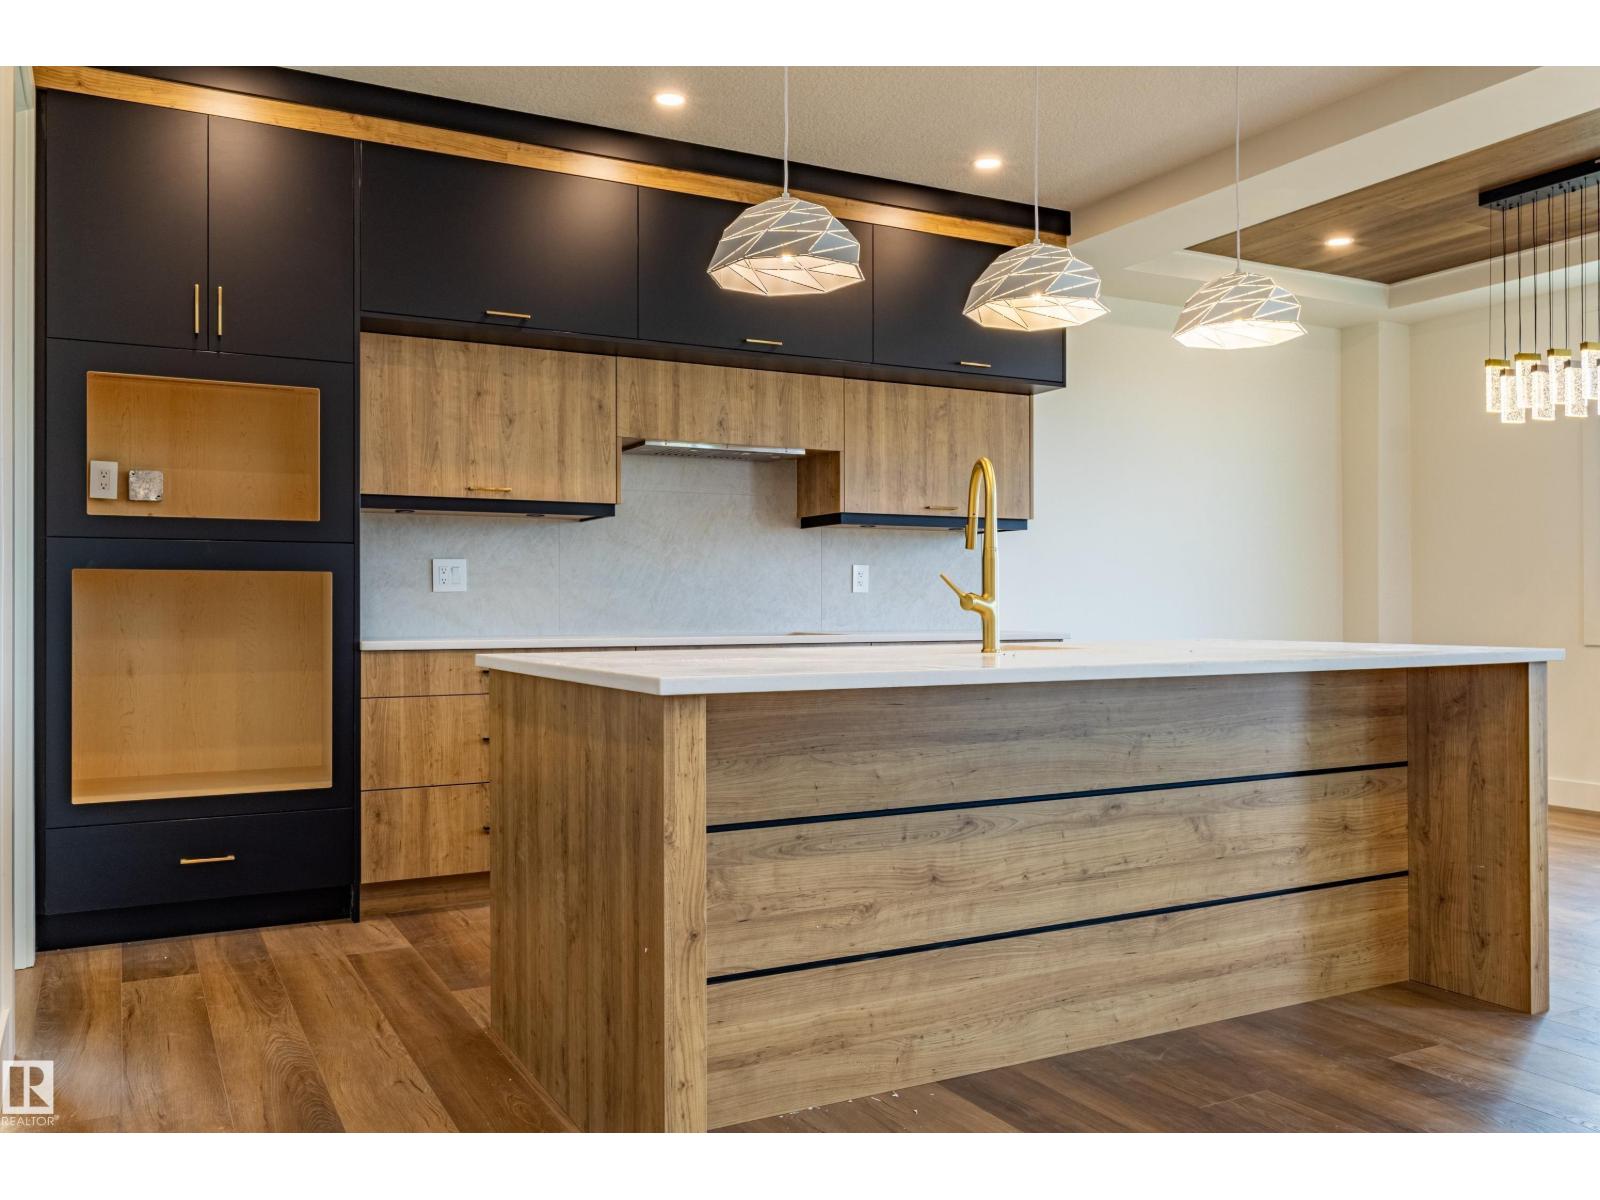
  • 8418 223 A ST NW, photo 2 of 49
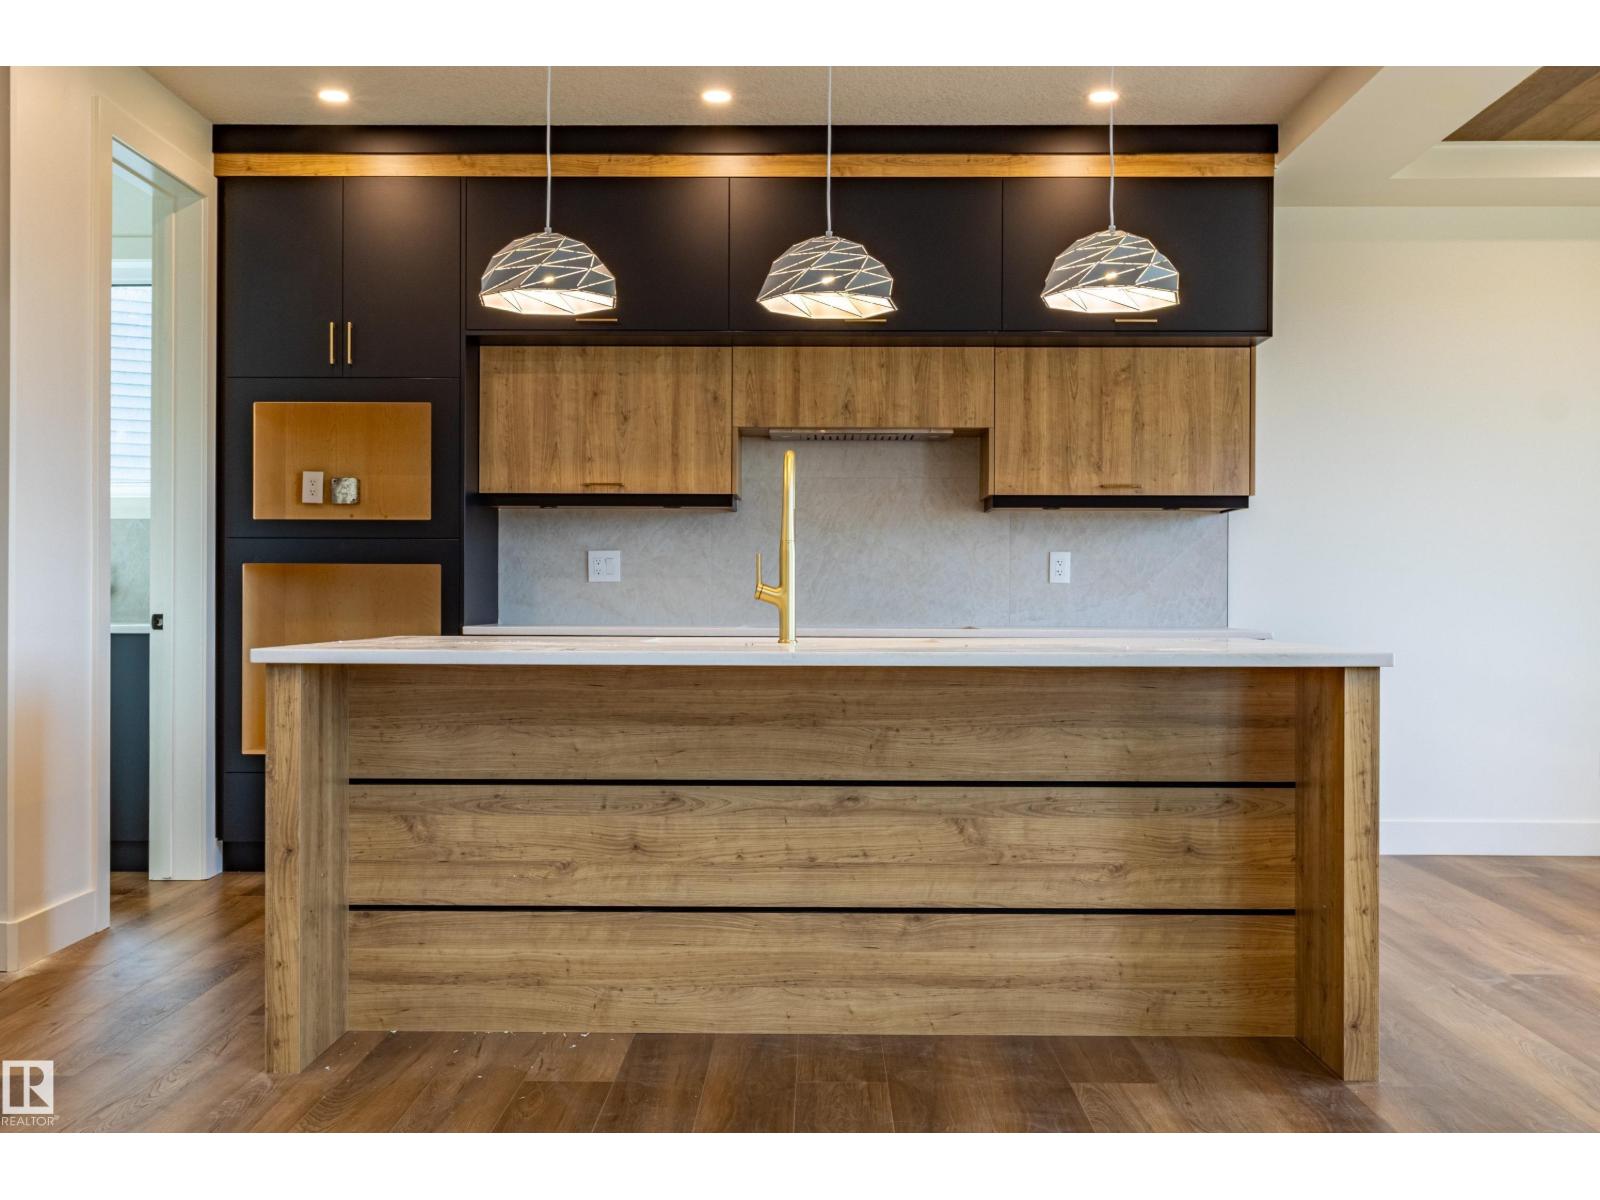
  • 8418 223 A ST NW, photo 3 of 49
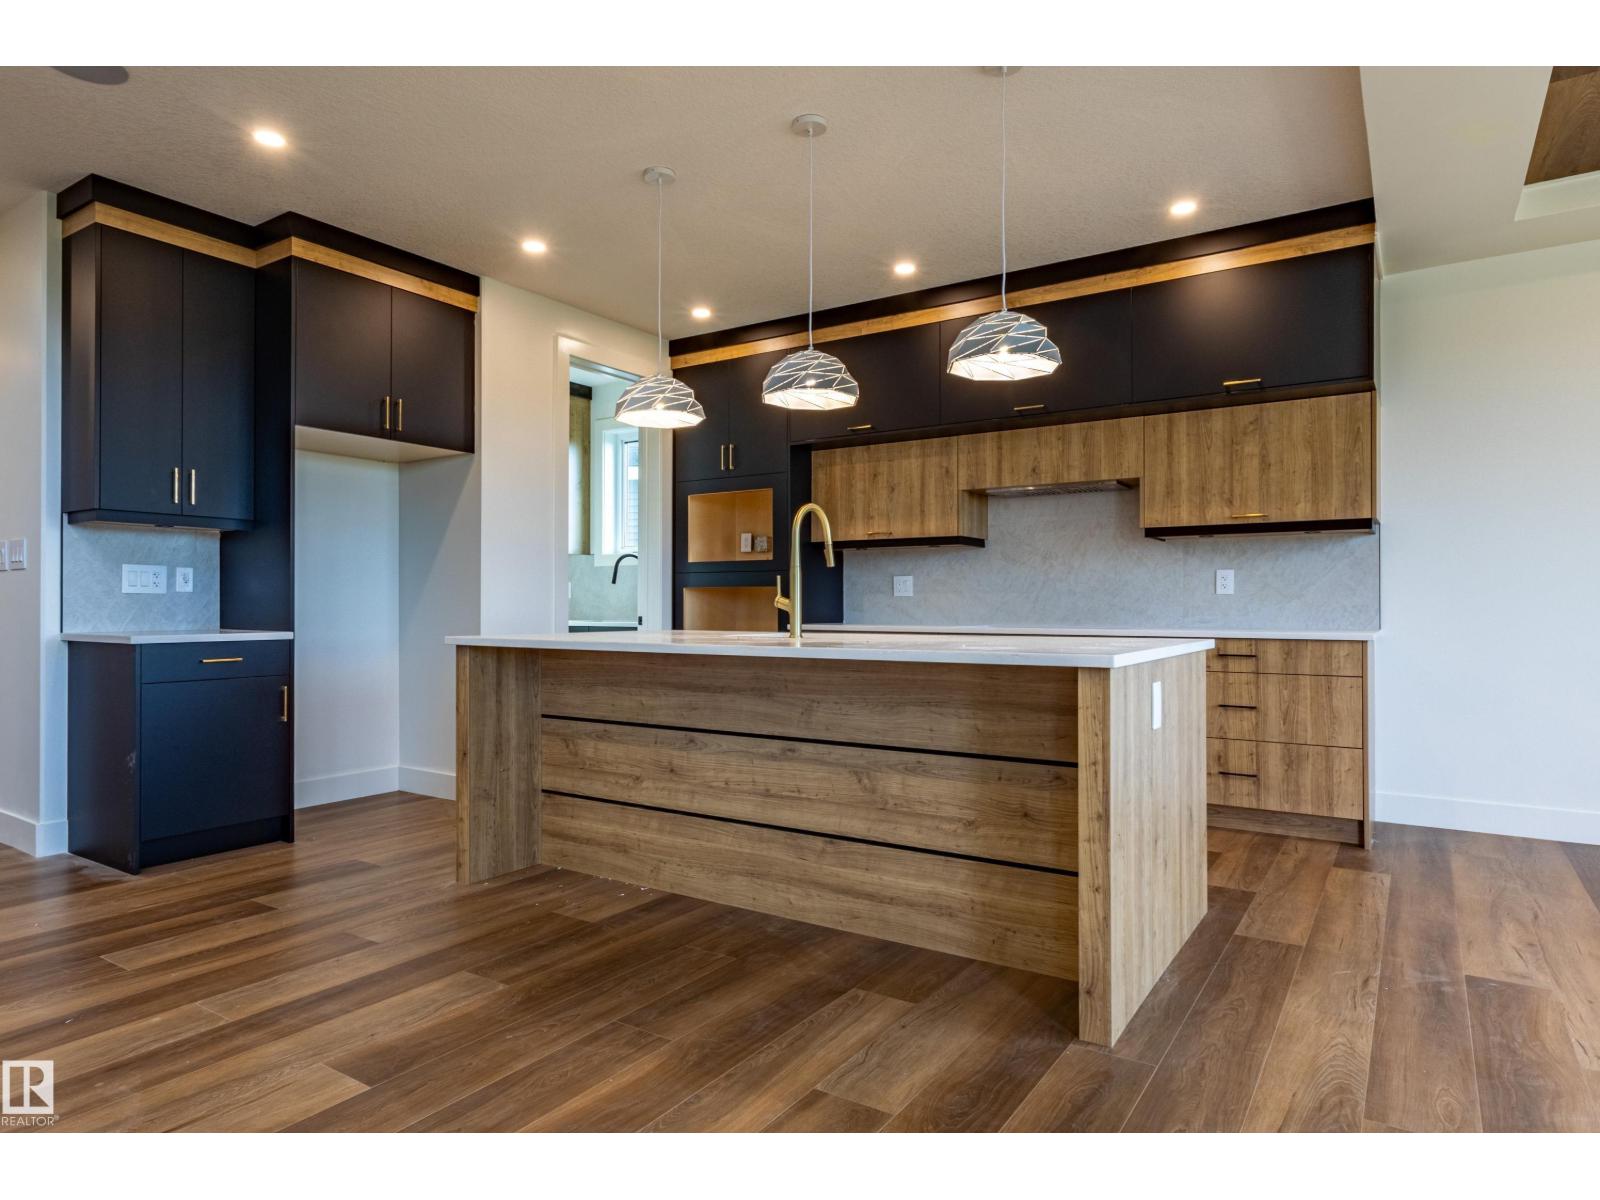
  • 8418 223 A ST NW, photo 4 of 49
  • 8418 223 A ST NW, photo 5 of 49
  • 8418 223 A ST NW, photo 6 of 49
  • 8418 223 A ST NW, photo 7 of 49
  • 8418 223 A ST NW, photo 8 of 49
  • 8418 223 A ST NW, photo 9 of 49
  • 8418 223 A ST NW, photo 10 of 49
  • 8418 223 A ST NW, photo 11 of 49
  • 8418 223 A ST NW, photo 12 of 49
  • 8418 223 A ST NW, photo 13 of 49
  • 8418 223 A ST NW, photo 14 of 49
  • 8418 223 A ST NW, photo 15 of 49
  • 8418 223 A ST NW, photo 16 of 49
  • 8418 223 A ST NW, photo 17 of 49
  • 8418 223 A ST NW, photo 18 of 49
  • 8418 223 A ST NW, photo 19 of 49
  • 8418 223 A ST NW, photo 20 of 49
  • 8418 223 A ST NW, photo 21 of 49
  • 8418 223 A ST NW, photo 22 of 49
  • 8418 223 A ST NW, photo 23 of 49
  • 8418 223 A ST NW, photo 24 of 49
  • 8418 223 A ST NW, photo 25 of 49
  • 8418 223 A ST NW, photo 26 of 49
  • 8418 223 A ST NW, photo 27 of 49
  • 8418 223 A ST NW, photo 28 of 49
  • 8418 223 A ST NW, photo 29 of 49
  • 8418 223 A ST NW, photo 30 of 49
  • 8418 223 A ST NW, photo 31 of 49
  • 8418 223 A ST NW, photo 32 of 49
  • 8418 223 A ST NW, photo 33 of 49
  • 8418 223 A ST NW, photo 34 of 49
  • 8418 223 A ST NW, photo 35 of 49
  • 8418 223 A ST NW, photo 36 of 49
  • 8418 223 A ST NW, photo 37 of 49
  • 8418 223 A ST NW, photo 38 of 49
  • 8418 223 A ST NW, photo 39 of 49
  • 8418 223 A ST NW, photo 40 of 49
  • 8418 223 A ST NW, photo 41 of 49
  • 8418 223 A ST NW, photo 42 of 49
  • 8418 223 A ST NW, photo 43 of 49
  • 8418 223 A ST NW, photo 44 of 49
  • 8418 223 A ST NW, photo 45 of 49
  • 8418 223 A ST NW, photo 46 of 49
  • 8418 223 A ST NW, photo 47 of 49
  • 8418 223 A ST NW, photo 48 of 49
  • 8418 223 A ST NW, photo 49 of 49

$799,000

8418 223 A ST NW

Secord, Edmonton

  • 5 bedrooms
  • 4 bathrooms
  • 2,546 sq ft

About this home

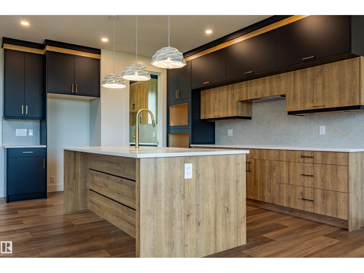
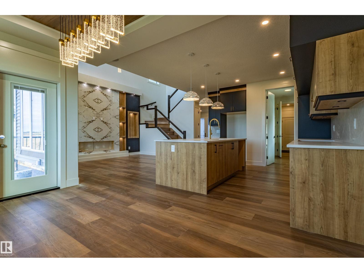
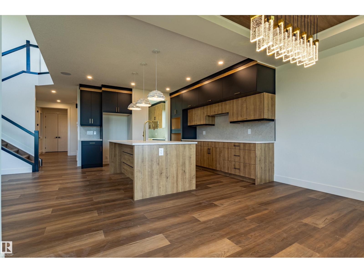
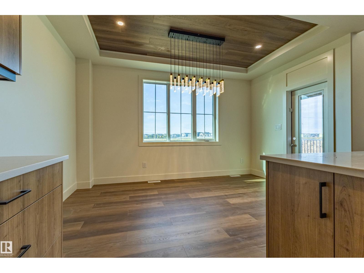
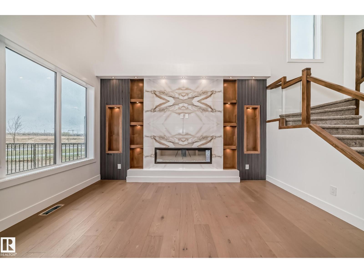
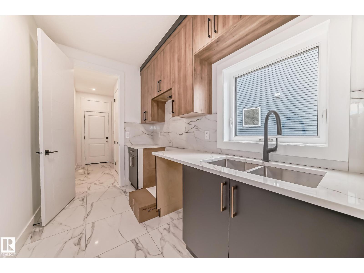
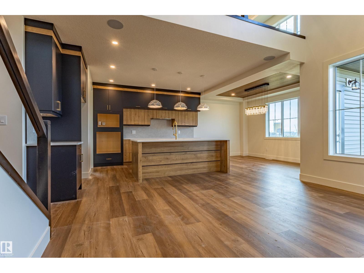
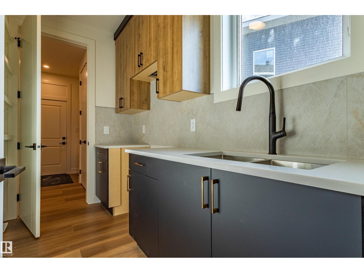
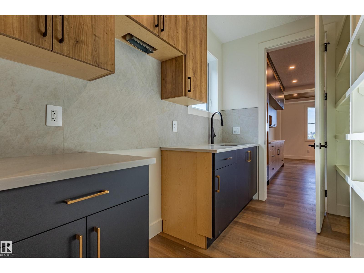
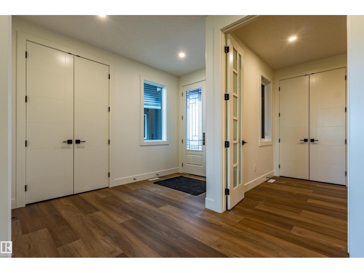
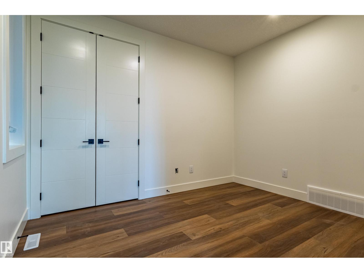
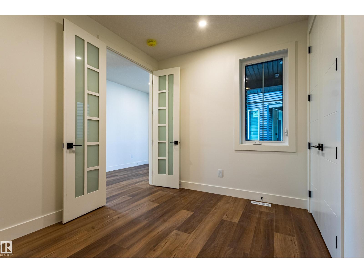
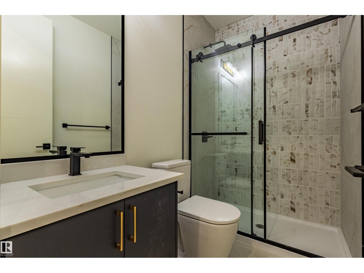
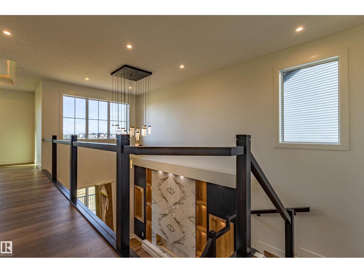
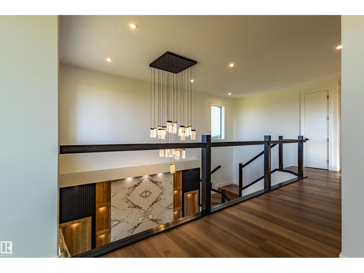
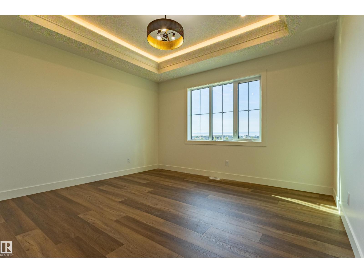
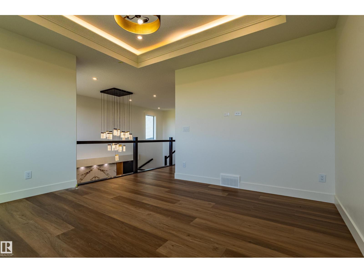
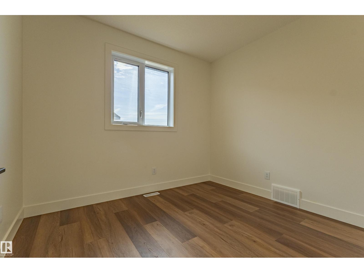
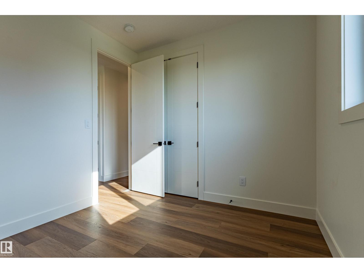
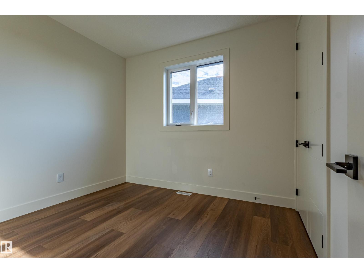
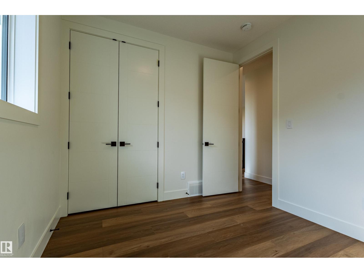
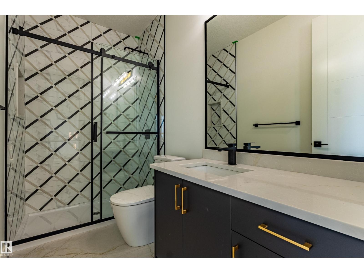
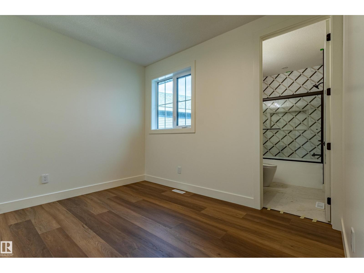
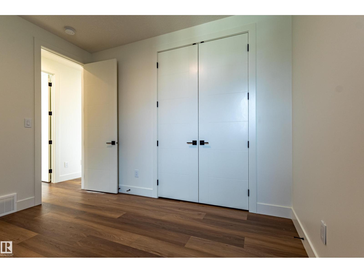
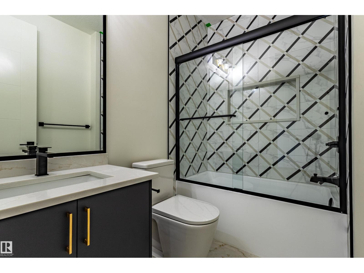
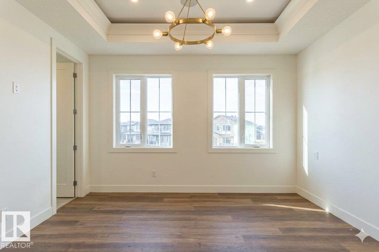
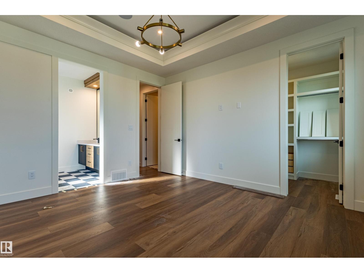
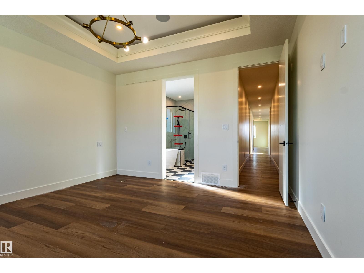
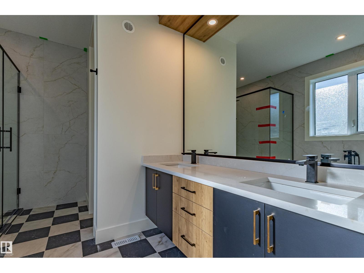
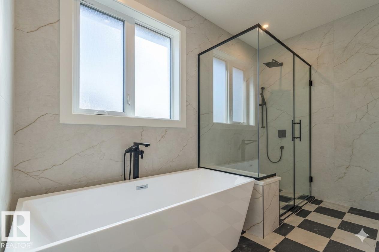
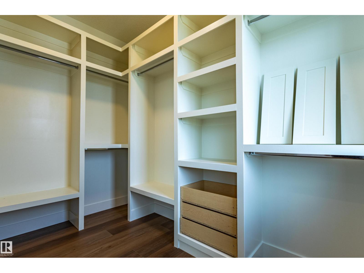
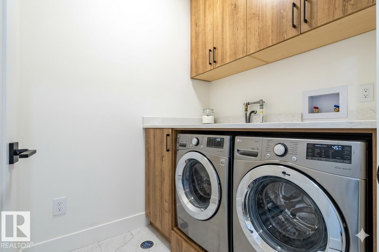
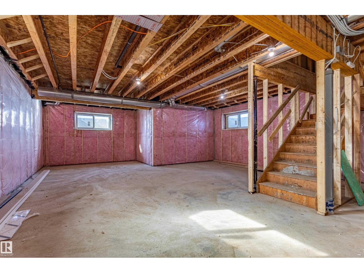
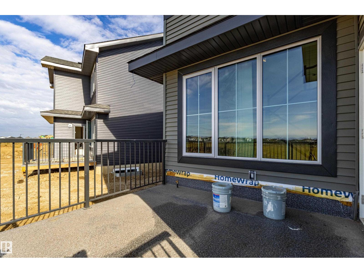
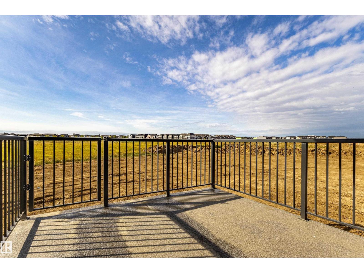
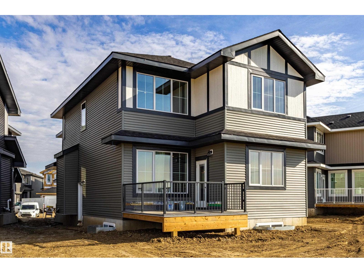
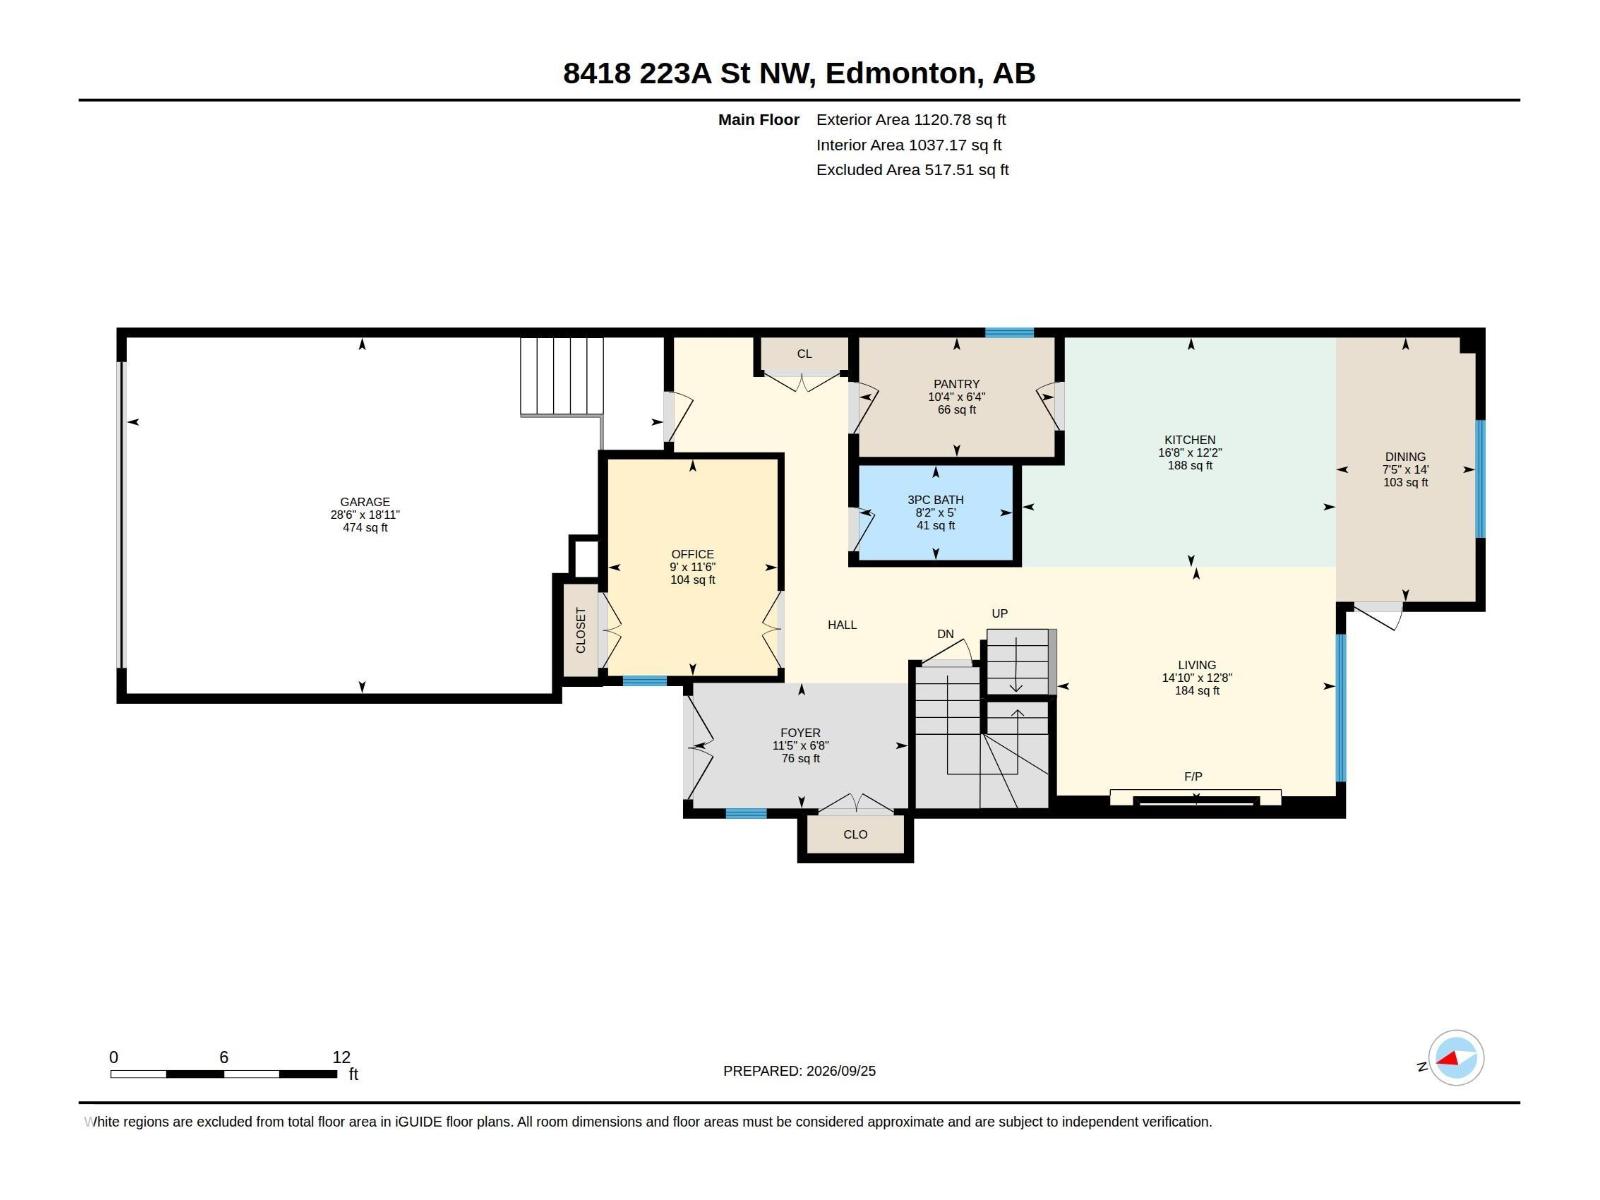
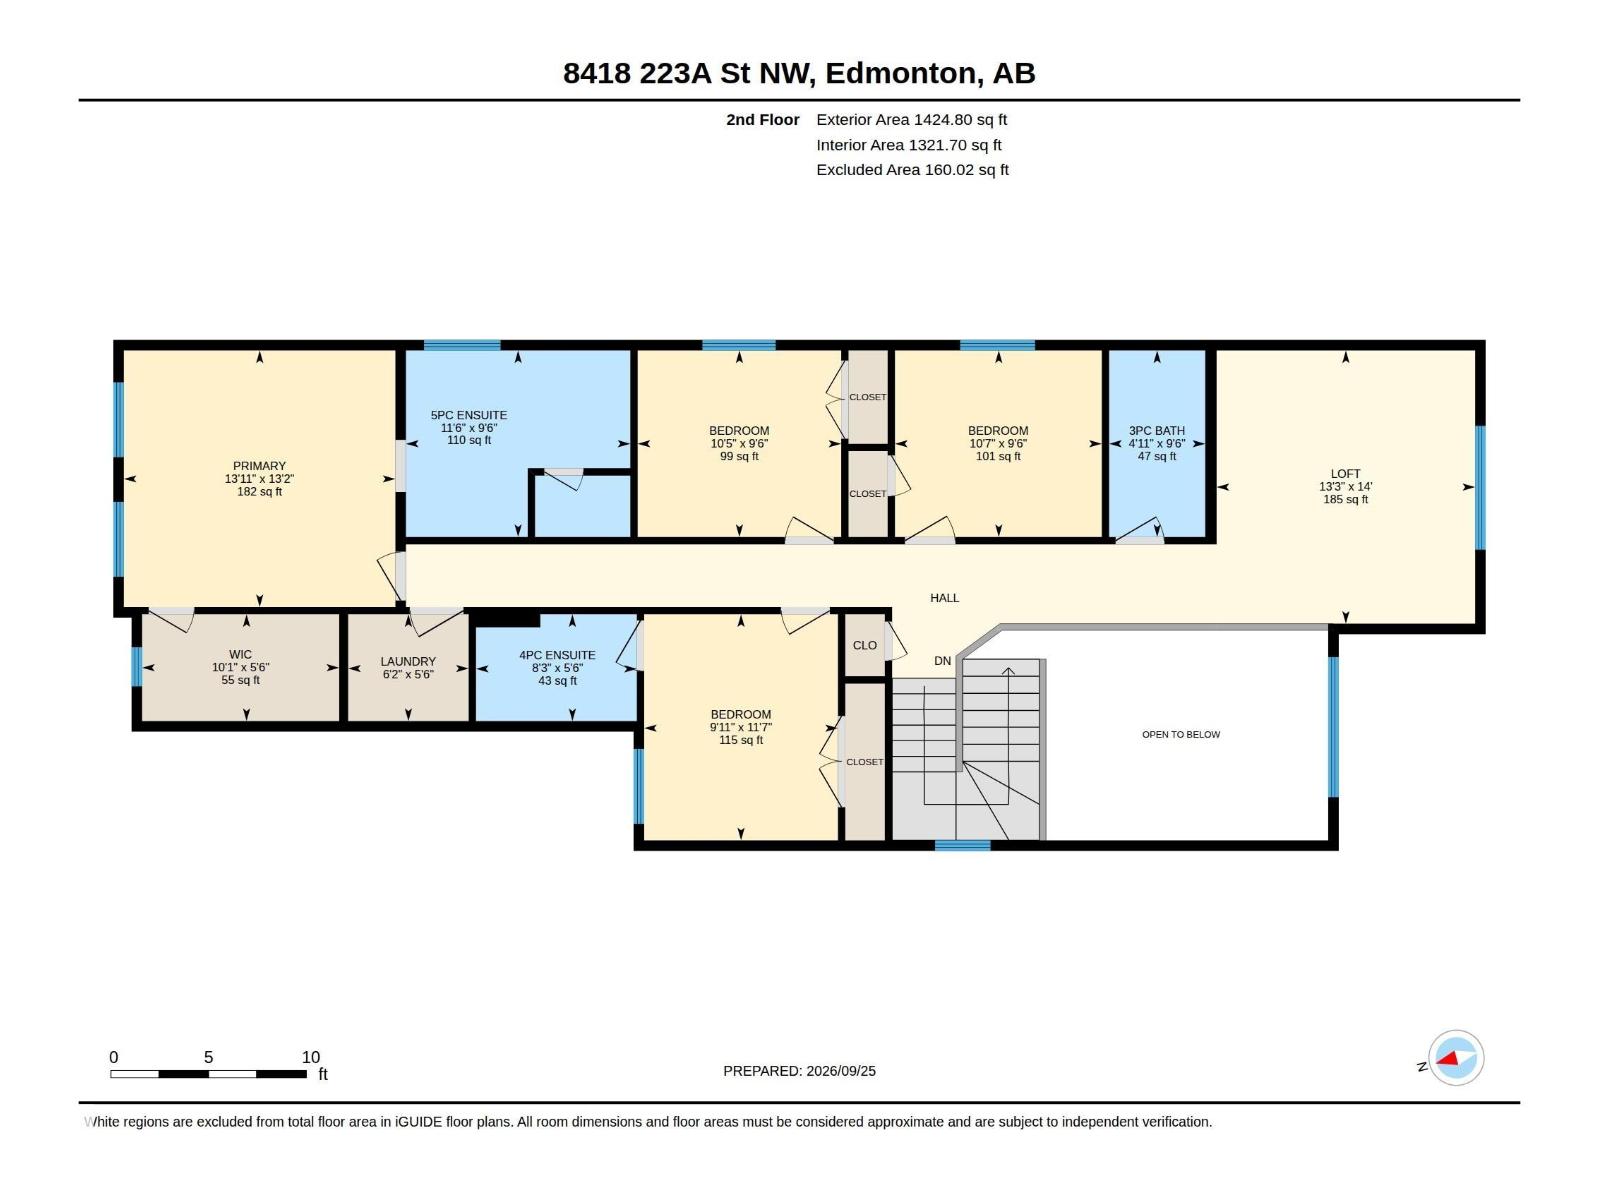
This is an amazing house with an Amazing floor plan. This Builder has sold multiple versions of this plan and the Buyers rave about this plan. 5 Bedroom Executive Home with Upstairs Bonus Room ,Two Story Grand Fireplace. 4 Full Washrooms, Open Concept Main floor with Entertainers Kitchen. Main Floor Den/Bedroom with Full washroom. The Grand two story fire place wall is amazing and features a ton of built in Lights. Upper Floor features 4 Bedrooms and a bonus room and a laundry room.Excellent location large yard. Some pictures have been AI modified to showcase what the finished product can be. Home is ready for immediate occupancy. (id:67770)

Facts

Bedrooms
5
Bathrooms
4
Living area
2,546 sq ft
Home type
House
Year built
2026
Parking
4
MLS® number
E4507033

Features

Heating
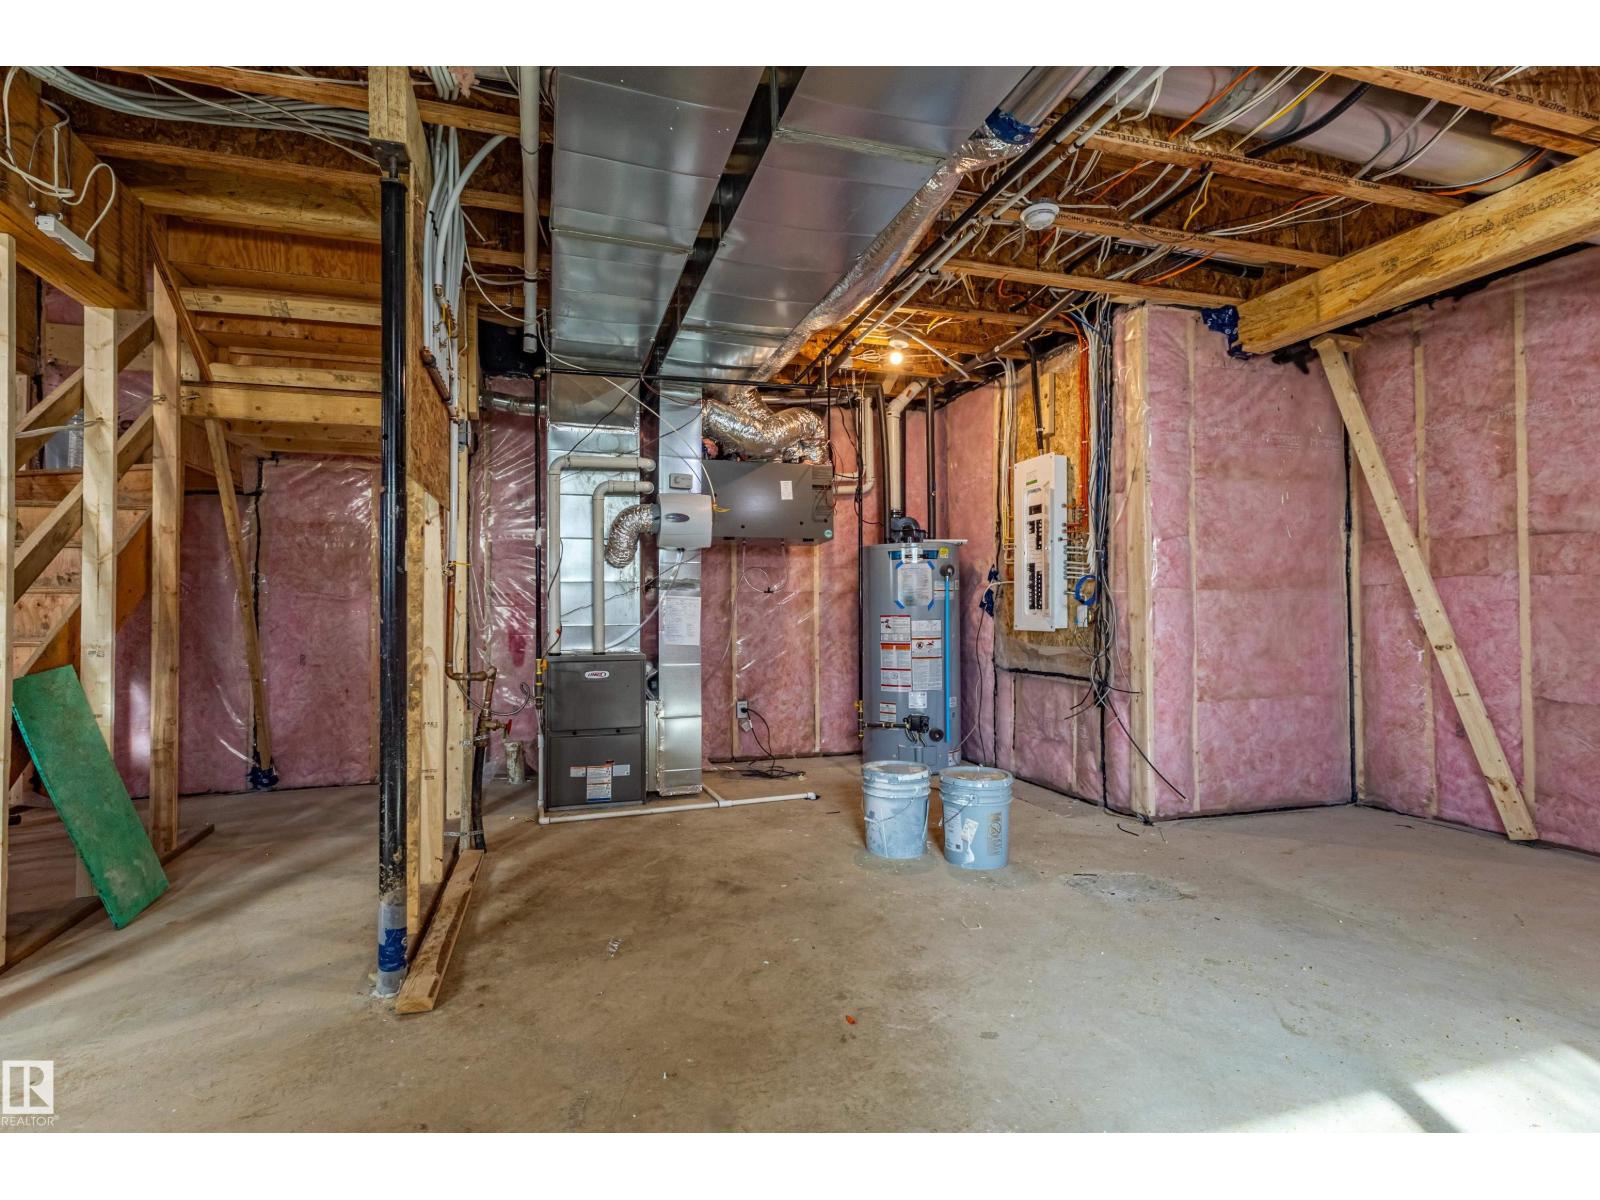
Forced air
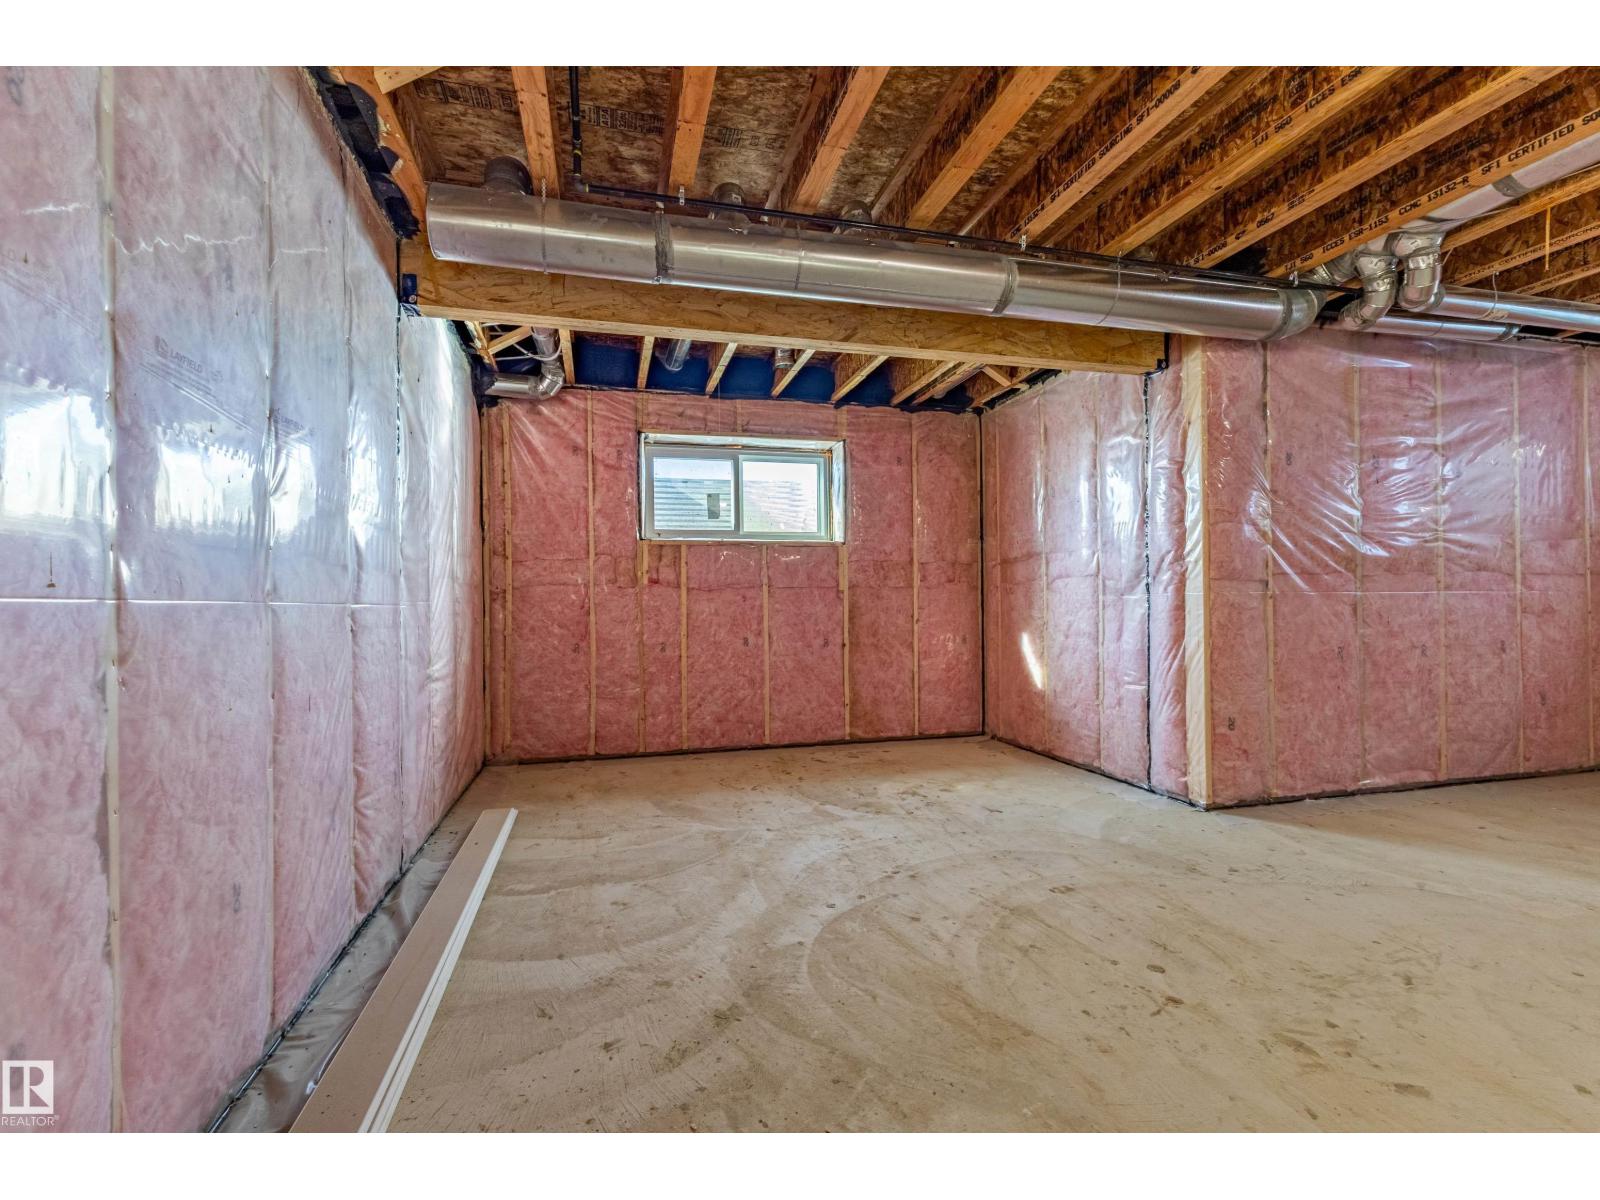
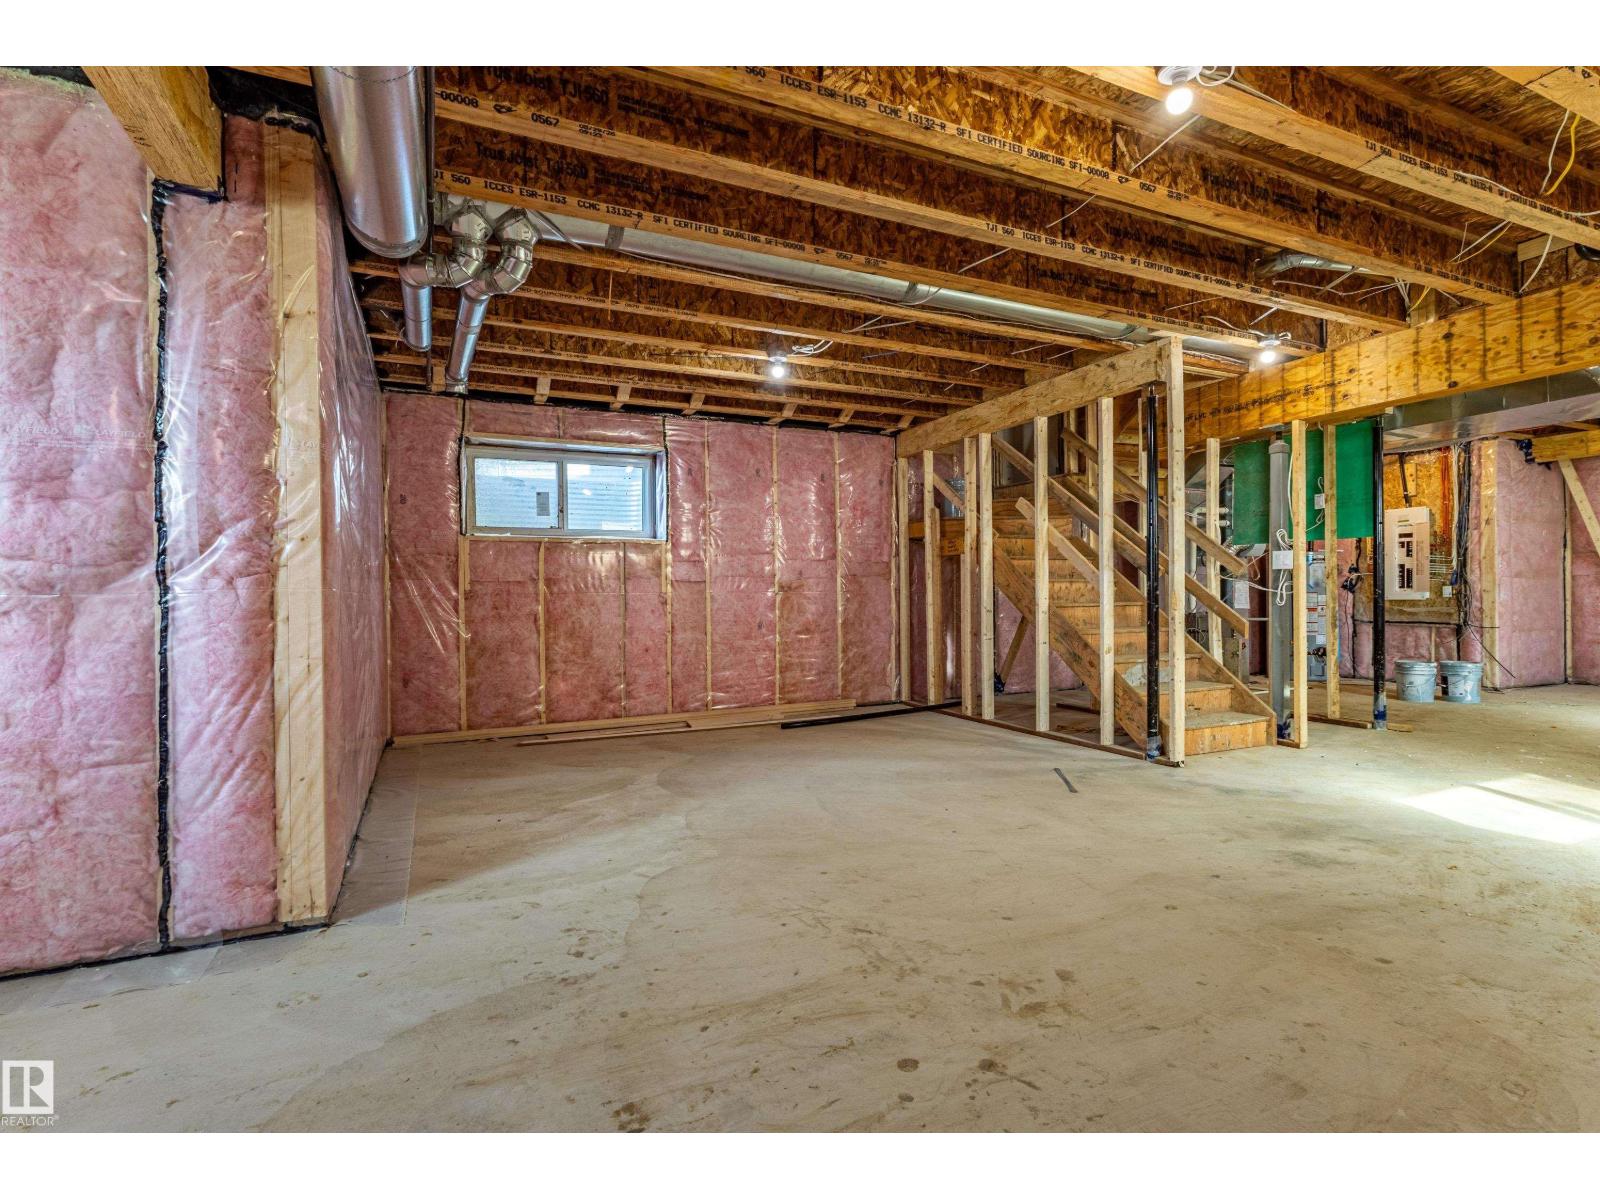
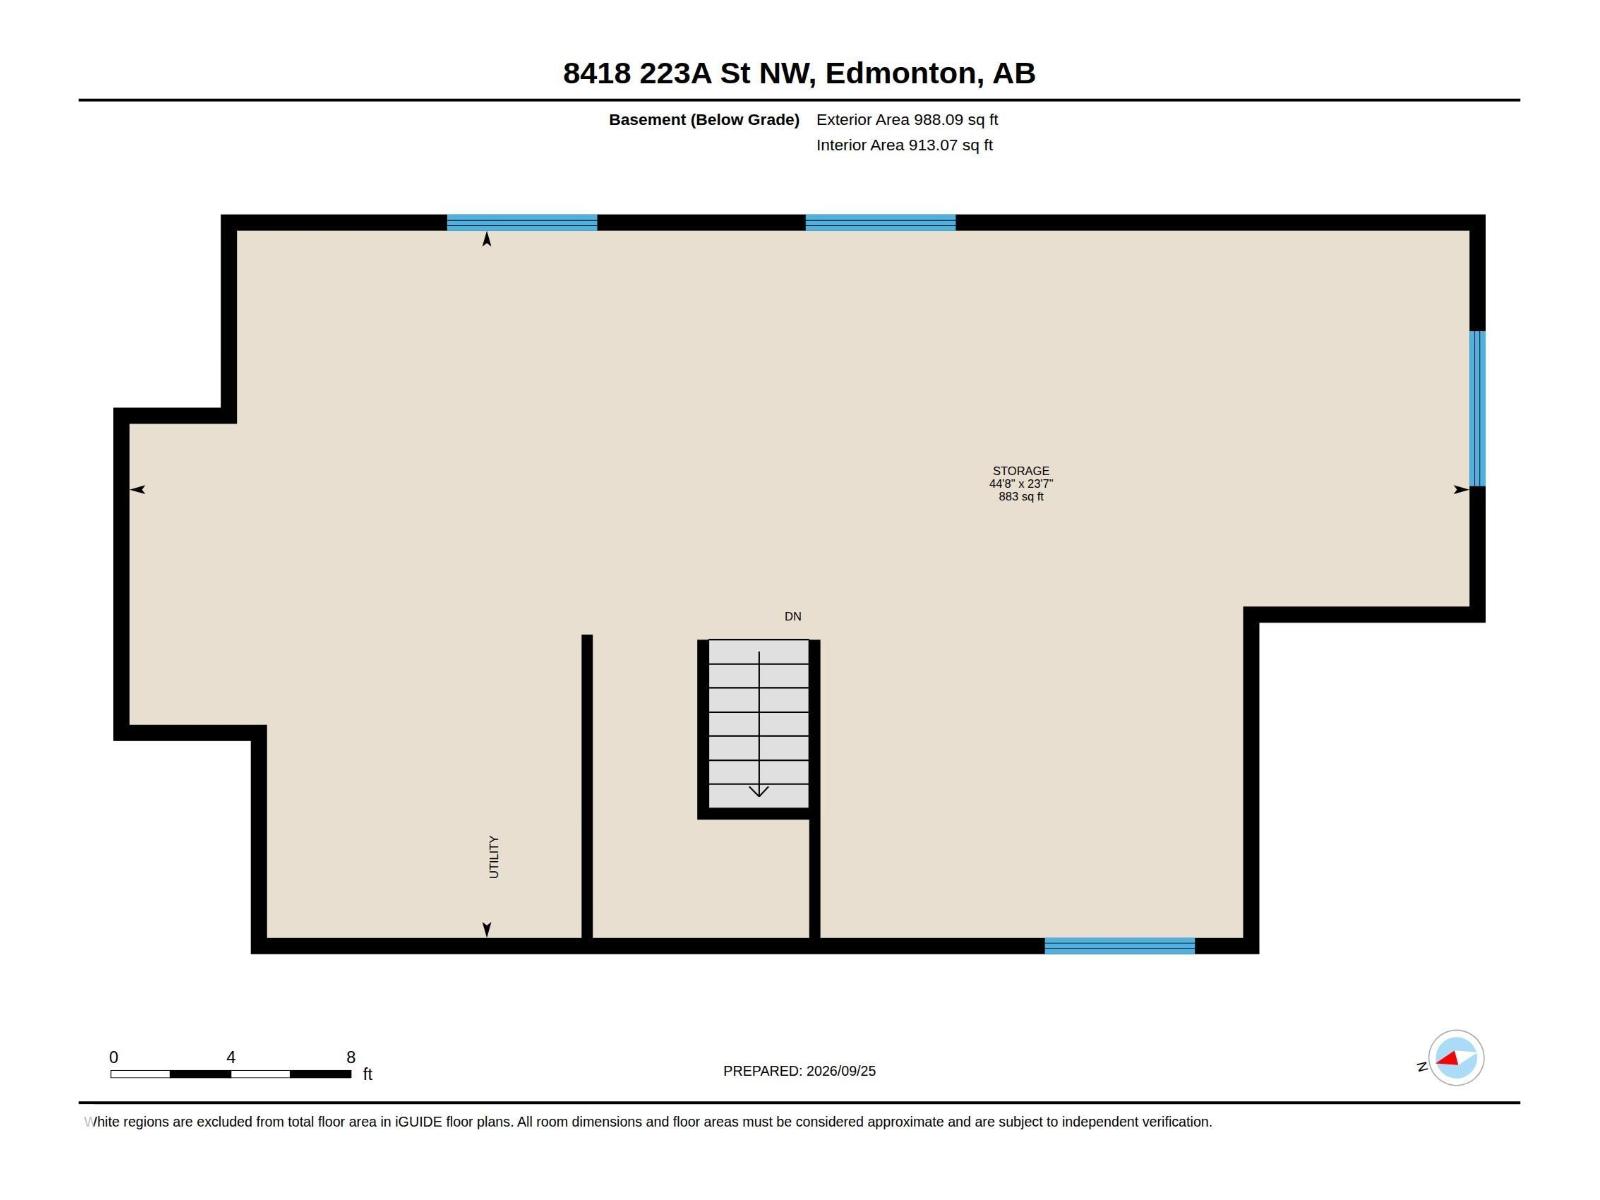
Basement
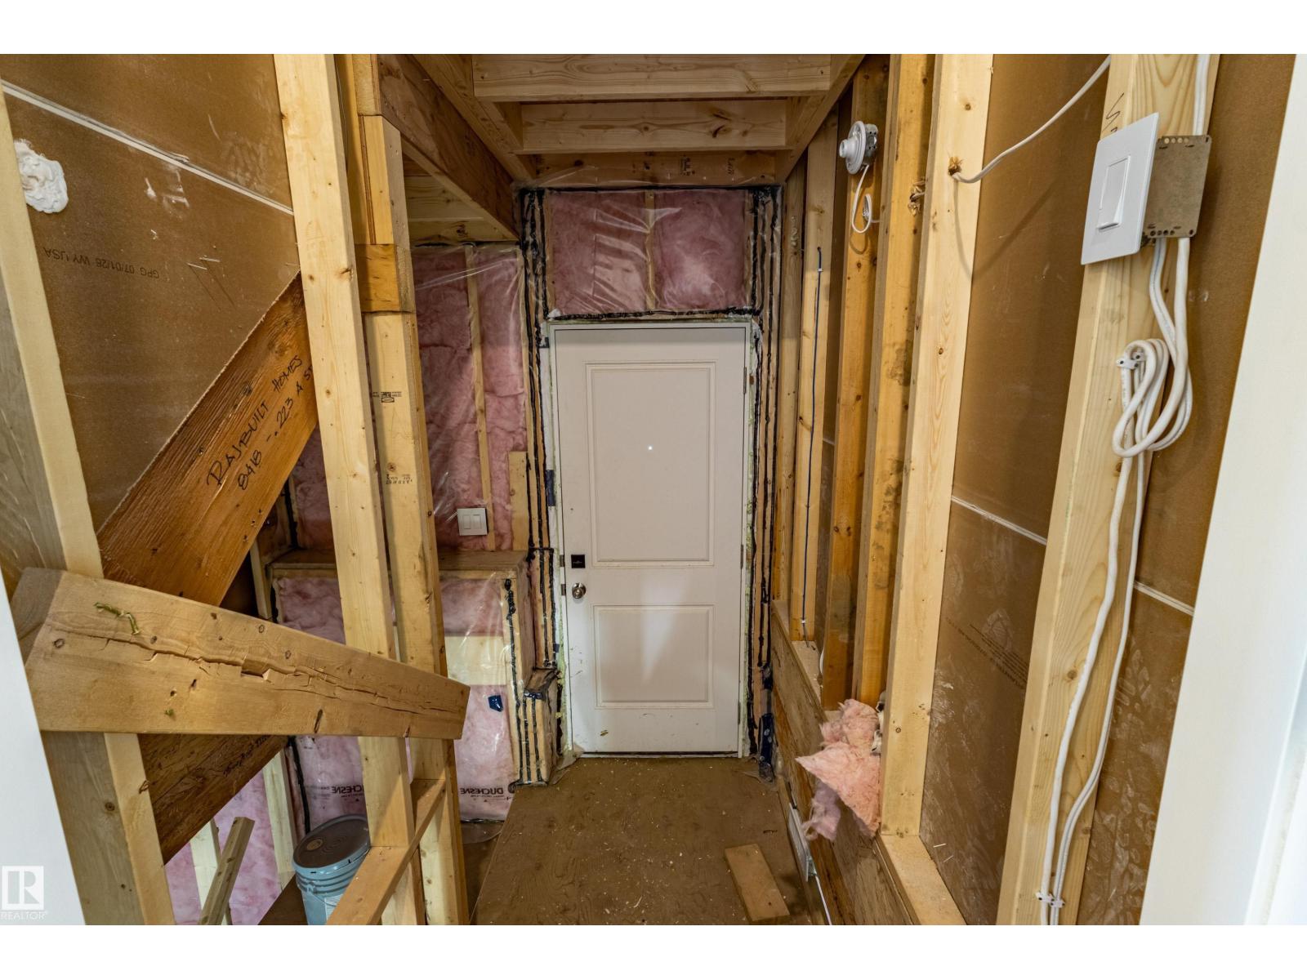
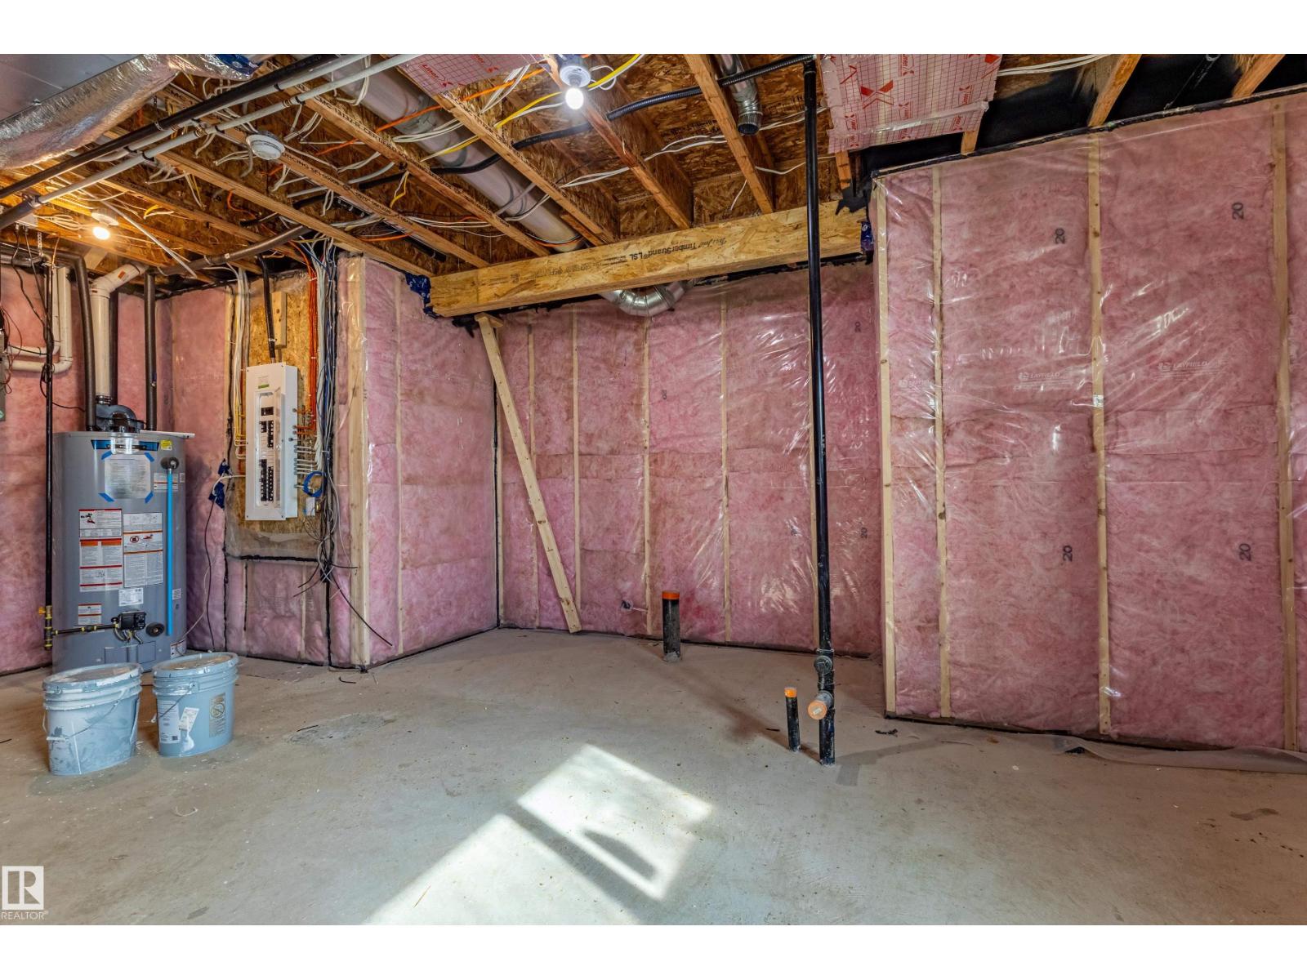
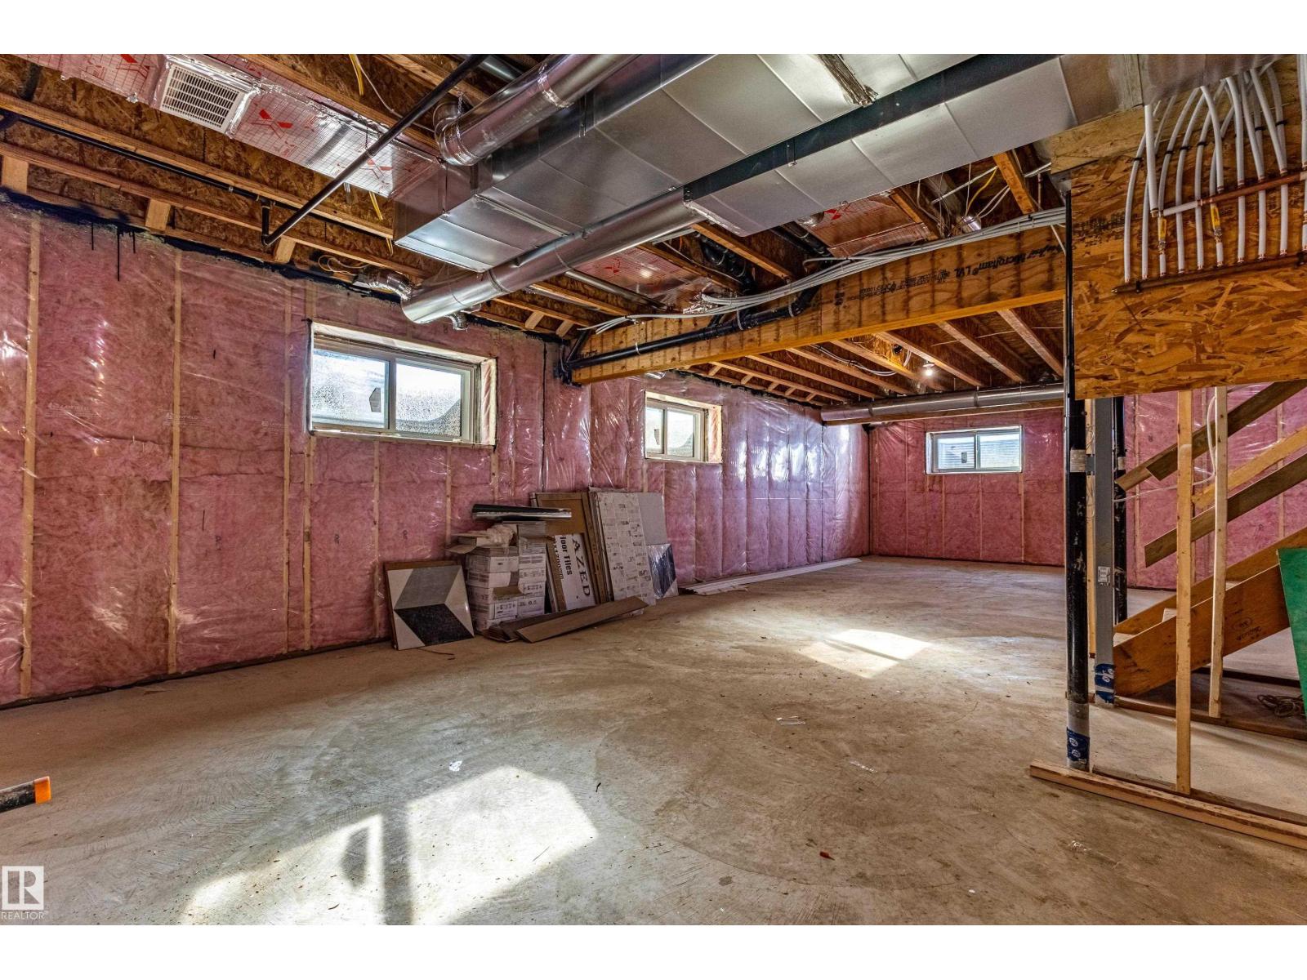
Unfinished, Full
Appliances
Washer, Refrigerator, Dishwasher, Stove, Dryer, Hood Fan
Parking
Attached Garage
Building Features
Ceiling - 9ft, Vinyl Windows

Rooms

RoomLevelSize
Primary BedroomUpper Level
Bedroom 2Upper Level
Bedroom 3Upper Level
Bedroom 4Upper Level
Bedroom 5Main level

Location

Listed by REMAX River City

Powered by REALTOR.ca

Listing data is supplied by the CREA Data Distribution Facility (DDF®). It is deemed reliable but not guaranteed and should be independently verified. It is provided for consumers’ personal, non-commercial use to identify properties they may be interested in purchasing.