$614,900
293 Windrow Crescent SW
South Windsong, Airdrie
- 4 bedrooms
- 4 (1 half) bathrooms
- 1,991 sq ft
About this home
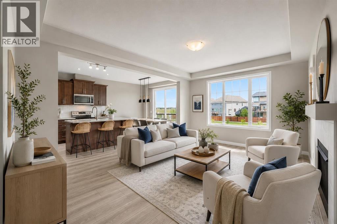
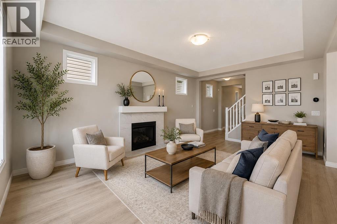
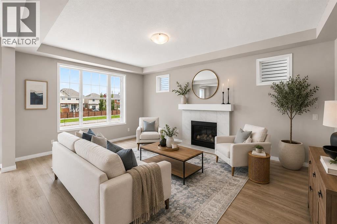
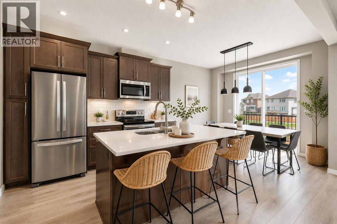
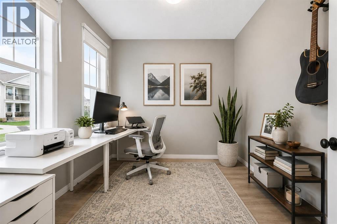
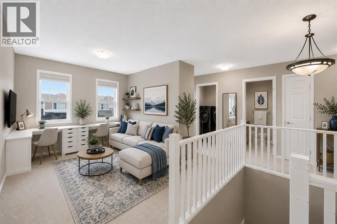
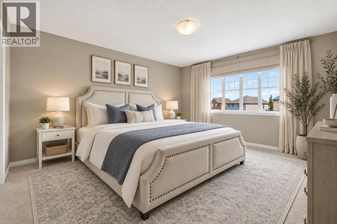
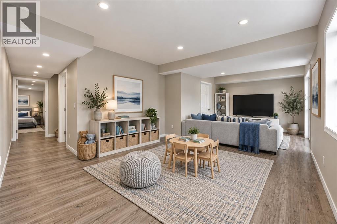
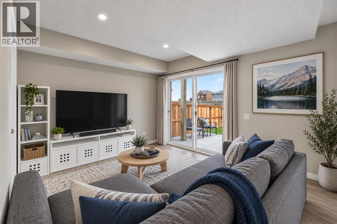
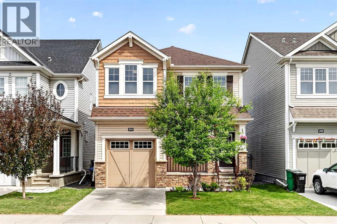
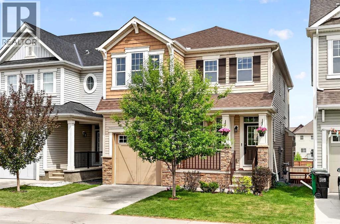
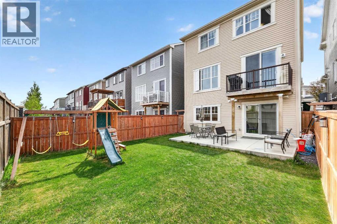
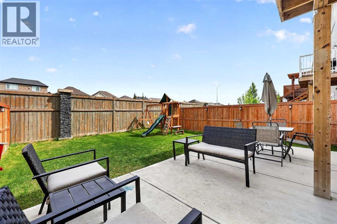
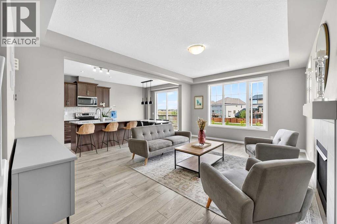
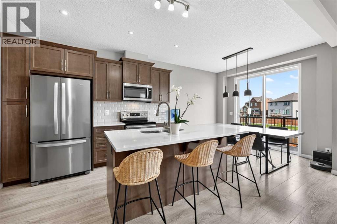
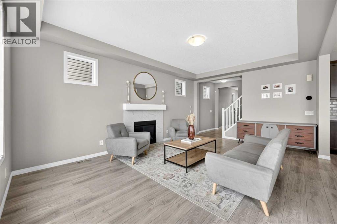
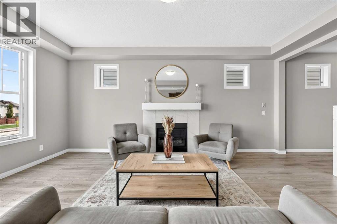
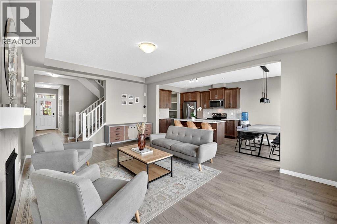
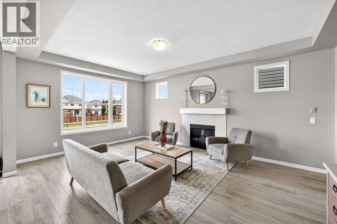
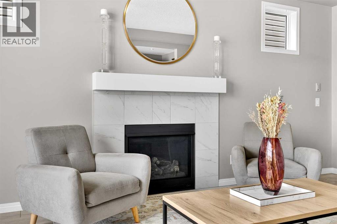
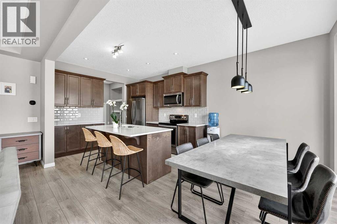
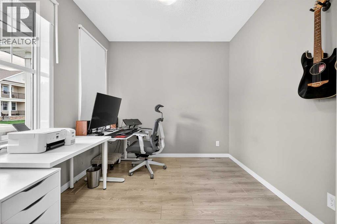
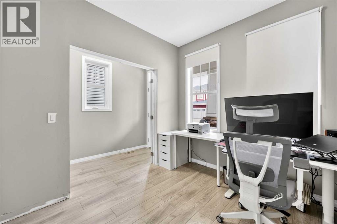
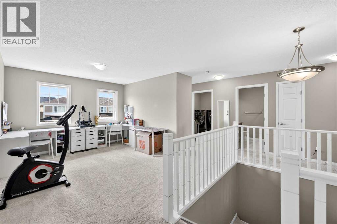
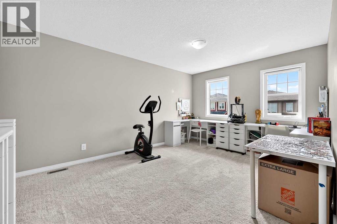
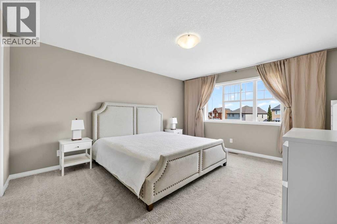
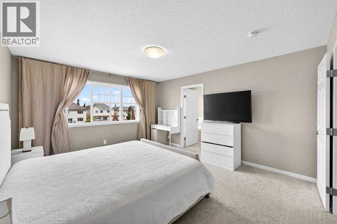
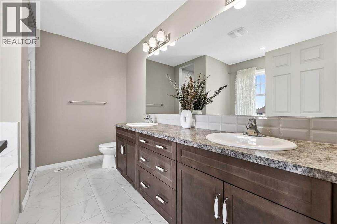
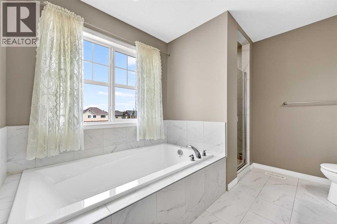
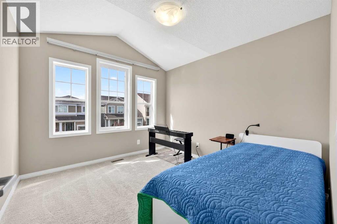
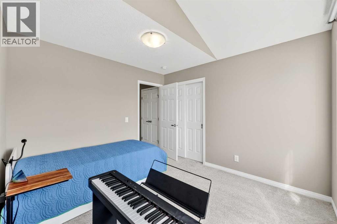
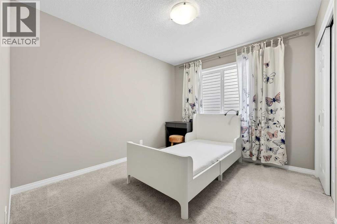
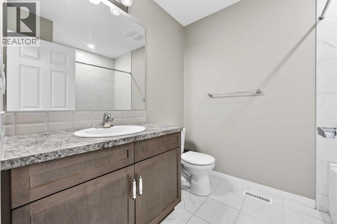
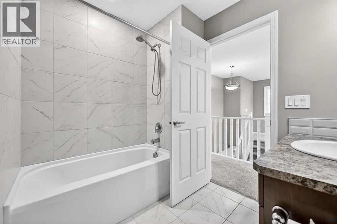
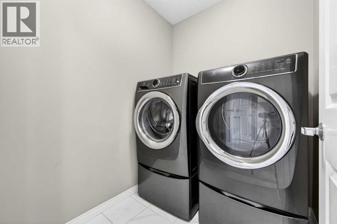
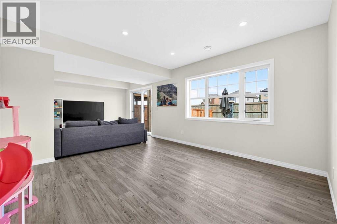
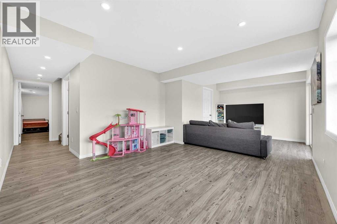
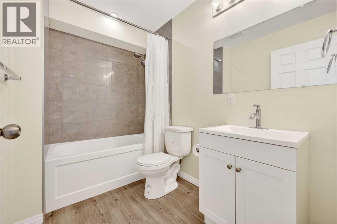
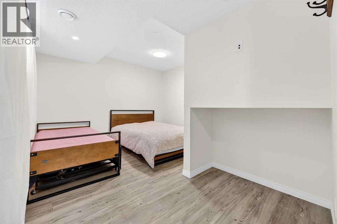
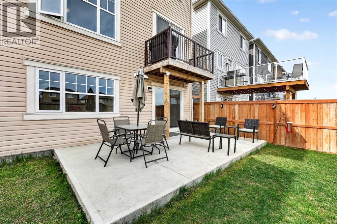
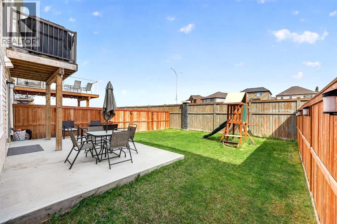
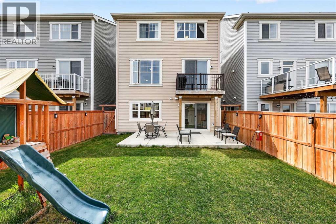
4 Bedrooms | 3.5 Bathrooms | Fully Finished Walkout Basement | Almost 2,000 Sq Ft Above Grade | Main Floor Office | Bonus Room | 9 ft Ceilings | Bright Open Layout | No Neighbours Directly Behind. Welcome to this beautifully maintained family home located in the desirable community of South Windsong. Offering almost 2,000 sq ft above grade plus a fully finished walkout basement, this bright and functional home features an open concept layout with large windows throughout, bringing in tons of natural light.The main floor offers a spacious living room with gas fireplace, a bright dining area, upgraded kitchen with quartz island, stainless steel appliances, walk-in pantry, and a front office perfect for working from home. Upstairs you’ll find a bright bonus room, upper floor laundry, and three spacious bedrooms including the large primary retreat complete with a walk-in closet and beautiful 5-piece ensuite.The fully finished walkout basement adds even more living space with a huge family room, fourth bedroom, and a full 4-piece bathroom, making it a perfect setup for guests, teenagers, or additional recreation space.Located within walking distance to schools, pathways, parks, and Chinook Winds Park, with quick access to shopping and major routes throughout Airdrie and Calgary. A bright and spacious move in ready home in one of Airdrie’s most family friendly communities. (id:67770)
Facts
- Bedrooms
- 4
- Bathrooms
- 4 (1 half)
- Living area
- 1,991 sq ft
- Home type
- House
- Year built
- 2018
- Lot size
- 280.1 square meters
- Parking
- 2
- Property taxes
- $4,406 (2026)
- MLS® number
- A2342230
Features
- Heating
- Forced air, Natural gas
- Cooling
- None
- Basement
- Finished, Full, Walk out
- Flooring
- Hardwood, Carpeted, Ceramic Tile, Vinyl
- Appliances
- Washer, Refrigerator, Dishwasher, Stove, Dryer, Microwave Range Hood Combo, Window Coverings
- Parking
- Attached Garage
- Exterior Features
- Stone, Vinyl siding
Rooms
| Room | Level | Size |
|---|---|---|
| Living room | Main level | 13.08 Ft x 18.75 Ft |
| Kitchen | Main level | 10.25 Ft x 10.75 Ft |
| Dining room | Main level | 8.75 Ft x 10.25 Ft |
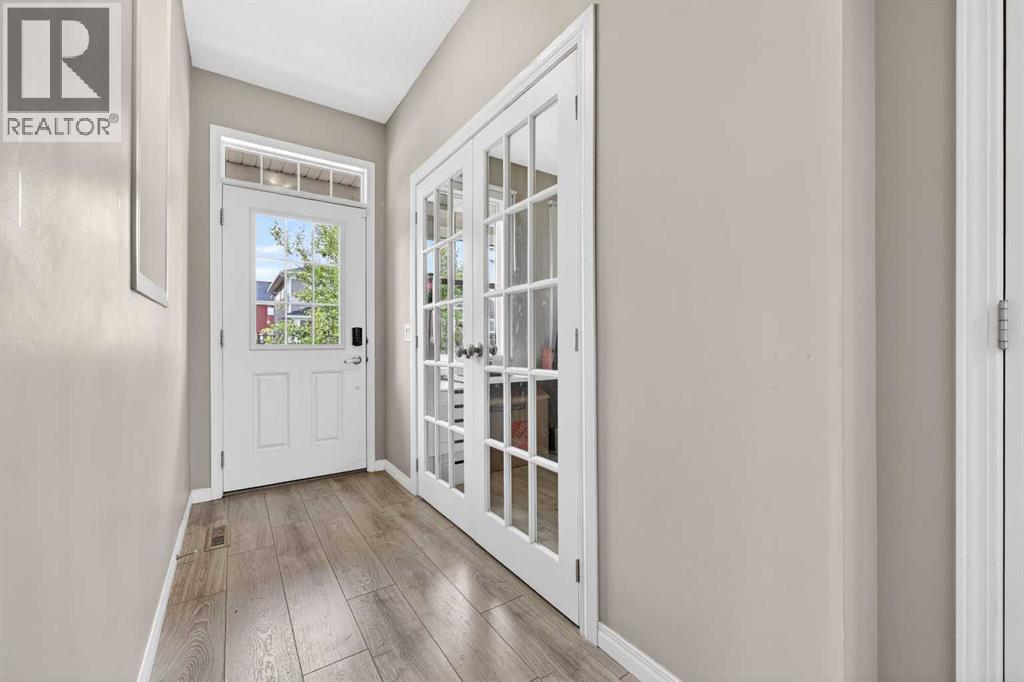
| Foyer | Main level | 4.00 Ft x 13.92 Ft |
| Other | Main level | 5.67 Ft x 5.92 Ft |
| Den | Main level | 8.67 Ft x 9.33 Ft |
| 2pc Bathroom | Main level | 4.42 Ft x 5.67 Ft |
| Bonus Room | Upper Level | 11.00 Ft x 14.17 Ft |
| Primary Bedroom | Upper Level | 12.92 Ft x 14.83 Ft |
| 5pc Bathroom | Upper Level | 9.00 Ft x 10.67 Ft |
| Bedroom | Upper Level | 9.50 Ft x 10.67 Ft |
| Bedroom | Upper Level | 10.33 Ft x 11.17 Ft |
| Laundry room | Upper Level | 5.33 Ft x 6.50 Ft |
| 4pc Bathroom | Upper Level | 6.50 Ft x 7.75 Ft |
| Family room | Basement | 9.92 Ft x 22.50 Ft |
| Bedroom | Basement | 11.67 Ft x 13.42 Ft |
| 4pc Bathroom | Basement | 6.00 Ft x 8.42 Ft |
Location
Listed by 2% Realty

Listing data is supplied by the CREA Data Distribution Facility (DDF®). It is deemed reliable but not guaranteed and should be independently verified. It is provided for consumers’ personal, non-commercial use to identify properties they may be interested in purchasing.