$602,700
1220 (FULL DUPLEX) 9 Street N
Staffordville, Lethbridge
- 6 bedrooms
- 4 bathrooms
- 1,365 sq ft
About this home
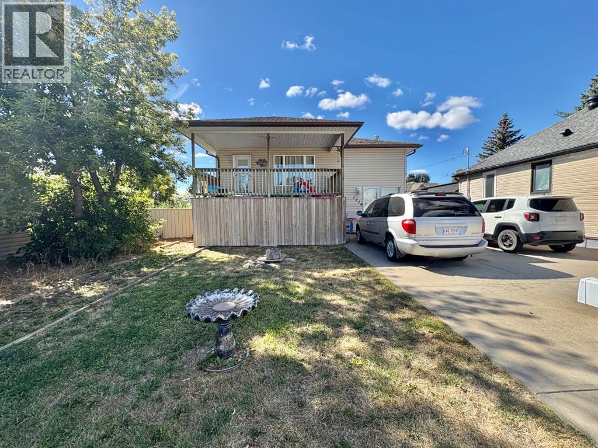
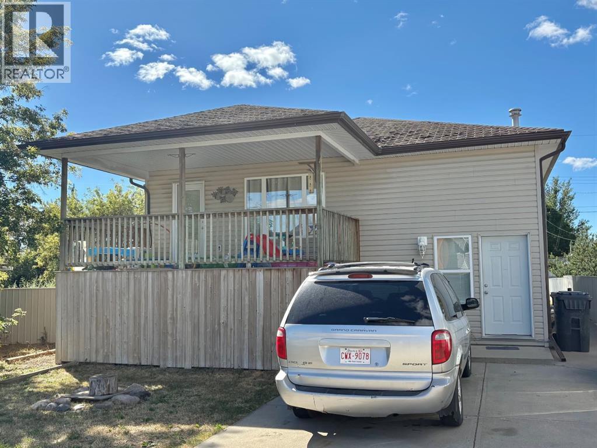
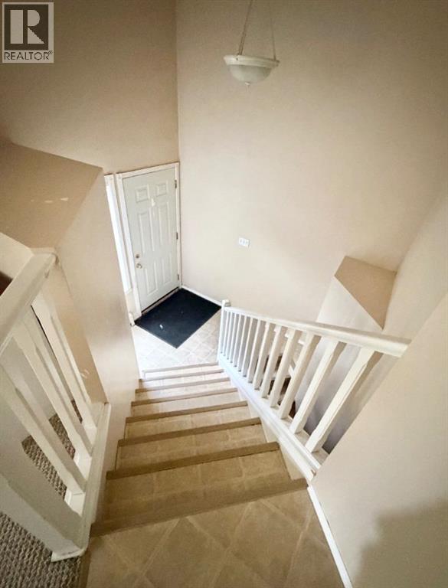
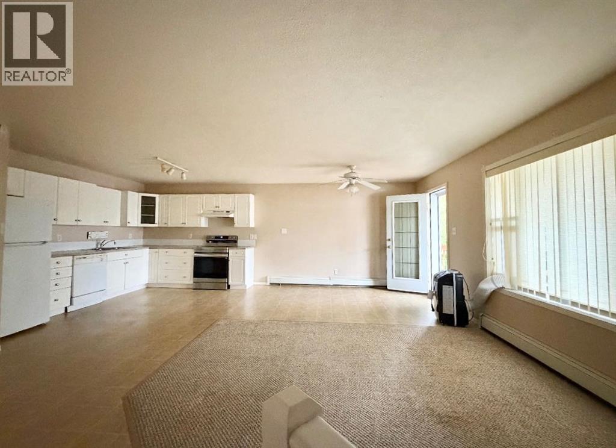
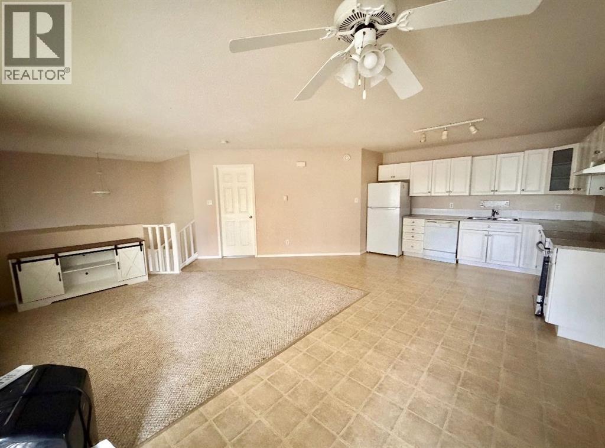
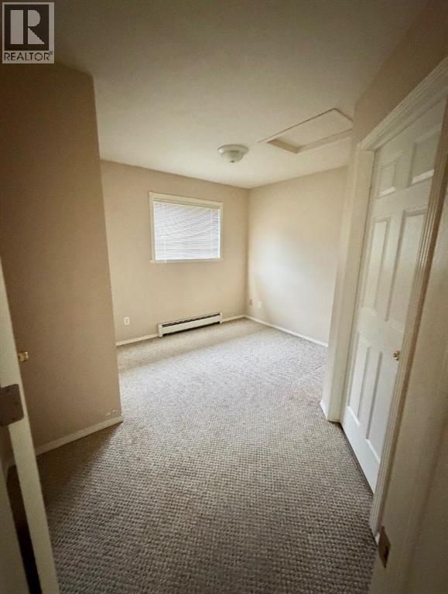
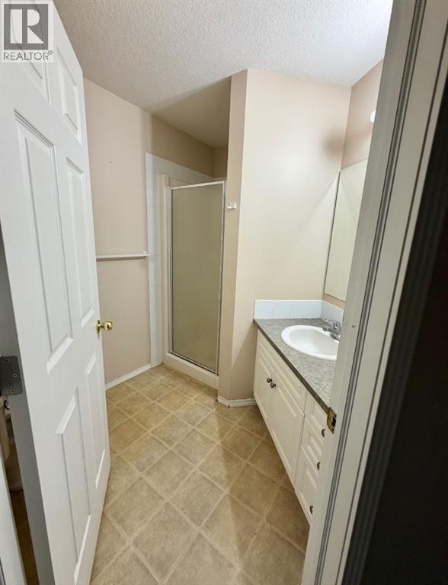
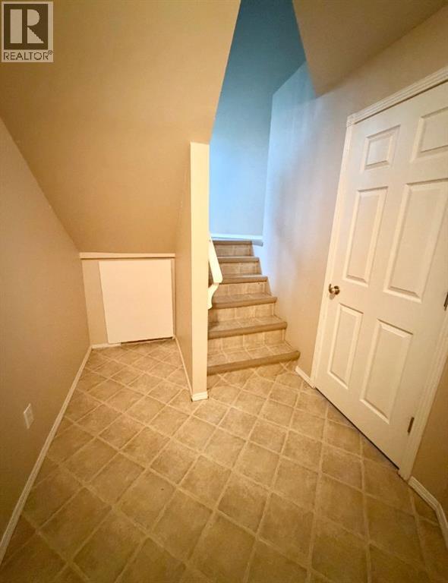
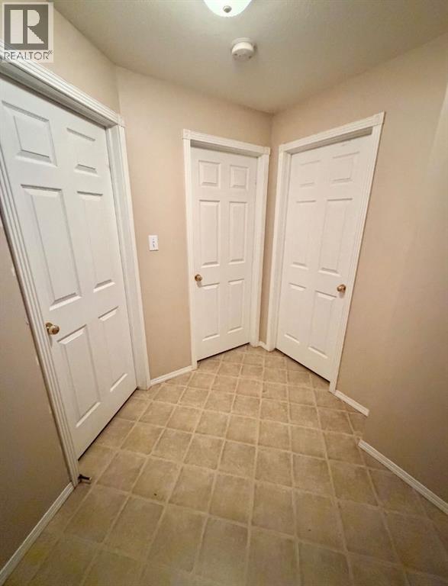
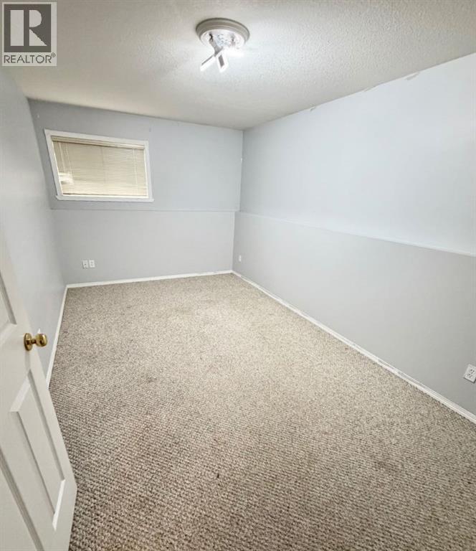
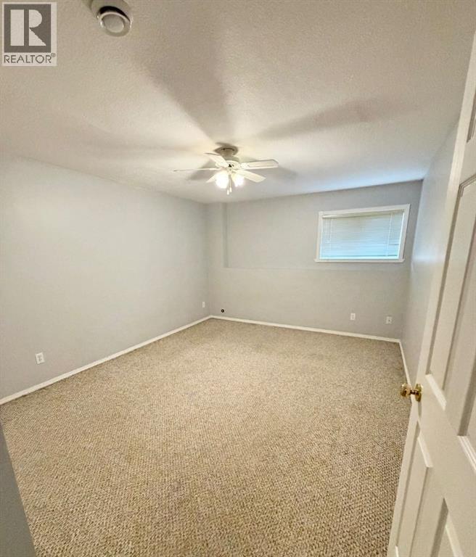
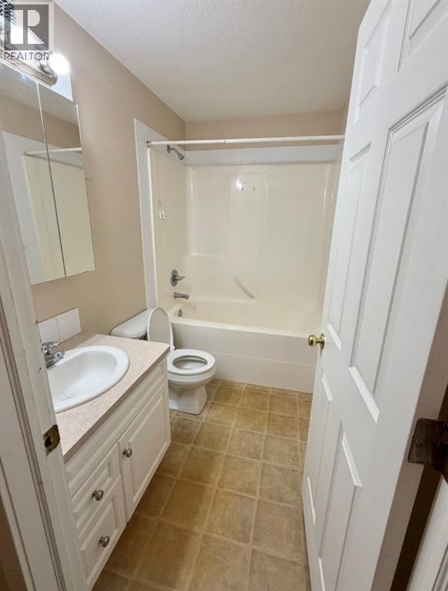
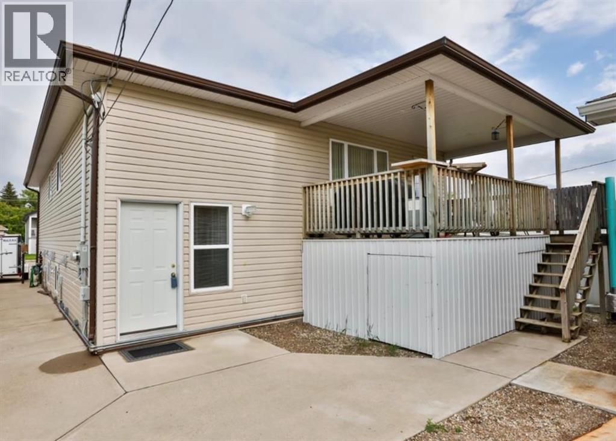
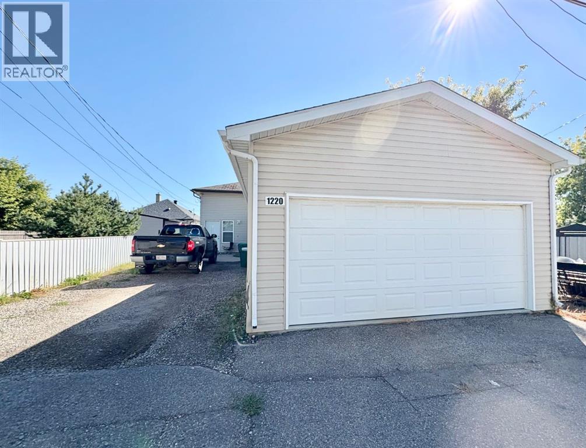
FULL DUPLEX with 20 x 28 HEATED GARAGE with 220 power. Plenty of parking front and back. 2003 build. 3 beds & 2 baths on each side. *Pictures are of rear unit between tenants. The boiler system has recently been completely serviced for your peace of mind. Great location with easy access to Scenic Drive and the Industrial Park. Currently the front unit has a month-to-month tenancy , and the rear unit has a Lease until June 2027. Many options here, live in one side & rent the other or rent both sides and the garage for income. What are your needs... (id:67770)
Facts
- Bedrooms
- 6
- Bathrooms
- 4
- Living area
- 1,365 sq ft
- Year built
- 2003
- Lot size
- 5,351 square feet
- Parking
- 6
- Property taxes
- $5,030 (2026)
- MLS® number
- A2342647
Features
- Heating
- Baseboard heaters
- Cooling
- Window air conditioner, Wall unit
- Basement
- Finished, Full
- Flooring
- Carpeted, Linoleum
- Appliances
- Refrigerator, Dishwasher, Stove, Window/Sleeve Air Conditioner
- Parking
- Detached Garage, Other
- Exterior Features
- Vinyl siding
Rooms
| Room | Level | Size |
|---|---|---|
| Kitchen | Main level | 9.83 Ft x 11.83 Ft |
| Dining room | Main level | 8.00 Ft x 11.67 Ft |
| Living room | Main level | 11.67 Ft x 12.42 Ft |
| 3pc Bathroom | Main level | |
| Bedroom | Main level | 8.58 Ft x 11.58 Ft |
| Bedroom | Lower level | 11.75 Ft x 13.08 Ft |
| Bedroom | Lower level | 9.00 Ft x 16.00 Ft |
| 4pc Bathroom | Lower level | |
| Other | Main level | 5.00 Ft x 6.42 Ft |
| Laundry room | Lower level | 5.50 Ft x 10.67 Ft |
| Living room | Main level | 11.67 Ft x 12.42 Ft |
| Dining room | Main level | 8.00 Ft x 11.67 Ft |
| Kitchen | Main level | 9.83 Ft x 11.83 Ft |
| Bedroom | Main level | 8.58 Ft x 11.58 Ft |
| 3pc Bathroom | Main level | |
| Bedroom | Lower level | 11.75 Ft x 13.92 Ft |
| Bedroom | Lower level | 9.00 Ft x 16.00 Ft |
| 4pc Bathroom | Lower level | |
| Other | Main level | 5.00 Ft x 6.42 Ft |
| Laundry room | Lower level | 5.50 Ft x 10.67 Ft |
Location
Listed by CIR REALTY

Listing data is supplied by the CREA Data Distribution Facility (DDF®). It is deemed reliable but not guaranteed and should be independently verified. It is provided for consumers’ personal, non-commercial use to identify properties they may be interested in purchasing.