$718,000
1209 Iron Ridge Avenue
Crossfield
- 3 bedrooms
- 3 (1 half) bathrooms
- 2,110 sq ft
About this home
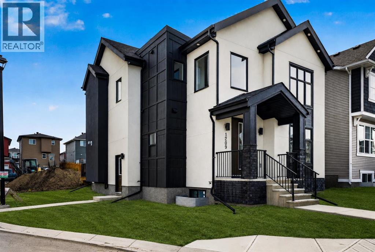
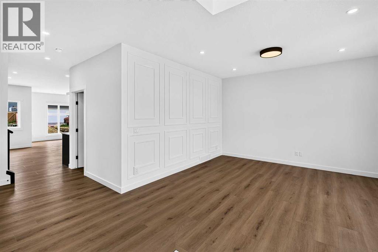
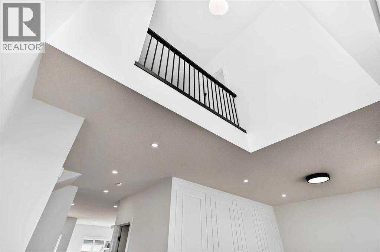
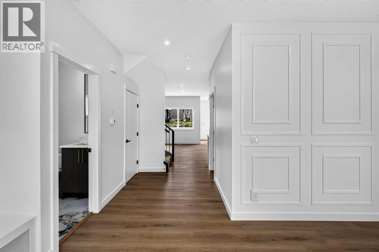
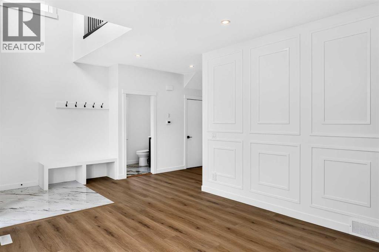
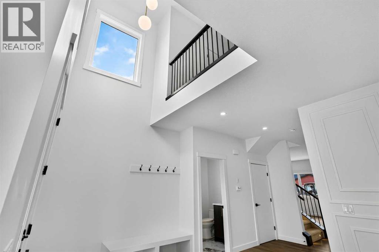
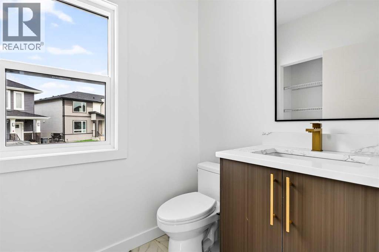
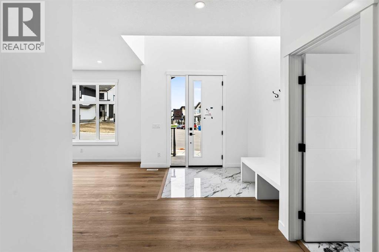
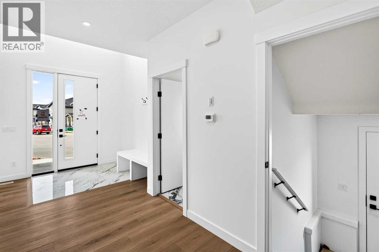
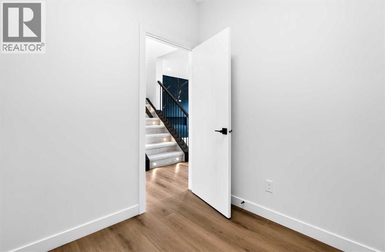
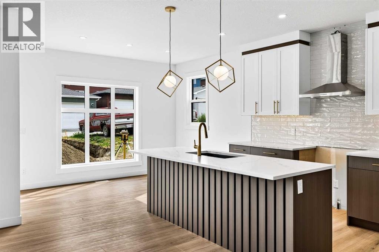
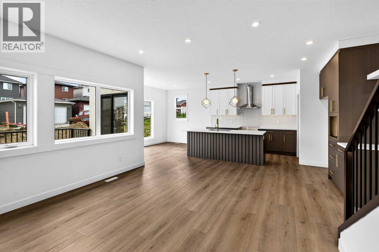
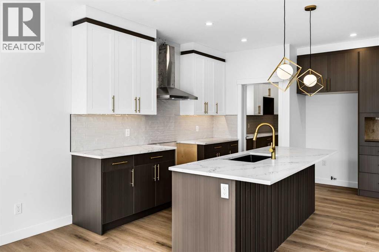
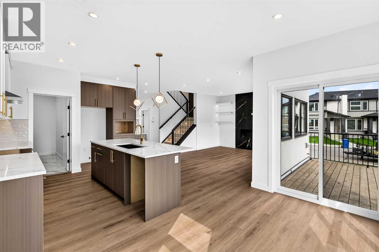
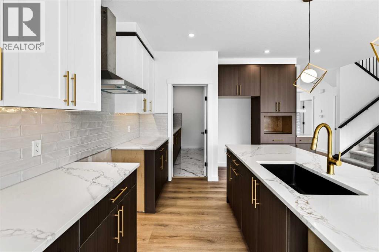
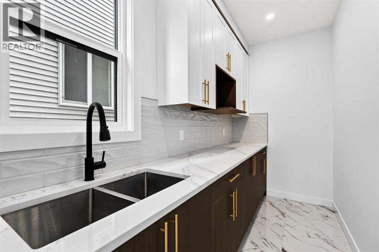
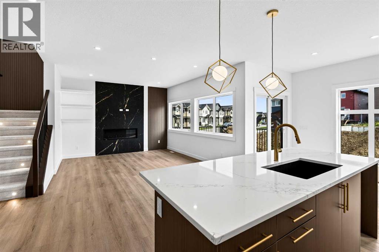
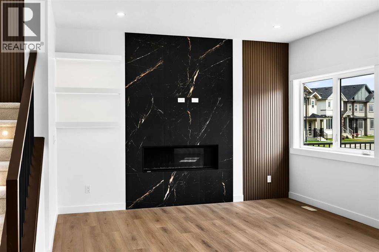
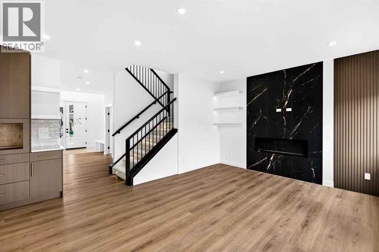
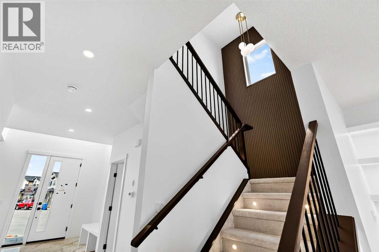
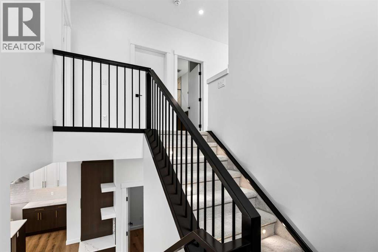
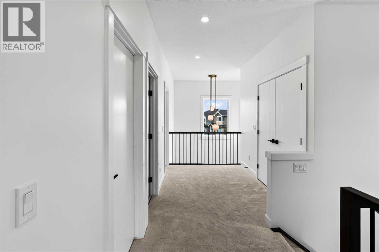
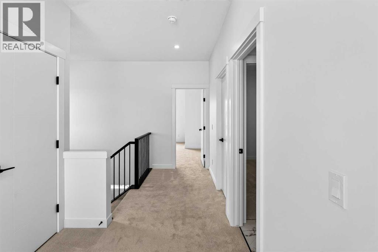
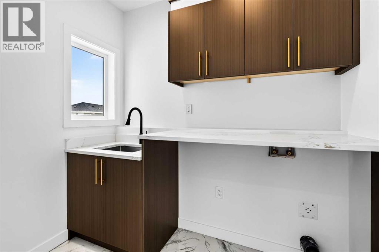
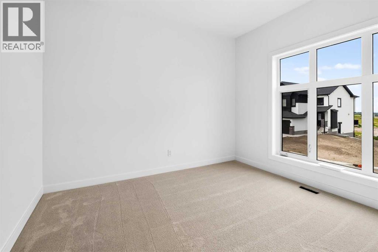
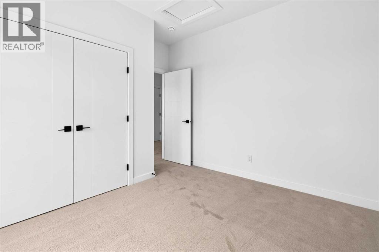
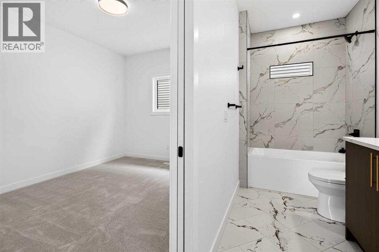
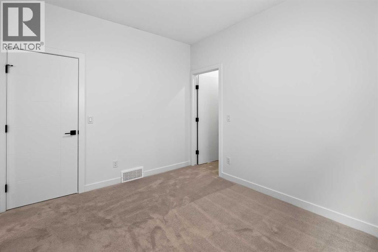
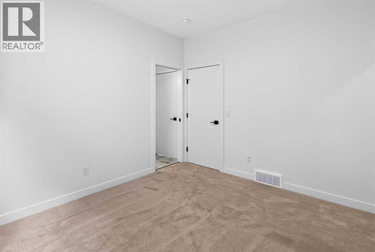
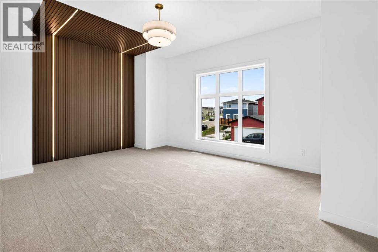
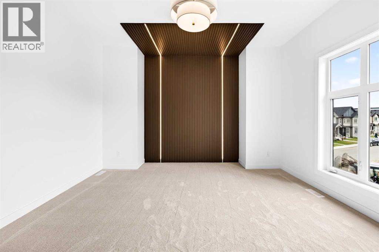
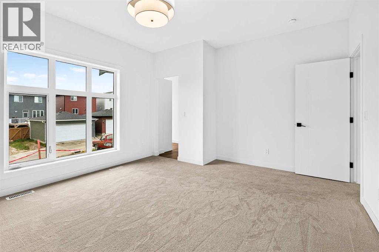
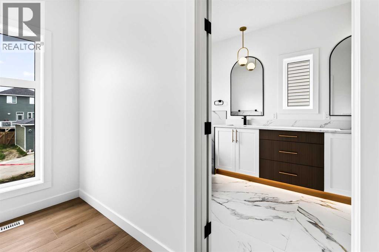
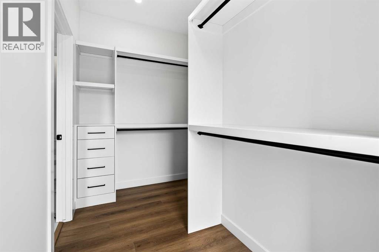
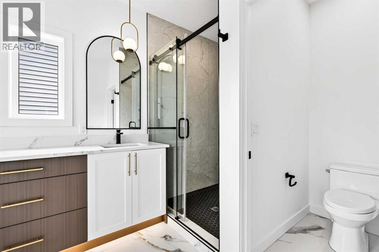
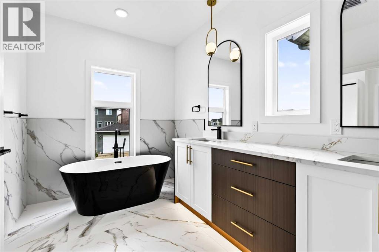
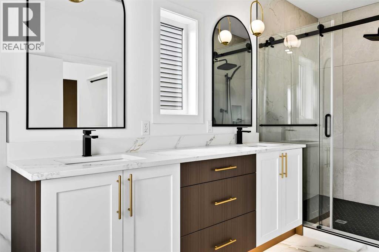
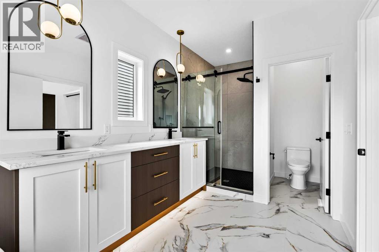
BUILDER INCENTIVE: Receive a complimentary blinds package with an accepted offer submitted on or before October 31, 2026.*. Why settle for an ordinary new build when you can have custom design, exceptional space and a rare triple-car garage? Welcome to 1209 Iron Ridge Avenue—a beautifully crafted, never-occupied Exquisite Home offering 2,110 sq. ft. of above-grade living space, plus an additional 835 sq. ft. of unfinished basement space ready for your future plans.From the moment you enter, soaring 9-foot ceilings, expansive windows and a dramatic open-to-below design create an immediate sense of space and natural light. The thoughtfully designed main floor offers two separate living areas, giving your family the flexibility to entertain, relax or work from home with ease.At the heart of the home is a chef-inspired kitchen featuring slim shaker-style cabinetry with durable plywood boxes, quartz countertops, a generous central island, upgraded lighting and a separate spice kitchen—perfect for everyday cooking and entertaining. The kitchen flows effortlessly into the dining area and great room, where a Montigo gas fireplace brings warmth and character to the space. A private main-floor office, functional mudroom and convenient powder room complete this level.Upstairs, 9-foot ceilings continue throughout three spacious bedrooms, each enhanced by elegant tray-ceiling details. The primary suite feels like a private retreat, complete with a walk-in closet and a spa-inspired five-piece ensuite featuring dual sinks, a soaker tub and a custom-tiled shower. The second bedroom includes its own walk-in closet, while upper-floor laundry with built-in cabinetry adds everyday convenience.Wide-plank luxury vinyl flooring, designer lighting, refined wood detailing and black dual-pane exterior windows create a sophisticated, timeless finish throughout. Outside, acrylic stucco and stone accents deliver impressive curb appeal, while the welcoming front deck and triple detached garage provide the outdoor space, parking and storage buyers rarely find together.Located in the growing community of Crossfield, this move-in-ready home offers custom-home style, thoughtful functionality and nearly 3,000 sq. ft. of total potential living space—all just a short drive from Airdrie and Calgary. This is the space your family needs, with the elevated finishes you have been waiting for. (id:67770)
Facts
- Bedrooms
- 3
- Bathrooms
- 3 (1 half)
- Living area
- 2,110 sq ft
- Home type
- House
- Year built
- 2025
- Lot size
- 6,014 square feet
- Parking
- 3
- MLS® number
- A2342345
Features
- Heating
- Forced air, Natural gas, Other
- Cooling
- None
- Basement
- Unfinished, Full, Separate entrance
- Flooring
- Tile, Carpeted, Vinyl Plank
- Appliances
- Washer, Refrigerator, Range - Gas, Dishwasher, Dryer, Microwave, Hood Fan
- Parking
- Detached Garage
- Exterior Features
- Concrete, Stucco
- Community Features
- Golf Course Development
Rooms
| Room | Level | Size |
|---|---|---|
| Dining room | Main level | 13.00 Ft x 9.00 Ft |
| Kitchen | Main level | 16.08 Ft x 11.42 Ft |
| Great room | Main level | 11.25 Ft x 13.00 Ft |
| Study | Main level | 8.50 Ft x 9.50 Ft |
| Living room | Main level | 12.50 Ft x 12.83 Ft |
| 2pc Bathroom | Main level | 6.17 Ft x 5.00 Ft |
| Primary Bedroom | Second level | 13.67 Ft x 15.08 Ft |
| Bedroom | Second level | 12.00 Ft x 10.00 Ft |
| Bedroom | Second level | 10.42 Ft x 11.25 Ft |
| Bonus Room | Second level | 9.00 Ft x 14.17 Ft |
| Laundry room | Second level | 6.83 Ft x 6.42 Ft |
| 4pc Bathroom | Second level | 8.00 Ft x 5.33 Ft |
| 5pc Bathroom | Second level | 7.00 Ft x 17.17 Ft |
Location
Listed by Royal LePage Blue Sky

Listing data is supplied by the CREA Data Distribution Facility (DDF®). It is deemed reliable but not guaranteed and should be independently verified. It is provided for consumers’ personal, non-commercial use to identify properties they may be interested in purchasing.