

$253,000
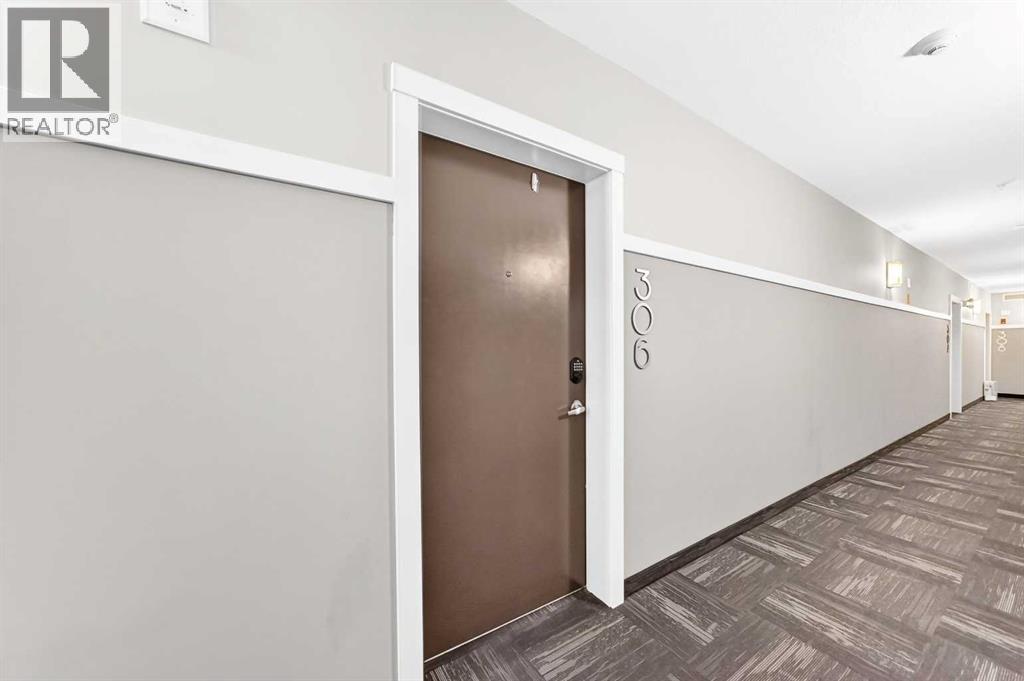
306, 360 Harvest Hills Common NE
Harvest Hills, Calgary
- 1 bedrooms
- 1 bathrooms
- 581 sq ft
About this home
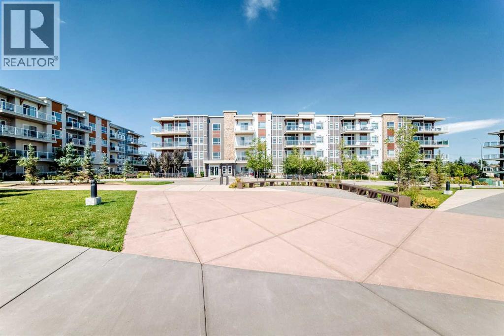
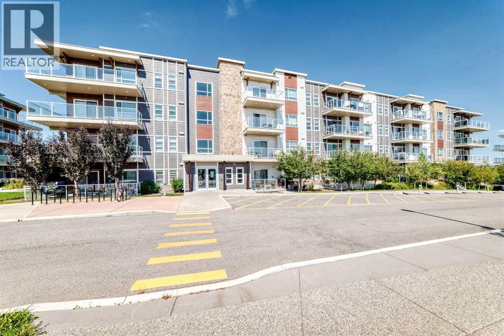
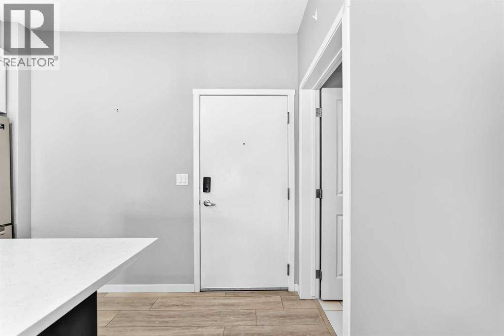
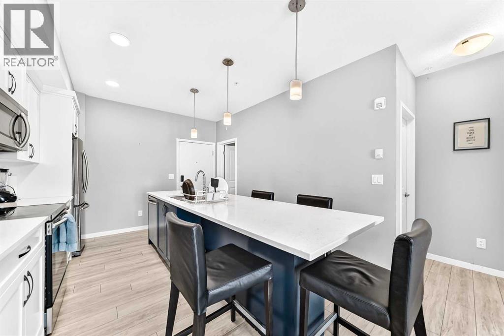
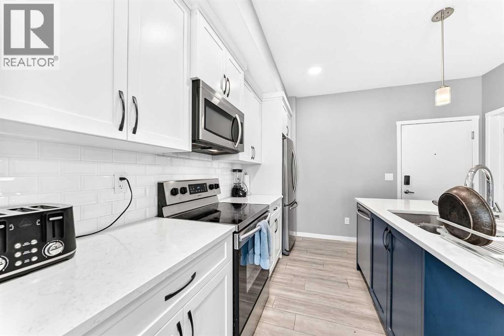
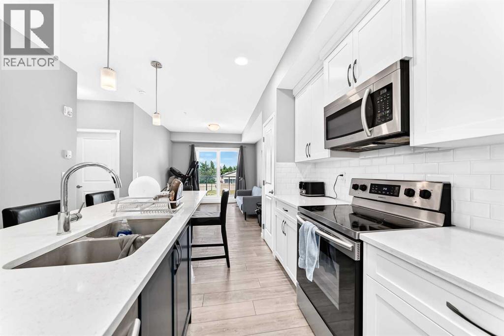
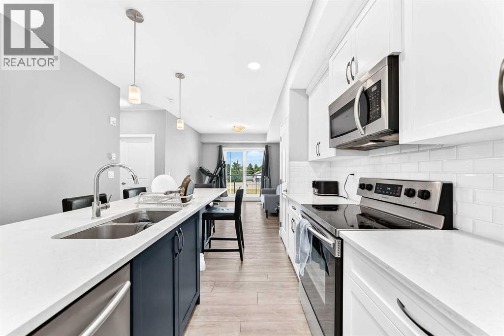
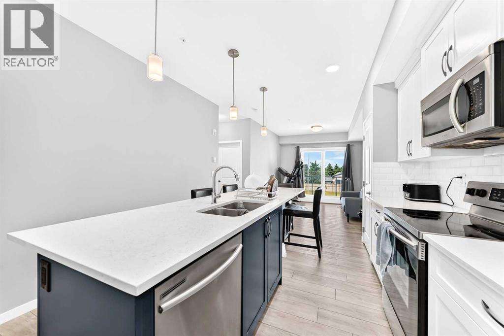
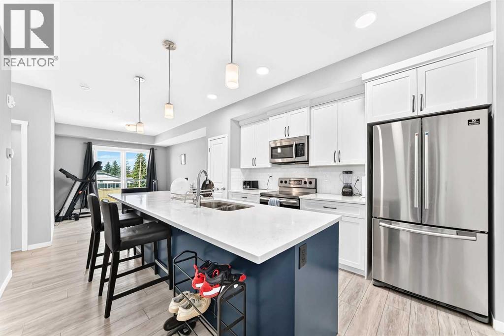
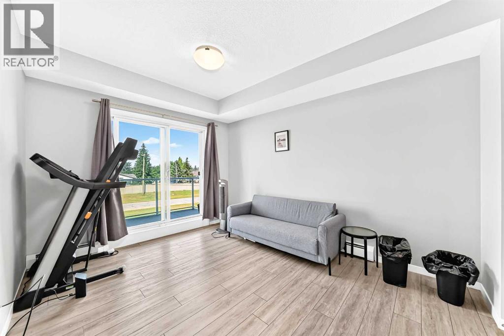
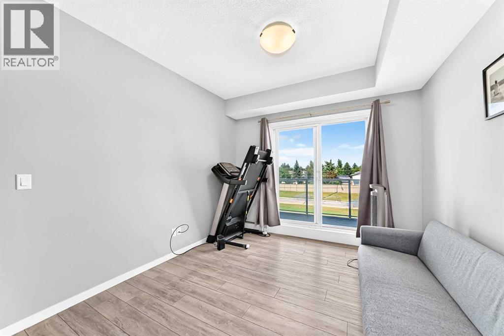
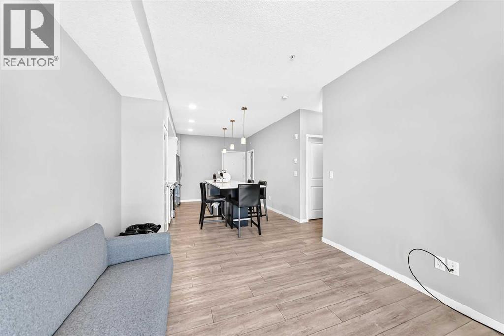
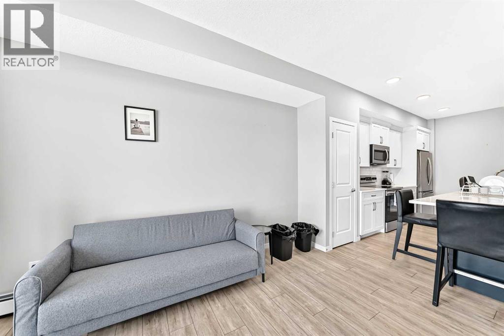
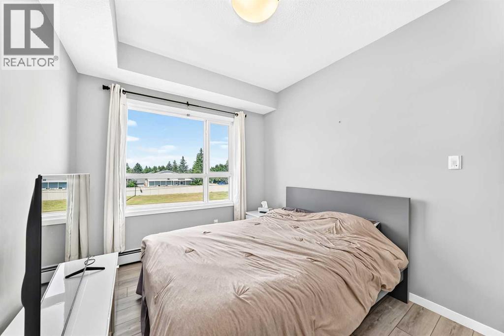
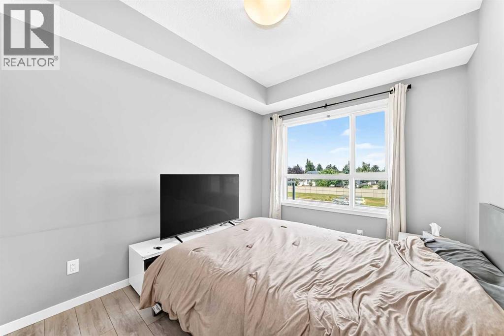
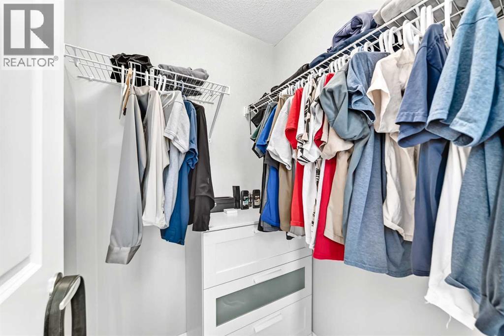
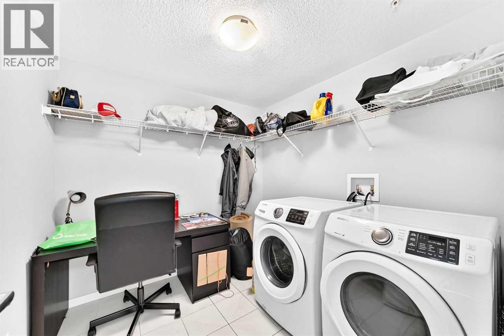
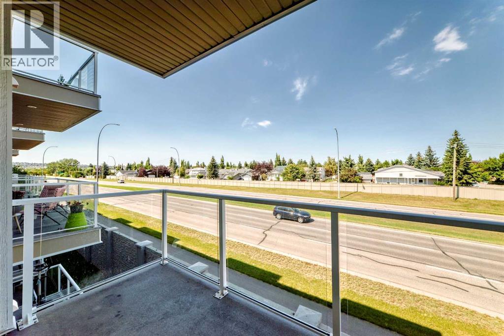
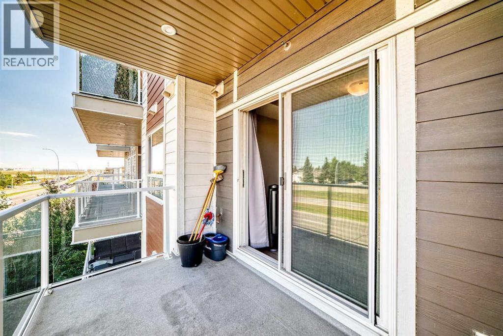
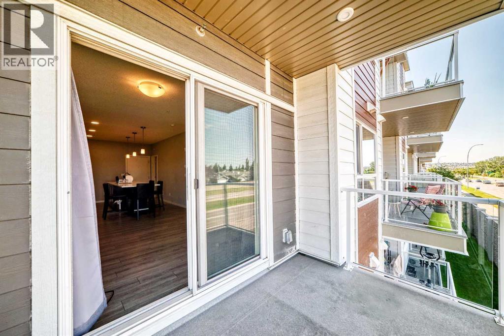
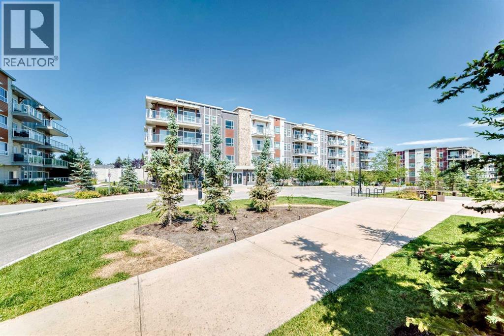
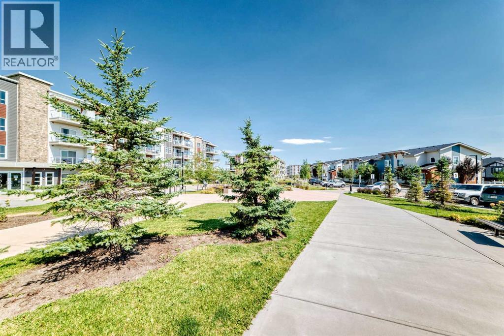
Welcome to this well-maintained 1-bedroom, 1-bathroom apartment in the desirable community of Harvest Hills! This north-facing unit features a bright open layout with vinyl plank flooring throughout, a modern kitchen with quartz countertops, warm neutral cabinetry, pantry, and a large extended island perfect for dining or entertaining. The spacious laundry/storage room offers excellent extra space for coats, seasonal items, bikes, or storage boxes. Enjoy a private balcony, titled surface parking stall. Conveniently located close to parks, pathways, shopping, restaurants, transit, Deerfoot Trail, Stoney Trail, and Calgary International Airport. A great opportunity for first-time buyers, downsizers, or investors! (id:67770)
Facts
- Bedrooms
- 1
- Bathrooms
- 1
- Living area
- 581 sq ft
- Home type
- Apartment
- Year built
- 2020
- Parking
- 1
- Property taxes
- $1,905 (2026)
- Condo / HOA fee
- $359 monthly
- MLS® number
- A2341270
Features
- Heating
- Forced air, Natural gas
- Cooling
- None
- Flooring
- Vinyl Plank
- Appliances
- Refrigerator, Stove, Microwave Range Hood Combo, Window Coverings, Washer & Dryer
- Exterior Features
- Concrete, Composite Siding
- Community Features
- Golf Course Development, Lake Privileges, Pets Allowed With Restrictions
Rooms
| Room | Level | Size |
|---|---|---|
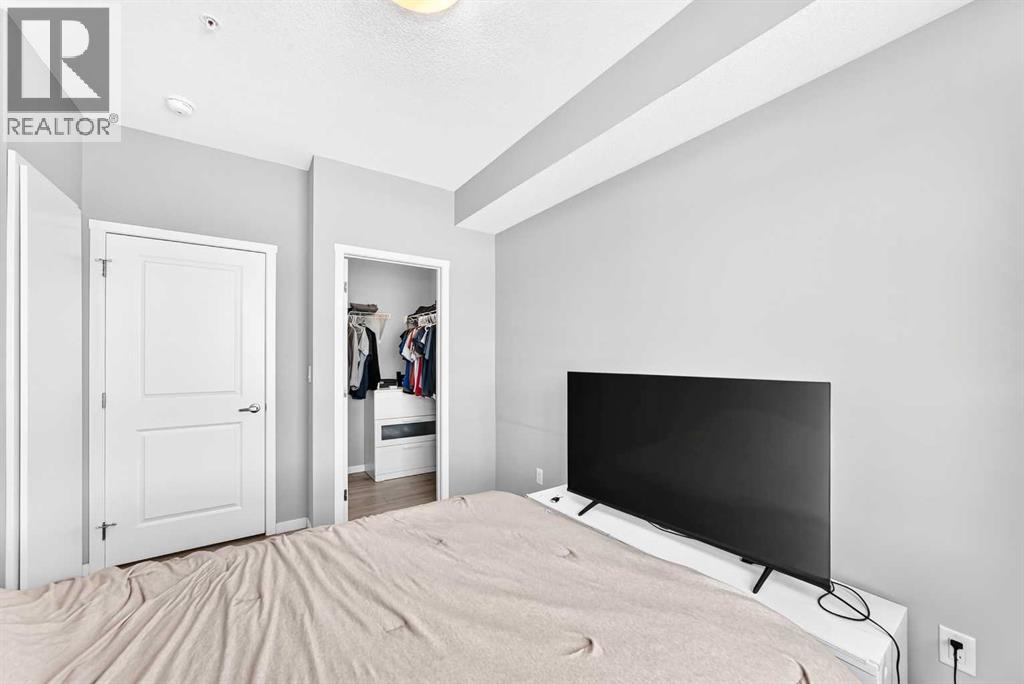
| Primary Bedroom | Main level | 11.33 Ft x 9.17 Ft |
| 4pc Bathroom | Main level | .00 Ft x .00 Ft |
| Other | Main level | 11.67 Ft x 15.83 Ft |
| Laundry room | Main level | 7.92 Ft x 8.00 Ft |
| Other | Main level | 5.75 Ft x 3.25 Ft |
| Living room/Dining room | Main level | 11.42 Ft x 10.50 Ft |
| Other | Main level | 10.50 Ft x 6.33 Ft |
Location
Listed by Metro Benchmark Real Estate Ltd.

Listing data is supplied by the CREA Data Distribution Facility (DDF®). It is deemed reliable but not guaranteed and should be independently verified. It is provided for consumers’ personal, non-commercial use to identify properties they may be interested in purchasing.