$174,000
9900 108 Street
High Level
- 3 bedrooms
- 2 bathrooms
- 1,216 sq ft
About this home
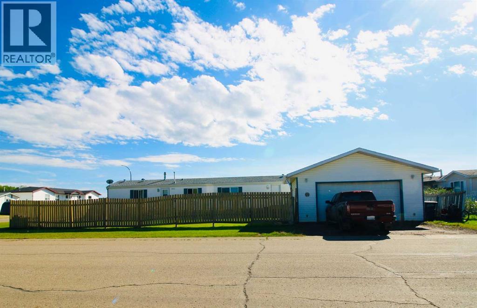
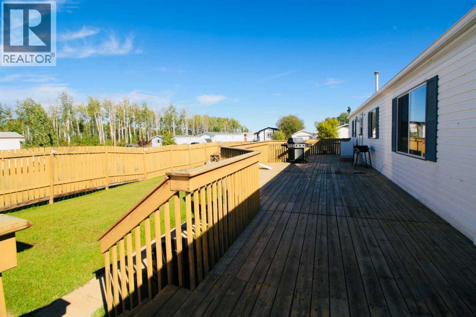
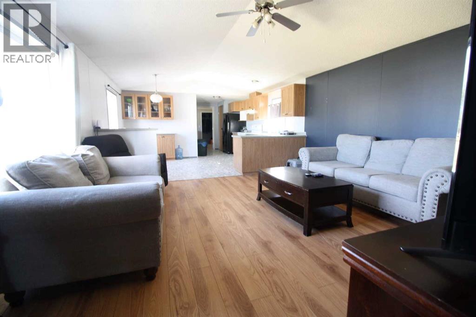
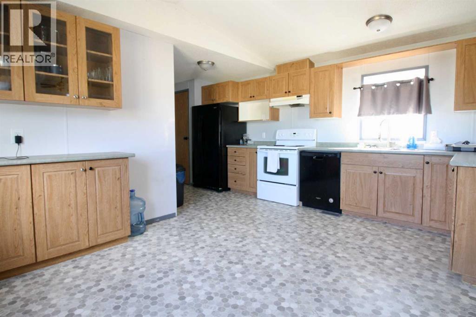
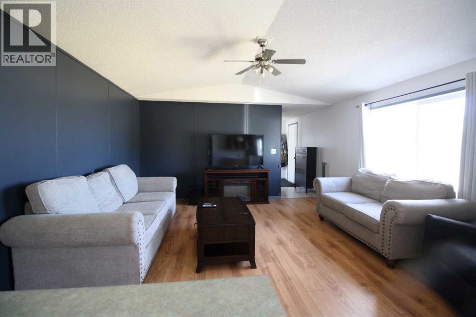
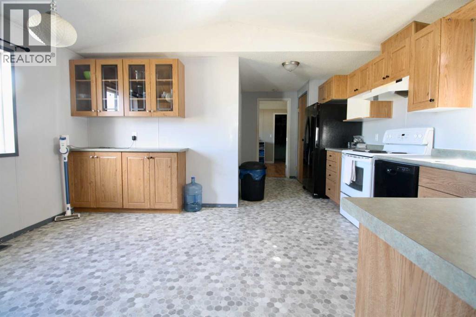
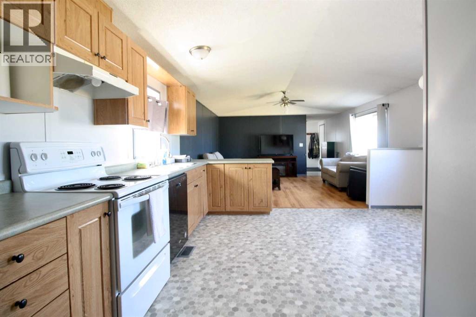
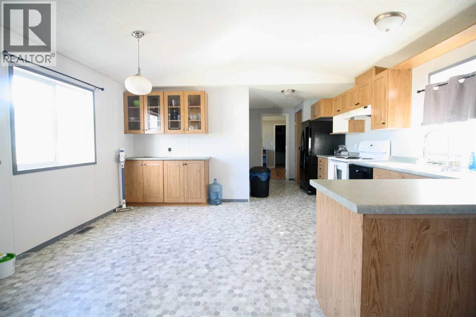
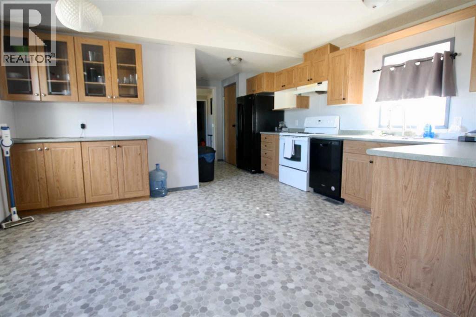
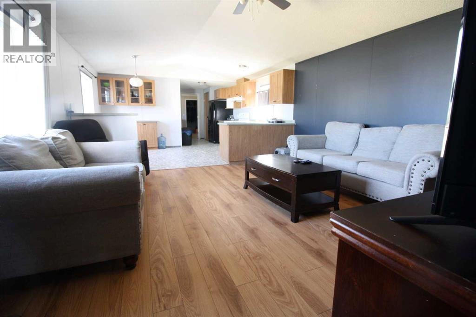
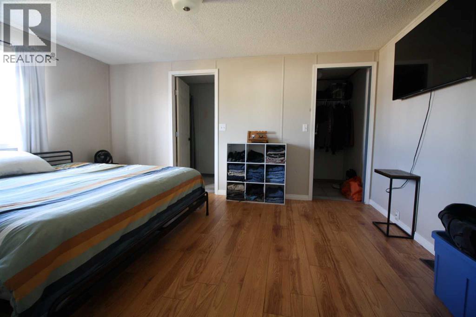
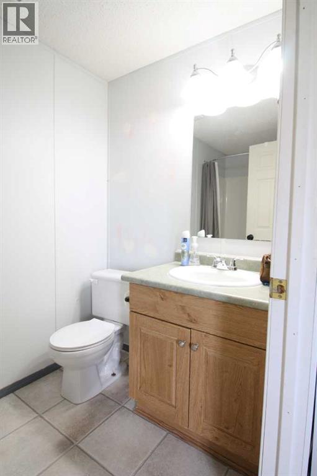
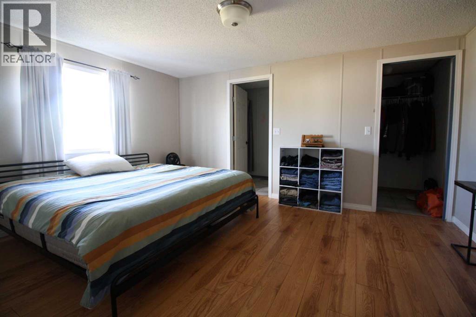
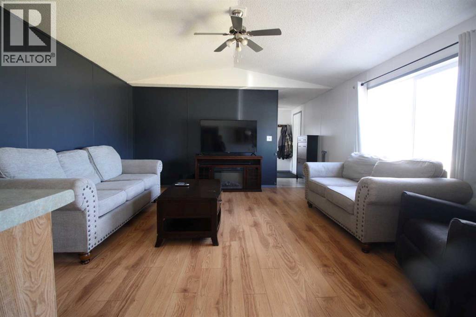
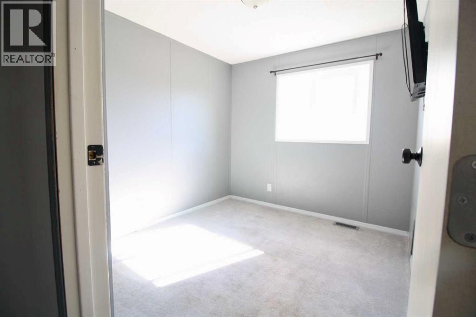
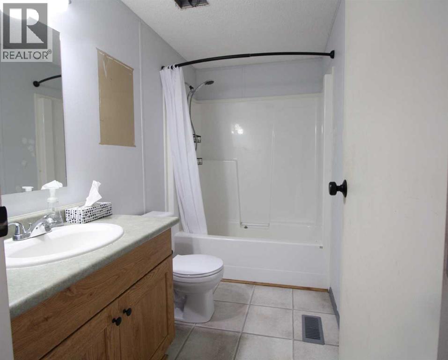
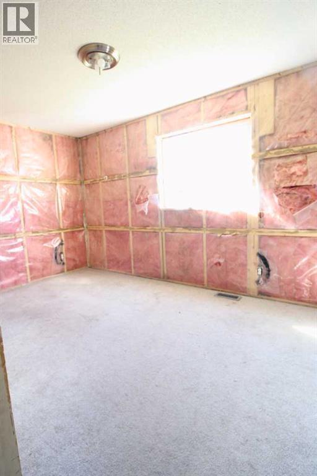
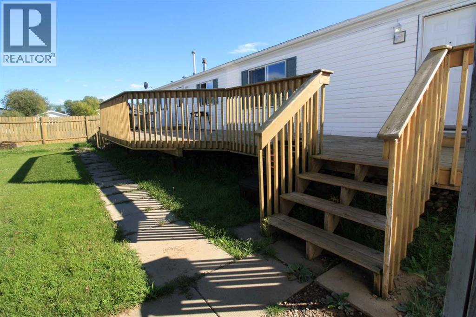
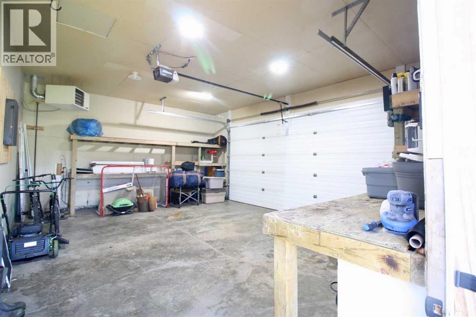
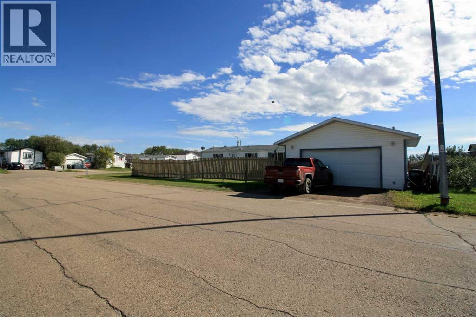
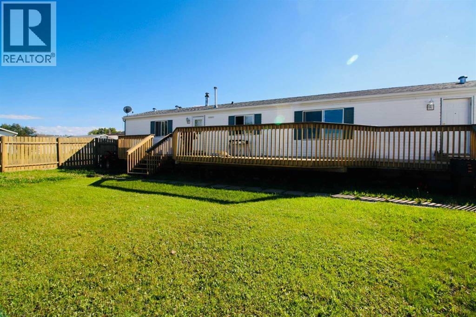
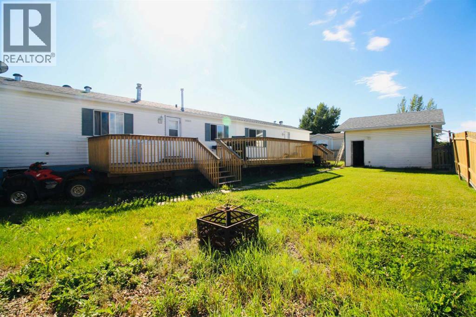
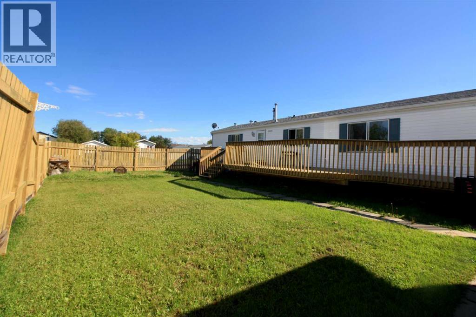
This home has many EXTRA’S !! Two double driveways and a HEATED detached garage to name a few... A walkway leads past lovely natural landscaping to the ultimate privacy in the fully fenced yard !! Reconnect with friends and loved ones relaxing around the fire-pit roasting marshmallows under the northern skies or read a book and enjoy the warm sun rays with a cool beverage on the HUGE deck. This 1200 sq. ft. home boasts 3 bedrooms and 2 baths, welcoming you with extensive modern touches !! Updated flooring and with some recent appliances that are sure to appease. You'll find an open plan Living, Dining and Kitchen area featuring airy over height ceilings, great wall space to showcase for all your art and the family photo's .The kitchen showcases a wonderful handy pantry, an open design with plenty of warm cabinetry and counter space, Quietly tucked away on one end of the home is a large Primary Suite featuring a walk-in closet and ensuite. On the other end of the home are 2 bedrooms, with one of the rooms just needing to add your own wall touches plus the Main Bath with a tub/shower combo...a great layout that allows you to offer your out-of-town guests their own Bed and Bath when they come to visit.…. (id:67770)
Facts
- Bedrooms
- 3
- Bathrooms
- 2
- Living area
- 1,216 sq ft
- Home type
- Manufactured Home
- Year built
- 1998
- Lot size
- 627 square meters
- Parking
- 3
- Property taxes
- $1,960 (2026)
- MLS® number
- A2340182
Features
- Heating
- Forced air
- Cooling
- None
- Basement
- None
- Flooring
- Laminate, Linoleum
- Appliances
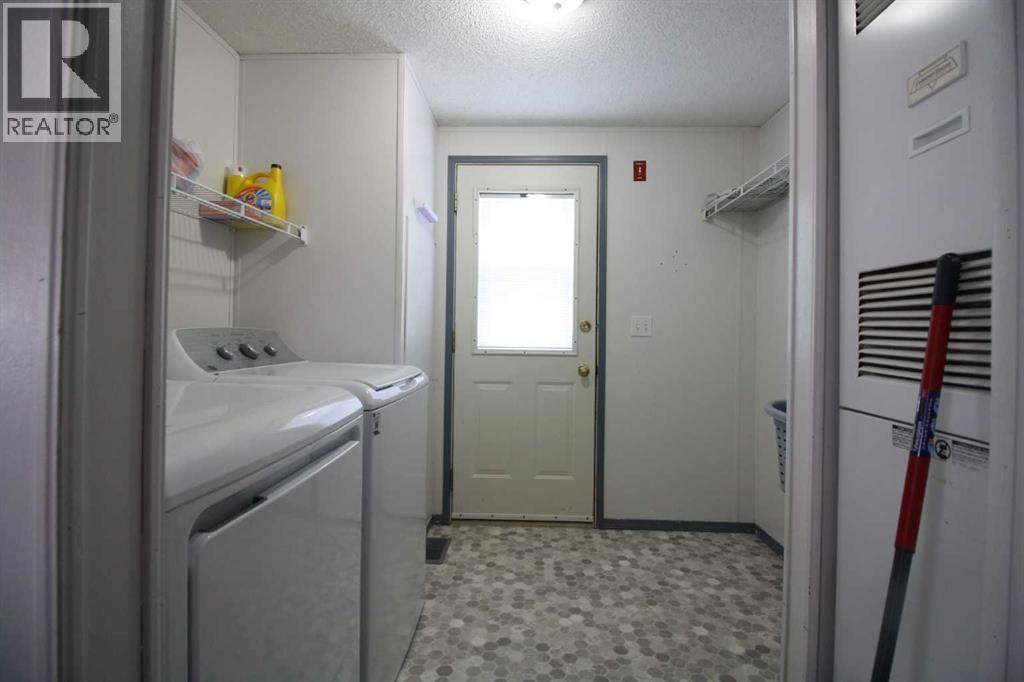
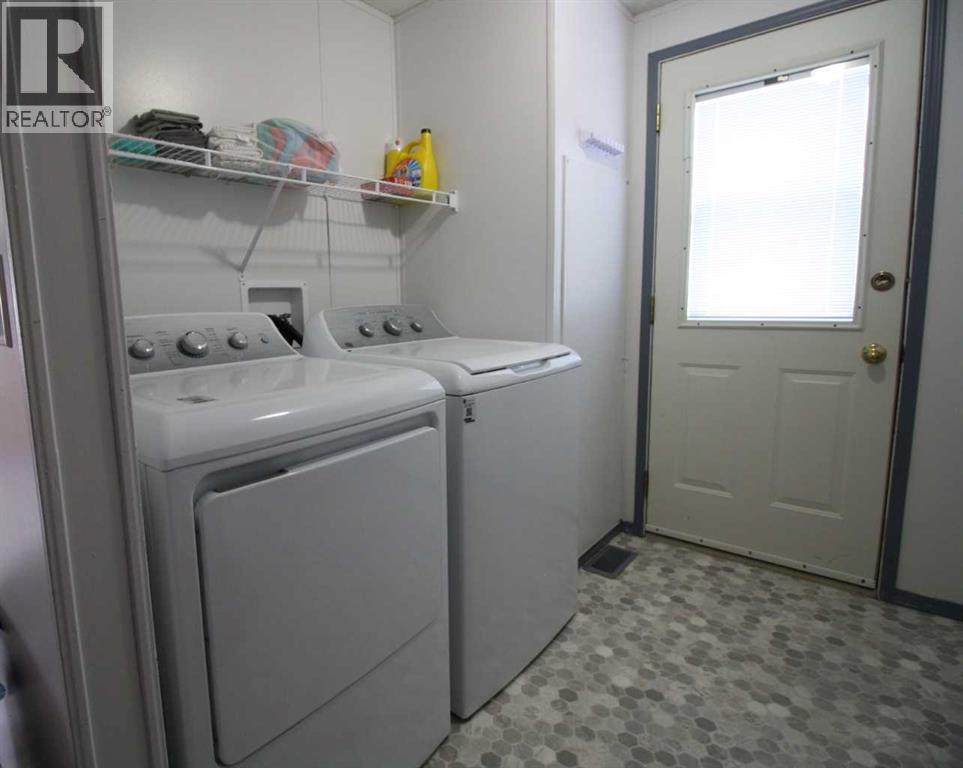
- Washer, Refrigerator, Dishwasher, Stove, Dryer
- Parking
- Detached Garage, Parking Pad
- Exterior Features
- Vinyl siding
Rooms
| Room | Level | Size |
|---|---|---|
| Primary Bedroom | Main level | 14.67 Ft x 11.42 Ft |
| Bedroom | Main level | 8.25 Ft x 8.92 Ft |
| Bedroom | Main level | 12.33 Ft x 8.33 Ft |
| 4pc Bathroom | Main level | |
| 4pc Bathroom | Main level |
Location
Listed by RE/MAX Grande Prairie

Listing data is supplied by the CREA Data Distribution Facility (DDF®). It is deemed reliable but not guaranteed and should be independently verified. It is provided for consumers’ personal, non-commercial use to identify properties they may be interested in purchasing.