$70,000
5040 51 Street
Hardisty
- 4 bedrooms
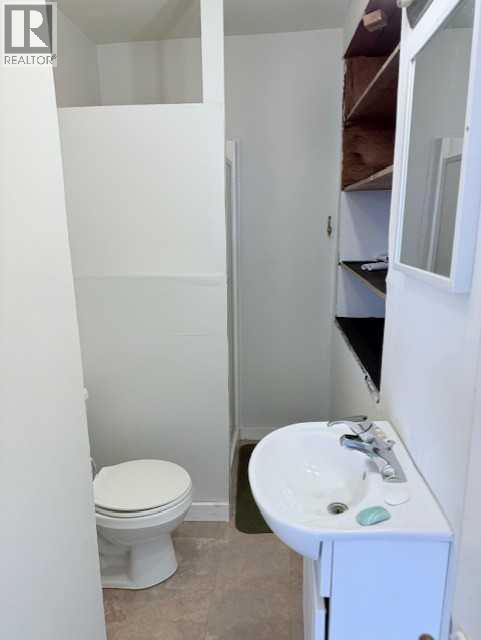
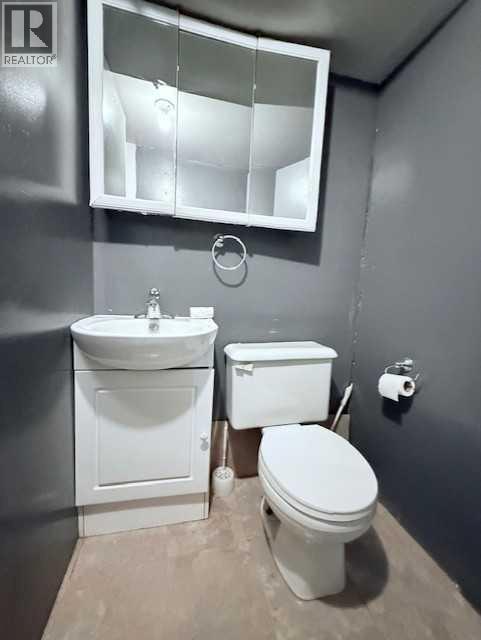
- 2 bathrooms
- 888 sq ft
About this home
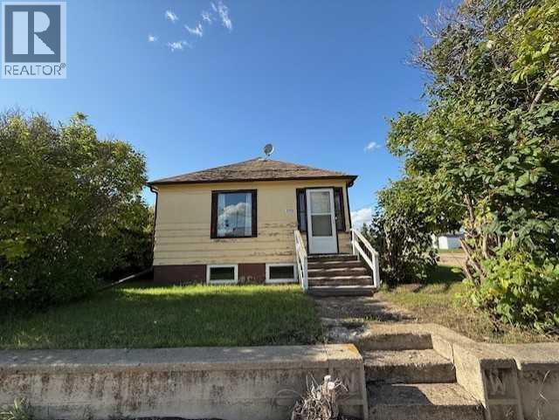
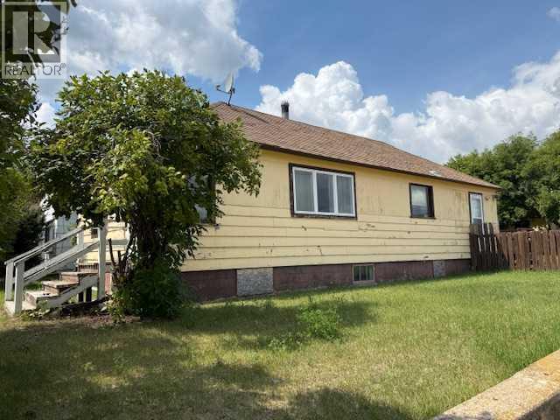
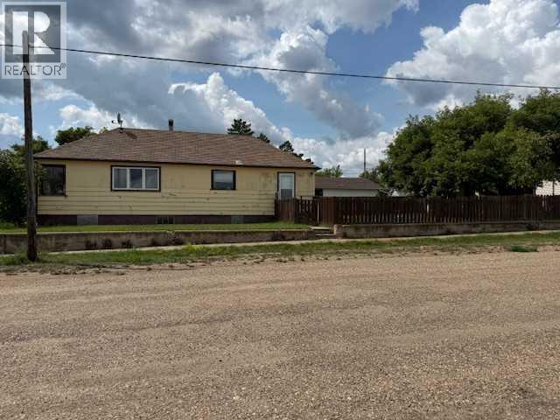
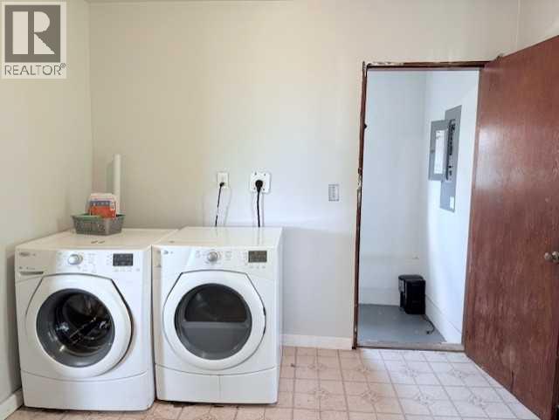
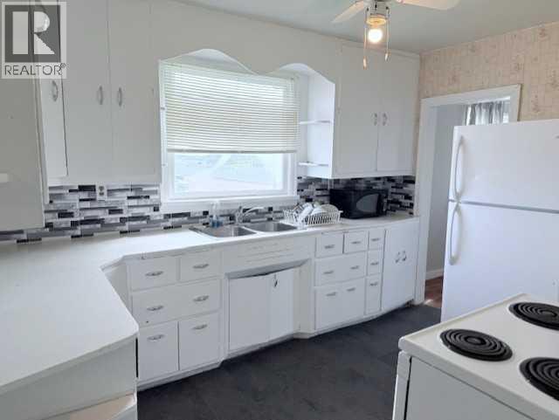
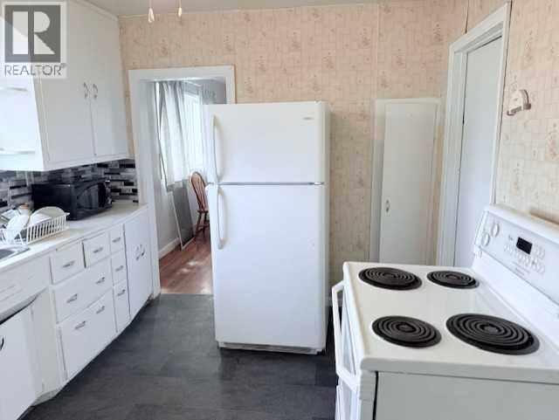
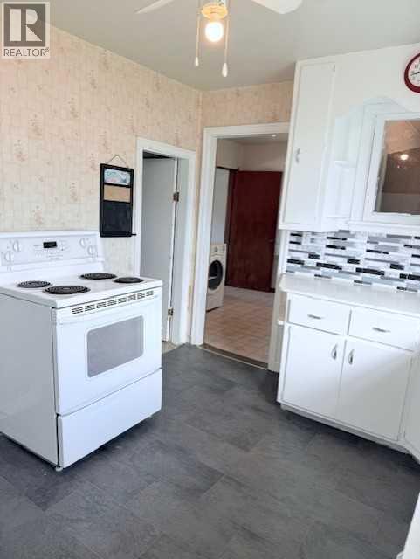
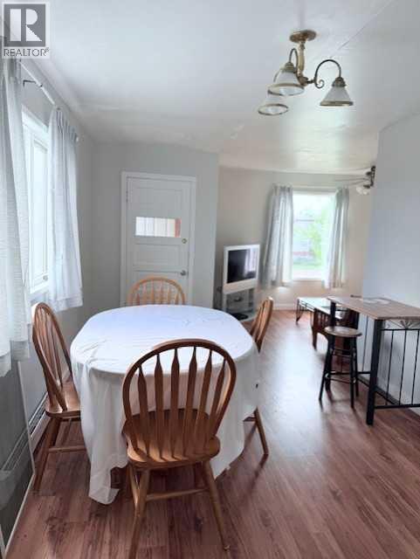
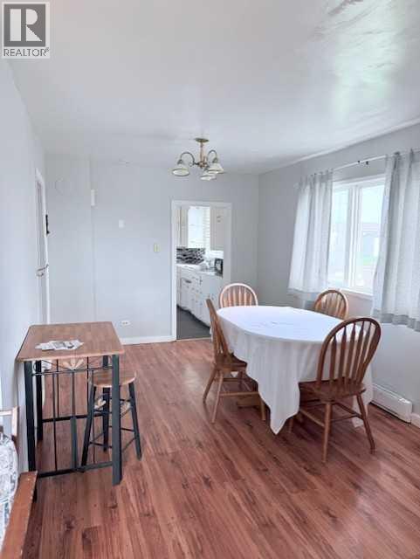
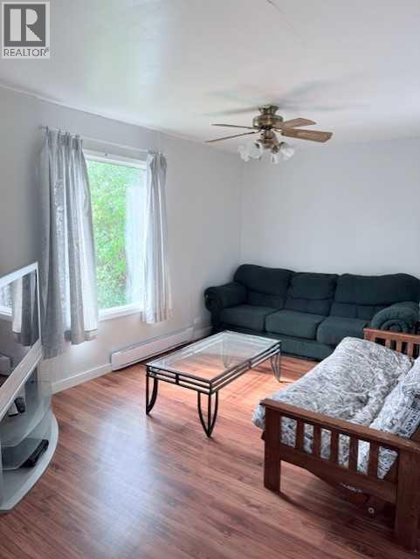
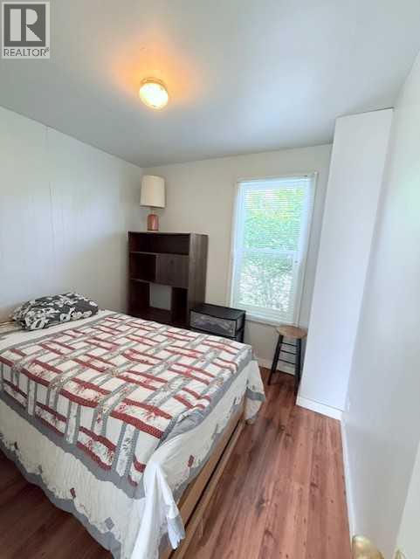
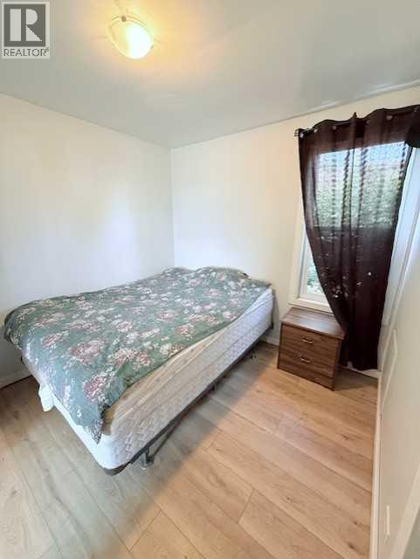
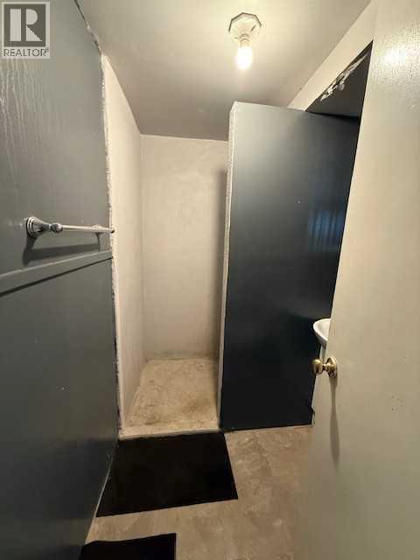
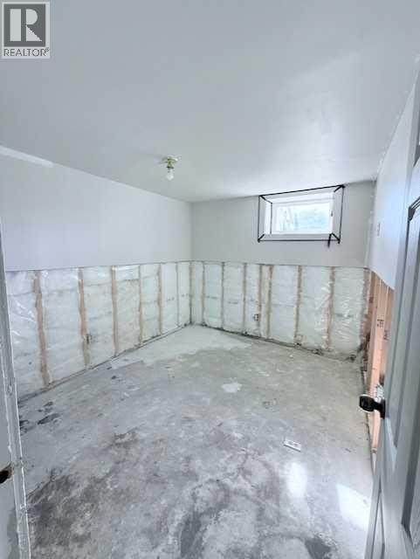
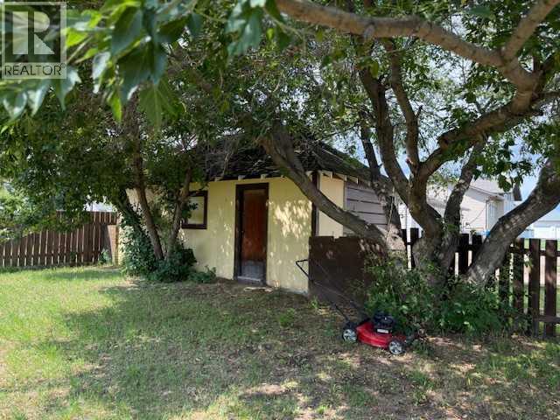
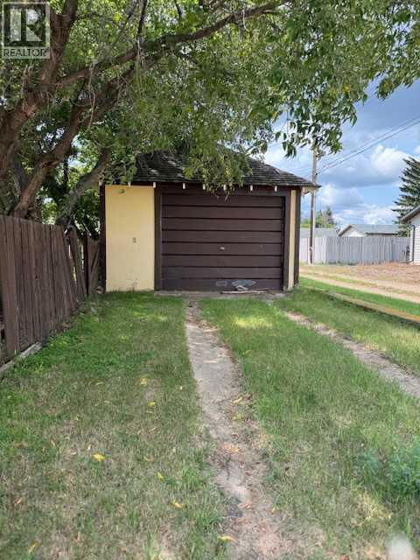
This 4-bedroom, 2-bathroom home is situated on a large, fully fenced corner lot and offers plenty of space both inside and out. The main floor features convenient laundry, while the unfinished basement provides an opportunity to create additional living space tailored to your needs. A 14' x 22' detached garage adds valuable storage and parking space. Whether you're a first-time buyer, growing family, or looking for an affordable property with room to make it your own, this home is worth a look. Located in the charming community of Hardisty, you'll enjoy small-town living with a lake, golf course, scenic walking trails, and everyday conveniences close by. A great opportunity to add value and make this home your own! (id:67770)
Facts
- Bedrooms
- 4
- Bathrooms
- 2
- Living area
- 888 sq ft
- Home type
- House
- Year built
- 1937
- Lot size
- 6,000 square feet
- Parking
- 4
- Property taxes
- $1,674 (2026)
- MLS® number
- A2342277
Features
- Heating
- Baseboard heaters, Electric
- Cooling
- None
- Basement
- Partially finished, Partial
- Flooring
- Laminate, Linoleum
- Appliances
- Refrigerator, Stove, Washer & Dryer
- Parking
- Detached Garage
- Exterior Features
- Wood siding
- Community Features
- Golf Course Development, Lake Privileges
Rooms
| Room | Level | Size |
|---|---|---|
| Eat in kitchen | Main level | 9.42 Ft x 11.58 Ft |
| Dining room | Main level | 9.50 Ft x 13.58 Ft |
| Living room | Main level | 14.00 Ft x 9.58 Ft |
| Other | Main level | 5.00 Ft x 9.75 Ft |
| Primary Bedroom | Main level | 9.33 Ft x 8.83 Ft |
| Bedroom | Main level | 9.33 Ft x 8.92 Ft |
| 4pc Bathroom | Main level | 9.75 Ft x 4.58 Ft |
| Bedroom | Basement | 8.75 Ft x 10.42 Ft |
| Bedroom | Basement | 8.75 Ft x 10.42 Ft |
| 3pc Bathroom | Basement | 7.92 Ft x 5.17 Ft |
Location
Listed by Clear Choice Realty

Listing data is supplied by the CREA Data Distribution Facility (DDF®). It is deemed reliable but not guaranteed and should be independently verified. It is provided for consumers’ personal, non-commercial use to identify properties they may be interested in purchasing.