$269,900
2410, 60 Panatella Street NW
Panorama Hills, Calgary
- 2 bedrooms
- 2 bathrooms
- 908 sq ft
About this home
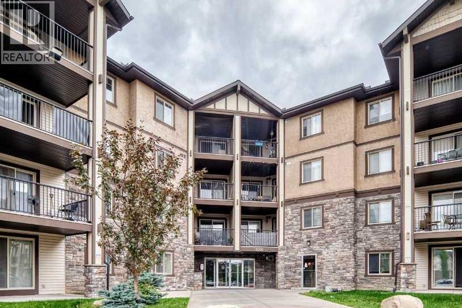
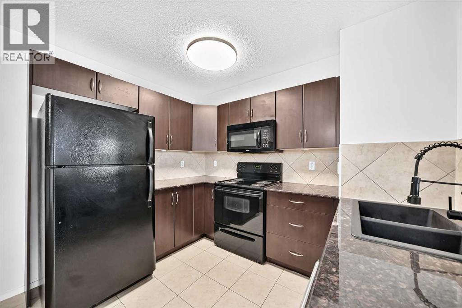
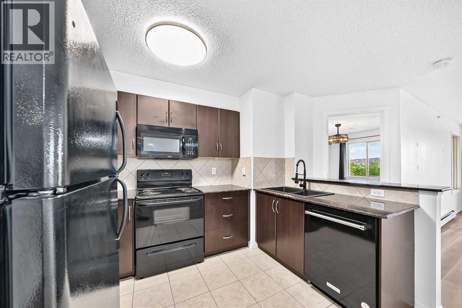
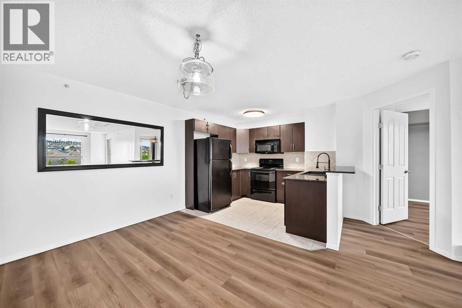
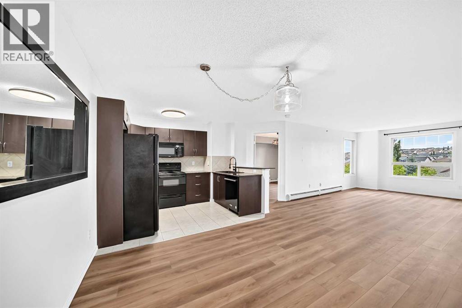
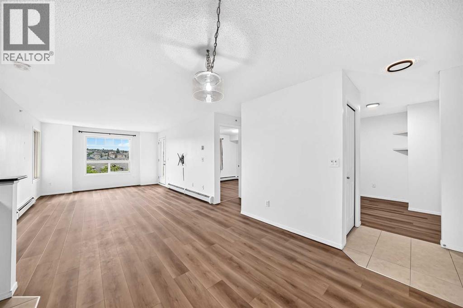
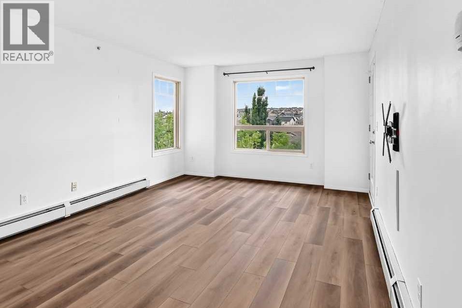
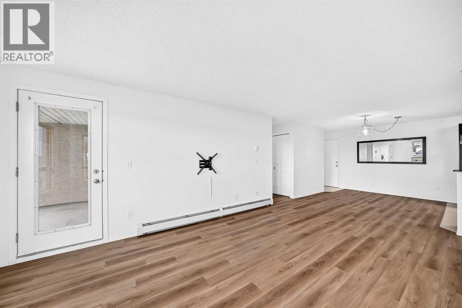
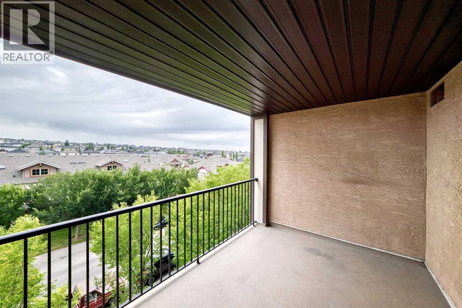
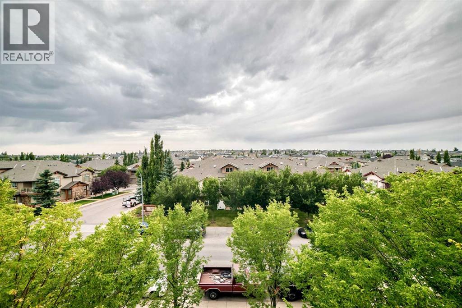
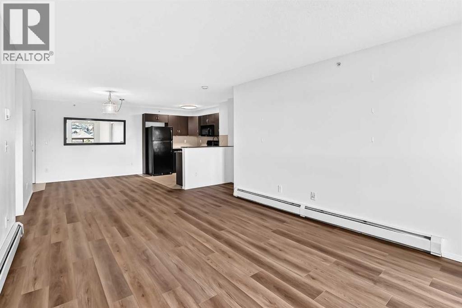
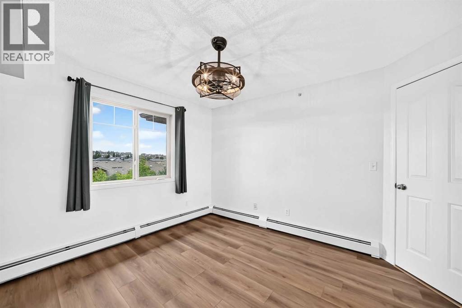
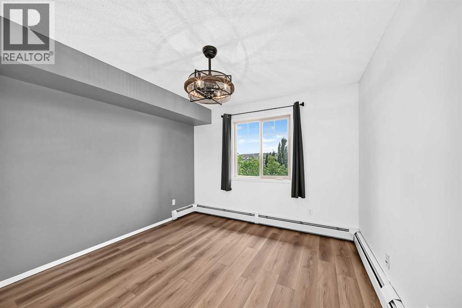
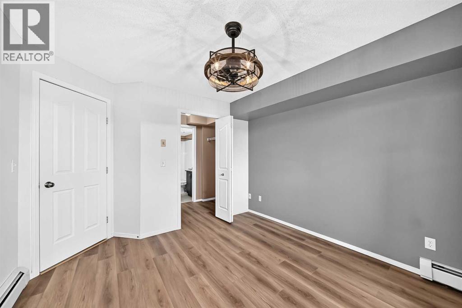
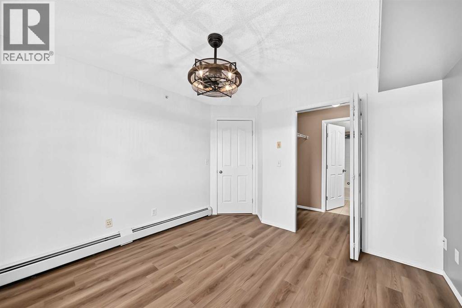
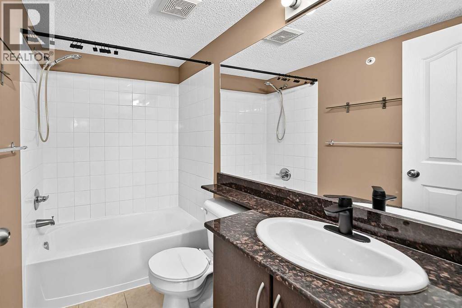
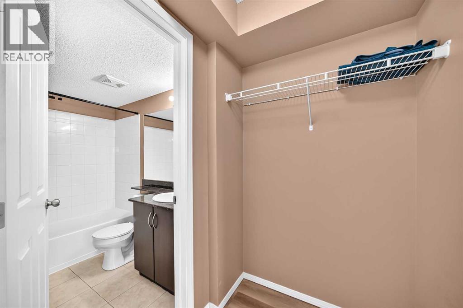
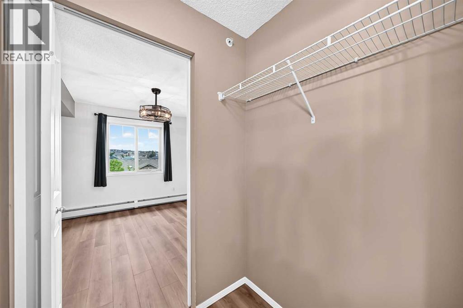
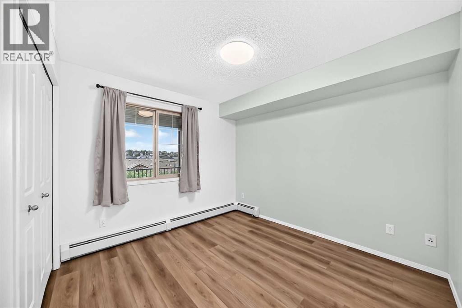
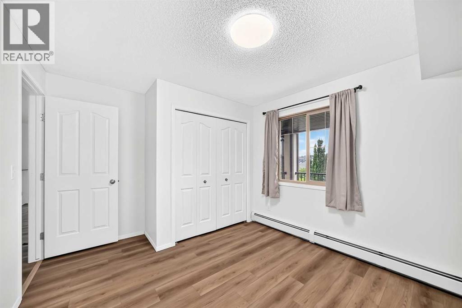
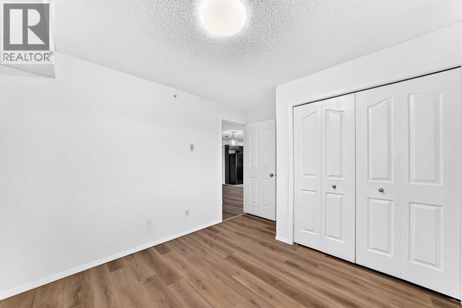
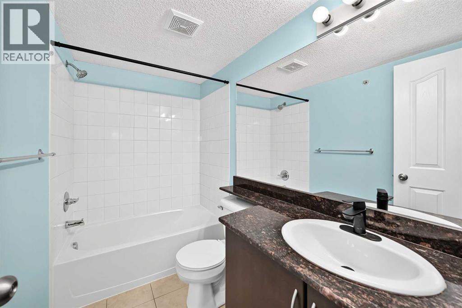
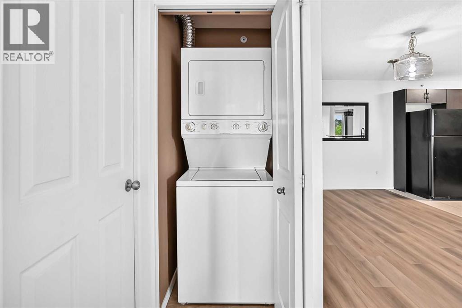
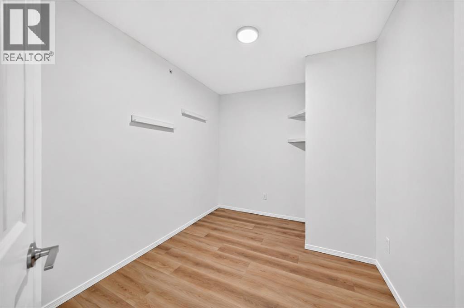
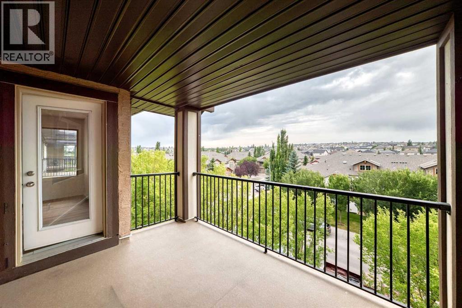
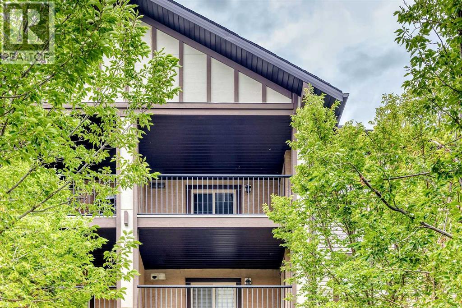
Top-floor units with west views are hard to beat and this 908 sq ft Panorama Hills condo has been nicely refreshed and is ready for a new owner. Offering 2 bedrooms, 2 full bathrooms and a large den, the layout provides plenty of flexibility for a couple, small family, or a roommate, and accommodates those who work from home. The entire interior has been freshly painted and new LVP flooring runs throughout, giving the home a clean, updated feel without any carpet. The kitchen features granite countertops, a peninsula for extra seating and workspace, along with a number of recent improvements including a new dishwasher, sink, faucets and ceiling lights. The adjoining dining area has attractive updated lighting and flows naturally into the bright living room, where large windows bring in plenty of daylight. Step outside onto the west-facing balcony and enjoy a morning coffee, evening barbecue or beautiful sunset views. The den is located away from the main living area, making it a great dedicated office or study space. The primary bedroom is spacious and features a walk-through closet leading to a private 4-piece ensuite. A second well-sized bedroom and another full 4-piece bathroom offer comfortable accommodations for family or guests. In-suite laundry and heated underground parking add to the convenience, while condo fees include heat, electricity, and water. The location puts you close to everything you need, with transit within walking distance and the Panorama Hills Community Centre nearby, offering tennis and basketball courts, a splash park, playgrounds, and a picnic area. Nose Hill Park is close by for biking , running, walking the dog, or just getting outdoors. Shopping, restaurants and everyday services are readily available at the nearby Country Hills Town Centre. Considering it’s a top-floor unit, has been extensively updated, comes with a flexible floor plan, and a hard to beat location, this move-in-ready condo offers a ton at its price point. Don’t miss out, book your viewing today! (id:67770)
Facts
- Bedrooms
- 2
- Bathrooms
- 2
- Living area
- 908 sq ft
- Home type
- Apartment
- Year built
- 2008
- Parking
- 1
- Property taxes
- $1,951 (2026)
- Condo / HOA fee
- $592 monthly
- MLS® number
- A2342535
Features
- Heating
- Baseboard heaters, Natural gas
- Cooling
- None
- Flooring
- Tile, Vinyl Plank
- Appliances
- Refrigerator, Dishwasher, Stove, Microwave Range Hood Combo, Window Coverings, Washer/Dryer Stack-Up
- Parking
- Garage, Underground, Heated Garage
- Exterior Features
- Vinyl siding
- Community Features
- Pets Allowed With Restrictions
Rooms
| Room | Level | Size |
|---|---|---|
| Living room | Main level | 11.67 Ft x 17.17 Ft |
| Bedroom | Main level | 9.50 Ft x 10.17 Ft |
| Primary Bedroom | Main level | 11.08 Ft x 10.75 Ft |
| 4pc Bathroom | Main level | 4.92 Ft x 8.42 Ft |
| Dining room | Main level | 10.25 Ft x 9.58 Ft |
| 4pc Bathroom | Main level | 7.67 Ft x 4.92 Ft |
| Kitchen | Main level | 8.92 Ft x 11.25 Ft |
| Laundry room | Main level | 3.00 Ft x 3.08 Ft |
| Other | Main level | 7.00 Ft x 4.42 Ft |
| Den | Main level | 7.92 Ft x 8.42 Ft |
Location
Listed by Greater Calgary Real Estate

Listing data is supplied by the CREA Data Distribution Facility (DDF®). It is deemed reliable but not guaranteed and should be independently verified. It is provided for consumers’ personal, non-commercial use to identify properties they may be interested in purchasing.