$549,900
1259 St Catherine Road N
St Edwards, Lethbridge
- 4 bedrooms
- 2 bathrooms
- 986 sq ft
About this home
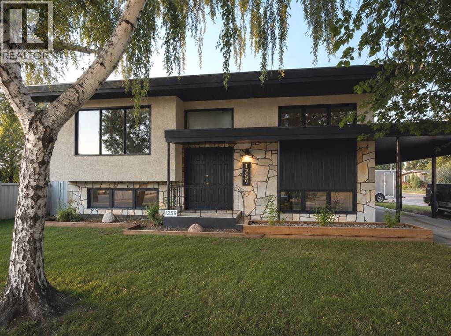
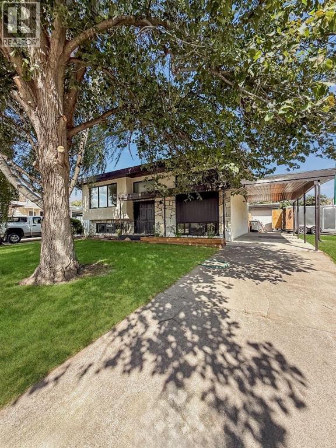
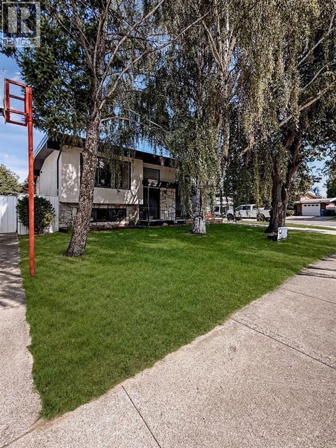
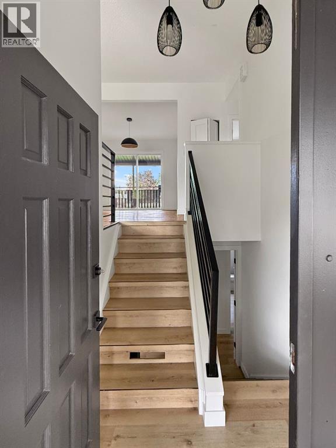
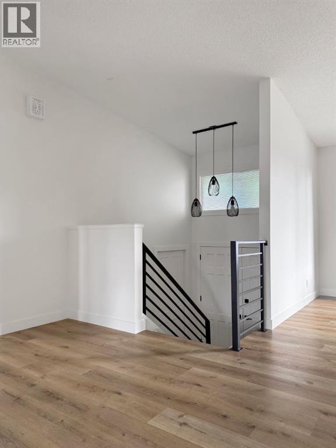
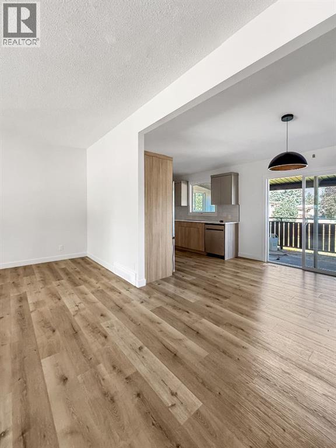
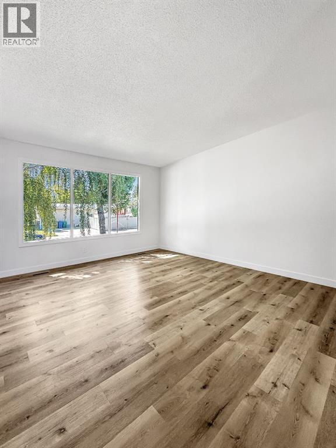
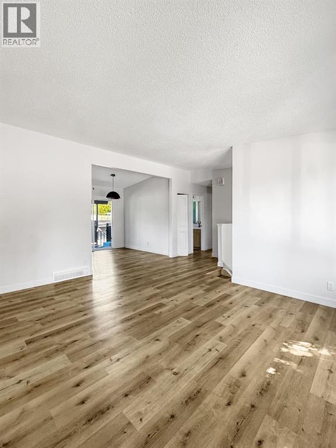
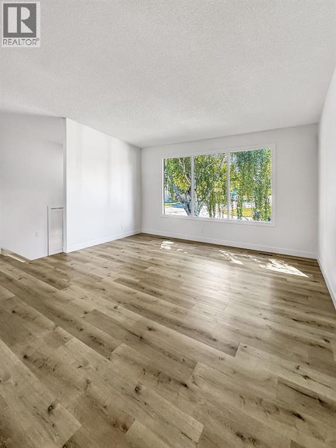
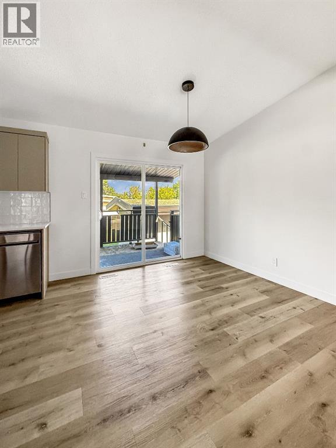
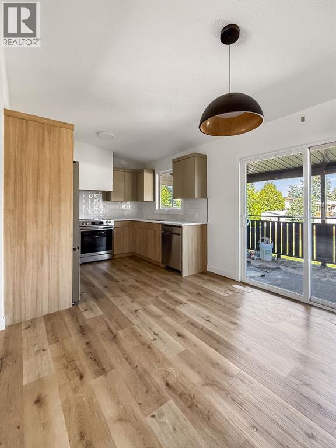
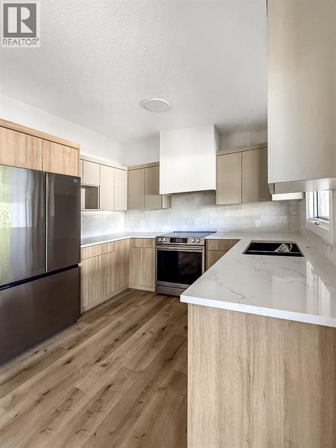
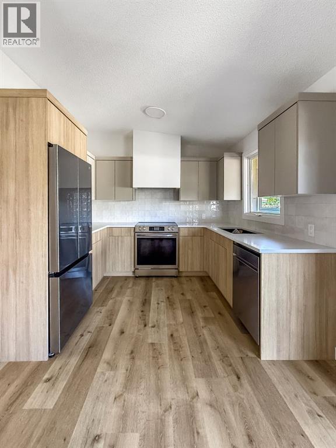
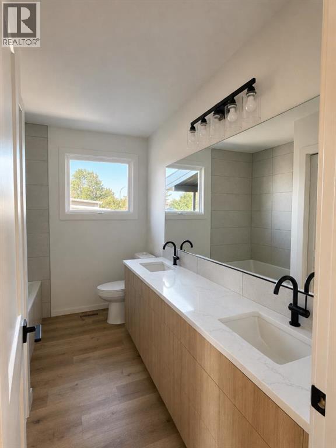
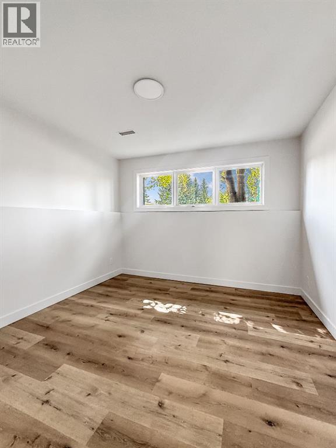
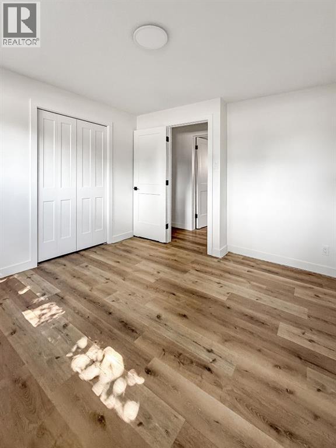
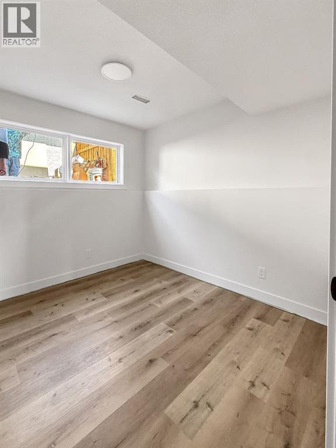
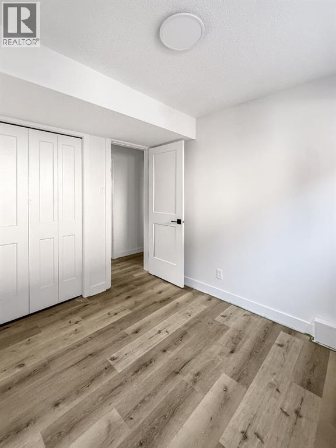
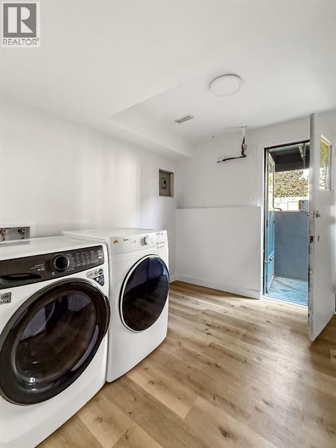
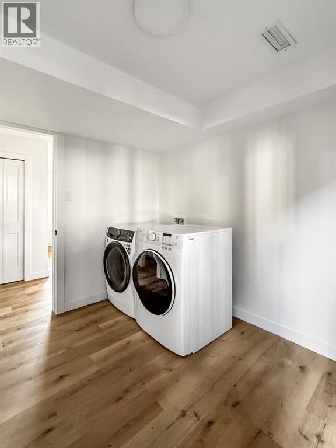
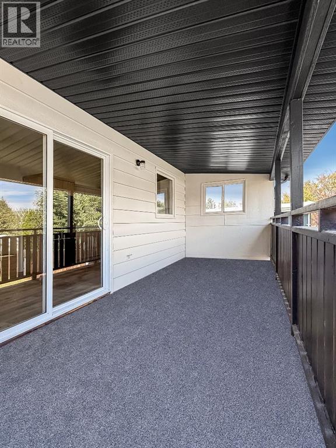
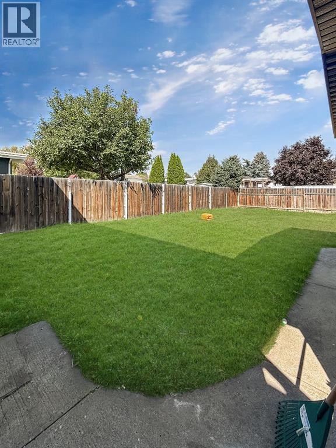
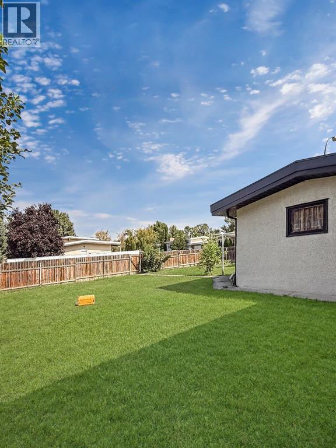
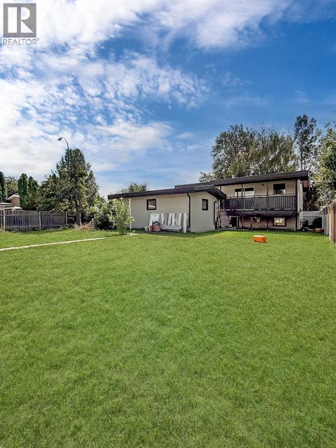
Welcome to 1259 St. Catherine Road! This fully renovated 4-bedroom, 2-bathroom home sits on a massive corner lot and offers an excellent combination of modern updates, functional living space, and income potential. The home has been updated throughout, featuring renovated kitchens and bathrooms, updated flooring, and fresh paint on both levels. The main floor offers a bright kitchen with direct access to the back deck and spacious yard, along with a comfortable living room, two bedrooms, and a full bathroom. The fully developed lower level features a family room, two additional bedrooms, a 3-piece bathroom, laundry, and a second renovated kitchen. With its separate entrance and illegal suite setup, the lower level offers excellent potential for additional rental income or multi-generational living. Outside, you'll find a massive corner lot with a carport, detached single garage, ample parking, and plenty of yard space. With the renovations already completed, a separate lower-level entrance, and an illegal suite offering income potential, this home is a great opportunity for investors, families, or those looking for added flexibility. Outside, enjoy the oversized corner lot with a carport, detached single garage, ample parking, and plenty of yard space. This is an opportunity you won't want to miss! (id:67770)
Facts
- Bedrooms
- 4
- Bathrooms
- 2
- Living area
- 986 sq ft
- Home type
- House
- Year built
- 1973
- Lot size
- 7,011 square feet
- Parking
- 3
- Property taxes
- $3,686 (2026)
- MLS® number
- A2342612
Features
- Heating
- Forced air
- Cooling
- None
- Basement
- Finished, Full, Separate entrance, Suite
- Flooring
- Vinyl Plank
- Appliances
- Washer, Refrigerator, Dishwasher, Stove, Dryer
- Parking
- Detached Garage, Parking Pad, Other
- Exterior Features
- Stucco
Rooms
| Room | Level | Size |
|---|---|---|
| Living room | Upper Level | 14.00 Ft x 16.83 Ft |
| Kitchen | Upper Level | 10.00 Ft x 8.42 Ft |
| Dining room | Upper Level | 10.00 Ft x 8.42 Ft |
| Bedroom | Upper Level | 9.08 Ft x 10.00 Ft |
| Primary Bedroom | Upper Level | 12.42 Ft x 11.08 Ft |
| 4pc Bathroom | Upper Level | .00 Ft x .00 Ft |
| Bedroom | Lower level | 8.50 Ft x 9.33 Ft |
| Bedroom | Lower level | 10.58 Ft x 10.92 Ft |
| Living room | Lower level | 13.75 Ft x 14.25 Ft |
| 3pc Bathroom | Lower level |
Location
Listed by REAL BROKER

Listing data is supplied by the CREA Data Distribution Facility (DDF®). It is deemed reliable but not guaranteed and should be independently verified. It is provided for consumers’ personal, non-commercial use to identify properties they may be interested in purchasing.