$468,000
20324 48 AV NW NW
The Hamptons, Edmonton
- 3 bedrooms
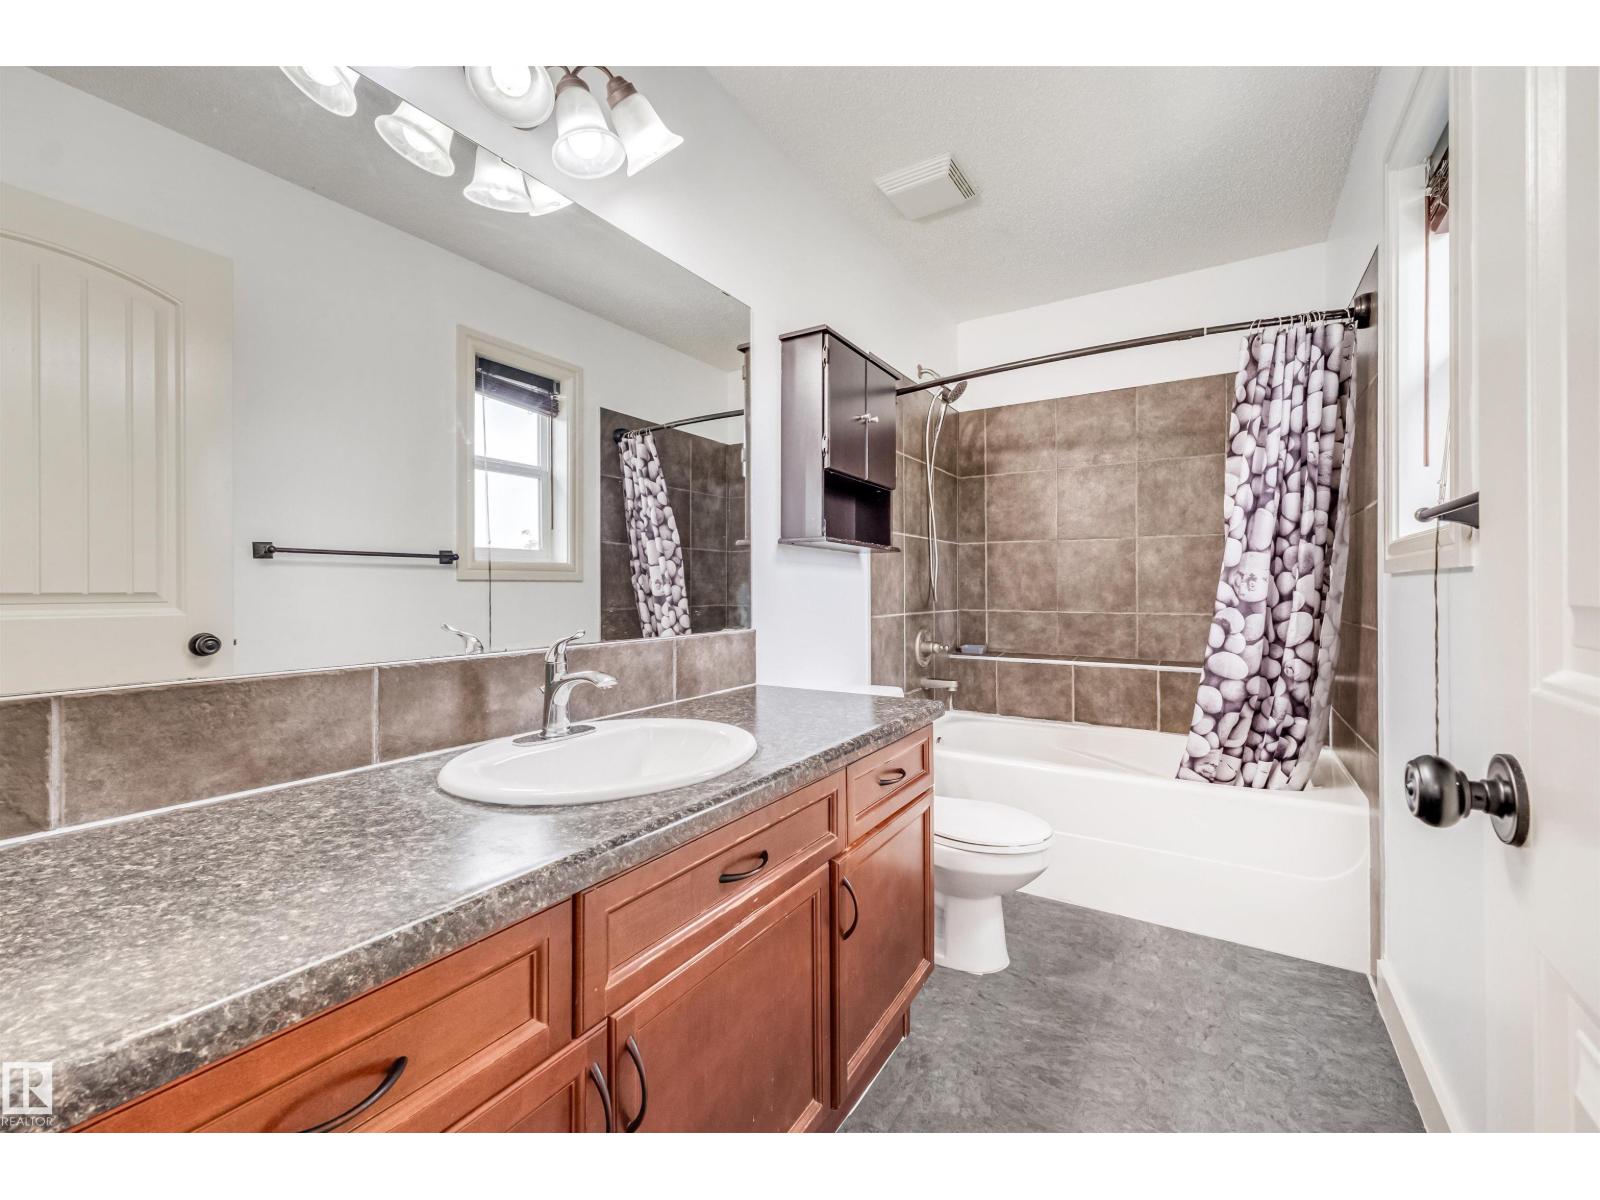
- 3 (1 half) bathrooms
- 1,602 sq ft
About this home
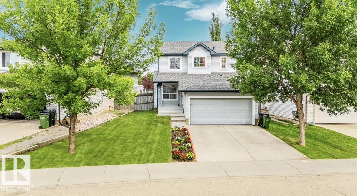
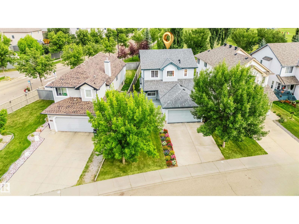
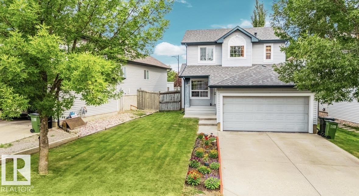
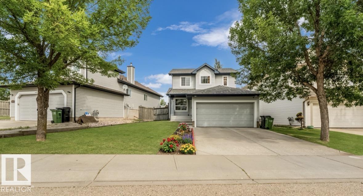
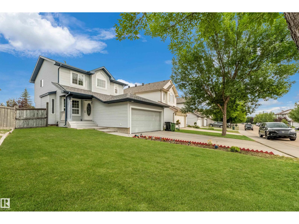
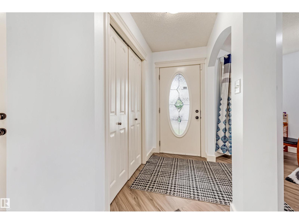
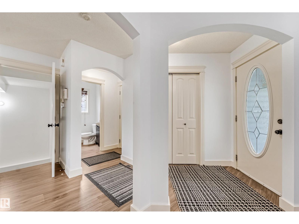
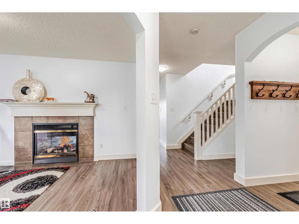
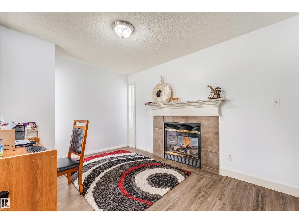
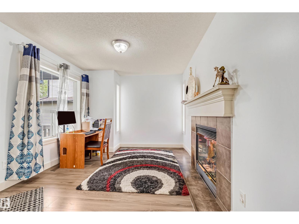
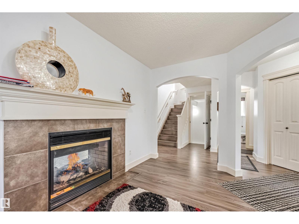
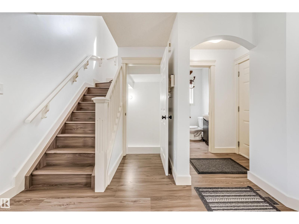
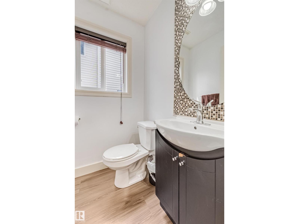
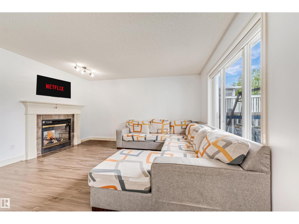
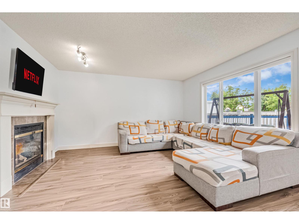
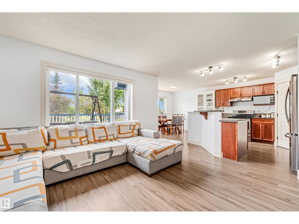
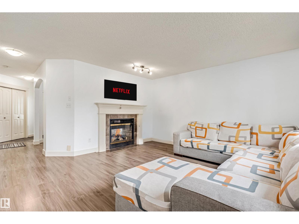
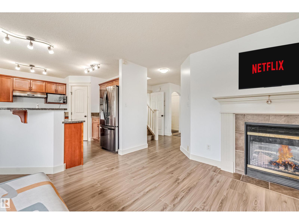
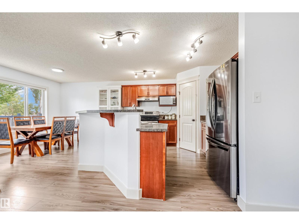
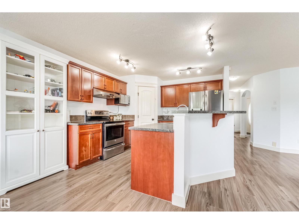
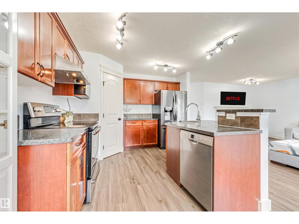
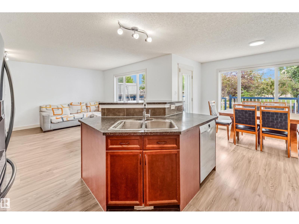
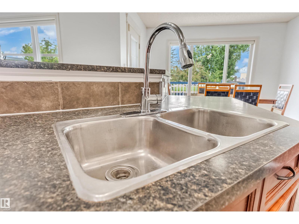
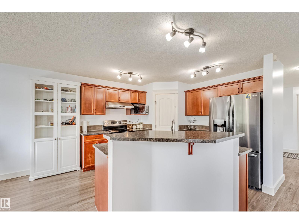
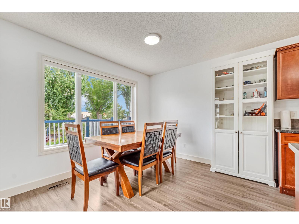
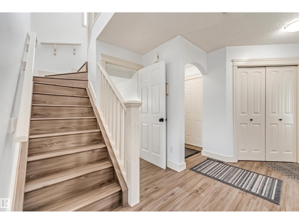
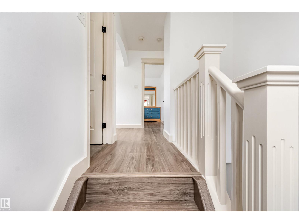
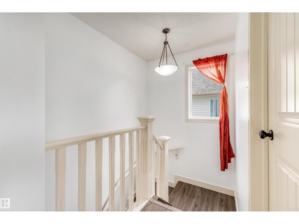
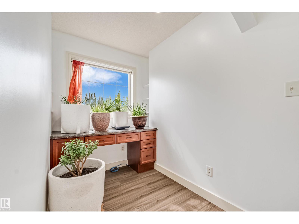
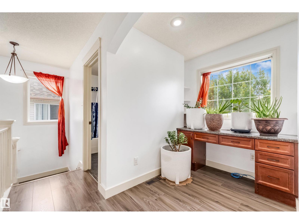
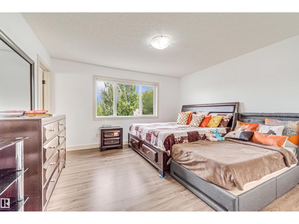
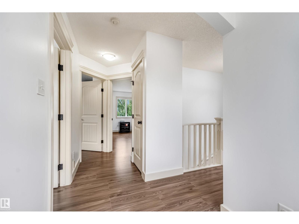
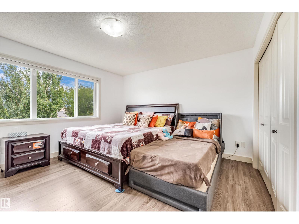
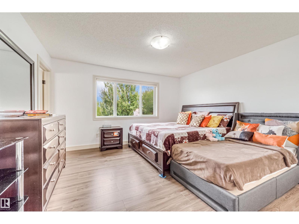
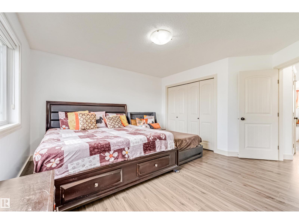
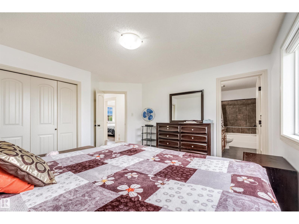
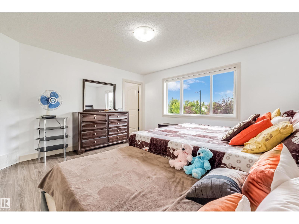
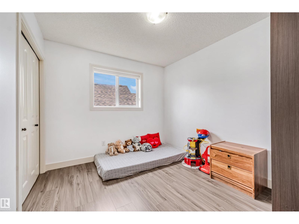
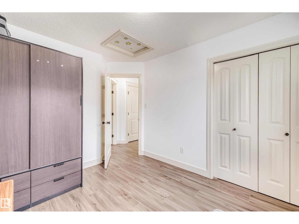
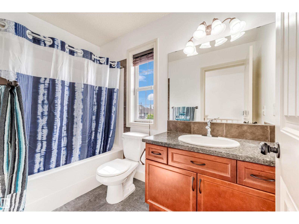
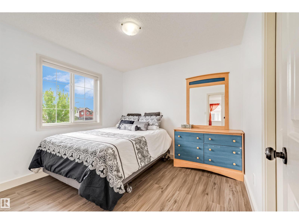
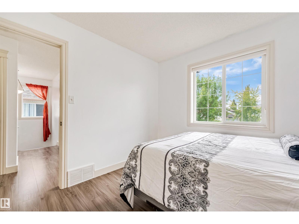
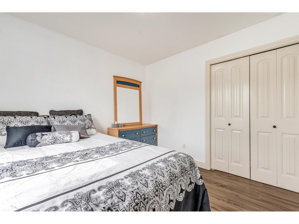
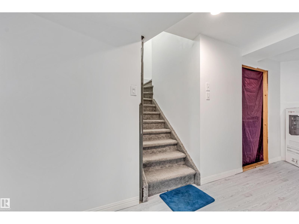
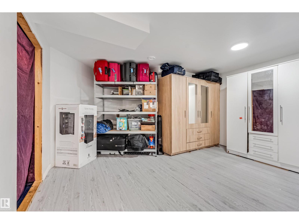
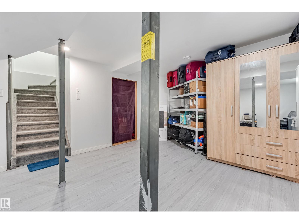
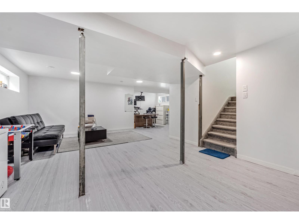
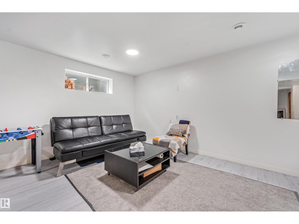
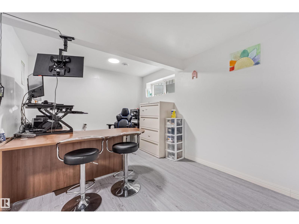
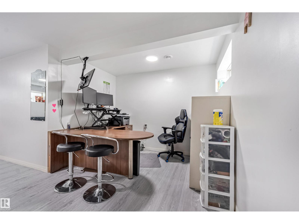
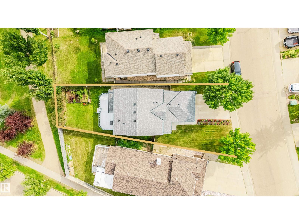
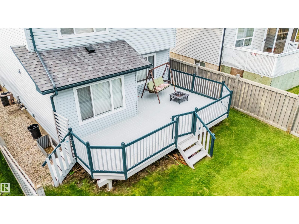
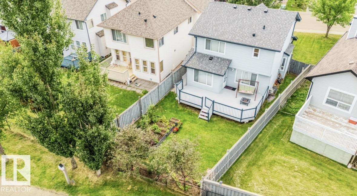
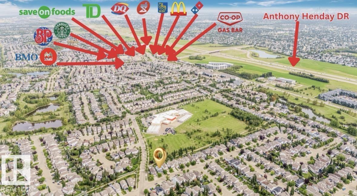
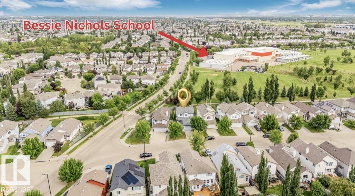
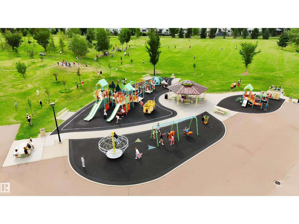
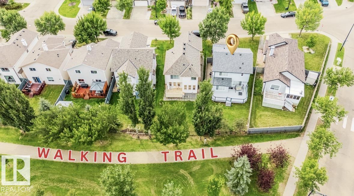
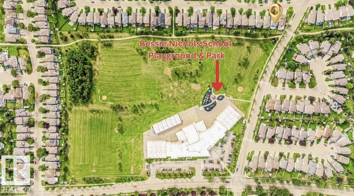
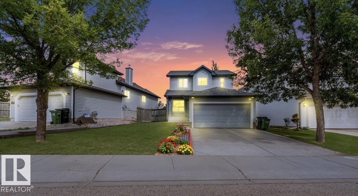
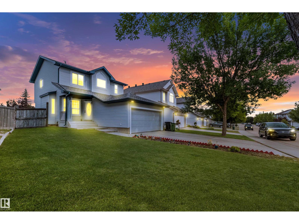
Welcome to this meticulously updated family home in the desirable neighborhood of The Hamptons. Perfectly positioned, the backyard steps right onto a walking trail, leading directly into a lush park with Bessie Nichols School located just beyond. Featuring 3 bedrooms and 2.5 bathrooms, this home is highlighted by an inviting double-sided gas fireplace. Extensive recent upgrades include brand-new shingles, fresh interior paint, new baseboards, and durable new laminate flooring throughout the entire home. The kitchen comes equipped with a refrigerator, stove cooktop, dishwasher, and microwave replaced four years ago. Enjoy continuous comfort with central air conditioning and a central vacuum system, alongside a hot water heater installed new just last year. Outdoors, relax on the huge, freshly painted deck overlooking the trail and green space. The finished basement features an open-concept layout with drywall and flooring, ideal for a rec room, home gym, or play area. (id:67770)
Facts
- Bedrooms
- 3
- Bathrooms
- 3 (1 half)
- Living area
- 1,602 sq ft
- Home type
- House
- Year built
- 2005
- Lot size
- 434.7 square meters
- MLS® number
- E4506973
Features
- Heating
- Forced air
- Cooling
- Central air conditioning
- Basement
- Partially finished, Full
- Appliances
- Washer, Refrigerator, Dishwasher, Stove, Dryer, Microwave, Humidifier, See remarks, Window Coverings, Garage door opener, Garage door opener remote(s)
- Parking
- Attached Garage
Rooms
| Room | Level | Size |
|---|---|---|
| Living room | Main level | 15'6 |
| Dining room | Main level | 6'7 |
| Kitchen | Main level | 11'1 x 13'7 |
| Den | Main level | 12'7 x 9'11 |
| Primary Bedroom | Upper Level | 13'9 x 14'10 |
| Bedroom 2 | Upper Level | 11'11 x 9'4 |
| Bedroom 3 | Upper Level | 9'10 x 9'10 |
| Laundry room | Basement | 8'5 x 7'11 |
| Recreation room | Basement | 23'8 x 34'4 |
Location
Listed by MaxWell Polaris

Listing data is supplied by the CREA Data Distribution Facility (DDF®). It is deemed reliable but not guaranteed and should be independently verified. It is provided for consumers’ personal, non-commercial use to identify properties they may be interested in purchasing.