$668,800
169 West Creek Boulevard
West Creek, Chestermere
- 5 bedrooms
- 4 (1 half) bathrooms
- 2,208 sq ft
About this home
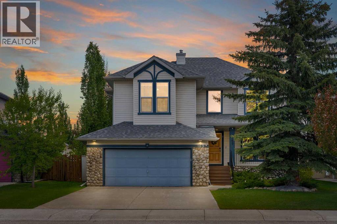
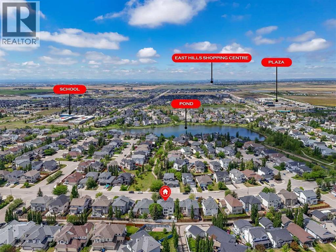
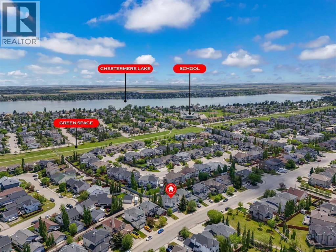
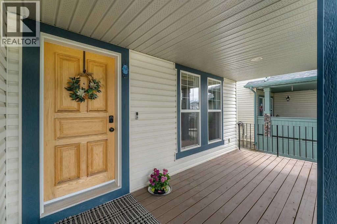
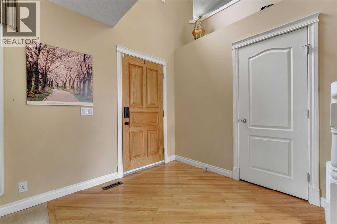
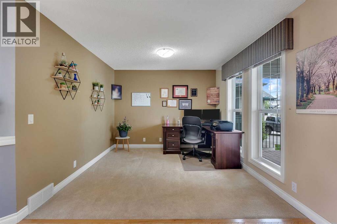
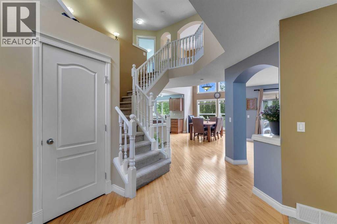
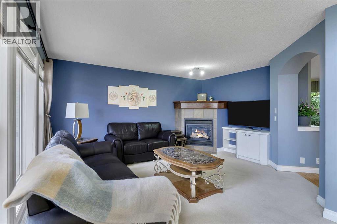
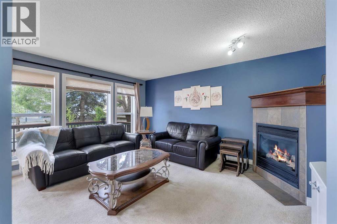
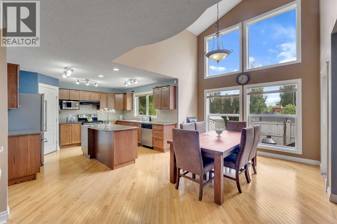
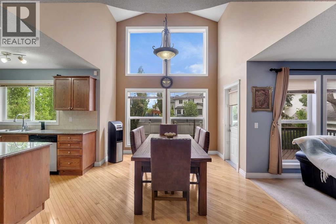
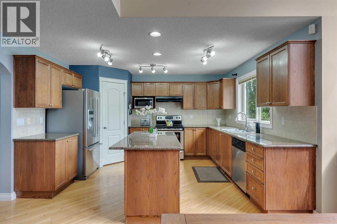
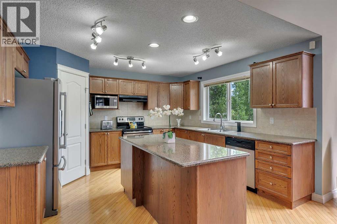
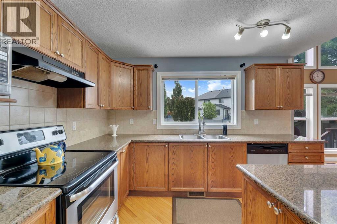
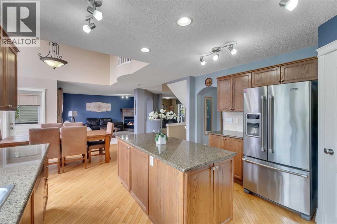
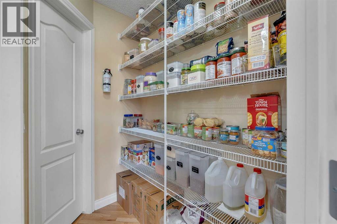
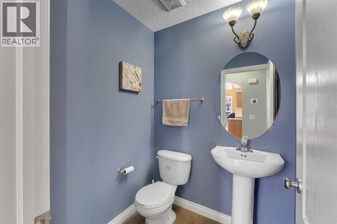
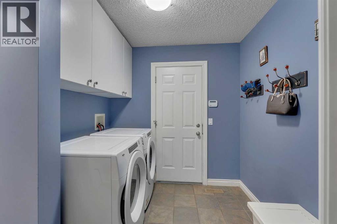
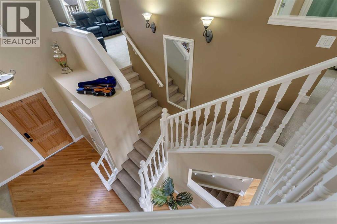
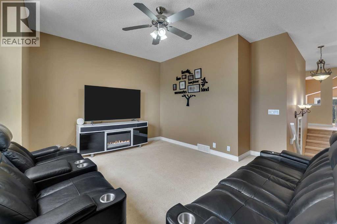
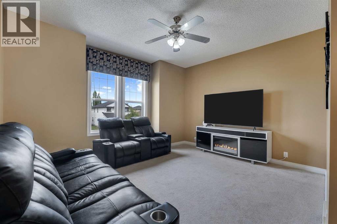
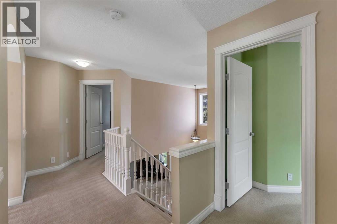
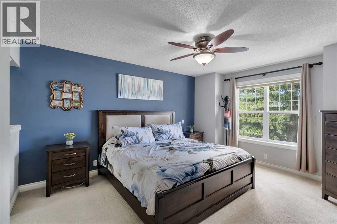
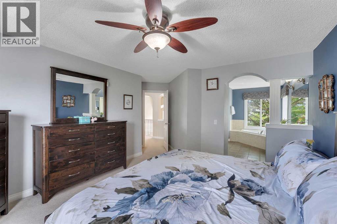
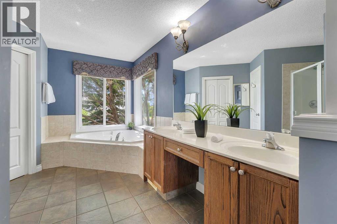
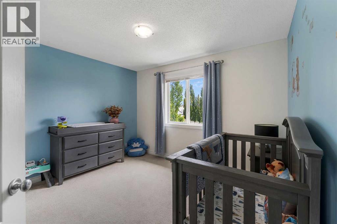
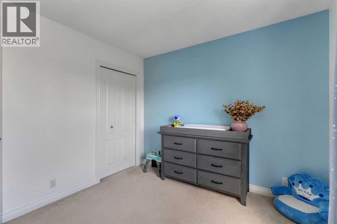
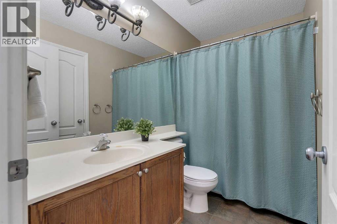
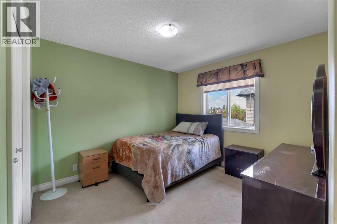
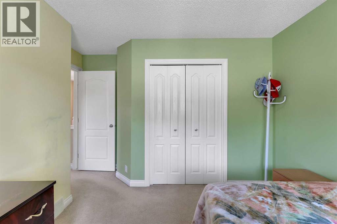
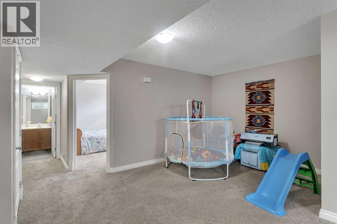
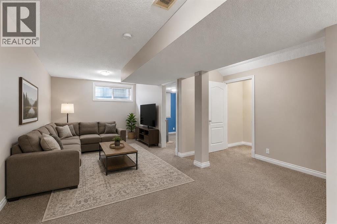
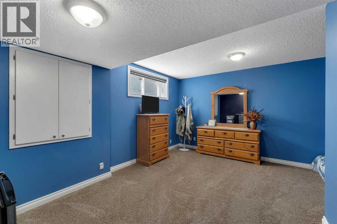
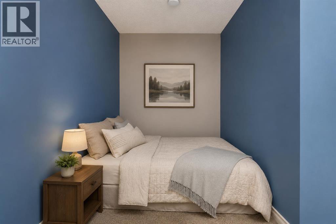
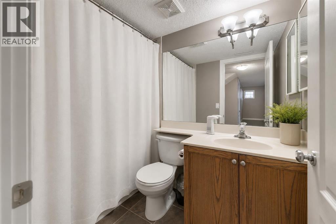
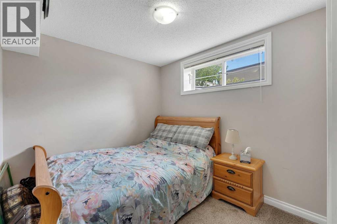
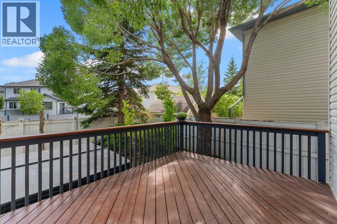
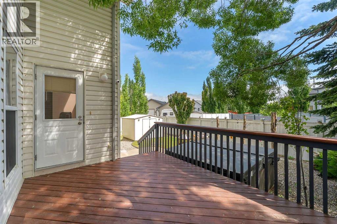
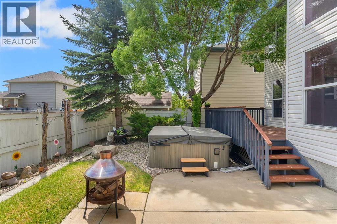
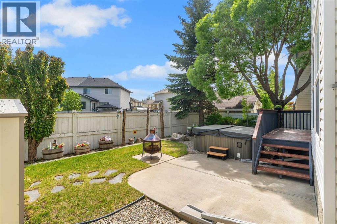
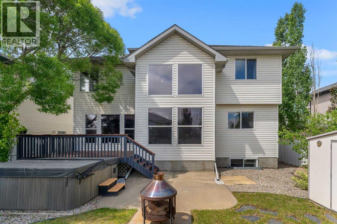
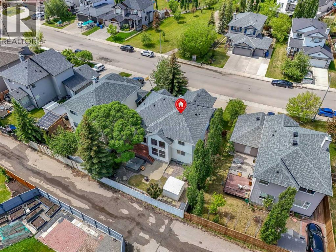
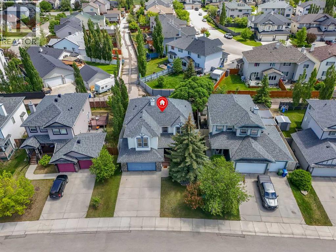
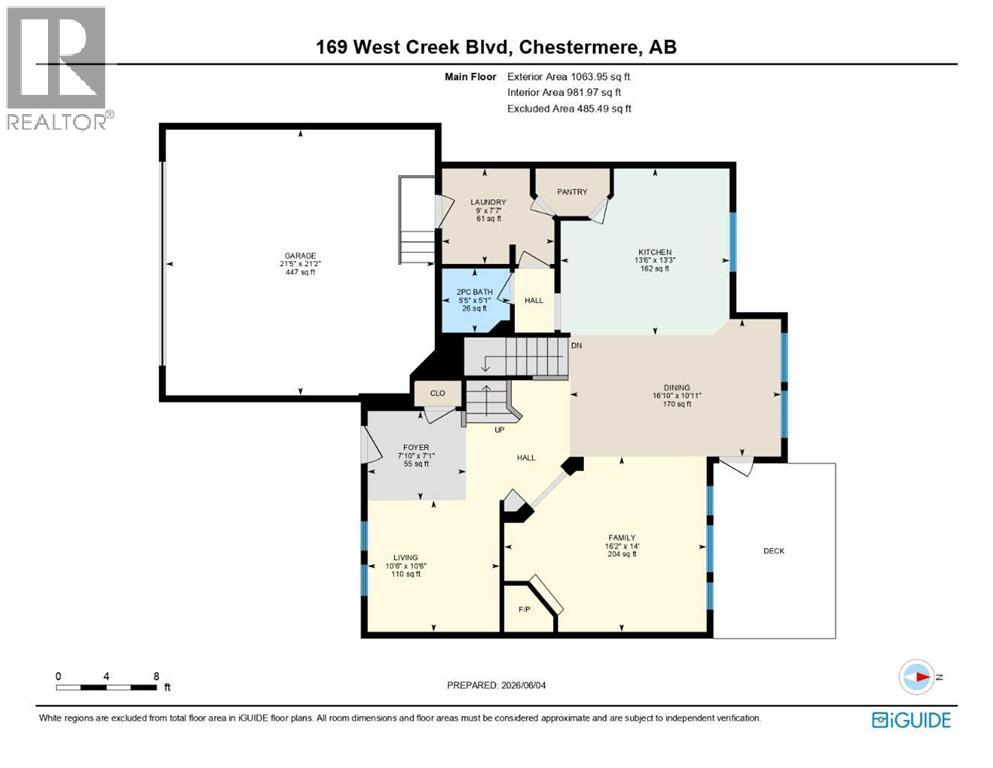
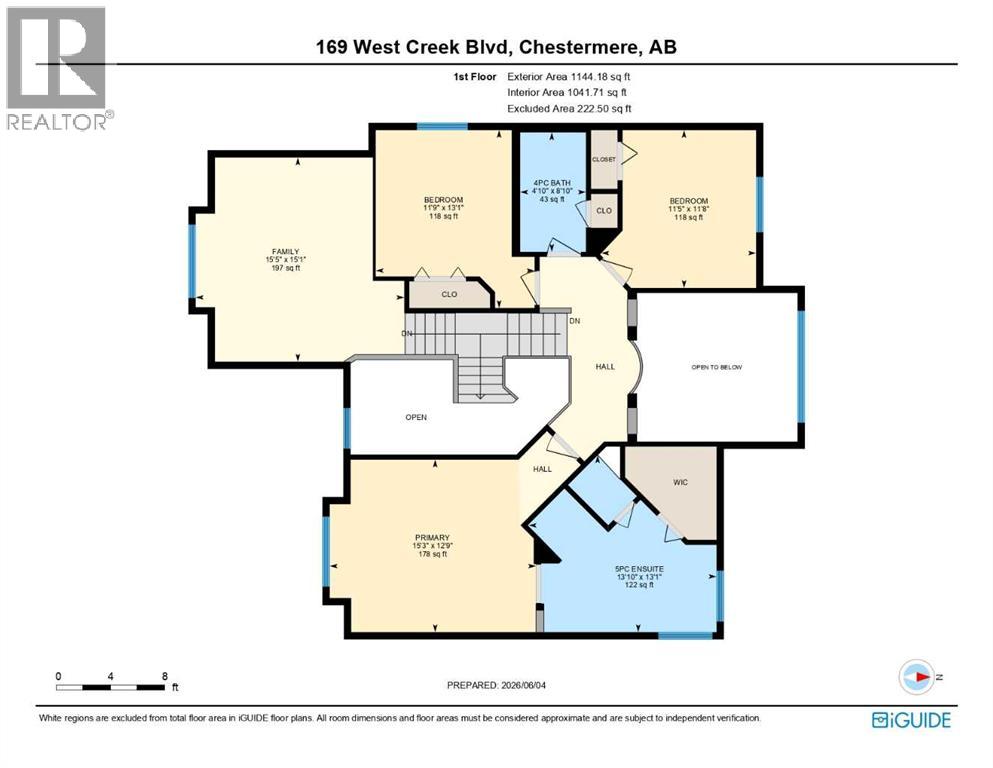
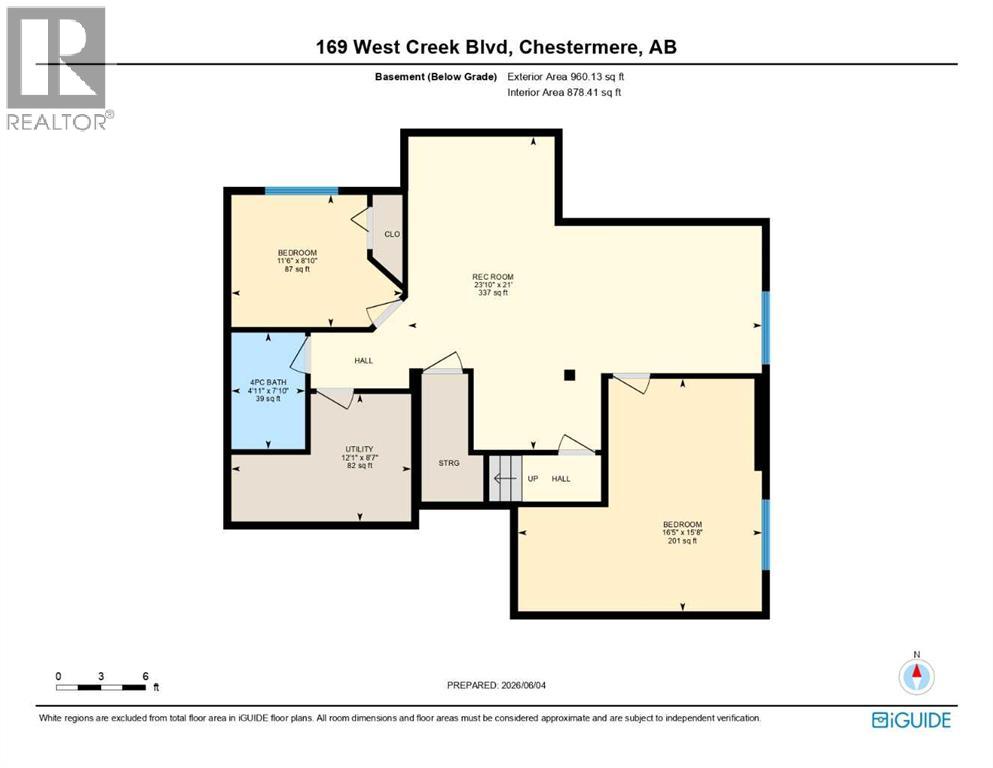
OVERSIZED & HEATED DOUBLE ATTACHED GARAGE!! 3000+ SQFT OF LIVING SPACE!! 5 BEDROOMS & 3.5 BATHROOMS!! STEPS TO THE POND IN WEST CREEK!! OPEN TO BELOW!! UPDATES INCLUDE: NEW ROOF, NEW FURNACE, NEW A/C!! Welcome to this spacious and well-designed family home in the sought-after community of West Creek, Chestermere. This home offers functionality, comfort, and an excellent location with easy access to the nearby pond and walking paths. The main floor features a bright front living room (with potential to be converted into a bedroom), a cozy family room with a fireplace and large windows that flood the space with natural light, a dining area highlighted by soaring vaulted ceilings, and a spacious kitchen complete with a center island and pantry. Convenient main floor laundry and a 2-piece bathroom add to the home's practicality. A unique split staircase design leads to the upper level, creating an impressive architectural feature and an open feel throughout the home. Upstairs, you'll find a second family room overlooking the foyer below, along with 3 bedrooms and 2 full bathrooms. The spacious primary retreat offers a walk-in closet and a 5-piece ensuite, while the additional bedrooms are served by a 4-piece bathroom. The open-to-below areas and multiple levels provide excellent natural light and a grand sense of space. The fully finished basement adds even more living space with 2 additional bedrooms, a 4-piece bathroom, and a large recreation room perfect for family gatherings, a home gym, or entertainment area. It also offers double attached garage that is heated & oversized with extra storage. POTENTIAL FOR A 6TH BEDROOM ON THE MAIN FLOOR!! INCREDIBLE SPACE, A UNIQUE FLOOR PLAN, AND A PRIME WEST CREEK LOCATION CLOSE TO THE POND—THIS IS THE PERFECT HOME FOR A GROWING FAMILY! (id:67770)
Facts
- Bedrooms
- 5
- Bathrooms
- 4 (1 half)
- Living area
- 2,208 sq ft
- Home type
- House
- Year built
- 2004
- Lot size
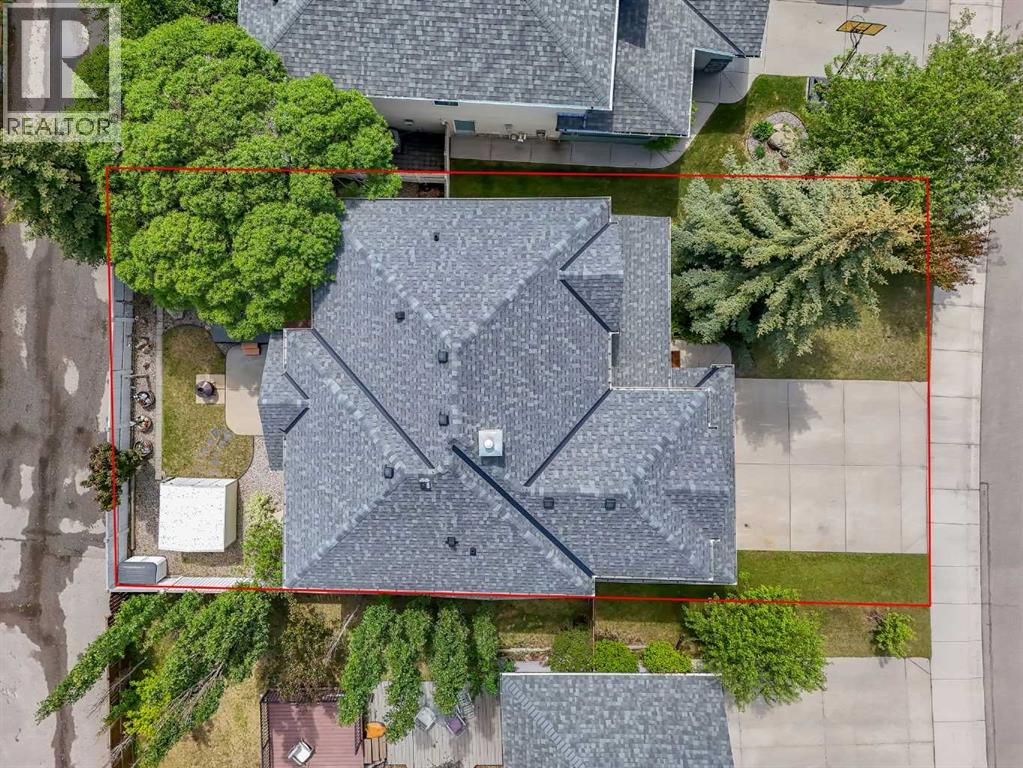
- 4,937 square feet
- Parking
- 4
- Property taxes
- $4,290 (2025)
- MLS® number
- A2342622
Features
- Heating
- Forced air, Natural gas
- Cooling
- Central air conditioning
- Basement
- Finished, Full
- Flooring
- Hardwood, Laminate, Carpeted
- Appliances
- Washer, Refrigerator, Range - Electric, Dishwasher, Dryer, Hood Fan
- Parking
- Attached Garage
- Exterior Features
- Stone, Vinyl siding
- Community Features
- Golf Course Development, Lake Privileges
Rooms
| Room | Level | Size |
|---|---|---|
| Kitchen | Main level | 13.50 Ft x 13.25 Ft |
| Dining room | Main level | 16.83 Ft x 10.92 Ft |
| Family room | Main level | 16.17 Ft x 14.00 Ft |
| Living room | Main level | 10.50 Ft x 10.50 Ft |
| Foyer | Main level | 7.83 Ft x 7.08 Ft |
| 2pc Bathroom | Main level | 5.42 Ft x 5.08 Ft |
| Laundry room | Main level | 9.00 Ft x 7.58 Ft |
| Bedroom | Second level | 11.42 Ft x 11.67 Ft |
| 5pc Bathroom | Second level | 13.83 Ft x 13.08 Ft |
| Primary Bedroom | Second level | 15.25 Ft x 12.75 Ft |
| Family room | Second level | 15.42 Ft x 15.08 Ft |
| Bedroom | Second level | 11.75 Ft x 13.08 Ft |
| 4pc Bathroom | Second level | 4.83 Ft x 8.83 Ft |
| Bedroom | Basement | 8.83 Ft x 11.50 Ft |
| Recreational, Games room | Basement | 21.00 Ft x 23.83 Ft |
| 4pc Bathroom | Basement | 7.83 Ft x 4.92 Ft |
| Furnace | Basement | 8.58 Ft x 12.08 Ft |
| Bedroom | Basement | 15.67 Ft x 16.42 Ft |
Location
Listed by Real Broker

Listing data is supplied by the CREA Data Distribution Facility (DDF®). It is deemed reliable but not guaranteed and should be independently verified. It is provided for consumers’ personal, non-commercial use to identify properties they may be interested in purchasing.